Sell Your Home
Get a free home valuation
Contact
Tell us about your needs
773 COACH LIGHT DRIVE

House For Sale
$525,000

BTC: 8.17757009

ETH: 275.93238868

23 days
3 bds
2 ba
1,989 sqft

Overview

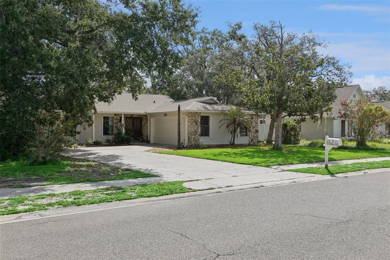
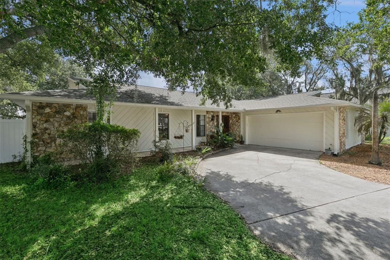
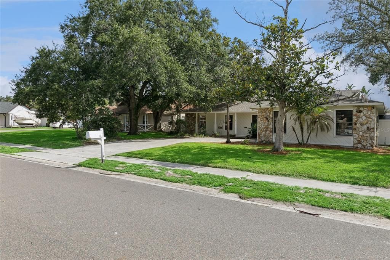
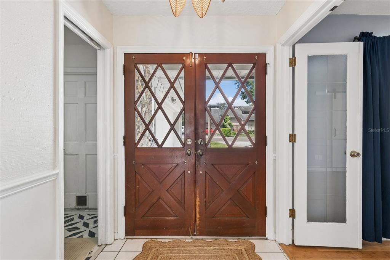
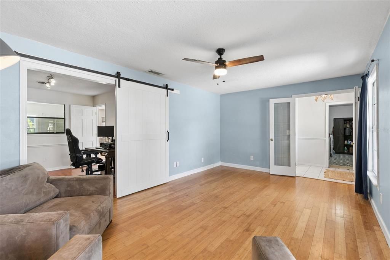
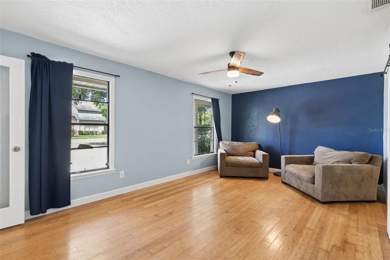
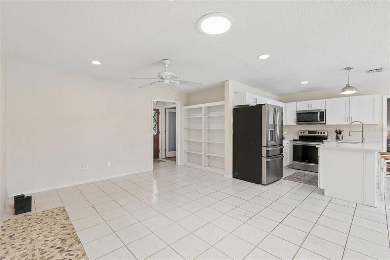
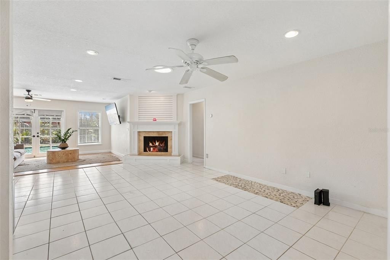
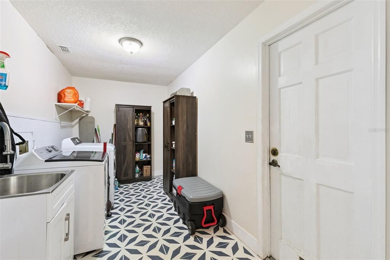
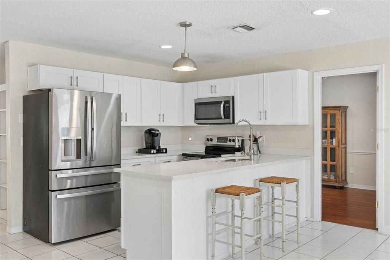
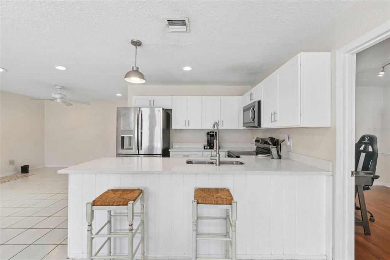
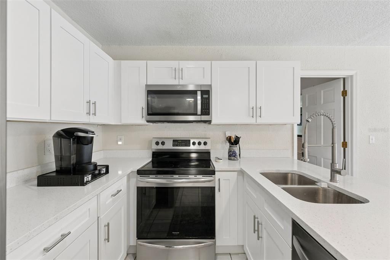
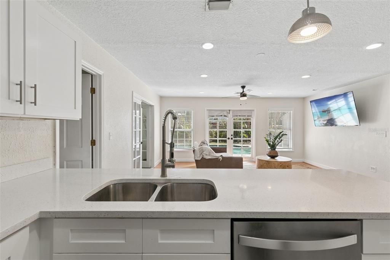
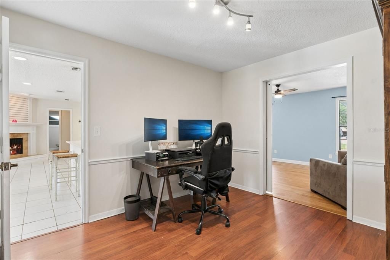
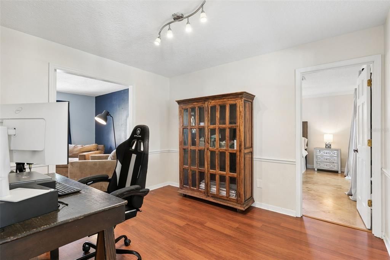
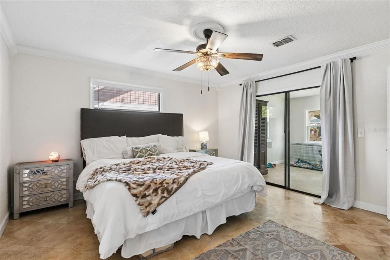
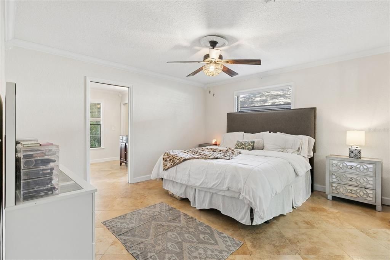
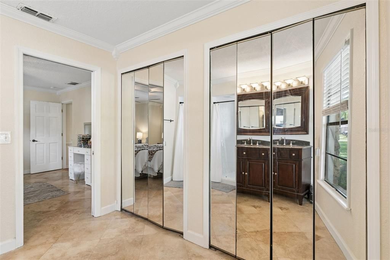
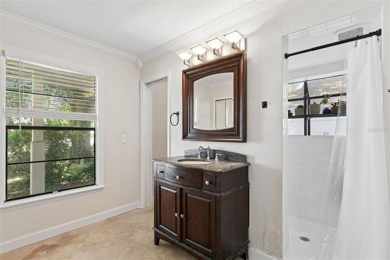
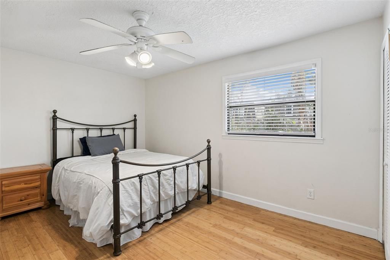
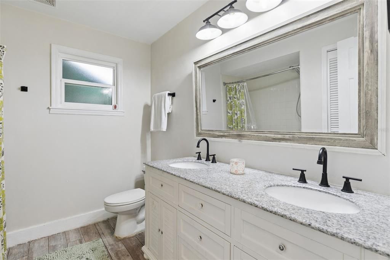
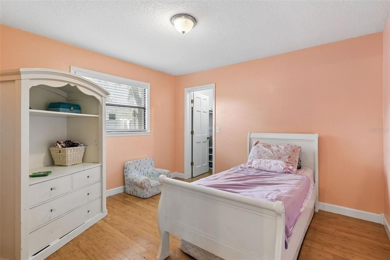
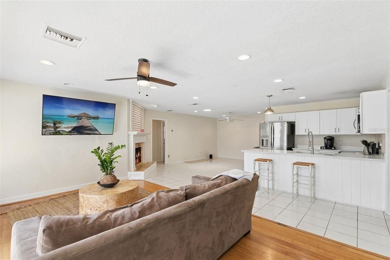
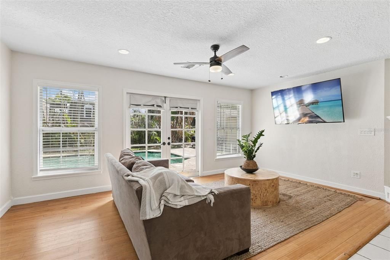
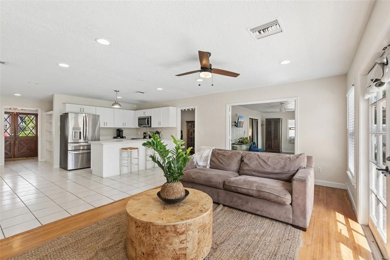
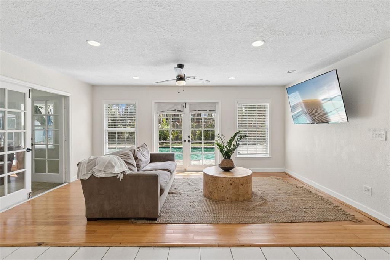
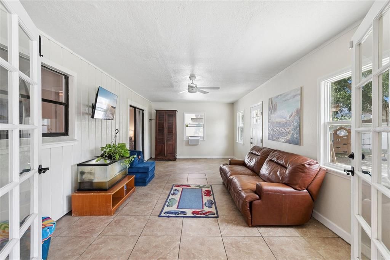
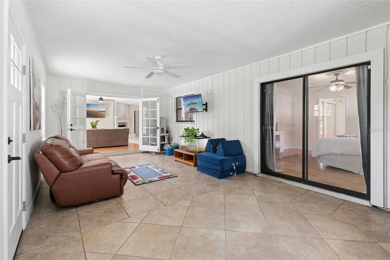
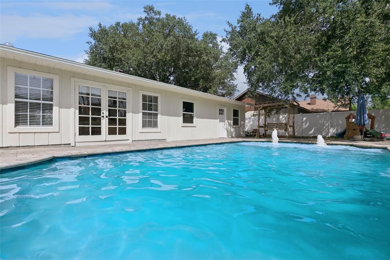
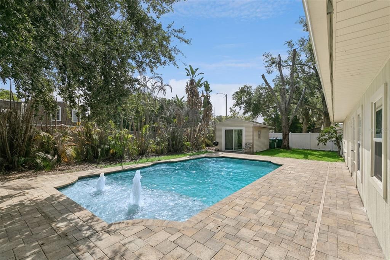
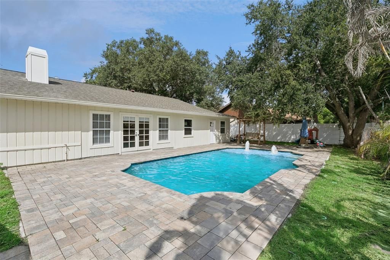
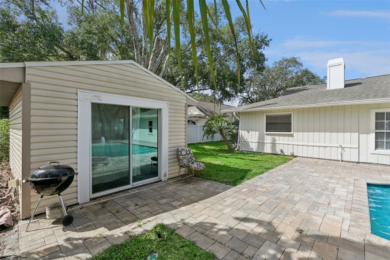
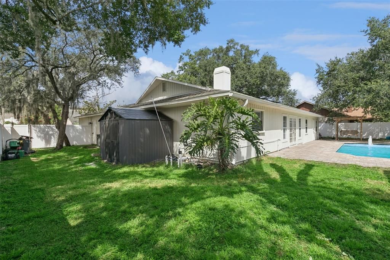
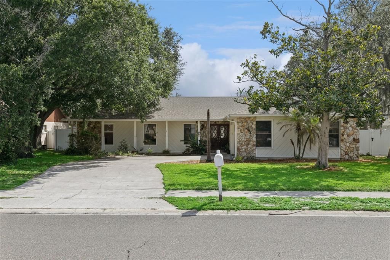
Welcome to this breathtaking home nestled under the canopy of mature oak trees in one of the area's most sought-after neighborhoods. Coach Light Estates of Fern Park checks all the boxes! This well established home is centrally located but, is still in a hard to find, old Florida neighborhood. This single-story masterpiece blends well thought out spaces sitting on .27 acre lot, with natural light throughout — ready for immediate move-in. Bonus* there are two additional buildings for storage or fun outside! The larger of these even has ac! The striking facade features a combination of stacked stone, slanted wood panels, beneath a sleek roofline. A dramatic entryway door, 2-car garage, and lush green lawn with newly laid sod, framed by beautifully aged oaks give this home incredible presence and charm. Step through the stunning glass panel front door into a bright, airy foyer that flows seamlessly into the home. Beautifully Updated Kitchen The showstopping freshly updated kitchen features quartz countertops and seating for four, white shaker cabinetry, a stainless steel double sink and stainless steel appliances. Glass panel french-doors open directly to the backyard and pool — perfect for entertaining. Living Areas. Open-concept living and dining areas are bathed in natural light with clean bright neutral walls, recessed lighting, and ceiling fans making this are a comfortable practical gathering space. The space is fresh, bright, and move-in ready. All three bedrooms feature engineered hardwood flooring, generous closet space. The bedrooms are spacious and filled with natural light. The inspired bathrooms feature tile flooring. A wrap-around shower in the primary bedroom completes the luxurious feel. A dedicated laundry room comes equipped with a washer and dryer, and plenty of storage space right next to the garage. Outside Oasis The fully fenced backyard features a glorious pool with brick paver surround, sun shelf and fountain water feature. The removal fence is also available to ensure safety. Plenty of privacy and relaxation to be had by all (including furry family members.) Steps away from the pool is a wonderful green space for gardening or other outdoor pursuits. The additional building also has easy access to the pool allowing you to jump right in after working or working out. Additional Features 2-car attached garage newer roof (2022) Within walking distance of Kewannee Trail Fresh landscaping with newly planted sod

Location

Details

Type:
Residential
Parking:
Garage Faces Side
Year Built:
1980
Lot:
0.27 Acres
Heating:
Heat Pump
Price/sqft:
$264
Cooling:
Central Air / Wall/Window Unit(s)
HOA:
$325

Valuation

Our model vs. what's actually selling nearby.
Estimate
$449,900
$320K – $522K
Confidence Low
List vs. estimate
$75K above estimate
List $525,000 · +16.7%
Our model says this listing is priced above recent comparable activity. Room to negotiate.
Price per sq ft
$263
+1.9% vs. city median $259
Based on
15 MLS comparables
Median of recent comparable listings. Sold comps use closing price, active listings use list price.

Highlights

HOA
$325/yr
Pool
In Ground
Garage
2 car garage
Pets
Not allowed
All facts and features
  • Flooring

    • Carpet

    • Engineered Hardwood

    • Laminate

    • Tile

    Heating

    • Heat Pump

    Cooling

    • Central Air

    • Wall/Window Unit(s)

    Appliances

    • Dishwasher

    • Microwave

    • Range

    • Refrigerator

    Other interior features

    • Ceiling Fan(s)

    • Kitchen/Family Room Combo

    • Solid Surface Counters

    Bedrooms and bathrooms

    • Bedrooms: 3

    • Full bathrooms: 2

  • Parking

    • Garage Faces Side

    Property

    • Levels: One

    • Pool Private: Yes

    • Exterior Features: Private Mailbox / Private Yard / Storage

    Lot

    • Lot: 0.27 Acres

    Other Property Information

    • Parcel Number: 2021305260A000080

    • Zoning: R-1AA

  • Type and style

    • Property Type: Residential

    • Property Sub Type: Single Family Residence

  • Utility

    • Electricity Connected

    • Public

    • Sewer Connected

    • Water Connected

  • Other financial information

    • HOA: $325

    • HOA Frequency: Annually

  • Source details

    • MLS ID: S5153448

    Other facts

    • Construction Materials: Wood Siding

    • Foundation Details: Slab

    • Fireplace Features: Decorative

    • Laundry Features: Laundry Room

    • Patio And Porch Features: Front Porch / Rear Porch / Screened

    • Pool Features: In Ground

    • Direction Faces: Southwest

    • Fireplace: Yes

    • Garage Spaces: 2

    • Attached Garage: Yes

    • Garage: Yes

    • Living Area: 1989

    • Water Source: Public

    • Subdivision Name: COACH LIGHT ESTATES

Private inquiry
Talk to the advisor on this listing.
Floor plans, HOA docs, off-market comparables, scheduling a private showing — one message, direct to the local specialist.

More like this

New
For Sale
$499,900
House
3 bds · 2 ba · 1,960 sqft
INDIAN HILLS UNIT 2, FERN PARK
1903 COLLIER DRIVE
New
For Sale
$425,000
House
4 bds · 2 ba · 2,276 sqft
STERLING PARK UNIT 04, CASSELBERRY
215 TWELVE LEAGUE CIRCLE
New
For Sale
$390,000
Townhouse
3 bds · 2 ba · 2,210 sqft
LEGACY PARK RESIDENTIAL TOWNHOME A REP, CASSELBERRY
1569 CLOVERBAY LANE
New
For Sale
$370,000
House
3 bds · 2 ba · 1,794 sqft
STERLING PARK UNIT 01, CASSELBERRY
623 SWALLOW DRIVE
New
For Sale
$535,000
House
4 bds · 2 ba · 2,352 sqft
ROOSEVELT PLACE, MAITLAND
112 ROOSEVELT PLACE
New
For Sale
$479,900
House
4 bds · 2 ba · 1,716 sqft
DEER RUN UNIT 9A, CASSELBERRY
1501 ELF STONE COURT
For Sale
$430,000
House
3 bds · 2 ba · 1,483 sqft
HOWELL BRANCH WOODS, WINTER PARK
5409 ALBERT DRIVE
For Sale
$435,900
House
3 bds · 2 ba · 2,069 sqft
LAKE MOBILE SHORES, ALTAMONTE SPRINGS
653 LAKE MOBILE DRIVE

Market around this address

Live counts in the same area.
View all

The multiple listing information is provided by the Stellar MLS from a copyrighted compilation of listings. The compilation of listings and each individual listing are ©2026-present Stellar MLS. All Rights Reserved. The information provided is for consumers' personal, noncommercial use and may not be used for any purpose other than to identify prospective properties consumers may be interested in purchasing. All properties are subject to prior sale or withdrawal. All information provided is deemed reliable but is not guaranteed accurate, and should be independently verified. Listing courtesy of: RE/MAX PRIME PROPERTIES