Sell Your Home
Get a free home valuation
Contact
Tell us about your needs

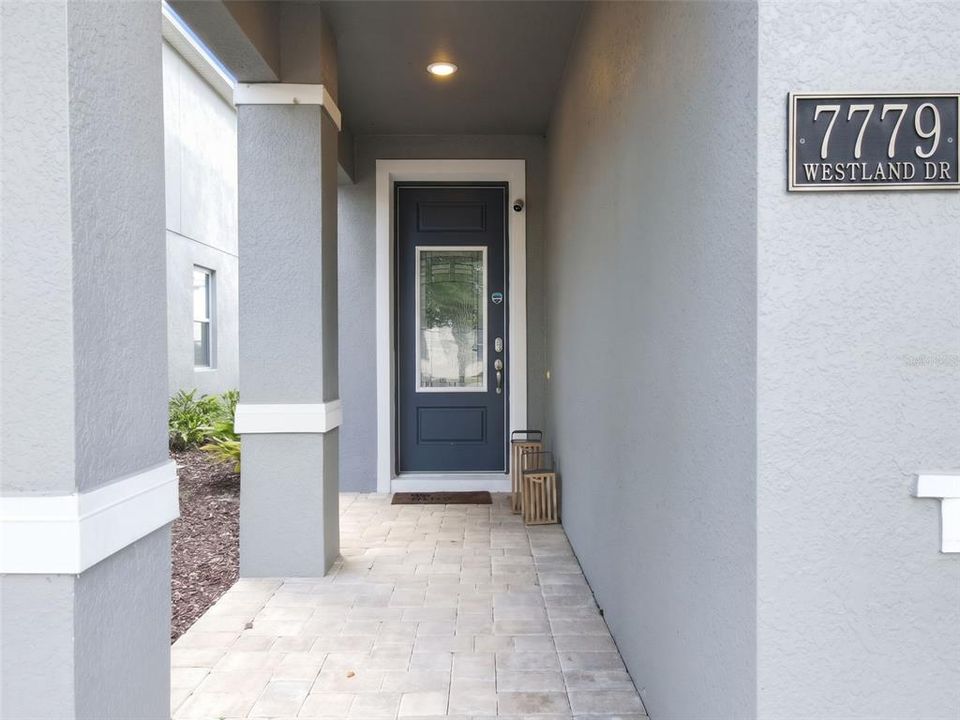
7779 WESTLAND DRIVE

House For Sale
$550,000

BTC: 6.62650602

ETH: 226.15131579

3 days
5 bds
4 ba
2,574 sqft

Overview

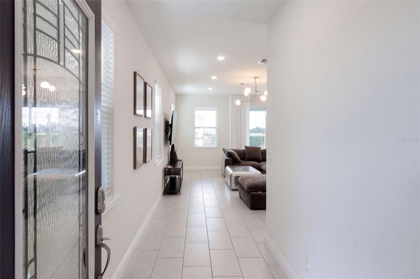
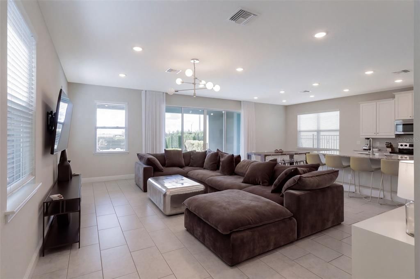
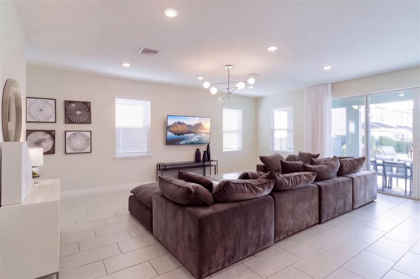
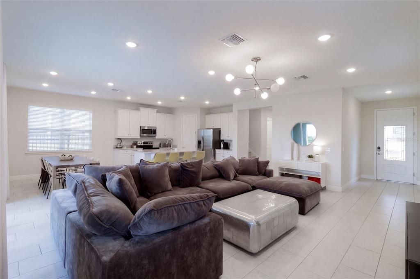
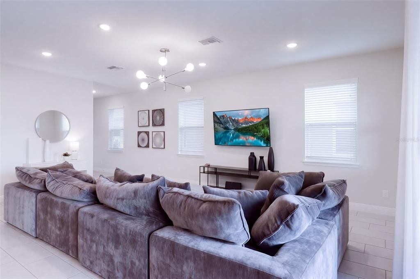
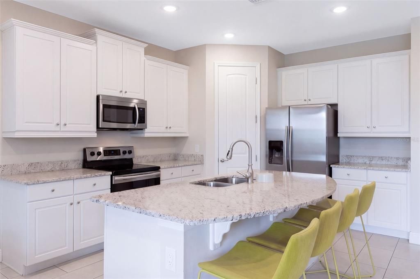
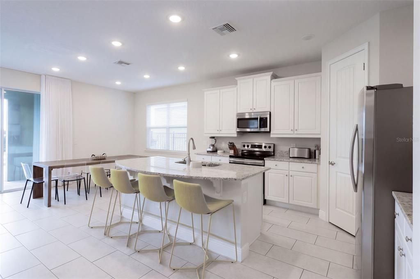
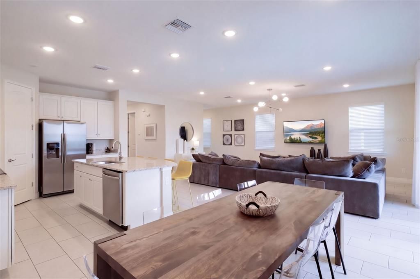
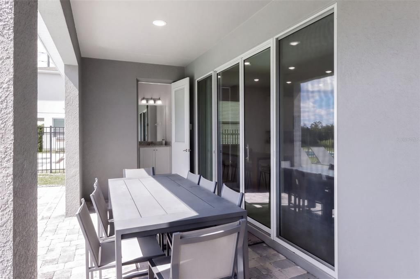
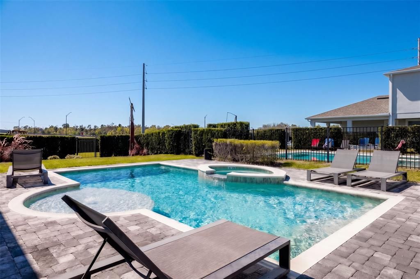
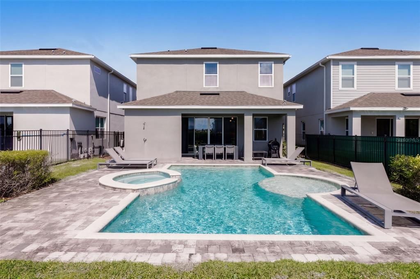
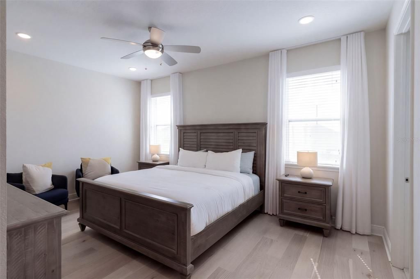
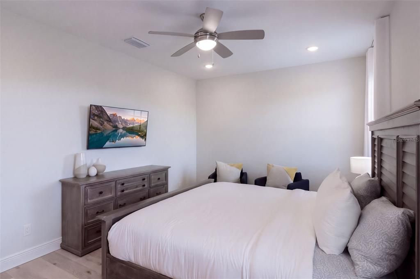
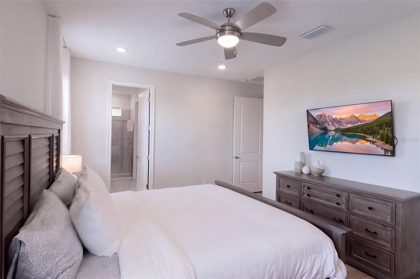
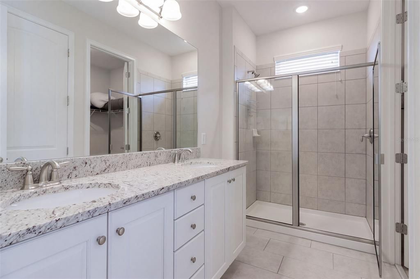
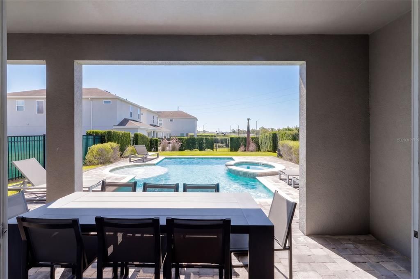
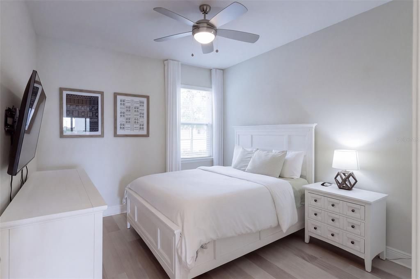
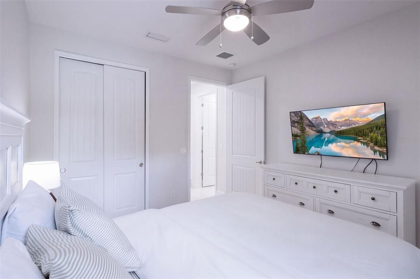
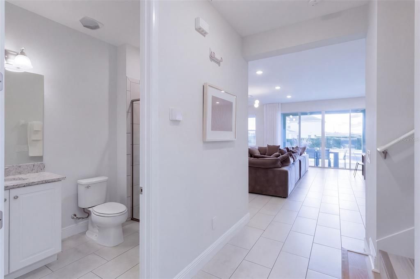
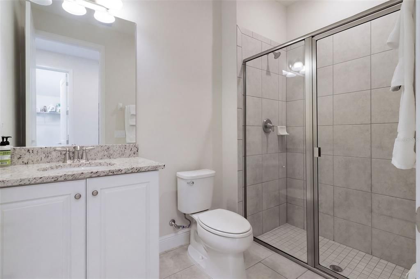
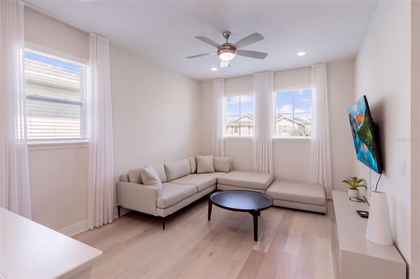
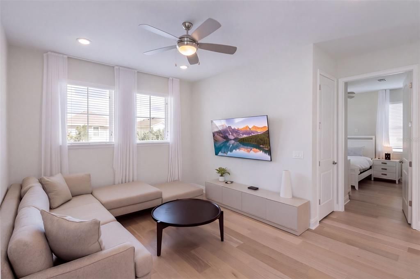
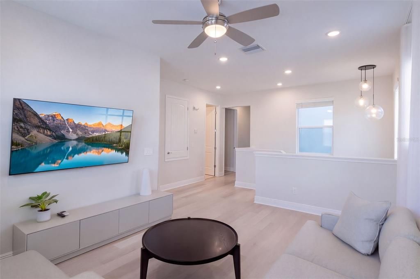
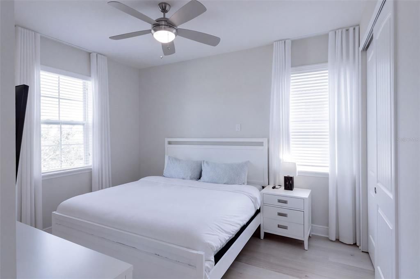
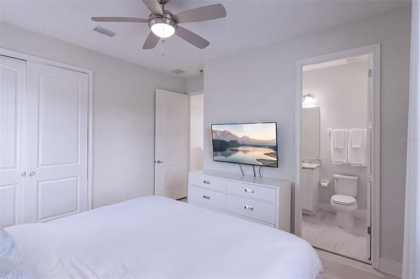
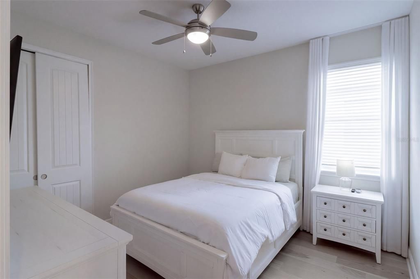
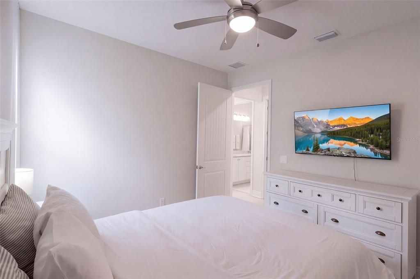
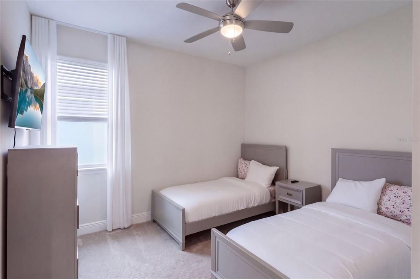
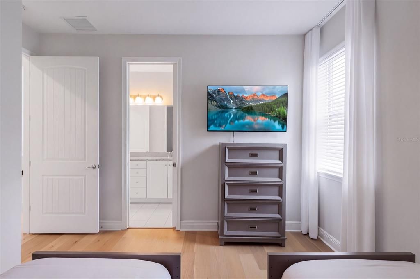
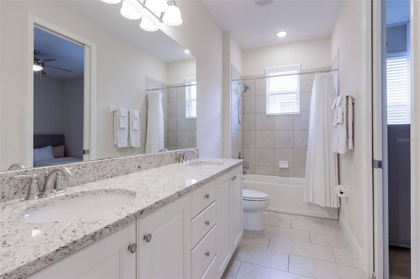
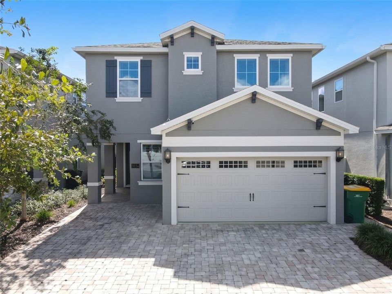
Fully Furnished 5-Bedroom Luxury Vacation Home Near Disney in Encore at Reunion Experience luxury resort-style living in this fully furnished 5-bedroom, 4-bathroom vacation home located in the highly sought-after. Encore at Reunion Resort, just 5 miles from Walt Disney World. Featuring over $100,000 in custom upgrades, this beautifully designed property offers the perfect combination of luxury, comfort, and convenience in one of Central Florida's premier vacation home communities. Offered fully furnished and move-in ready, this exceptional home features spacious open-concept living areas, stylish furnishings, elegant finishes, and a thoughtfully designed floor plan ideal for entertaining family and guests. The gourmet kitchen showcases high-end appliances, sleek countertops, custom cabinetry, and ample space for gathering. Each of the five generously sized bedrooms provides a comfortable private retreat, while the dedicated game room offers additional entertainment for all ages. Located within the gated Encore at Reunion community, residents and guests can enjoy an impressive selection of resort-style amenities, including a water park with exciting waterslides and a lazy river, a clubhouse, fitness center, tennis courts, and on-site dining options. Ideally situated near Walt Disney World, Orlando's world-famous theme parks, championship golf courses, shopping, dining, and entertainment, this property offers exceptional access to everything that makes the Orlando and Kissimmee vacation home market so desirable. Whether you're searching for a fully furnished Orlando vacation home, a luxury second home near Disney, or a property with vacation rental potential, this stunning Encore at Reunion residence offers an outstanding opportunity to enjoy the Central Florida resort lifestyle. Luxury upgrades, turnkey convenience, world-class amenities, and an unbeatable location near Disney.

Location

Details

Type:
Residential
Parking:
Driveway
Year Built:
2020
Lot:
0.14 Acres
Heating:
Central / Electric
Price/sqft:
$214
Cooling:
Central Air
HOA:
$697

Valuation

Our model vs. what's actually selling nearby.
Estimate
$511,944
$450K – $647K
Confidence Low
List vs. estimate
$38K above estimate
List $550,000 · +7.4%
Our model says this listing is priced above recent comparable activity. Room to negotiate.
Price per sq ft
$213
+6.6% vs. city median $200
Based on
22 MLS comparables
Median of recent comparable listings. Sold comps use closing price, active listings use list price.

Highlights

Annual tax
$10,742
2025
HOA
$697/mo
Cable TV, Internet, Maintenance Grounds
Pool
In Ground
Garage
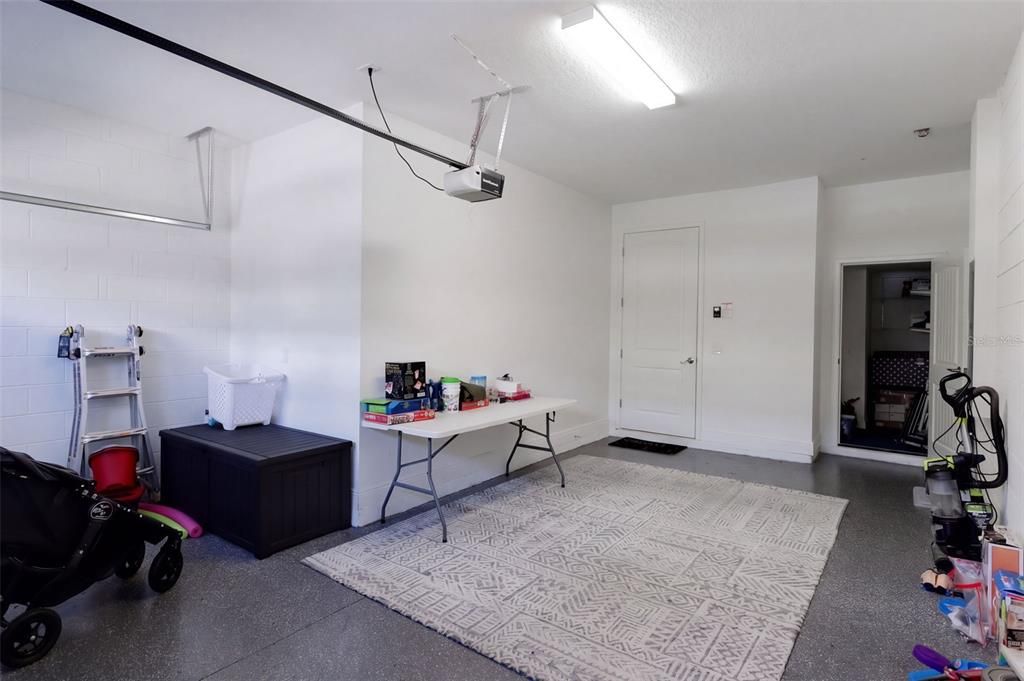
1 car garage
Furnished
Furnished
Pets
Allowed
All facts and features
  • Flooring

    • Ceramic Tile

    • Laminate

    Heating

    • Central

    • Electric

    Cooling

    • Central Air

    Appliances

    • Dishwasher

    • Disposal

    • Dryer

    • Microwave

    • Refrigerator

    • Washer

    Other interior features

    • Ceiling Fan(s)

    • Eating Space In Kitchen

    • High Ceilings

    • Kitchen/Family Room Combo

    • Open Floorplan

    • PrimaryBedroom Upstairs

    • Solid Surface Counters

    • Walk-In Closet(s)

    • Window Treatments

    Bedrooms and bathrooms

    • Bedrooms: 5

    • Bathrooms: 1

    • Full bathrooms: 4

  • Parking

    • Driveway

    Property

    • Levels: Two

    • Pool Private: Yes

    • Exterior Features: Other / Outdoor Shower

    Lot

    • Lot: 0.14 Acres

    Other Property Information

    • Parcel Number: 222527493700010420

    • Zoning: R-1

  • Type and style

    • Property Type: Residential

    • Property Sub Type: Single Family Residence

  • Utility

    • BB/HS Internet Available

  • Other financial information

    • HOA: $697

    • HOA Frequency: Monthly

    • Annual tax amount: $10,742

  • Source details

    • MLS ID: O6450445

    Other facts

    • Construction Materials: Stucco

    • Foundation Details: Slab

    • Laundry Features: Inside / Laundry Room

    • Patio And Porch Features: Covered / Rear Porch

    • Pool Features: In Ground

    • Direction Faces: North

    • Garage Spaces: 1

    • Attached Garage: Yes

    • Garage: Yes

    • Living Area: 2574

    • Water Source: Public

    • Subdivision Name: REUNION WEST

Private inquiry
Talk to the advisor on this listing.
Floor plans, HOA docs, off-market comparables, scheduling a private showing — one message, direct to the local specialist.

More like this

For Sale
$475,000
House
4 bds · 3 ba · 1,791 sqft
INDIAN CREEK PH 6, KISSIMMEE
8095 INDIAN CREEK BOULEVARD
For Sale
$595,000
House
6 bds · 4 ba · 2,901 sqft
EMERALD ISLAND RESORT PH 3, KISSIMMEE
2658 EMERALD ISLAND BOULEVARD
For Sale
$575,000
House
3 bds · 2 ba · 2,042 sqft
FOUR SEASONS AT ORLANDO PH 3C & 3D, KISSIMMEE
7890 STONEY BAY LOOP
New
For Sale
$489,000
House
4 bds · 3 ba · 1,834 sqft
WYNDHAM PALMS PH 3, KISSIMMEE
2213 WYNDHAM PALMS WAY
New
For Sale
$599,995
Lots/Land
0.40 acres
REUNION PH 2 PRCL 1 & 1A, KISSIMMEE
7531 EXCITEMENT DRIVE
New
For Sale
$395,000
House
5 bds · 3 ba · 3,235 sqft
ASHEBROOK, DAVENPORT
7242 MYSTIC BROOK WAY
New
For Sale
$459,000
House
4 bds · 3 ba · 2,550 sqft
WINDWOOD BAY PH 02, DAVENPORT
131 WILLOW VIEW DRIVE
New
For Sale
$399,000
Townhouse
3 bds · 2 ba · 2,010 sqft
VERANDA/BELLA TRAE, CHAMPIONS GATE
1454 EL CONTE DR

Market around this address

Live counts in the same area.
View all

The multiple listing information is provided by the Stellar MLS from a copyrighted compilation of listings. The compilation of listings and each individual listing are ©2026-present Stellar MLS. All Rights Reserved. The information provided is for consumers' personal, noncommercial use and may not be used for any purpose other than to identify prospective properties consumers may be interested in purchasing. All properties are subject to prior sale or withdrawal. All information provided is deemed reliable but is not guaranteed accurate, and should be independently verified. Listing courtesy of: COMPASS FLORIDA LLC