Sell Your Home
Get a free home valuation
Contact
Tell us about your needs
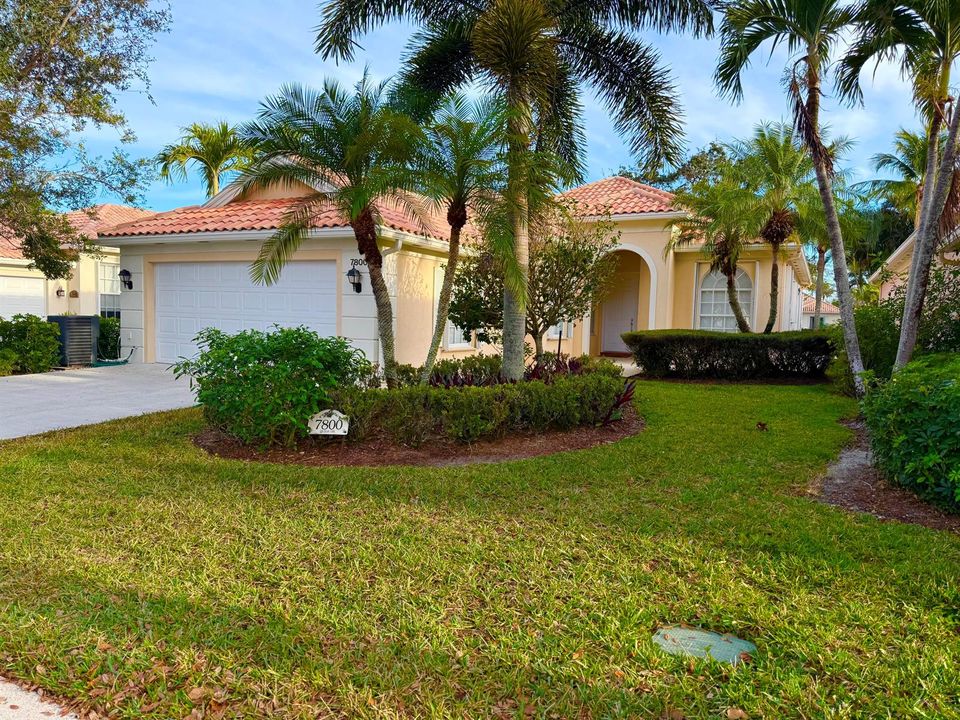
7800 Quida Drive, West Palm Beach FL 33411

House Active With Contract
$519,900

BTC: 6.30334627

ETH: 196.18867925

-$10K (2026/03/18)
32 days
Waterfront
3 bds

2 ba
2,001 sqft

Overview

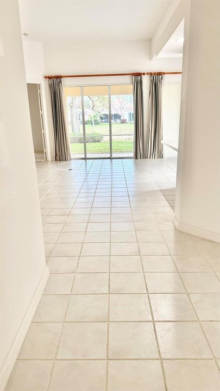
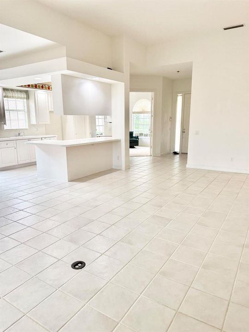
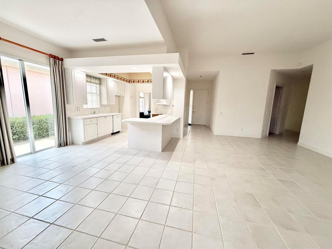
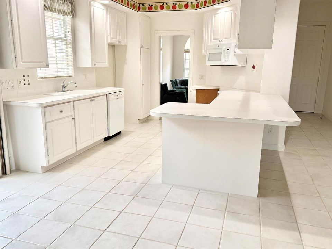
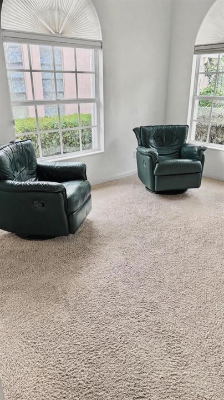
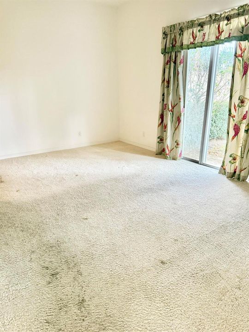

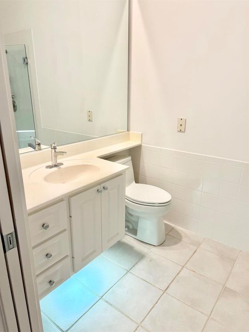
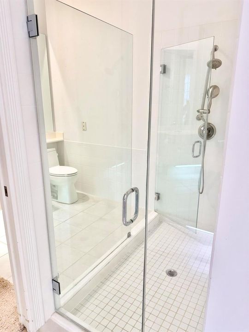
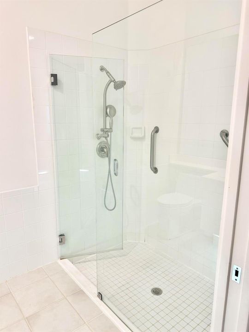
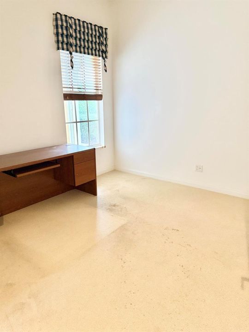
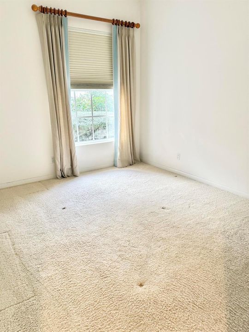
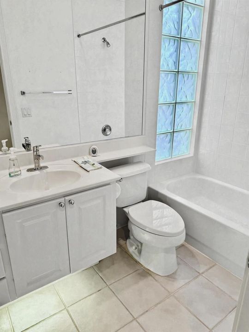
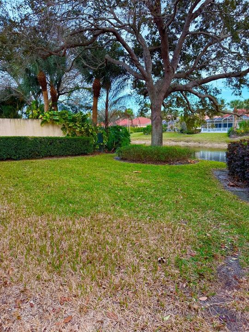
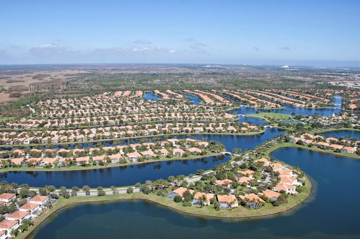
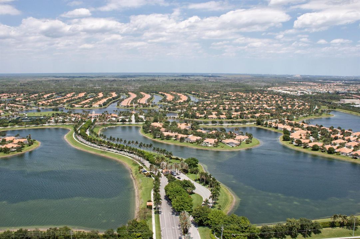
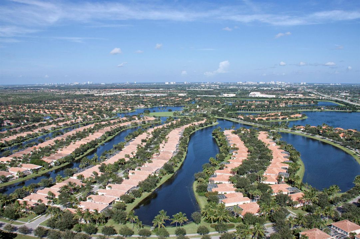
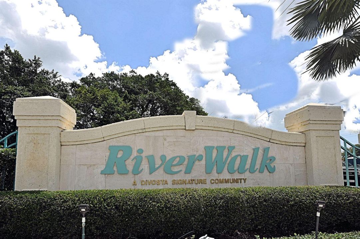
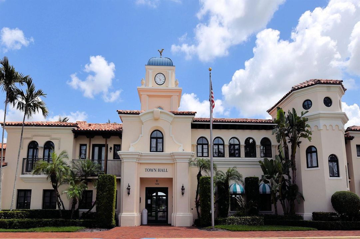
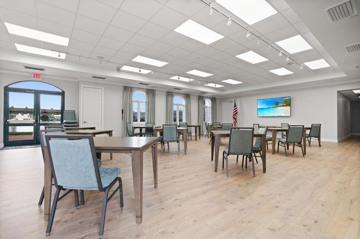
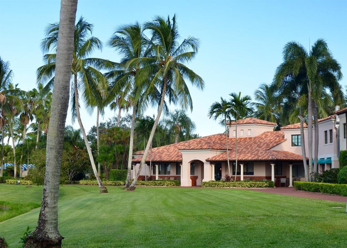
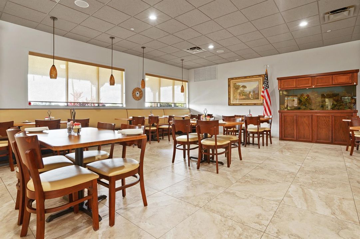
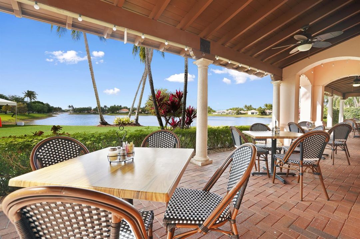
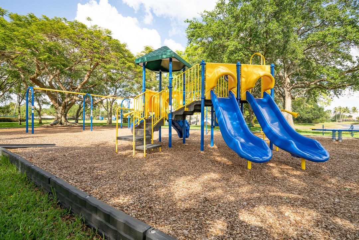
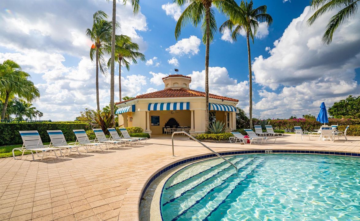
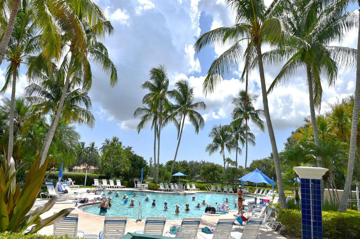
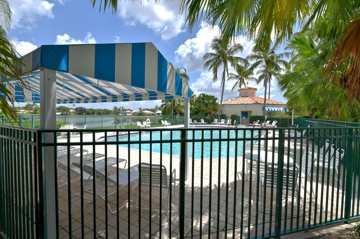
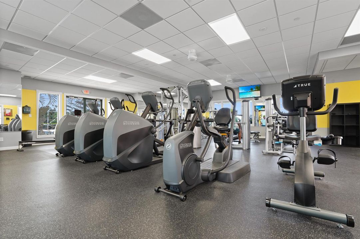
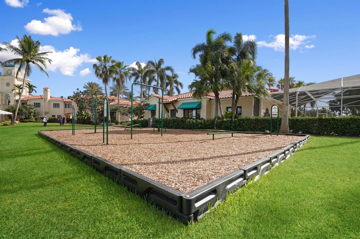
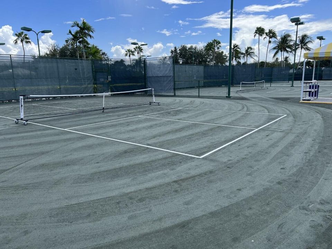
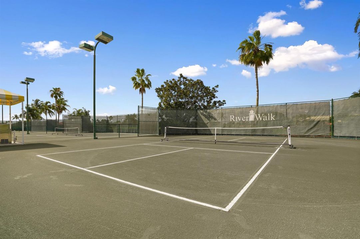
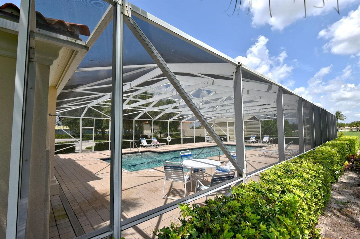
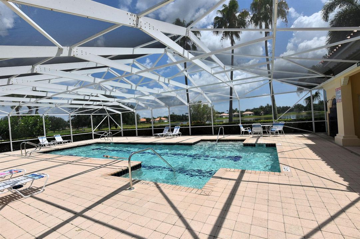
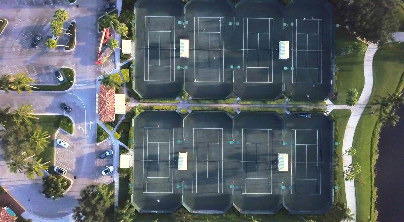
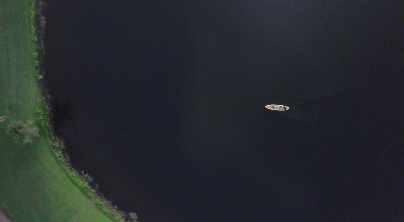
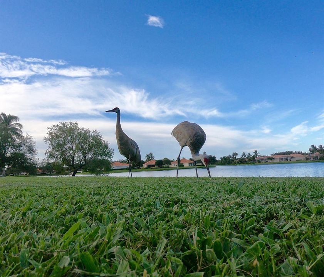
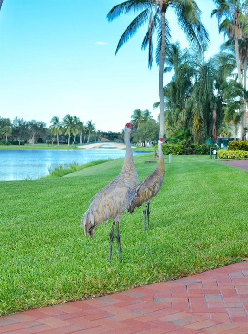
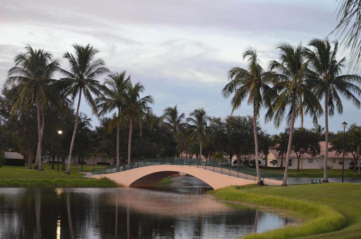
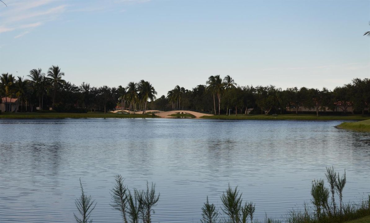
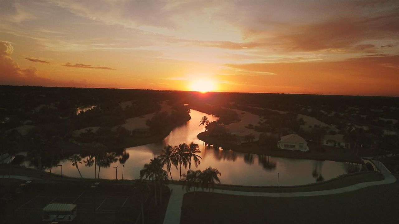
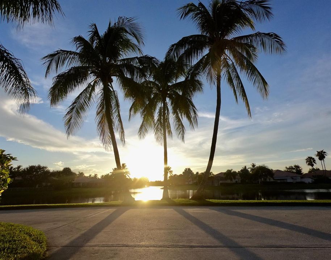
This Oakmont model offers 3 bedrooms, 2 bathrooms, plus a den, with soaring 12-foot ceilings in the great room and an open, well-designed floor plan. The principal suite features the popular his-and-hers bath layout. A screened lanai overlooks peaceful lake views, creating a serene backdrop. While the home is ready for updating, it offers incredible potential for renovation and personalization. A rare opportunity to transform a solid floor plan and prime lakefront location into something truly special. The heart of this unique residential community is its waterfront Town Center where you can grab lunch or dinner at the on-site "Centanni" Italian restaurant; enjoy the tennis and pickle ball experience on the eight Har-tru lighted courts with on-site tennis instructor and active tennis program. Take a swim in one of the three heated pools, fish from one of the many picturesque bridges; stop by the library, play ping pong or pool. Also located in the Town Center is the full service Illustrated Properties real estate office, beauty salon, mail facility and children's playground. Enjoy 12 miles of scenic pedestrian pathways, take a bike ride or enjoy a vigorous work out in the renovated fitness center or play bocce - all for the exclusive use of River Walk residents! Yoga, mahjong, bridge, aqua aerobics, foreign language classes, crafts and more are some of the other fun activities offered! River Walk offers luxury resort-style living, without extravagant ''country club'' fees! Conveniently located near the turnpike, Palm Beach International Airport, the Outlet Malls, Kravis Center, Downtown, and Palm Beach Island.

Location

Details

Type:
Residential
Parking:
2 Or More Spaces / Driveway / No Boats / Parking Garage / No Rv/Boats
Year Built:
2000
Lot:
0.15 Acres
Heating:
Central / Heat Pump/Reverse Cycle
Price/sqft:
$260
Cooling:
Central Air
HOA:
$528

Valuation

Our model vs. what's actually selling nearby.
Estimate
$592,500
$529K – $624K
Confidence Medium
List vs. estimate
$72K below estimate
List $519,900 · -12.3%
Our model says this listing is priced below recent comparable activity. Expect competition.
Price per sq ft
$259
-32.3% vs. city median $383
Based on
16 MLS comparables
+ 16 public-records sales within 0.5 mi
Median actual sale: $461K
Median of recent comparable listings. Sold comps use closing price, active listings use list price.

Highlights

Annual tax
$5,516
2025
HOA
$528/mo
Pool
Community
View
Lake, Lake View
Waterfront
Yes
Garage
2 car garage
Pets
Allowed
All facts and features
  • Flooring

    • Concrete

    Heating

    • Central

    • Heat Pump/Reverse Cycle

    Cooling

    • Central Air

    Appliances

    • Electric Water Heater

    • Microwave

    Other interior features

    • Entrance Foyer

    • Pantry

    • Roman Tub

    • Split Bedroom

    • Volume Ceilings

    • Walk-In Closet(s)

    • Den/Library/Office

    • Great Room

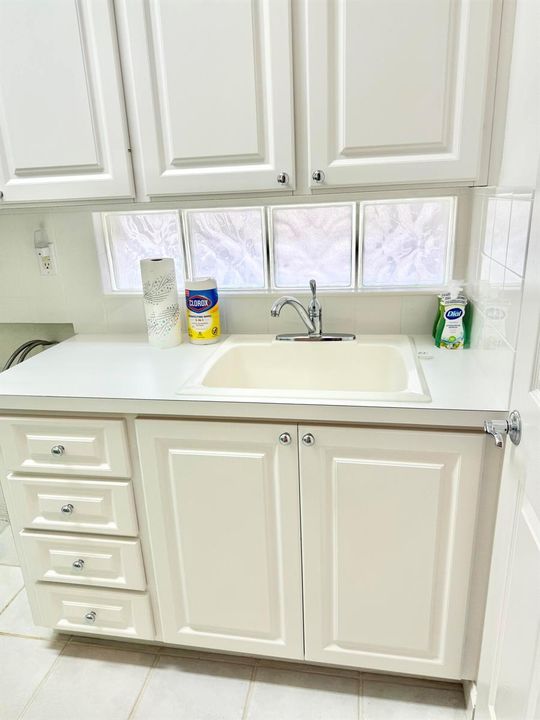
    • Utility Room/Laundry

    Bedrooms and bathrooms

    • Bedrooms: 3

    • Full bathrooms: 2

  • Parking

    • 2 Or More Spaces

    • Driveway

    • No Boats

    • Parking Garage

    • No Rv/Boats

    Property

    • Levels: 1

    • Pool Private: Yes

    • Exterior Features: West Of Us1

    Lot

    • Lot: 0.15 Acres

    Other Property Information

    • Parcel Number: 74424321160012920

    • Zoning: RPD(ci

  • Type and style

    • Property Type: Residential

    • Property Sub Type: Single Family Residence

  • Utility

    • Cable Connected

    • Sewer Connected

    • Water Connected

    • Cable Available

    • Sewer Available

    • Water Available

  • Other financial information

    • HOA: $528

    • HOA Frequency: Monthly

    • Annual tax amount: $5,516

  • Source details

    • MLS ID: R11168040

    Other facts

    • Construction Materials: Concrete Block Construction

    • Laundry Features: Laundry Room / Utility Room/Laundry

    • Lot Features: Less Than 1/4 Acre Lot / Less Than 1 Acre / West Of US 1 / Zero Lot Line

    • Pool Features: Community

    • Window Features: Complete Panel Shutters/Awnings / Hurricane Shutters / Arched Windows / Single Hung Metal / Sliding

    • Direction Faces: North

    • Other Structures: Livable

    • Architectural Style: Garden Apartment / Zero Lot Line / Mediterranean / Split Level

    • Waterfront: Yes

    • Garage Spaces: 2

    • Attached Garage: Yes

    • Garage: Yes

    • Living Area: 2001

    • Water Source: Public

    • Subdivision Name: RIVERWALK 12

Private inquiry
Talk to the advisor on this listing.
Floor plans, HOA docs, off-market comparables, scheduling a private showing — one message, direct to the local specialist.

More like this

New
Active With Contract
$400,000
House
3 bds · 1 ba · 1,124 sqft
ROYAL PALM ESTATES, West Palm Beach
5840 Banana Road, West Palm Beach FL 33413
Active With Contract
$459,000
2 bds · 2 ba · 1,526 sqft
RIVERWALK 9,Riverwalk, West Palm Beach
7819 N FORK Drive, West Palm Beach FL 33411
Active With Contract
$549,000
House
3 bds · 2 ba · 1,961 sqft
BAYWINDS RPD 10,BAYWINDS, West Palm Beach
2271 Egret Cove Drive, West Palm Beach FL 33411
Active With Contract
$377,000
Townhouse
2 bds · 2 ba · 1,368 sqft
BAYWINDS RPD 3, West Palm Beach
9444 SWANSEA Lane, West Palm Beach FL 33411
Active With Contract
$469,999
House
4 bds · 2 ba · 2,747 sqft
ANDROS ISLE, West Palm Beach
8600 PINE CAY, West Palm Beach FL 33411
Active With Contract
$445,000
House
3 bds · 2 ba · 1,050 sqft
SOUTHERN BLVD PINES, West Palm Beach
207/227 Ethelyn Drive, West Palm Beach FL 33415
Active With Contract
$565,000
House
3 bds · 2 ba · 2,069 sqft
BREAKERS WEST 13,Breakers West, West Palm Beach
1109 Lytham Court, West Palm Beach FL 33411
Active With Contract
$499,000
Townhouse
3 bds · 2 ba · 2,278 sqft
OAKTON PRESERVE REPL,Oakton Preserve, West Palm Beach
2134 Sabal Tree Court, West Palm Beach FL 33411

Market around this address

Live counts in the same area.
View all

The multiple listing information is provided by the Miami Association of REALTORS® from a copyrighted compilation of listings. The compilation of listings and each individual listing are ©2026-present Miami Association of REALTORS®. All Rights Reserved. The information provided is for consumers' personal, noncommercial use and may not be used for any purpose other than to identify prospective properties consumers may be interested in purchasing. All properties are subject to prior sale or withdrawal. All information provided is deemed reliable but is not guaranteed accurate, and should be independently verified. Listing courtesy of: Illustrated Properties LLC (Ri