Sell Your Home
Get a free home valuation
Contact
Tell us about your needs
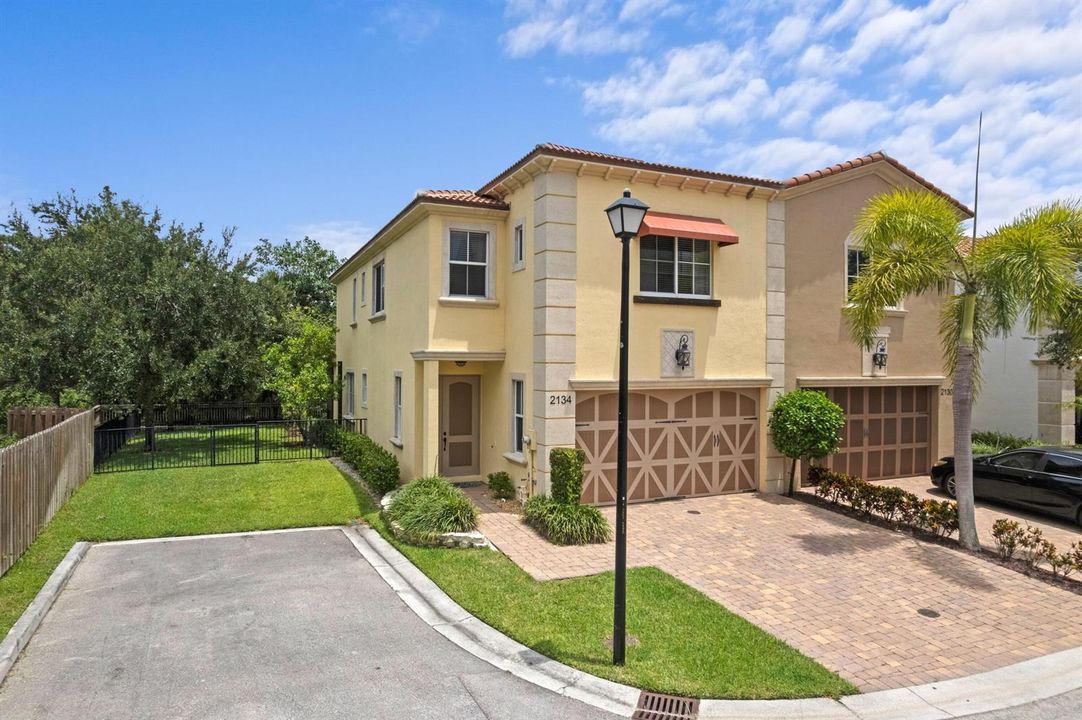
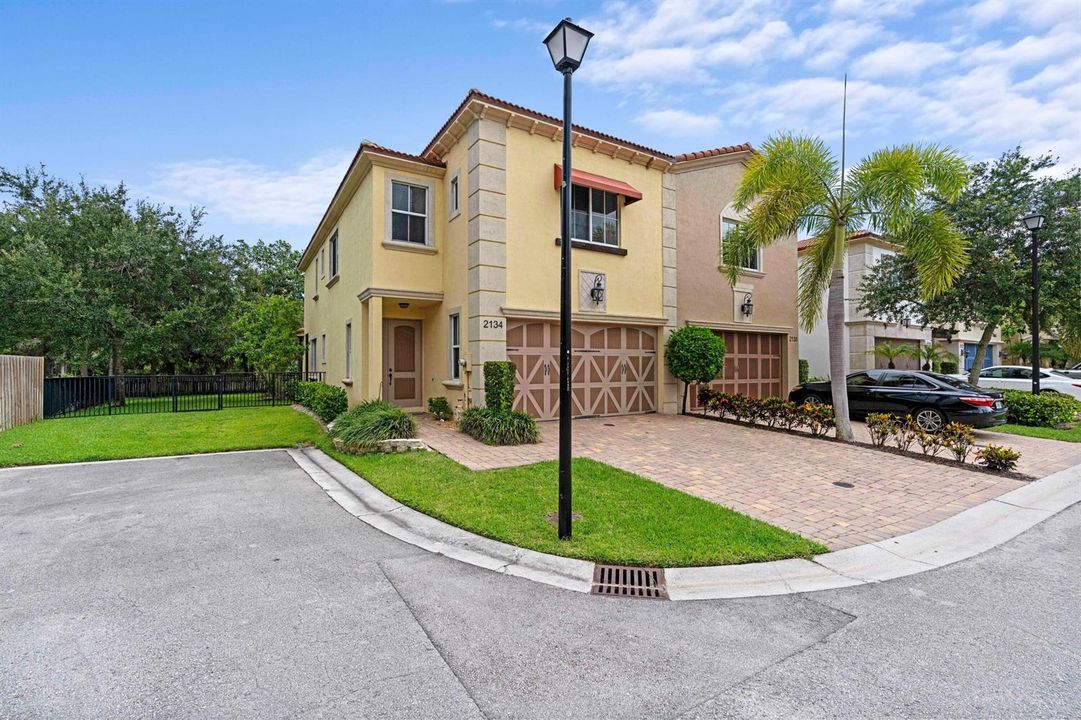
2134 Sabal Tree Court, West Palm Beach FL 33411

Townhouse Active With Contract
$499,000

BTC: 6.04995150

ETH: 188.30188679

17 days
3 bds
2 ba
2,278 sqft

Overview

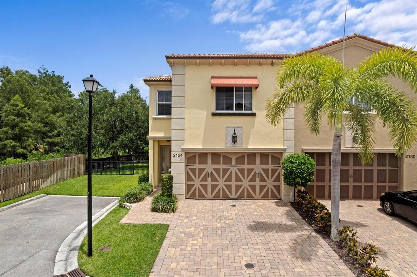
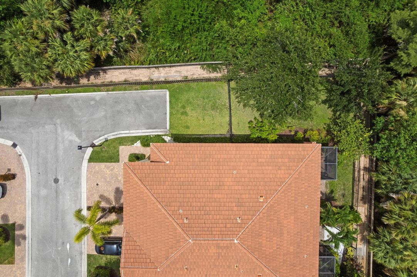
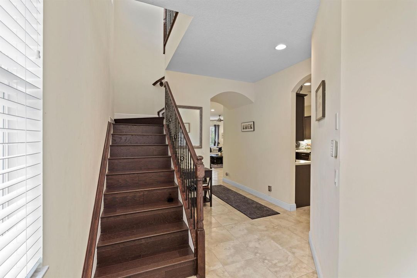
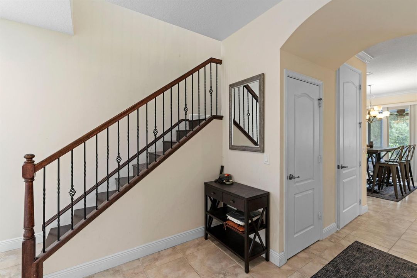
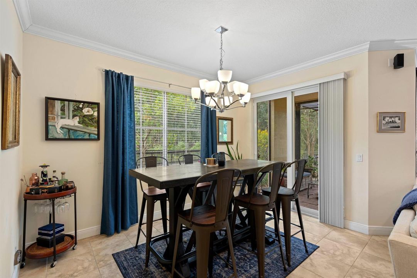
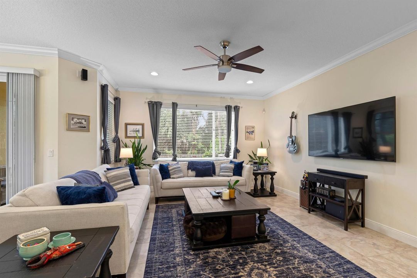
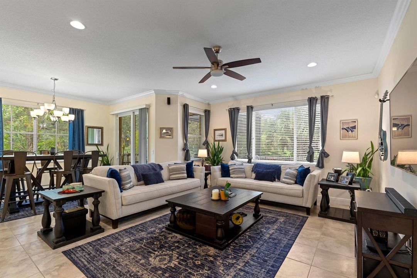
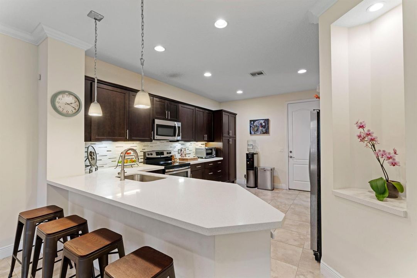
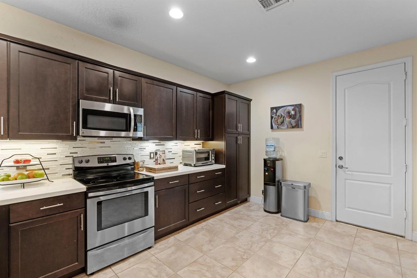
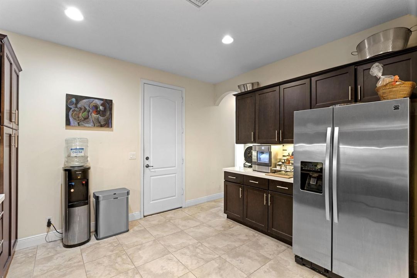
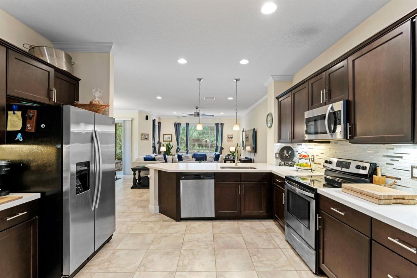
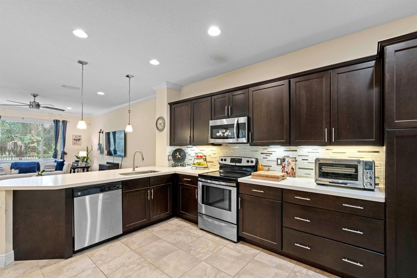
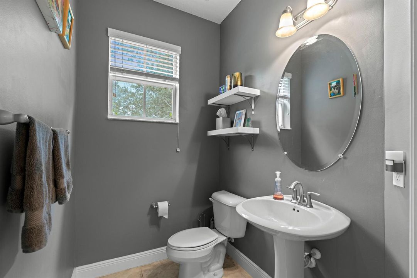
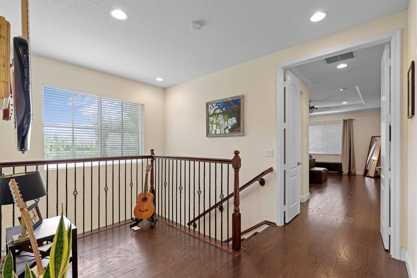
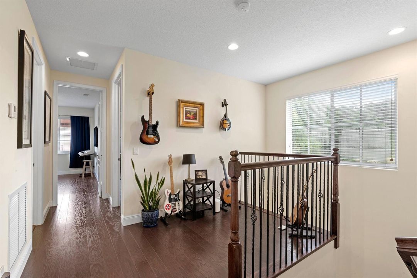
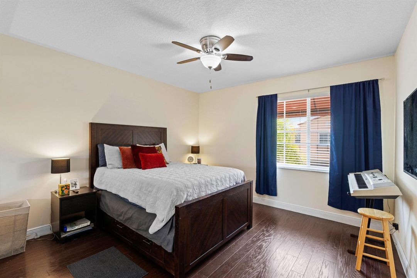
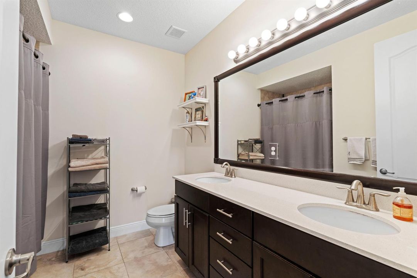
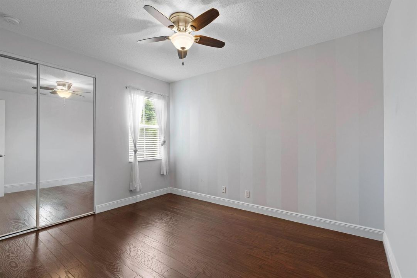
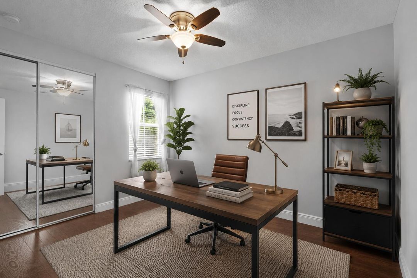
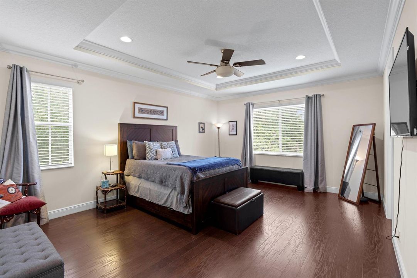
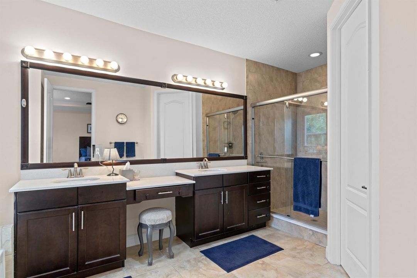
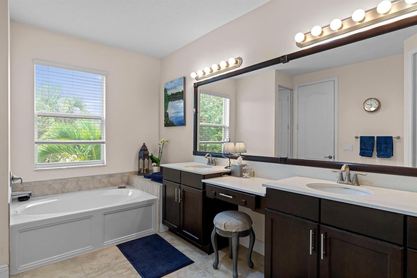
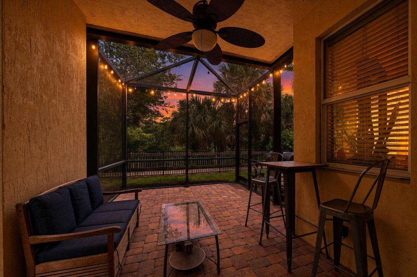
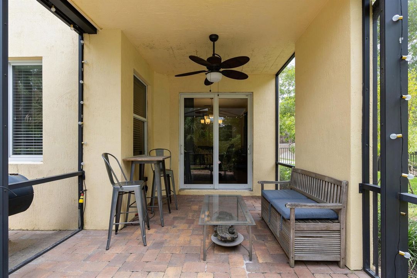
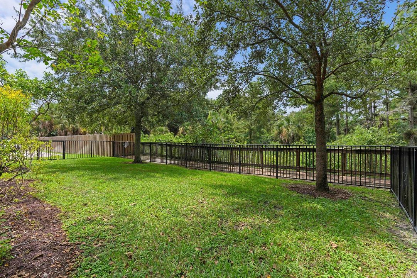
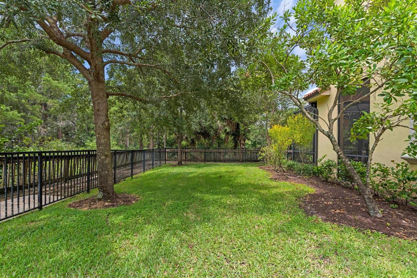
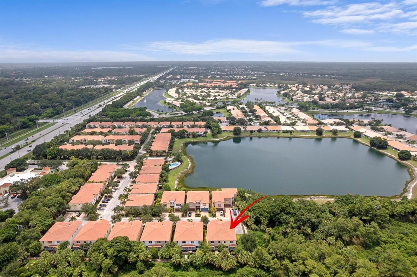
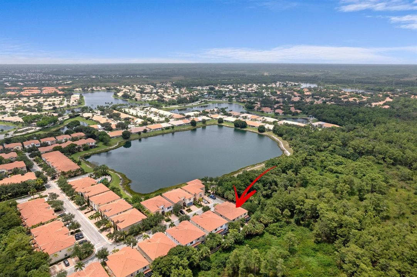
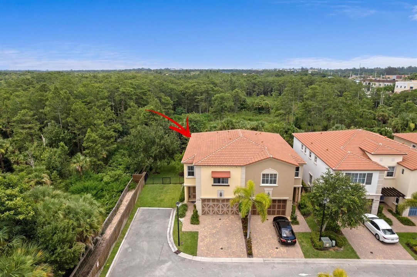
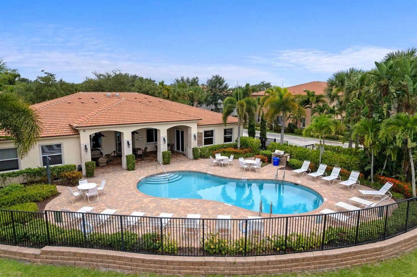
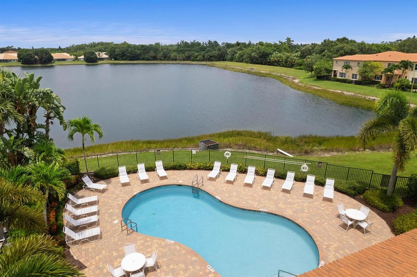
Welcome to an extraordinary corner-lot sanctuary in West Palm Beach here at Oakton Preserve. Spanning 2,278 sq. ft., this immaculate 3-bedroom, 2.5-bath residence redefines modern elegance with a spacious 2-car garage and a bright, open layout. Inside, entertain under soaring volume ceilings and prepare gourmet meals in a chef-inspired kitchen featuring sleek quartz countertops. Complete with hurricane-impact glass for effortless peace of mind, every refined detail of this retreat invites effortless luxury and ultimate privacy. Opportunities to secure a home of this caliber in such a great location are vanishingly rare. Demand is exceptionally high, and properties with this level of custom finish do not wait around. Don't let someone else claim your dream home—schedule a tour immediately. Seller has approved showings while on Coming Soon Status.

Location

Details

Type:
Residential
Parking:
2 Or More Spaces / Driveway / Parking Garage
Year Built:
2015
Lot:
0.10 Acres
Heating:
Central / Electric
Price/sqft:
$219
Cooling:
Ceiling Fan(s) / Central Air / Electric
HOA:
$490

Valuation

Our model vs. what's actually selling nearby.
Estimate
$597,495
$473K – $689K
Confidence Low
List vs. estimate
$98K below estimate
List $499,000 · -16.5%
Our model says this listing is priced below recent comparable activity. Expect competition.
Price per sq ft
$219
-8.5% vs. city median $239
Based on
16 MLS comparables
+ 17 public-records sales within 0.5 mi
Median actual sale: $402K
Median of recent comparable listings. Sold comps use closing price, active listings use list price.

Highlights

Annual tax
$6,000
2025
HOA
$490/mo
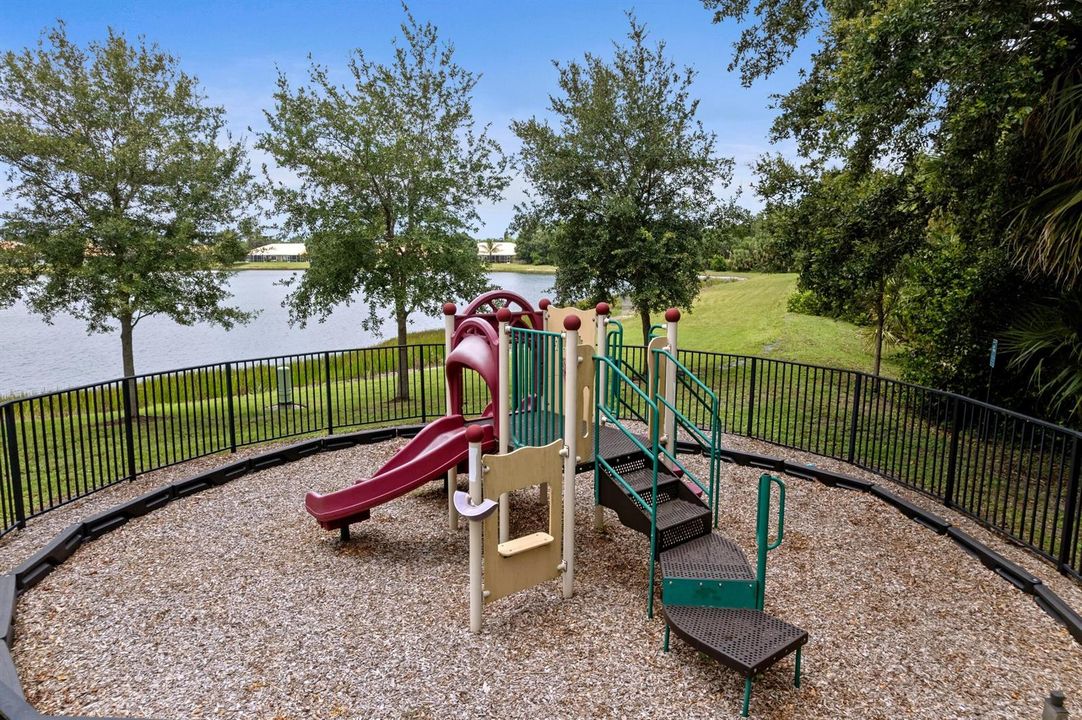
Pool
Community
Garage
2 car garage
Pets
Allowed
All facts and features
  • Flooring

    • Ceramic Floor

    Heating

    • Central

    • Electric

    Cooling

    • Ceiling Fan(s)

    • Central Air

    • Electric

    Appliances

    • Electric Water Heater

    • Dishwasher

    • Disposal

    • Dryer

    • Microwave

    • Electric Range

    • Refrigerator

    • Washer

    Other interior features

    • Cooking Island

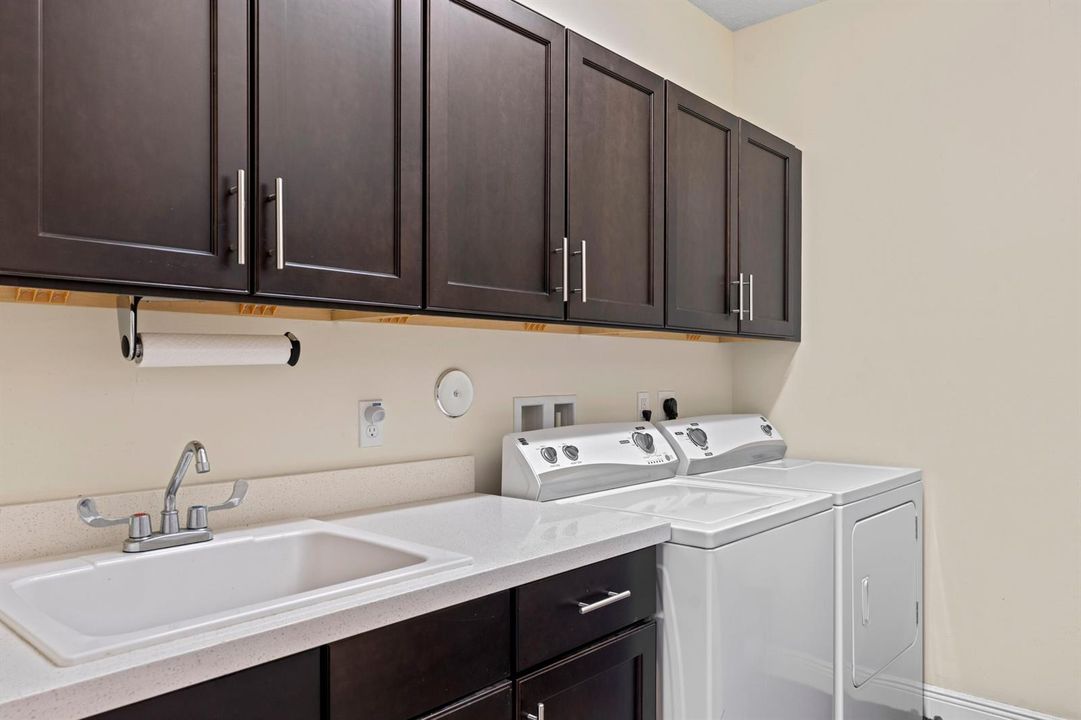
    • Laundry Tub

    • Pantry

    • Volume Ceilings

    • Walk-In Closet(s)

    • Great Room

    • Utility Room

    • Utility Room/Laundry

    Bedrooms and bathrooms

    • Bedrooms: 3

    • Bathrooms: 1

    • Full bathrooms: 2

  • Parking

    • 2 Or More Spaces

    • Driveway

    • Parking Garage

    Property

    • Levels: 2

    • Pool Private: Yes

    Lot

    • Lot: 0.10 Acres

    Other Property Information

    • Parcel Number: 74424320190000880

    • Zoning: CPD (city)

  • Type and style

    • Property Type: Residential

    • Property Sub Type: Townhouse

  • Utility

    • Cable Connected

    • Sewer Connected

    • Underground Utilities

    • Water Connected

    • Cable Available

    • Sewer Available

    • Water Available

  • Other financial information

    • HOA: $490

    • HOA Frequency: Monthly

    • Annual tax amount: $6,000

  • Source details

    • MLS ID: B26058845

    Other facts

    • Construction Materials: Concrete Block Construction / CBS Construction

    • Laundry Features: Laundry Tub / Laundry Room / Utility Room/Laundry

    • Lot Features: Less Than 1/4 Acre Lot / Less Than 1 Acre

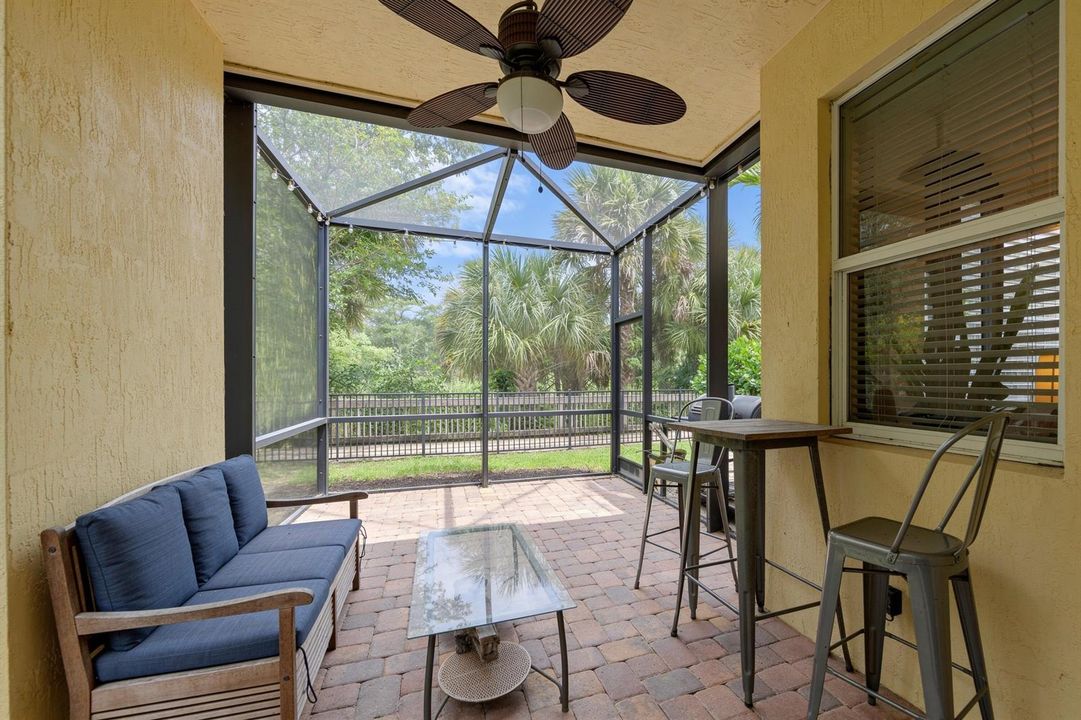
    • Patio And Porch Features: Screened Porch

    • Pool Features: Community

    • Window Features: Complete Impact Glass

    • Direction Faces: West

    • Other Structures: Livable

    • Architectural Style: Two Story

    • Garage Spaces: 2

    • Attached Garage: Yes

    • Garage: Yes

    • Living Area: 2278

    • Water Source: Public

    • Subdivision Name: OAKTON PRESERVE REPL,Oakton Preserve

Private inquiry
Talk to the advisor on this listing.
Floor plans, HOA docs, off-market comparables, scheduling a private showing — one message, direct to the local specialist.

More like this

+$10K
Active With Contract
$359,000
2 bds · 2 ba · 1,195 sqft
BAYWINDS POD H,Baywinds Lighthouse, West Palm Beach
2356 WINDJAMMER Way, West Palm Beach FL 33411
New
Active With Contract
$400,000
House
3 bds · 1 ba · 1,124 sqft
ROYAL PALM ESTATES, West Palm Beach
5840 Banana Road, West Palm Beach FL 33413
Active With Contract
$459,000
2 bds · 2 ba · 1,526 sqft
RIVERWALK 9,Riverwalk, West Palm Beach
7819 N FORK Drive, West Palm Beach FL 33411
Active With Contract
$549,000
House
3 bds · 2 ba · 1,961 sqft
BAYWINDS RPD 10,BAYWINDS, West Palm Beach
2271 Egret Cove Drive, West Palm Beach FL 33411
Active With Contract
$377,000
Townhouse
2 bds · 2 ba · 1,368 sqft
BAYWINDS RPD 3, West Palm Beach
9444 SWANSEA Lane, West Palm Beach FL 33411
Active With Contract
$469,999
House
4 bds · 2 ba · 2,747 sqft
ANDROS ISLE, West Palm Beach
8600 PINE CAY, West Palm Beach FL 33411
Active With Contract
$565,000
House
3 bds · 2 ba · 2,069 sqft
BREAKERS WEST 13,Breakers West, West Palm Beach
1109 Lytham Court, West Palm Beach FL 33411
-$10K
Active With Contract
$464,500
House
3 bds · 2 ba · 2,018 sqft
BAYWINDS RPD 1,Baywinds, West Palm Beach
9139 Bay Harbour Circle, West Palm Beach FL 33411

Market around this address

Live counts in the same area.
View all

The multiple listing information is provided by the Miami Association of REALTORS® from a copyrighted compilation of listings. The compilation of listings and each individual listing are ©2026-present Miami Association of REALTORS®. All Rights Reserved. The information provided is for consumers' personal, noncommercial use and may not be used for any purpose other than to identify prospective properties consumers may be interested in purchasing. All properties are subject to prior sale or withdrawal. All information provided is deemed reliable but is not guaranteed accurate, and should be independently verified. Listing courtesy of: Compass Florida LLC