Vender tu casa
Valoración gratuita de tu hogar
Contacto
Cuéntenos sobre sus necesidades
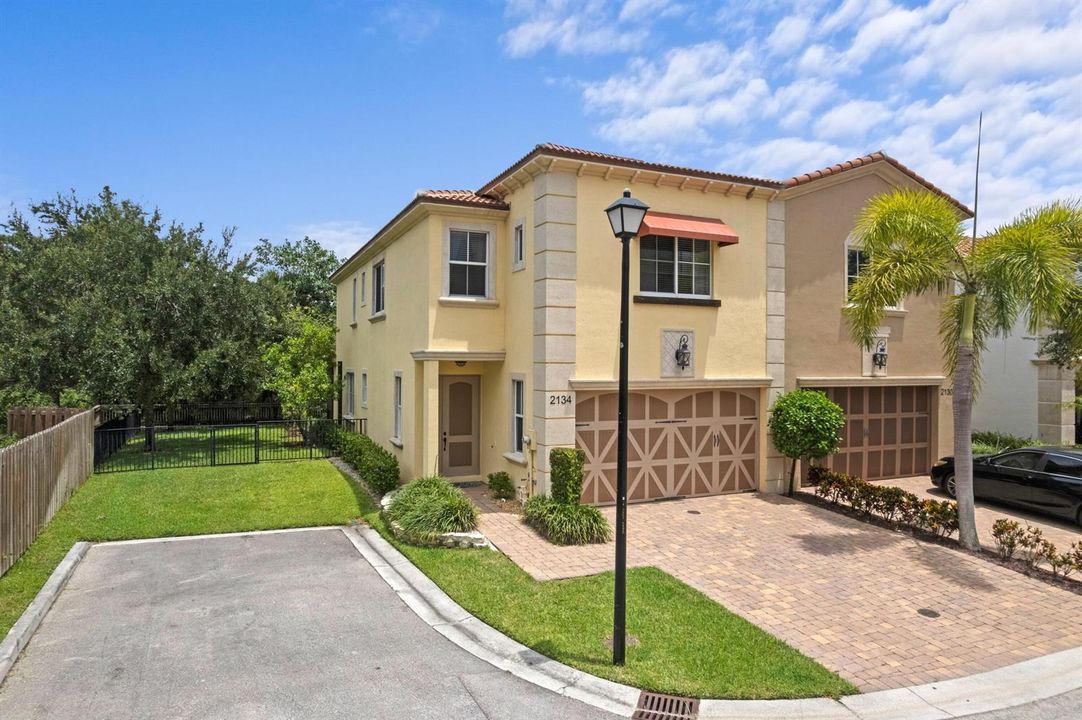
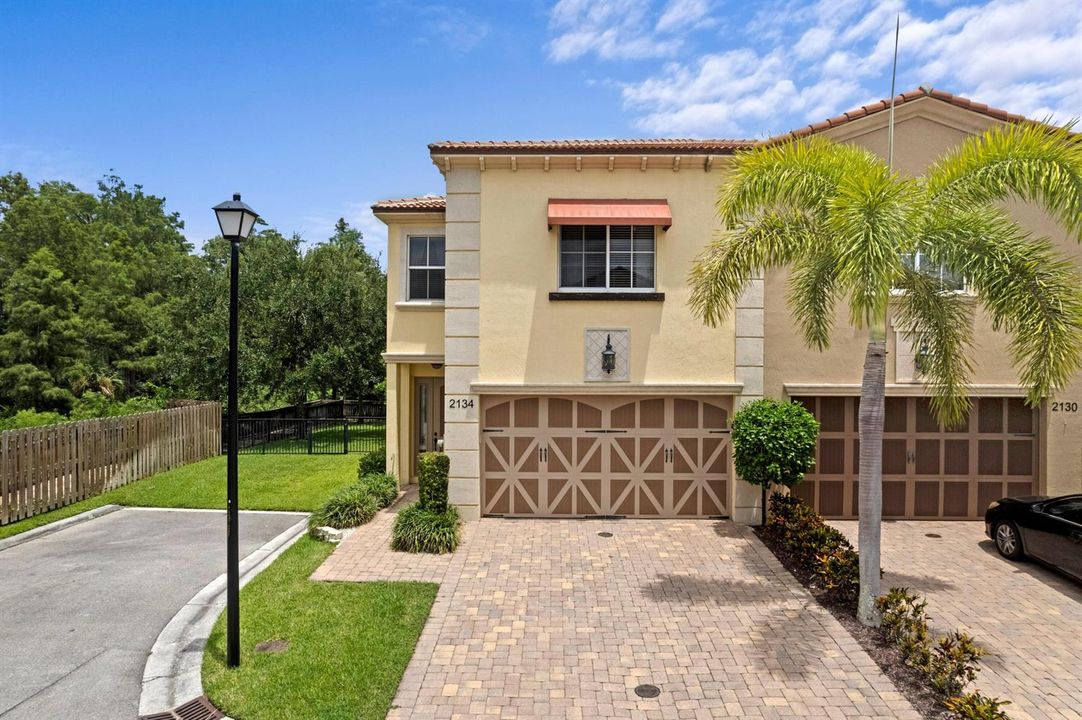
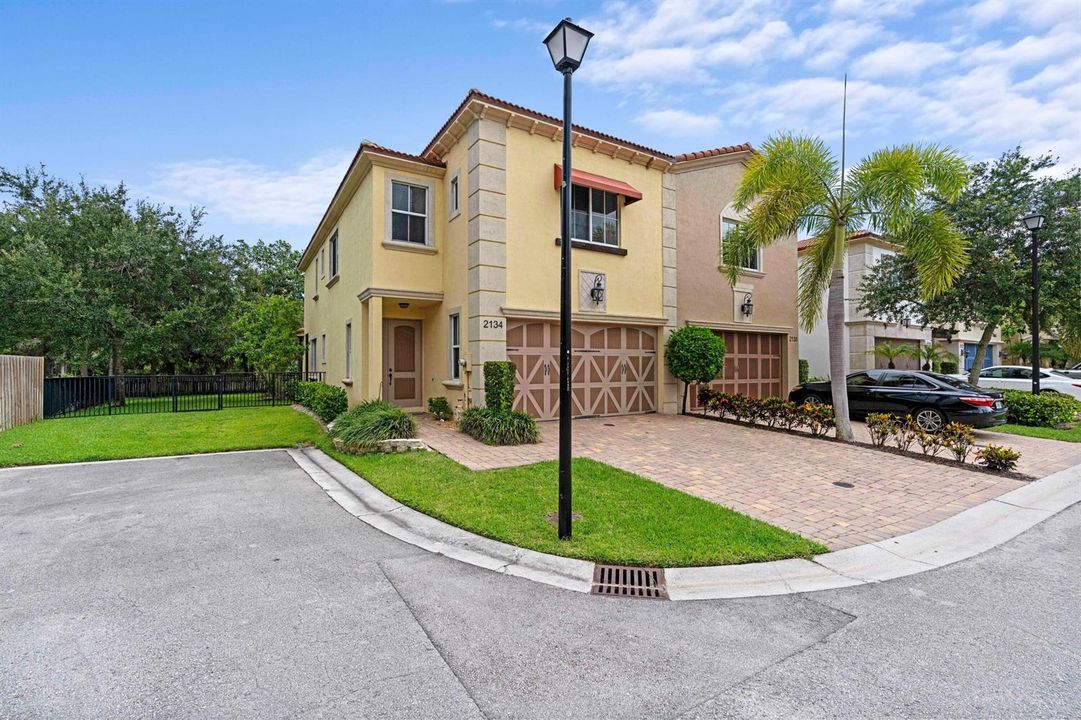
2134 Sabal Tree Court, West Palm Beach FL 33411

Adosados Activo con contrato
$499,000

BTC: 6.16049383

ETH: 203.75663536

17 días
3 camas
2 baños
2,278 sqft

Visión general

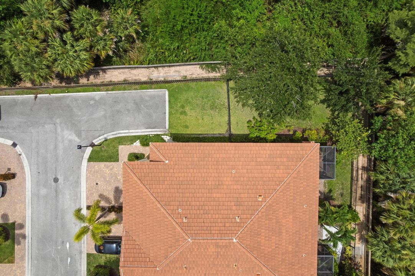
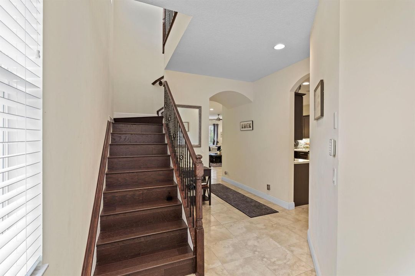
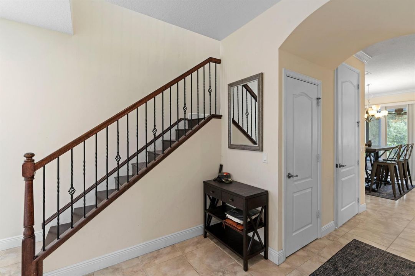
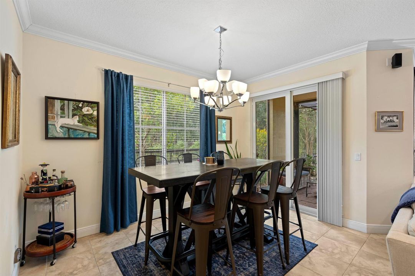
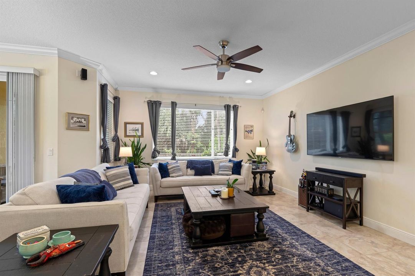
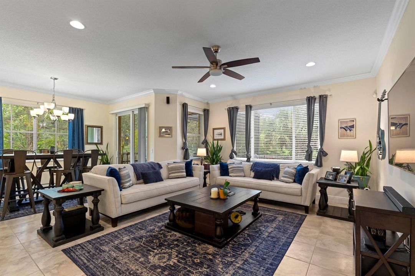
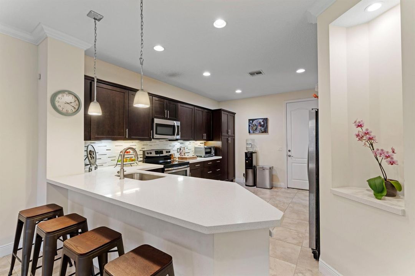
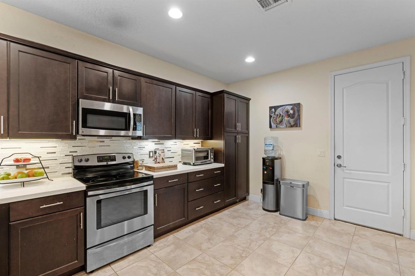
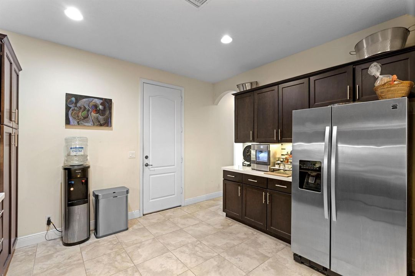
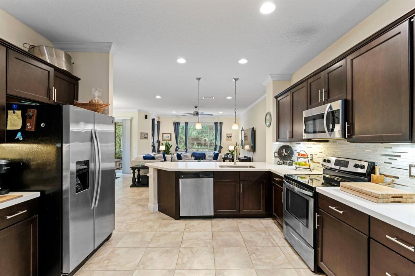
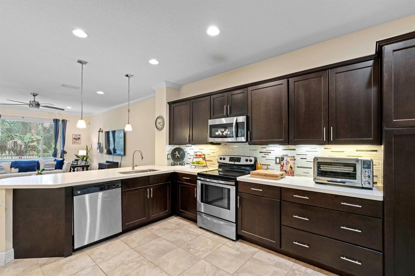
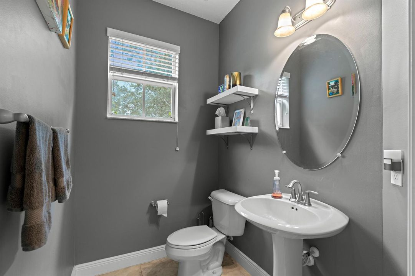
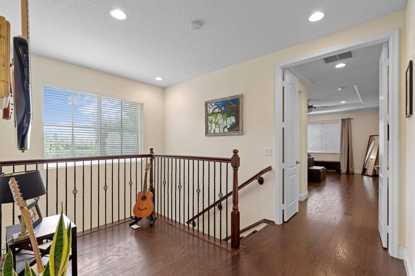
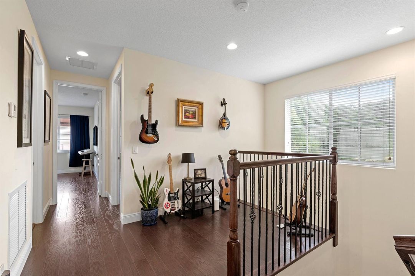
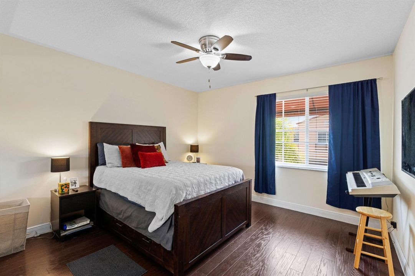
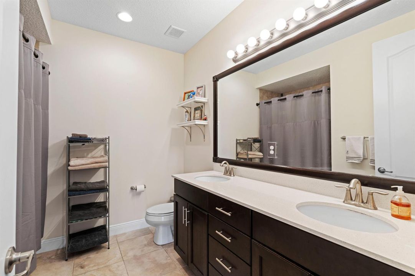
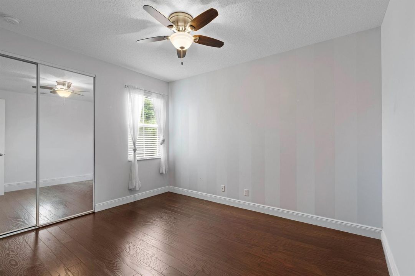
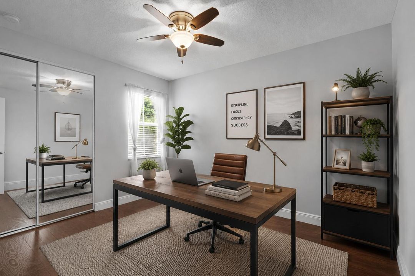
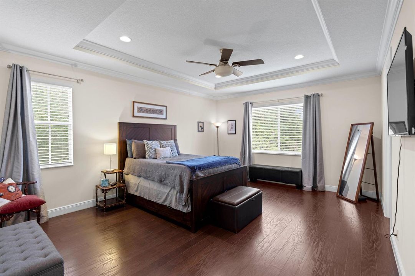
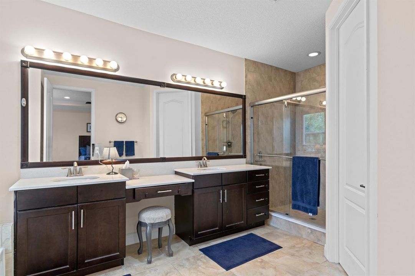
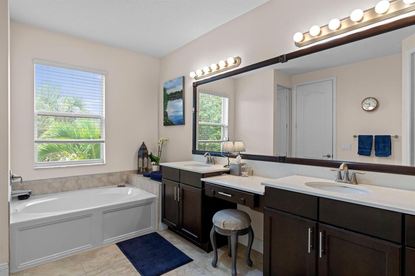
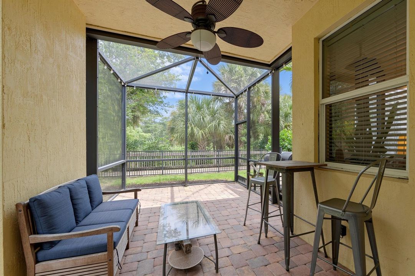
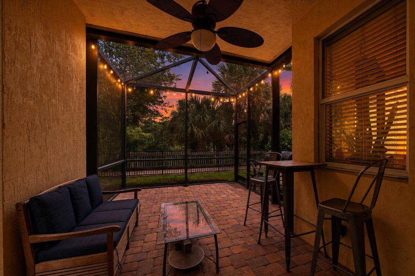
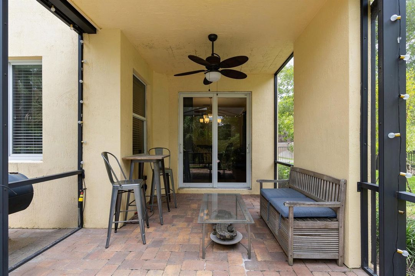
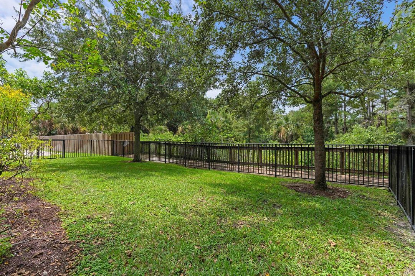
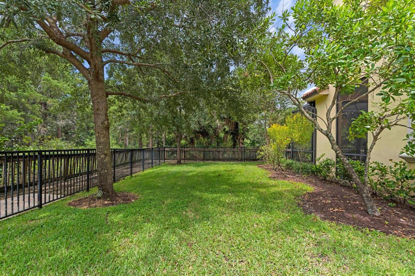
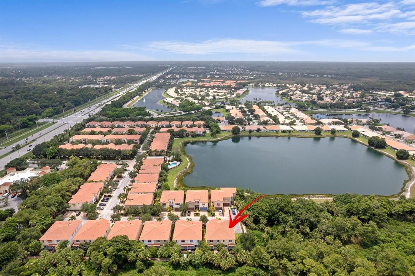
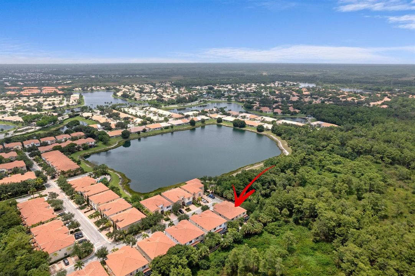
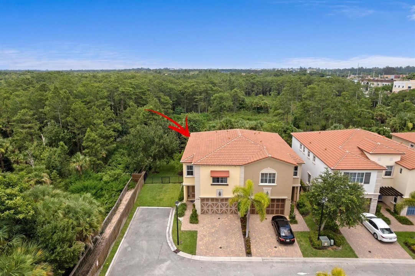
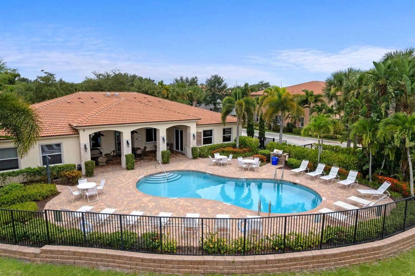
Welcome to an extraordinary corner-lot sanctuary in West Palm Beach here at Oakton Preserve. Spanning 2,278 sq. ft., this immaculate 3-bedroom, 2.5-bath residence redefines modern elegance with a spacious 2-car garage and a bright, open layout. Inside, entertain under soaring volume ceilings and prepare gourmet meals in a chef-inspired kitchen featuring sleek quartz countertops. Complete with hurricane-impact glass for effortless peace of mind, every refined detail of this retreat invites effortless luxury and ultimate privacy. Opportunities to secure a home of this caliber in such a great location are vanishingly rare. Demand is exceptionally high, and properties with this level of custom finish do not wait around. Don't let someone else claim your dream home—schedule a tour immediately. Seller has approved showings while on Coming Soon Status.

Ubicación

Detalles

Tipo:
Residential
Estacionamiento:
2 Or More Spaces / Driveway / Parking Garage
Año de construcción:
2015
Lote:
0.10 Hectáreas
Calefacción:
Central / Electric
precio por sq. medidor:
$219
Enfriamiento:
Ceiling Fan(s) / Central Air / Electric
HOA:
$490

Valuation

Our model vs. what's actually selling nearby.
Estimate
$524,949
$424K – $612K
Confidence Low
List vs. estimate
$25K below estimate
List $499,000 · -4.9%
Our model says this listing is priced below recent comparable activity. Expect competition.
Price per sq ft
$219
-9.2% vs. city median $241
Based on
8 MLS comparables
+ 18 public-records sales within 0.5 mi
Median actual sale: $396K
Median of recent comparable listings. Sold comps use closing price, active listings use list price.

Destacados

Annual tax
$6,000
2025
HOA
$490/mo
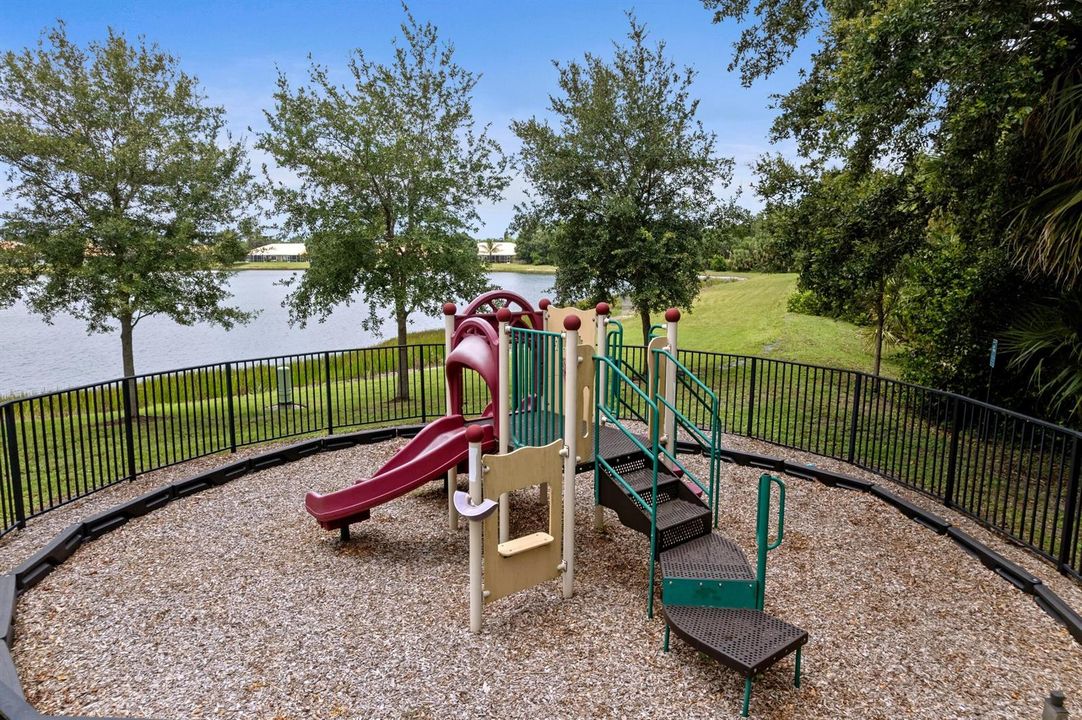
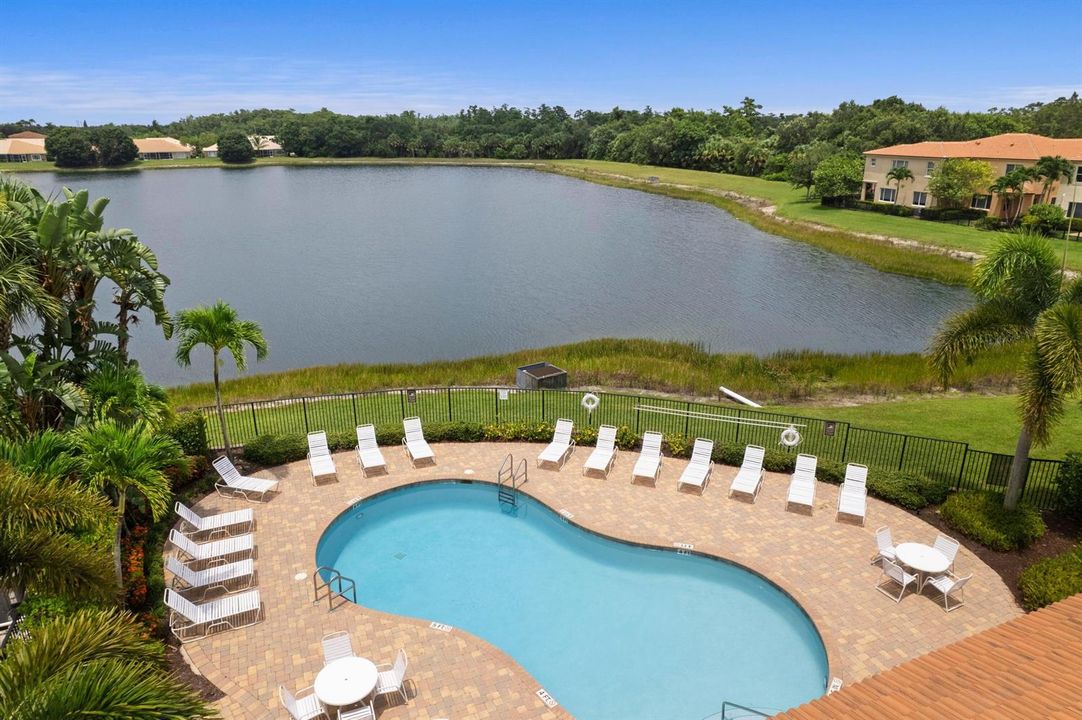
Pool
Community
Garage
2 car garage
Pets
Allowed
Más hechos y características
  • Piso

    • Ceramic Floor

    Calefacción

    • Central

    • Electric

    Enfriamiento

    • Ceiling Fan(s)

    • Central Air

    • Electric

    Accesorios

    • Electric Water Heater

    • Dishwasher

    • Disposal

    • Dryer

    • Microwave

    • Electric Range

    • Refrigerator

    • Washer

    Otras características interiores

    • Cooking Island

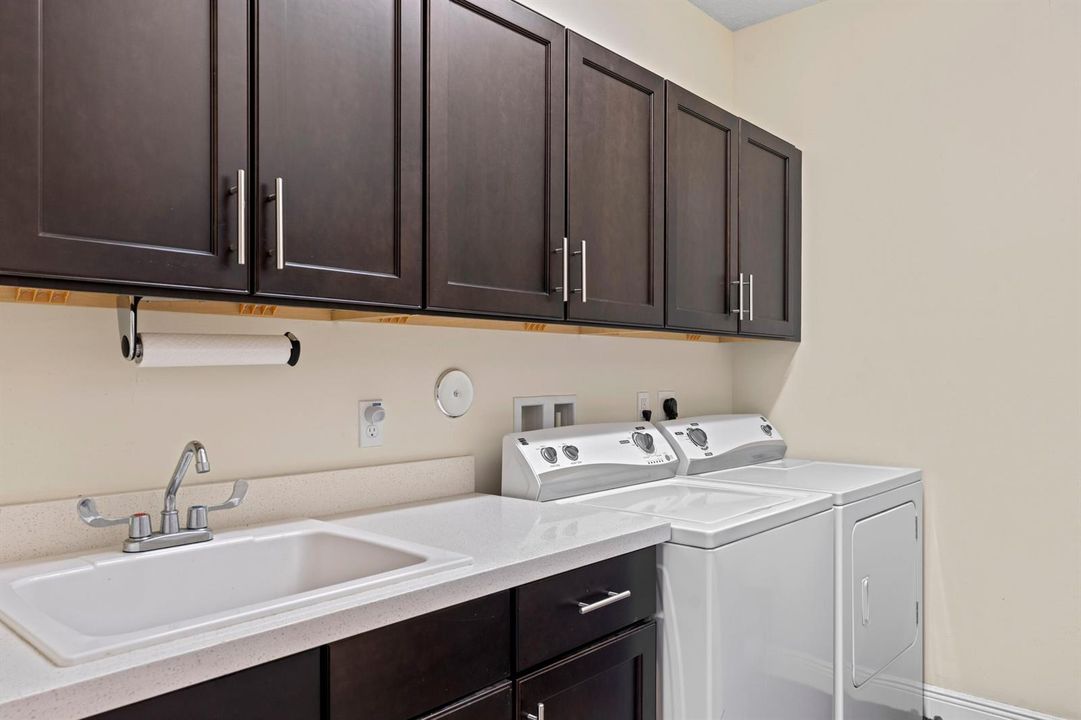
    • Laundry Tub

    • Pantry

    • Volume Ceilings

    • Walk-In Closet(s)

    • Great Room

    • Utility Room

    • Utility Room/Laundry

    Dormitorios y baños

    • Dormitorios: 3

    • Baños: 1

    • Baños completos: 2

  • Estacionamiento

    • 2 Or More Spaces

    • Driveway

    • Parking Garage

    Propiedad

    • Pisos: 2

    • Piscina Privada: Si

    Lote

    • Lote: 0.10 Hectáreas

    Otra Información de Propiedad

    • Número de Parcela: 74424320190000880

    • Zonificación: CPD (city)

  • Tipo y estilo

    • Tipo de propiedad: Residential

    • Subtipo de propiedad: Townhouse

  • Utilidad

    • Cable Connected

    • Sewer Connected

    • Underground Utilities

    • Water Connected

    • Cable Available

    • Sewer Available

    • Water Available

  • Otra información financiera

    • HOA: $490

    • Frecuencia HOA: Monthly

    • Importe anual de impuestos: $6,000

  • Detalles de la fuente

    • MLS ID: B26058845

    Otros hechos

    • Materiales de construcción: Concrete Block Construction / CBS Construction

    • Características de lavandería: Laundry Tub / Laundry Room / Utility Room/Laundry

    • Características del lote: Less Than 1/4 Acre Lot / Less Than 1 Acre

    • Características del patio y el porche: Screened Porch

    • Características de la piscina: Community

    • Características de la ventana: Complete Impact Glass

    • Caras de dirección: West

    • Otras estructuras: Livable

    • Estilo arquitectónico: Two Story

    • Espacios de garaje: 2

    • Garaje adjunto: Si

    • Garaje: Si

    • Salón: 2278

    • Fuente de agua: Public

    • Nombre de subdivisión: OAKTON PRESERVE REPL,Oakton Preserve

Consulta privada
Habla con el asesor de este inmueble.
Planos, documentos del HOA, comparables off-market, agendar una visita privada — un solo mensaje directo al especialista local.

Más como esta

Nuevo
Activo con contrato
$599,000
Casa
4 camas · 2 baños · 2,199 sqft
RIVERWALK 12, West Palm Beach
7813 Quida Drive, West Palm Beach FL 33411
Nuevo
Activo con contrato
$525,000
Casa
4 camas · 2 baños · 2,296 sqft
WATERWAYS TAHERI PUD, West Palm Beach
6384 Adriatic Way, West Palm Beach FL 33413
Nuevo
Activo con contrato
$400,000
Casa
3 camas · 1 baños · 1,124 sqft
ROYAL PALM ESTATES, West Palm Beach
5840 Banana Road, West Palm Beach FL 33413
Activo con contrato
$594,900
Casa
5 camas · 4 baños · 2,705 sqft
HAMILTON BAY SEC 1A AND 1B,HAMILTON BAY, West Palm Beach
6469 Bay Island Court, West Palm Beach FL 33411
Activo con contrato
$377,000
Adosados
2 camas · 2 baños · 1,368 sqft
BAYWINDS RPD 3, West Palm Beach
9444 SWANSEA Lane, West Palm Beach FL 33411
Activo con contrato
$425,000
3 camas · 2 baños · 1,421 sqft
ANDROS ISLE PAR A, West Palm Beach
8410 Cargill Point Point, West Palm Beach FL 33411
-$6K
Activo con contrato
$489,000
Casa
3 camas · 2 baños · 1,288 sqft
MEADOWBROOK 2, West Palm Beach
6091 Fair Green Road, West Palm Beach FL 33417
Activo con contrato
$399,000
2 camas · 2 baños · 1,368 sqft
BAYWINDS RPD 3, West Palm Beach
2096 STONINGTON Terrace, West Palm Beach FL 33411

Mercado cerca de esta dirección

Conteos en vivo en la misma zona.
Ver todo

The multiple listing information is provided by the Miami Association of REALTORS® from a copyrighted compilation of listings. The compilation of listings and each individual listing are ©2026-present Miami Association of REALTORS®. All Rights Reserved. The information provided is for consumers' personal, noncommercial use and may not be used for any purpose other than to identify prospective properties consumers may be interested in purchasing. All properties are subject to prior sale or withdrawal. All information provided is deemed reliable but is not guaranteed accurate, and should be independently verified. Listing courtesy of: Compass Florida LLC