Sell Your Home
Get a free home valuation
Contact
Tell us about your needs
7812 WINDWARD WAY

House For Sale
$719,900

BTC: 8.85593150

ETH: 293.95671703

New
4 bds
3 ba
2,289 sqft

Overview

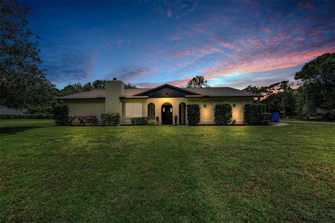
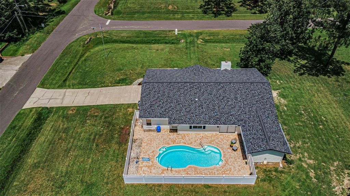
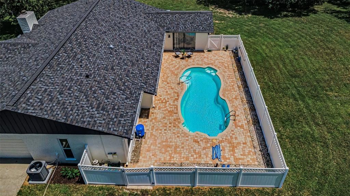
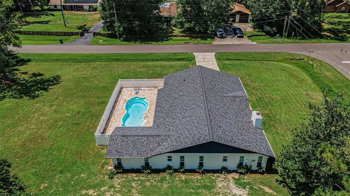
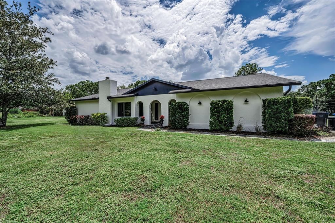
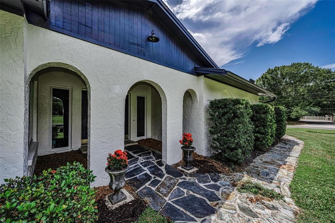
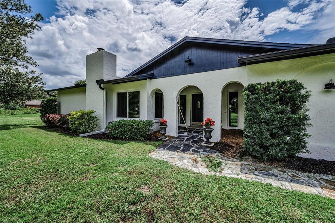
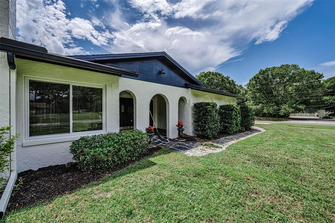
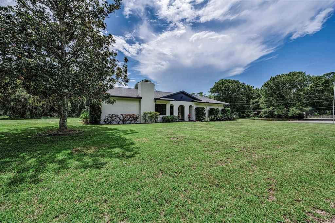
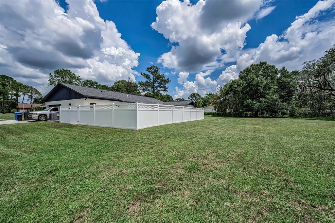
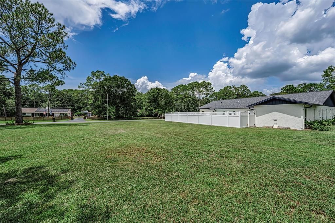
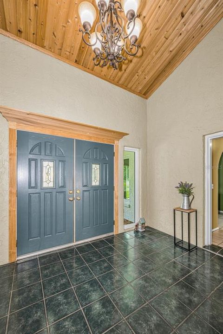
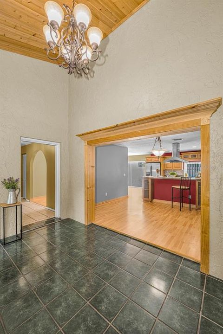
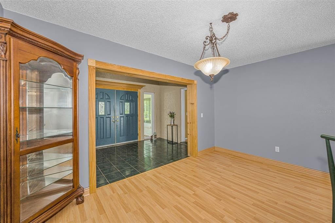
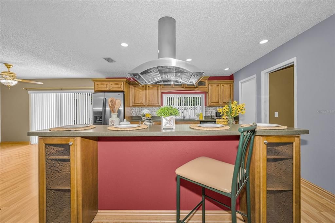
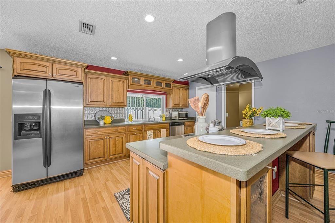
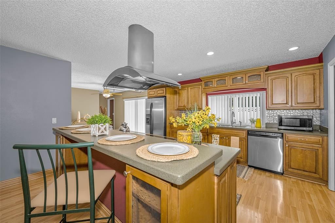
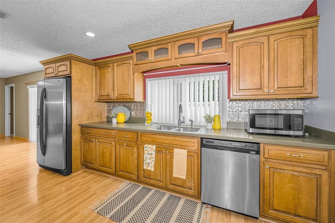
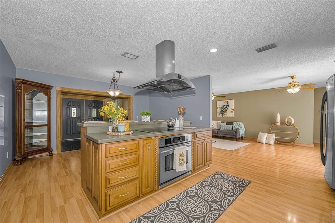
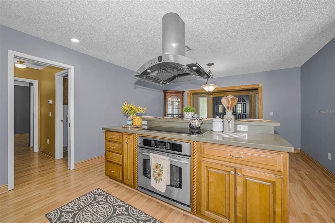
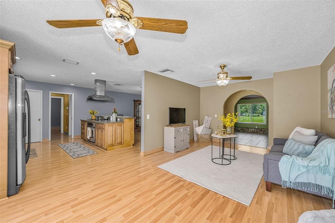
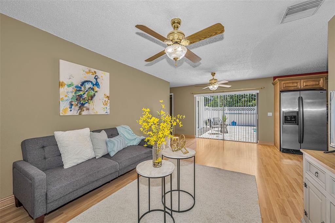
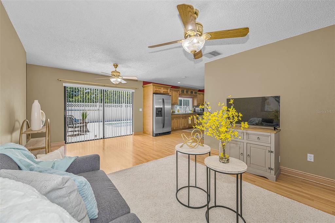
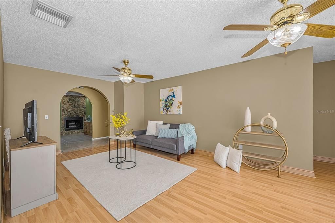
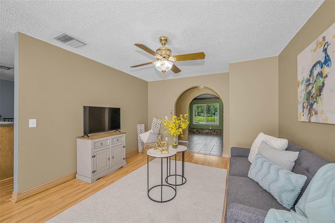
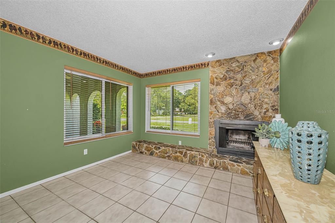
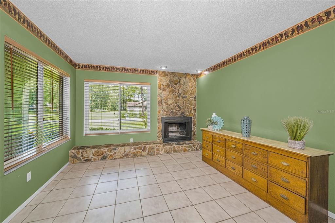
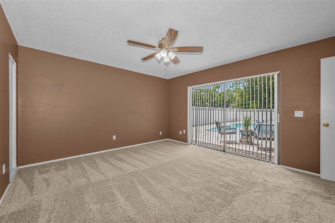
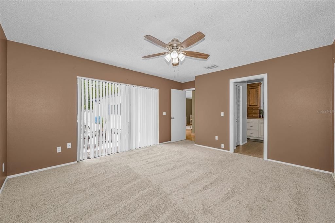
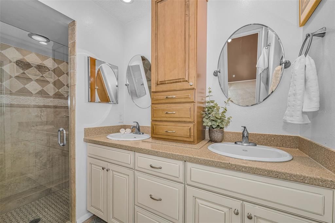
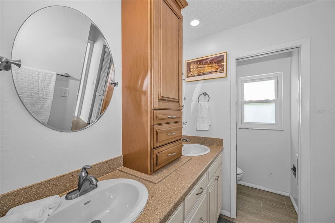
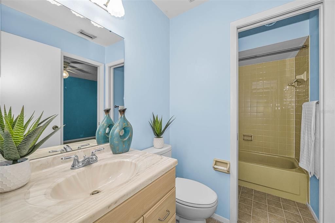
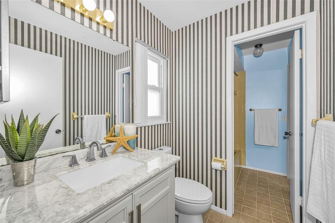
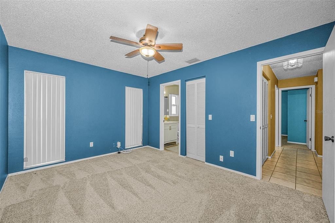
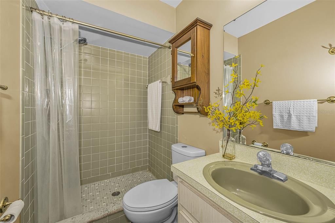
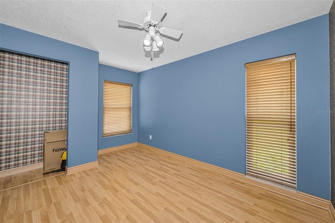
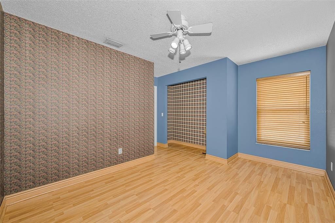
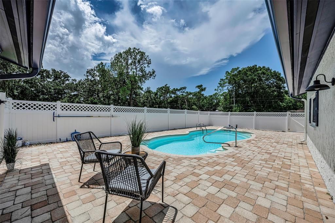
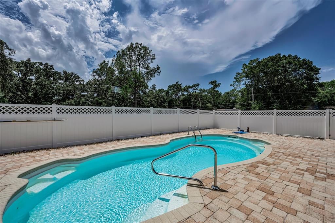
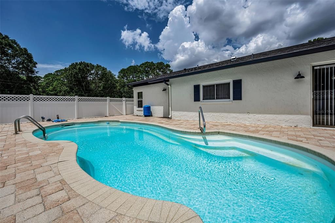
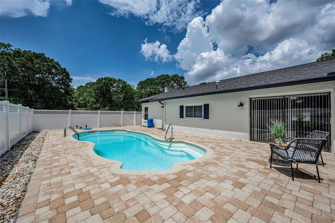
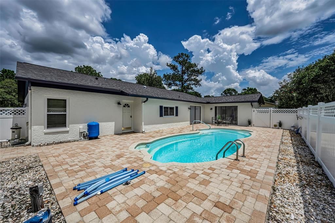
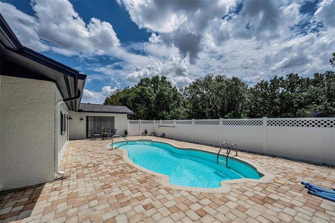
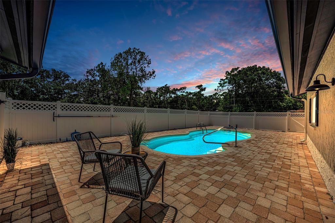
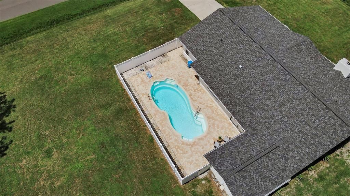
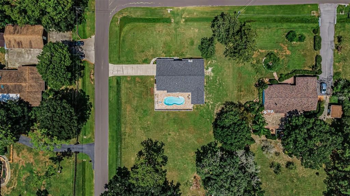
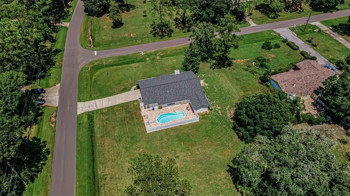
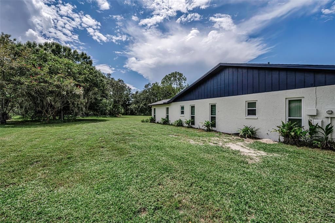
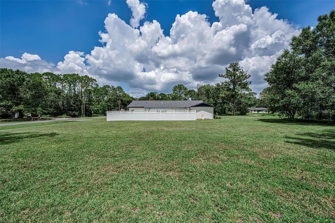
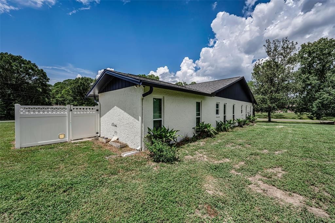
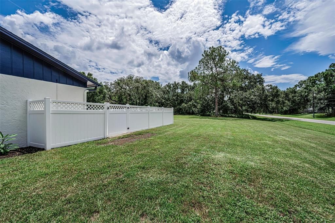
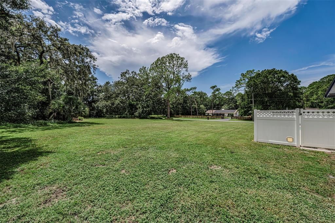
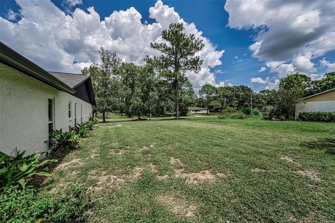
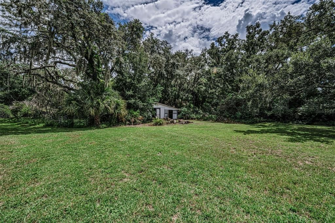
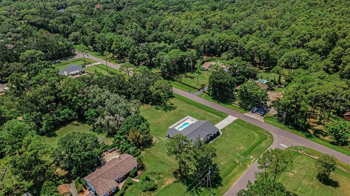
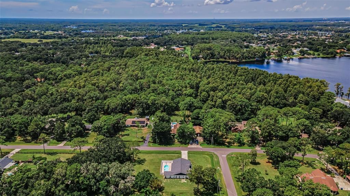
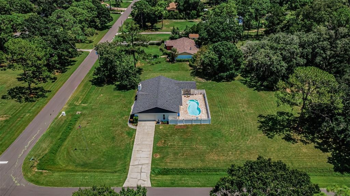
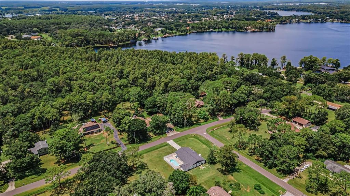
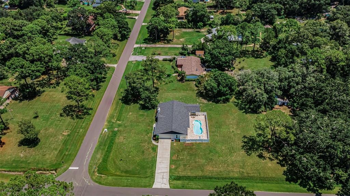
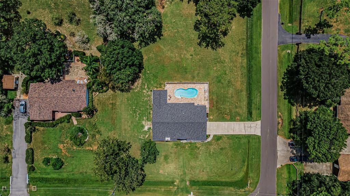
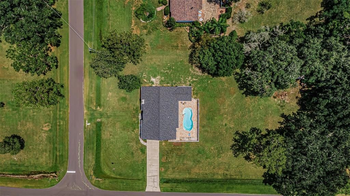
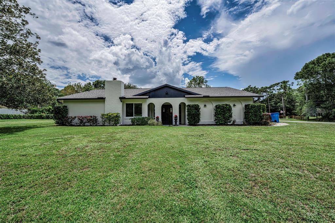
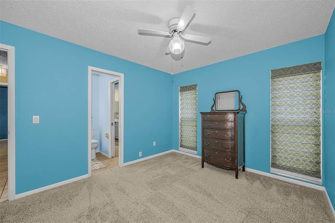
Welcome to a rare opportunity! LOW Annual HOA and No CDD! This beautifully appointed 4 bedroom, 3.5 bath pool home set on an expansive corner lot spanning over an acre, offering the space, privacy, and lifestyle that everyone dreams of while being close to everything. This residence blends comfort, function, and long-term peace of mind thanks to major recent upgrades. The home features a NEW Roof (2026), NEW AC system (2026), NEW Septic system (2026), New Hot Water Heater (2025), NEW Well pressure tank & switch (2026), Refinished pool pavers (2026), Fresh Exterior paint (2026), and NEW carpeting (2025) — providing exceptional value and worry-free living for years to come. The upgraded impact windows (2018) add both elegance and enhanced storm protection, elevating the home’s overall quality and efficiency. Inside, generous living spaces are filled with natural light, creating a warm and inviting atmosphere. The layout flows seamlessly toward the outdoors, where the sparkling pool becomes the centerpiece of the backyard — perfect for entertaining, relaxing, or enjoying the tranquility of the acreage surrounding the home. One bedroom and bath are situated privately on the right side of the home allowing for an in-law suite if desired. Families will appreciate that it is zoned for A-rated schools, making it an exceptional choice for long-term living. Shopping, dining, recreation, and major roadways just minutes away, convenience is never compromised. Make your appointment today!
Location

Details

Type:
Residential
Parking:
Driveway / Garage Faces Side
Year Built:
1977
Lot:
1.05 Acres
Heating:
Central / Electric
Price/sqft:
$315
Cooling:
Central Air
HOA:
$200

Valuation

Our model vs. what's actually selling nearby.
Estimate
$662,500
$502K – $729K
Confidence Low
List vs. estimate
$57K above estimate
List $719,900 · +8.7%
Our model says this listing is priced above recent comparable activity. Room to negotiate.
Price per sq ft
$314
+10.8% vs. city median $283
Based on
6 MLS comparables
Median of recent comparable listings. Sold comps use closing price, active listings use list price.

Highlights

Annual tax
$3,029
2025
HOA
$200/yr
Pool
Fiberglass
View
Trees/Woods
Garage
2 car garage
Pets
Allowed
All facts and features
  • Flooring

    • Carpet

    • Ceramic Tile

    • Laminate

    Heating

    • Central

    • Electric

    Cooling

    • Central Air

    Appliances

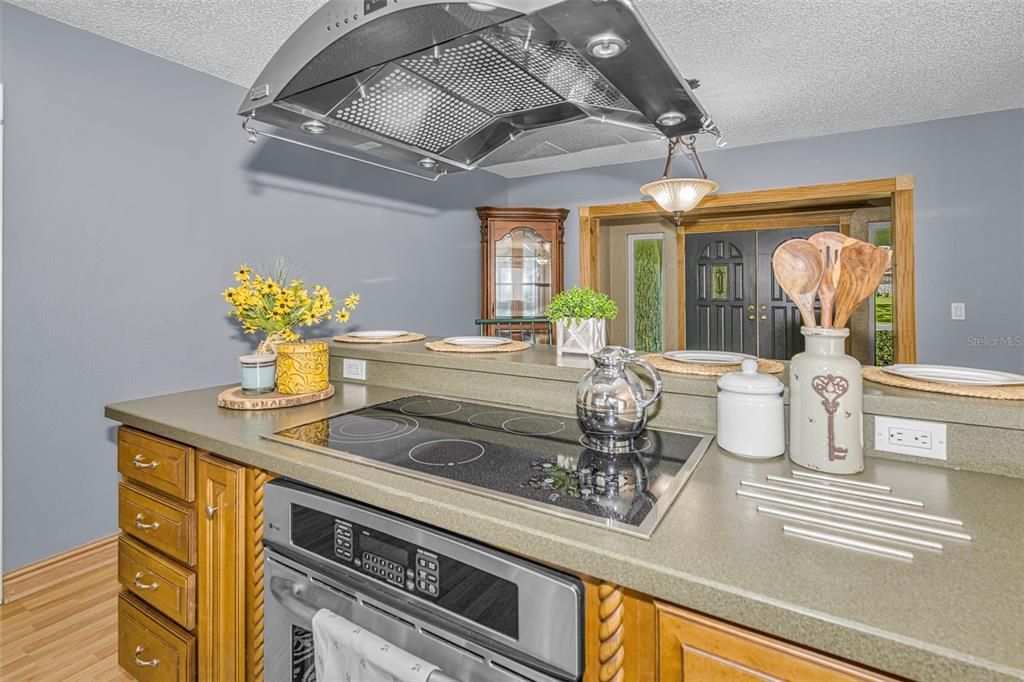
    • Cooktop

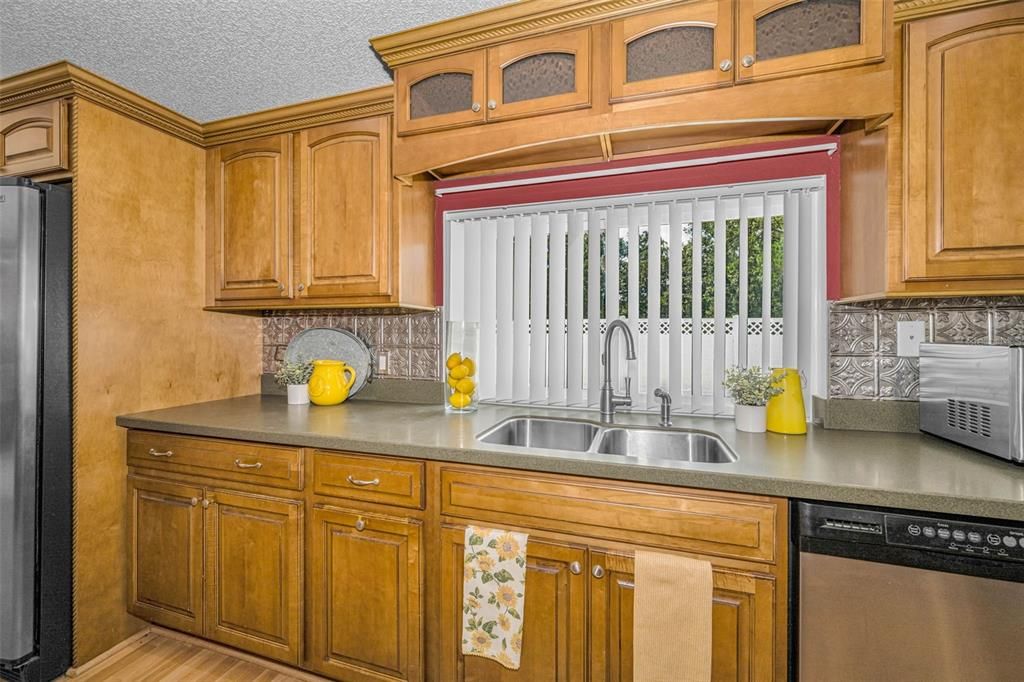
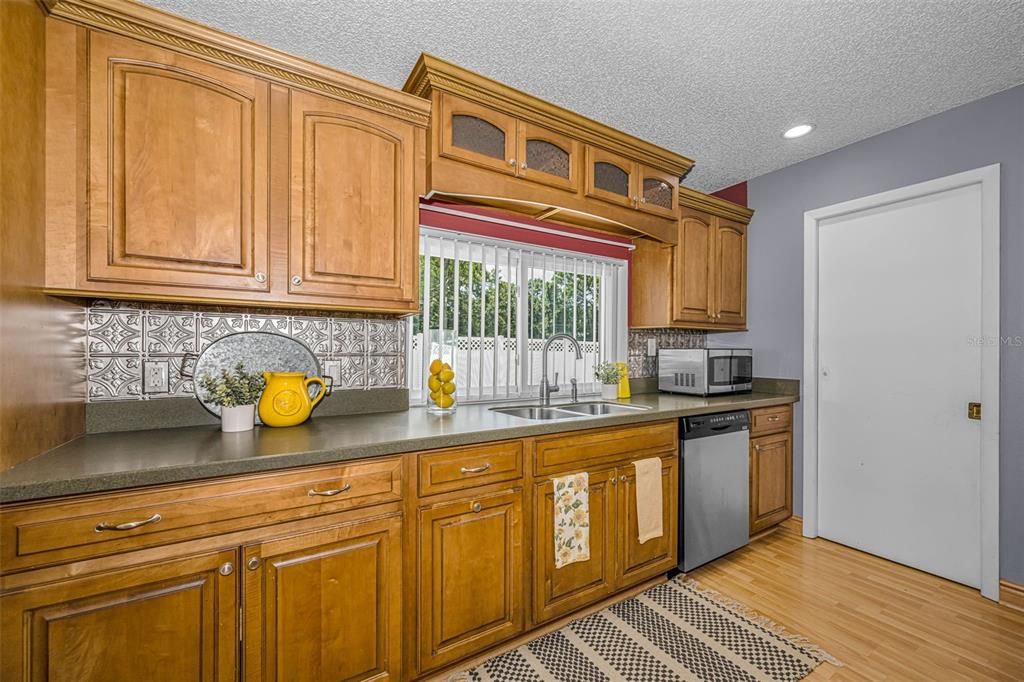
    • Dishwasher

    • Disposal

    • Dryer

    • Electric Water Heater

    • Microwave

    • Range Hood

    • Refrigerator

    • Washer

    Other interior features

    • Ceiling Fan(s)

    • Kitchen/Family Room Combo

    • Open Floorplan

    • Primary Bedroom Main Floor

    • Solid Wood Cabinets

    • Thermostat

    • Walk-In Closet(s)

    Bedrooms and bathrooms

    • Bedrooms: 4

    • Bathrooms: 1

    • Full bathrooms: 3

  • Parking

    • Driveway

    • Garage Faces Side

    Property

    • Levels: One

    • Pool Private: Yes

    • Exterior Features: Private Yard / Rain Gutters / Sliding Doors

    Lot

    • Lot: 1.05 Acres

    Other Property Information

    • Parcel Number: U02271700600000600001.0

    • Zoning: ASC-1

  • Type and style

    • Property Type: Residential

    • Property Sub Type: Single Family Residence

  • Utility

    • Cable Available

  • Other financial information

    • HOA: $200

    • HOA Frequency: Annually

    • Annual tax amount: $3,029

  • Source details

    • MLS ID: TB8543152

    Other facts

    • Construction Materials: Block / Stucco

    • Foundation Details: Slab

    • Fireplace Features: Stone / Wood Burning

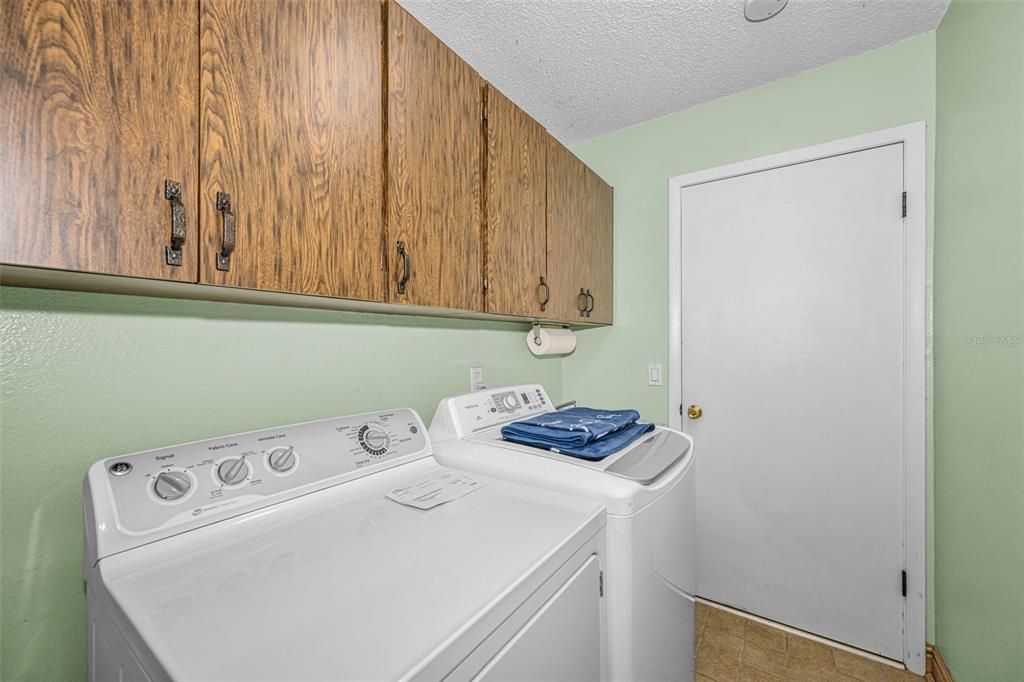
    • Laundry Features: Laundry Room

    • Lot Features: Corner Lot / Oversized Lot

    • Pool Features: Fiberglass / In Ground

    • Window Features: Double Pane Windows / Storm Window(s)

    • Direction Faces: North

    • Other Structures: Shed(s)

    • Garage Spaces: 2

    • Attached Garage: Yes

    • Garage: Yes

    • Living Area: 2289

    • Water Source: Well

    • Subdivision Name: KEYSTONE PARK COLONY A REP

Private inquiry
Talk to the advisor on this listing.
Floor plans, HOA docs, off-market comparables, scheduling a private showing — one message, direct to the local specialist.

More like this

For Sale
$550,000
House
3 bds · 2 ba · 2,066 sqft
TRINITY EAST REP, TRINITY
1045 MAZA PLACE
For Sale
$849,900
House
4 bds · 3 ba · 2,859 sqft
GREY HAWK AT LAKE POLO PH 02, ODESSA
1637 ABYSS DRIVE
New
For Sale
$680,000
House
4 bds · 3 ba · 2,612 sqft
STARKEY RANCH PH 2, ODESSA
2998 LILLA TRAIL
New
For Sale
$745,000
House
4 bds · 3 ba · 2,374 sqft
CANTERBURY, ODESSA
17322 HUBERS COURT
New
For Sale
$575,000
House
3 bds · 2 ba · 2,386 sqft
ASTURIA PH 5, ODESSA
2443 PORTICO STREET
New
For Sale
$625,000
House
4 bds · 3 ba · 2,225 sqft
ASTURIA PH 2A & 2B, ODESSA
15170 AVILES PARKWAY
New
For Sale
$610,000
House
3 bds · 2 ba · 2,142 sqft
TRINITY EAST REP, TRINITY
1016 KETZAL DRIVE
For Sale
$639,900
House
4 bds · 4 ba · 2,631 sqft
STARKEY RANCH PH 1 PCLS 8 & 9, ODESSA
13690 STEVENSON LANE

Market around this address

Live counts in the same area.
View all

The multiple listing information is provided by the Stellar MLS from a copyrighted compilation of listings. The compilation of listings and each individual listing are ©2026-present Stellar MLS. All Rights Reserved. The information provided is for consumers' personal, noncommercial use and may not be used for any purpose other than to identify prospective properties consumers may be interested in purchasing. All properties are subject to prior sale or withdrawal. All information provided is deemed reliable but is not guaranteed accurate, and should be independently verified. Listing courtesy of: MIHARA & ASSOCIATES INC.