Sell Your Home
Get a free home valuation
Contact
Tell us about your needs
7820 JENNER AVENUE

House Active With Contract
$299,500

BTC: 3.87451488

ETH: 122.29481421

9 days
3 bds
2 ba
1,322 sqft

Overview

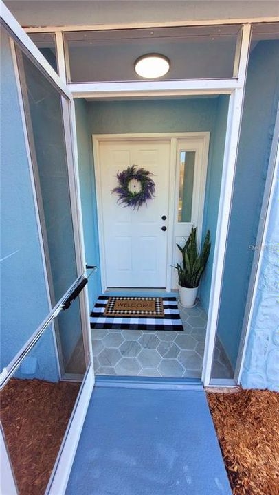
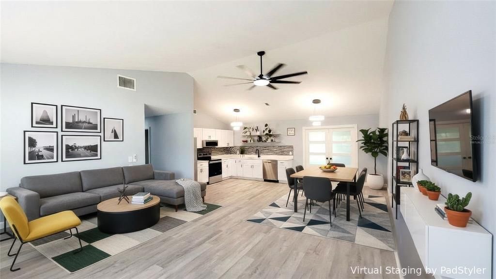
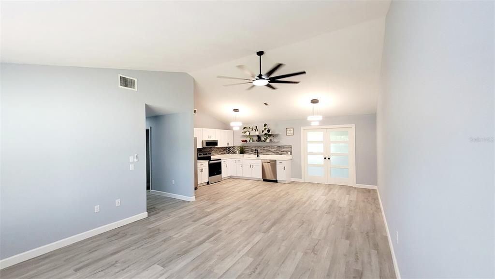
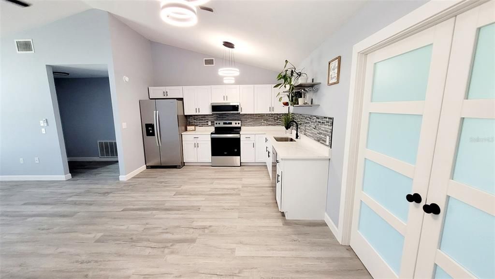
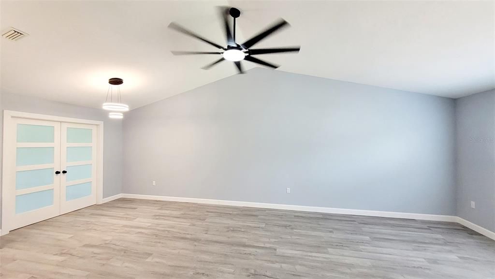

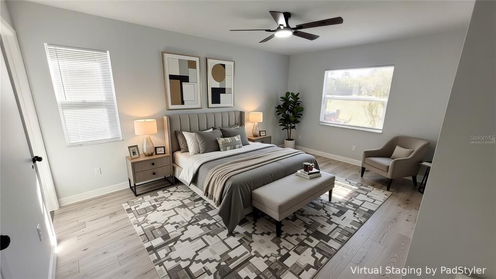
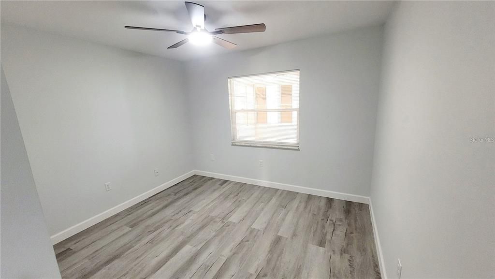
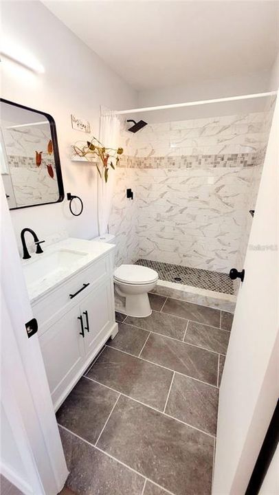
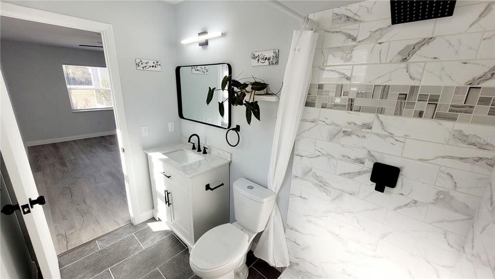
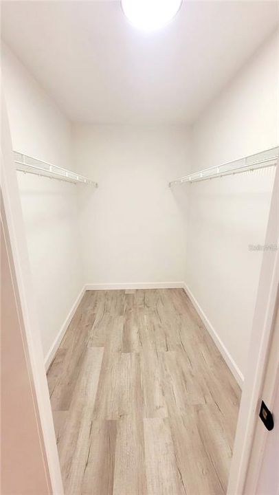
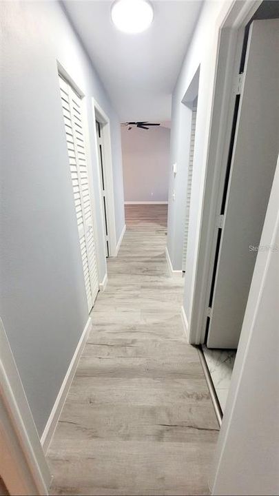
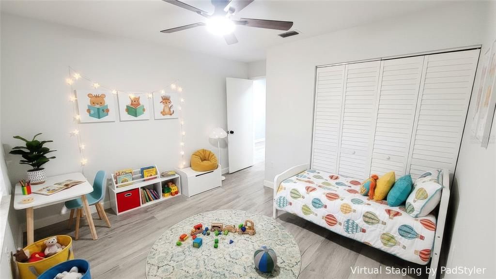
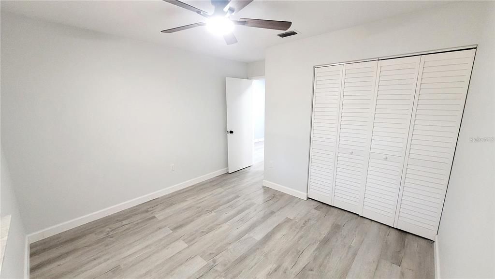
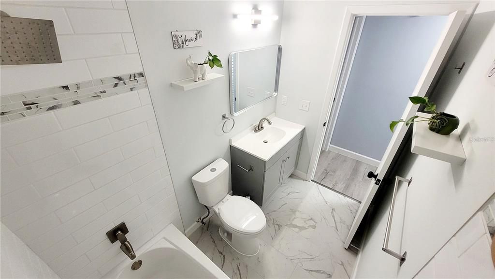
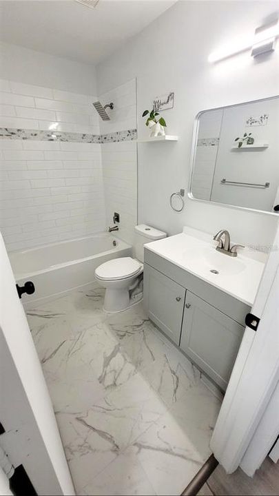
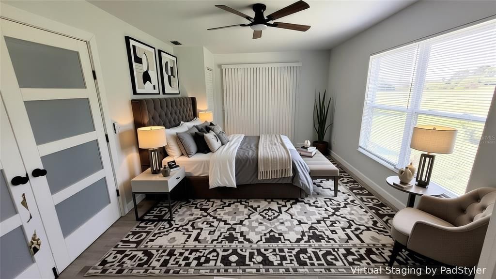
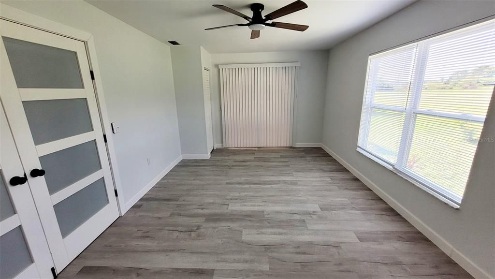
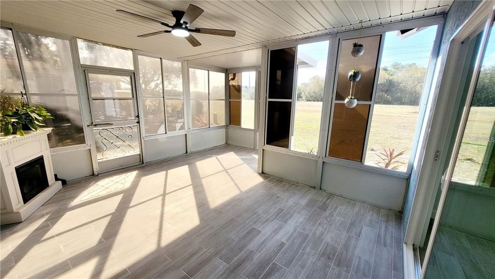
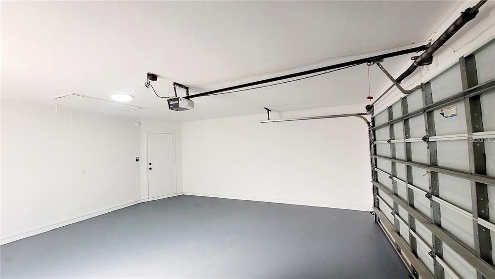
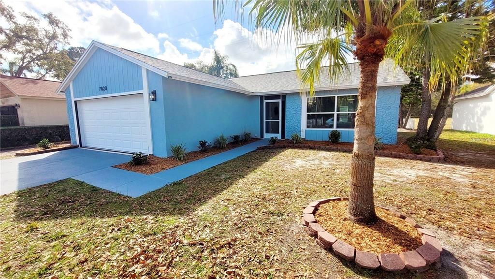
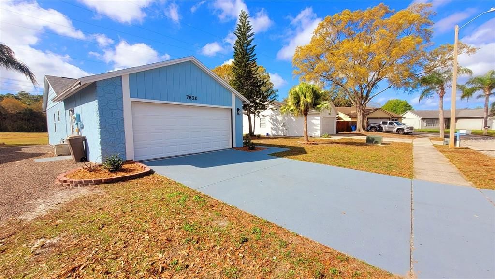
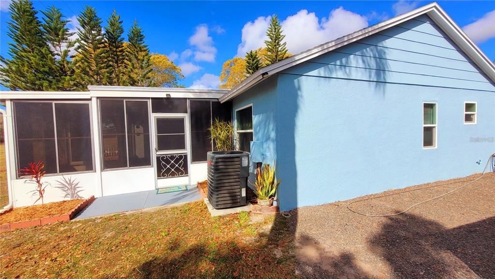
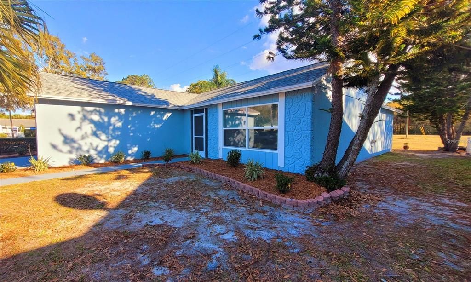
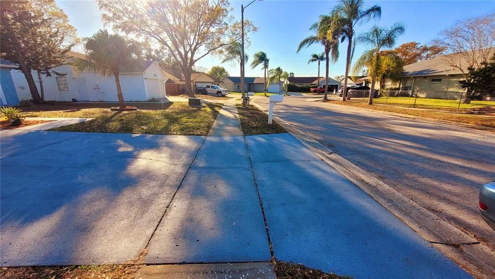
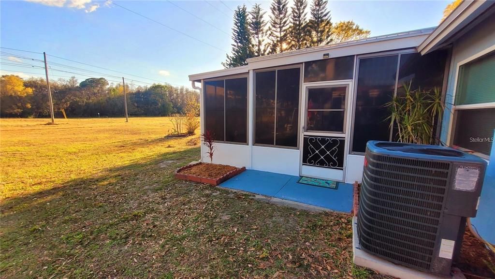
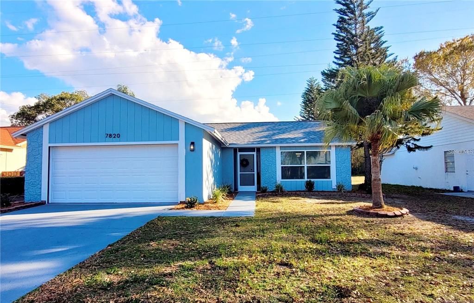
Under contract-accepting backup offers. Welcome to 7820 Jenner Ave.- a beautifully renovated 3 bedrooms, 2 baths, 2 car garage single family home in a sought after location of New Port Richey FL. This home has been transformed with special attention to design and detail. Freshly painted exterior and interior, vaulted ceilings , open floor plan. NEW ROOF, WINDOWS, SLIDING AND FRENCH DOORS, KITCHEN, BATHS, APPLIANCES, FLOORING, LIGHT FIXTURES, REMOTE CONTROLLED CEILING FANS AND THE LIST CAN GO ON ! The kitchen is a statement for both style and function, new cabinetry, quartz counters, stainless steel appliances , glass tile backsplash and open shelving .Seamlessly flowing into the dining and living area, a true open concept. The master bedroom has an en suite bath and a large walk-in closet. Both bathrooms have been renovated with upscale finishing. Interior laundry room. Adjacent to the 3rd bedroom is the enclosed, newly tiled, spacious and private Florida room. No neighbors in the back. Large 2 car garage room for a work bench and cabinetry. Quality craftsmanship , not your generic renovation. Only a short distance to shopping, schools, restaurants and hospital. Move in ready, schedule your showing today. Some photos are virtually staged.

Location

Details

Type:
Residential
Parking:
Driveway / Garage Door Opener / Ground Level / Oversized
Year Built:
1984
Lot:
0.14 Acres
Heating:
Central
Price/sqft:
$227
Cooling:
Central Air
HOA:
No Data

Valuation

Our model vs. what's actually selling nearby.
Estimate
$269,900
$191K – $317K
Confidence Low
List vs. estimate
$29K above estimate
List $299,500 · +11.0%
Our model says this listing is priced above recent comparable activity. Room to negotiate.
Price per sq ft
$226
+6.1% vs. city median $213
Based on
41 MLS comparables
Median of recent comparable listings. Sold comps use closing price, active listings use list price.

Highlights

Annual tax
$685
2025
Garage
2 car garage
Pets
Allowed
All facts and features
  • Flooring

    • Ceramic Tile

    • Laminate

    Heating

    • Central

    Cooling

    • Central Air

    Appliances

    • Dishwasher

    • Dryer

    • Electric Water Heater

    • Microwave

    • Range

    • Refrigerator

    • Washer

    Other interior features

    • Ceiling Fan(s)

    • Eating Space In Kitchen

    • Living Room/Dining Room Combo

    • Open Floorplan

    • Primary Bedroom Main Floor

    • Stone Counters

    • Vaulted Ceiling(s)

    • Walk-In Closet(s)

    • Window Treatments

    Bedrooms and bathrooms

    • Bedrooms: 3

    • Full bathrooms: 2

  • Parking

    • Driveway

    • Garage Door Opener

    • Ground Level

    • Oversized

    Property

    • Levels: One

    • Exterior Features: Sidewalk / Sliding Doors

    Lot

    • Lot: 0.14 Acres

    Other Property Information

    • Parcel Number: 162622004M000016950

    • Zoning: R4

  • Type and style

    • Property Type: Residential

    • Property Sub Type: Single Family Residence

  • Utility

    • BB/HS Internet Available

    • Cable Available

    • Electricity Connected

  • Other financial information

    • Annual tax amount: $686

  • Source details

    • MLS ID: W7887923

    Other facts

    • Construction Materials: Stucco / Wood Frame

    • Foundation Details: Slab

    • Fireplace Features: Electric / Other Room / Ventless

    • Laundry Features: Inside / Laundry Room

    • Lot Features: Flood Insurance Required / FloodZone / City Lot / Landscaped / Sidewalk

    • Patio And Porch Features: Covered / Enclosed / Front Porch / Rear Porch / Screened

    • Window Features: Blinds

    • Direction Faces: Northeast

    • Architectural Style: Ranch

    • Fireplace: Yes

    • Garage Spaces: 2

    • Attached Garage: Yes

    • Garage: Yes

    • Living Area: 1322

    • Water Source: Public

    • Subdivision Name: SEVEN SPGS HOMES

Private inquiry
Talk to the advisor on this listing.
Floor plans, HOA docs, off-market comparables, scheduling a private showing — one message, direct to the local specialist.

More like this

Active With Contract
$349,900
House
3 bds · 2 ba · 1,419 sqft
COLONIAL HILLS, HOLIDAY
3330 GLENSIDE DRIVE
New
Active With Contract
$325,000
House
3 bds · 2 ba · 1,364 sqft
HUNTERS RIDGE, NEW PORT RICHEY
9503 CALLE ALTA
New
Active With Contract
$330,000
House
2 bds · 2 ba · 1,380 sqft
FOREST HILLS, HOLIDAY
5843 APPLETREE ROAD
New
Active With Contract
$374,900
House
3 bds · 2 ba · 1,517 sqft
NATURES HIDEAWAY PH, NEW PORT RICHEY
2208 MOON SHADOW ROAD
New
Active With Contract
$275,000
House
2 bds · 2 ba · 1,638 sqft
HERITAGE LAKE, NEW PORT RICHEY
4647 LACROSSE COURT
New
Active With Contract
$365,000
House
4 bds · 2 ba · 1,935 sqft
COPPERSPRING PH 2, NEW PORT RICHEY
6317 SPIDER LILY WAY
New
Active With Contract
$230,000
House
3 bds · 2 ba · 1,206 sqft
COLONIAL HILLS, NEW PORT RICHEY
5612 MOCKINGBIRD DRIVE
New
Active With Contract
$259,900
House
2 bds · 2 ba · 1,128 sqft
DODGE CITY, HOLIDAY
5616 GOLDEN NUGGET DRIVE

Market around this address

Live counts in the same area.
View all

The multiple listing information is provided by the Stellar MLS from a copyrighted compilation of listings. The compilation of listings and each individual listing are ©2026-present Stellar MLS. All Rights Reserved. The information provided is for consumers' personal, noncommercial use and may not be used for any purpose other than to identify prospective properties consumers may be interested in purchasing. All properties are subject to prior sale or withdrawal. All information provided is deemed reliable but is not guaranteed accurate, and should be independently verified. Listing courtesy of: FRONT DOOR REALTY