Sell Your Home
Get a free home valuation
Contact
Tell us about your needs

7870 CAUSEWAY BOULEVARD S

House For Sale
$2,699,999

BTC: 34.32929434

ETH: 1,066.98241454

1 days
Waterfront
5 bds
4 ba
2,648 sqft

Overview

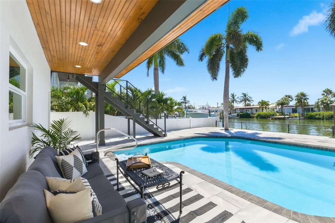
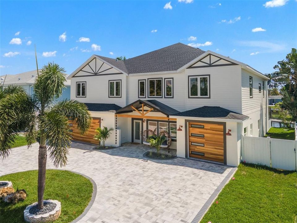
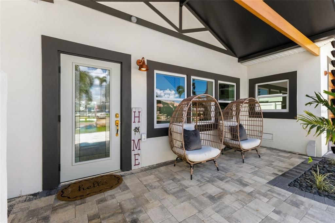
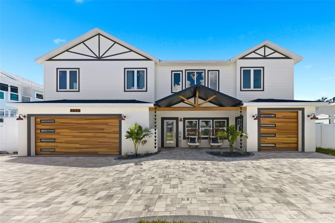
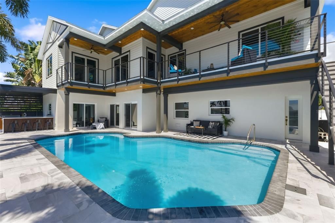
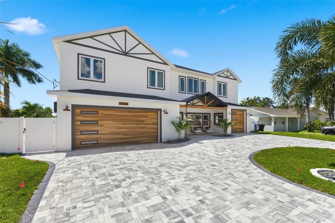
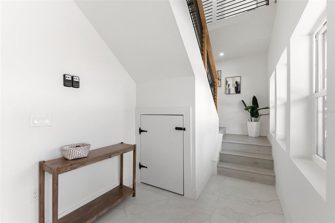
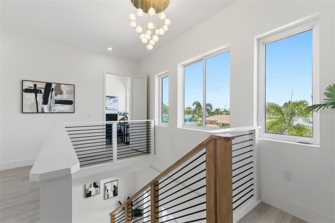
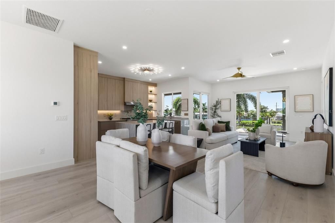
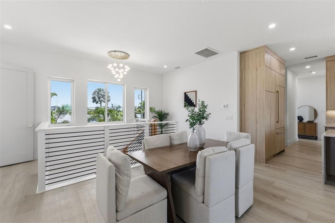
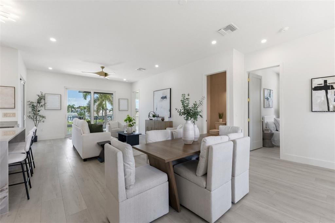
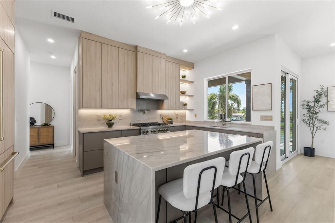
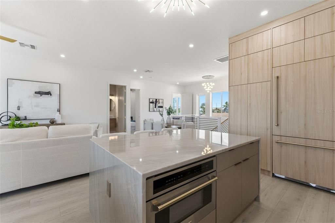
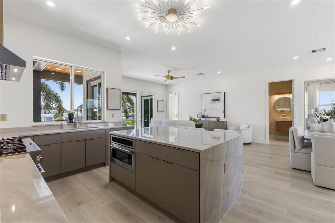
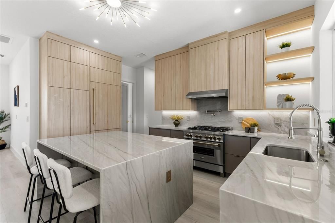
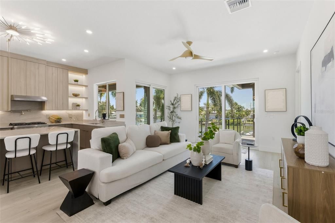
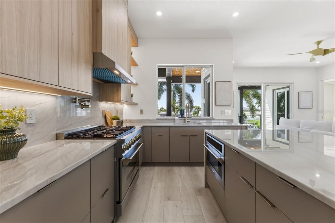
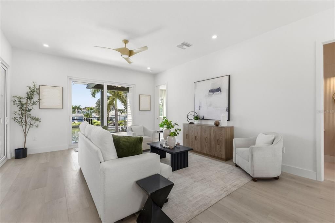
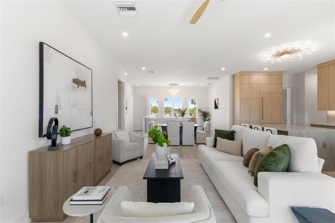
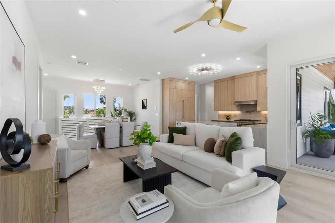
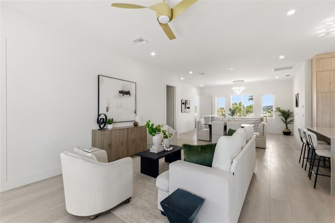
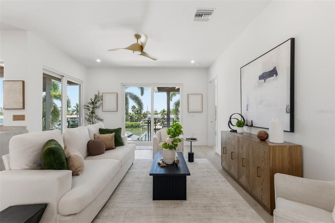
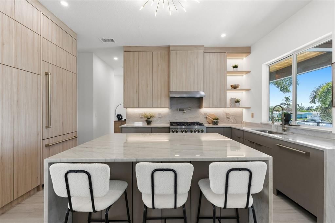
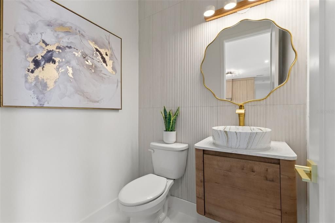
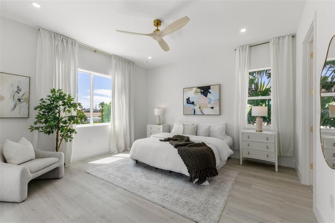
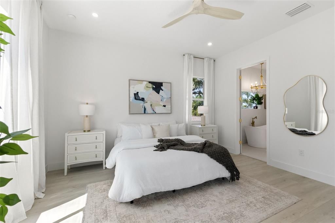
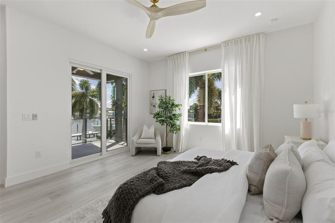
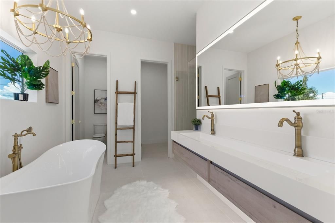
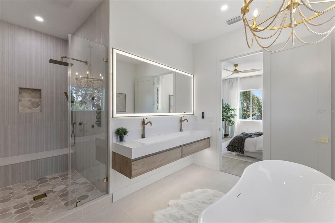
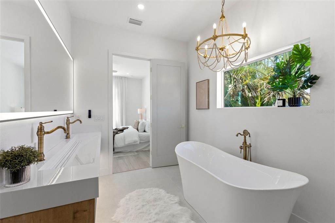
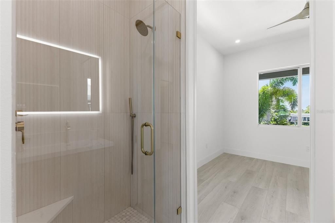
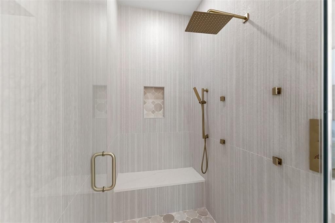
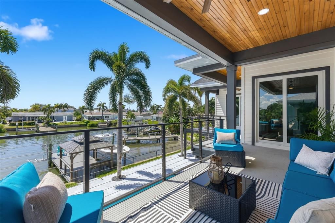
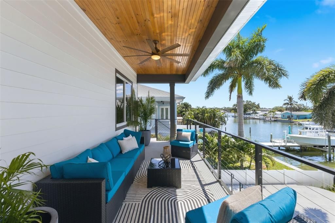
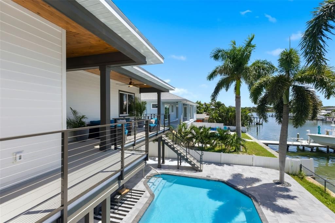
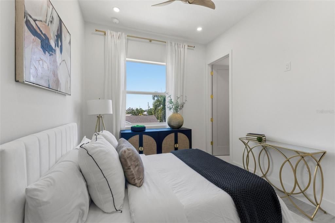
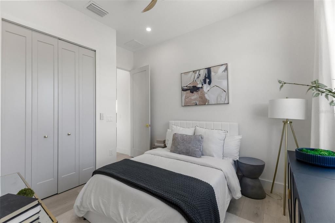
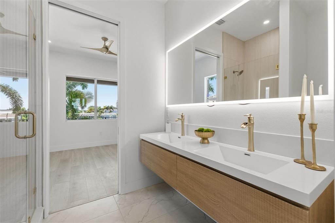
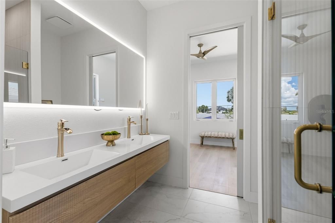
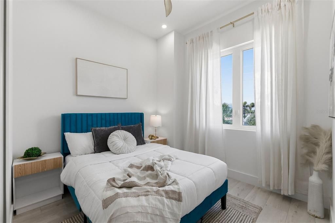
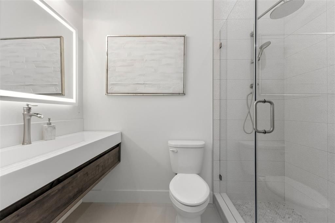
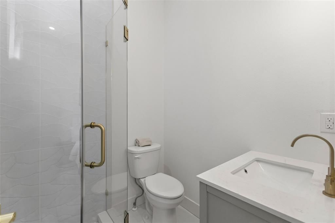
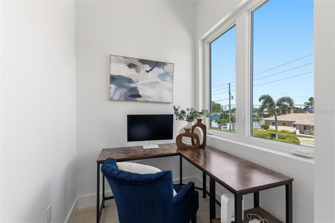
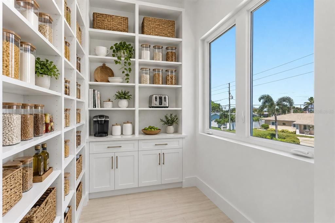
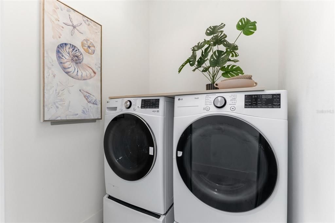
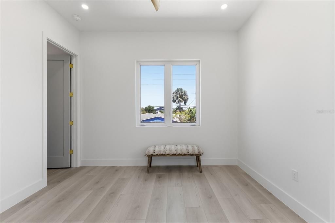
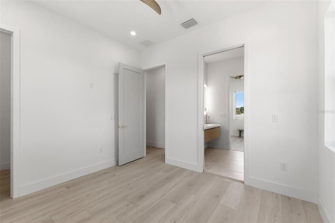
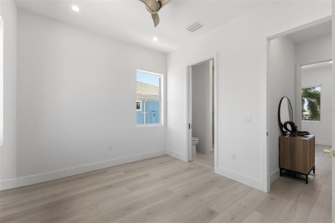
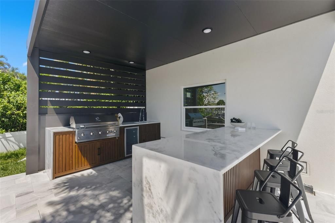
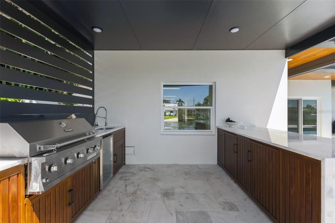
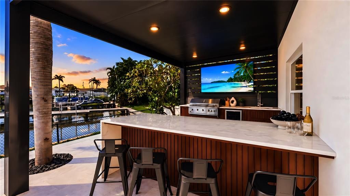
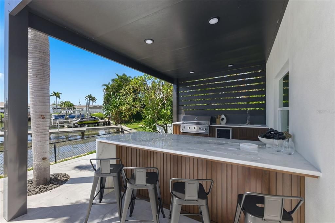
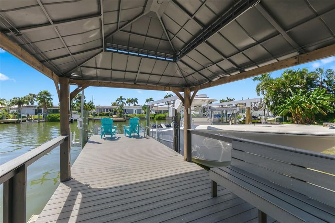
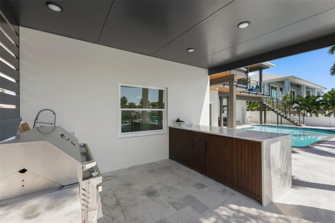
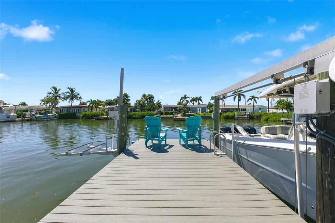
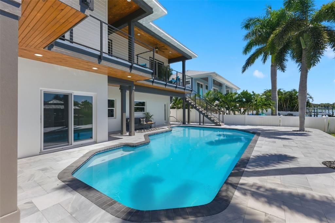
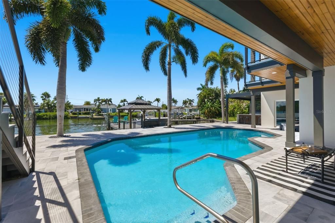
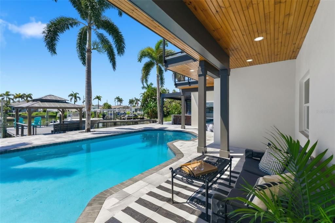
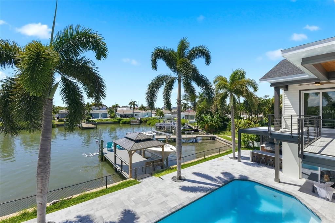
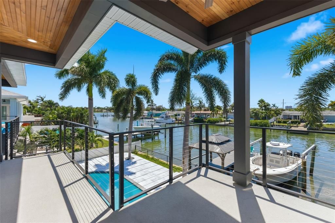
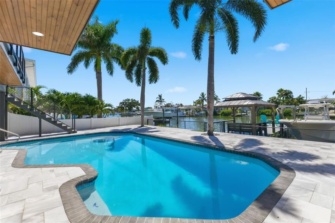
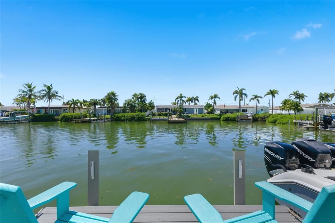
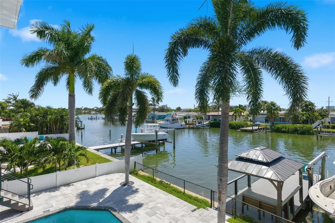
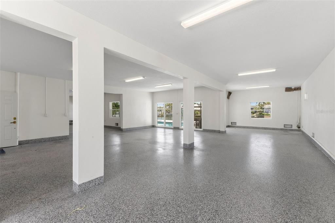
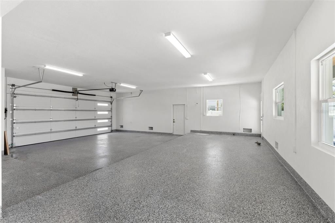
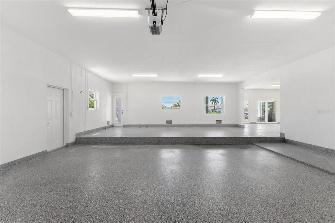
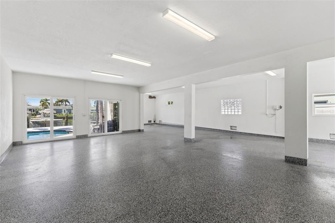
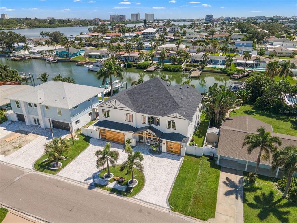
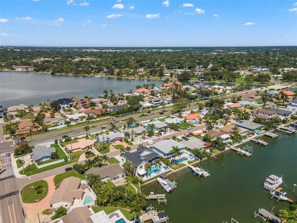
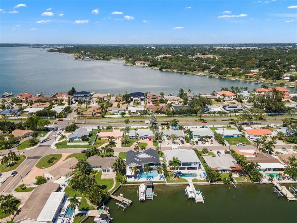
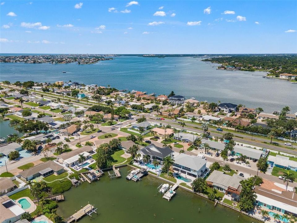
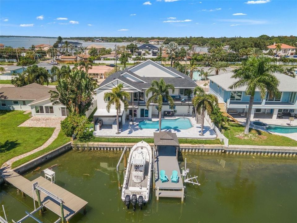
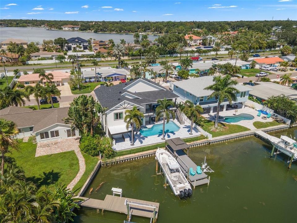
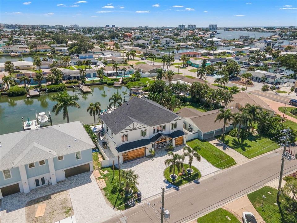
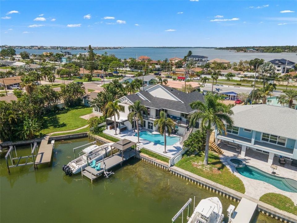
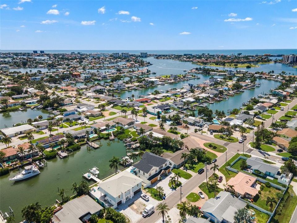
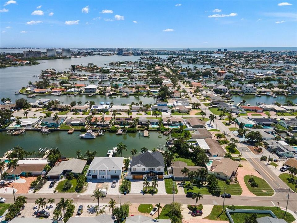
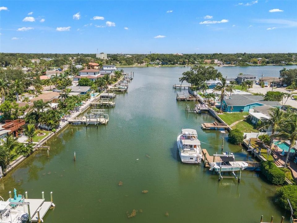
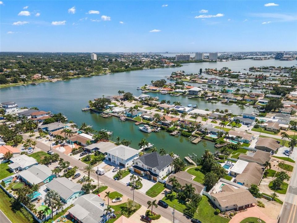
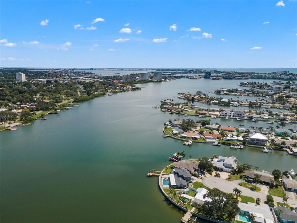
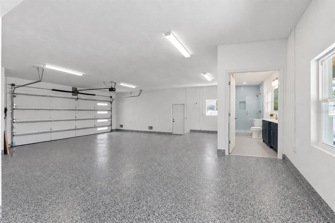
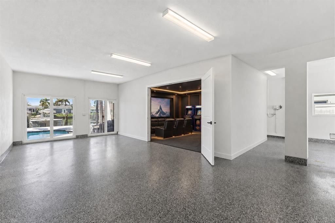
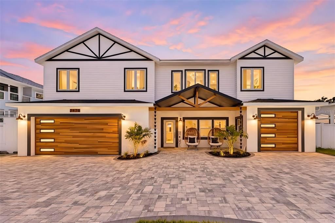
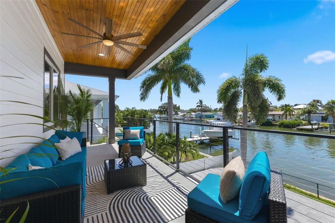
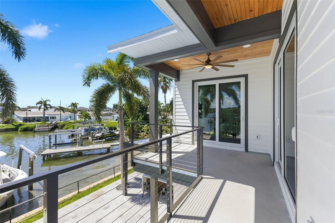
Virtually Staged. Brand-new, elevated waterfront construction—thoughtfully designed for luxury, boating, and the ultimate Florida lifestyle.Where sophisticated design, smart coastal construction, and exceptional boating amenities come together. This impressive home offers five bedrooms, four-and-a-half bathrooms, and an oversized five-car garage. All primary living areas are elevated on the second floor, providing an ideal combination of comfort, functionality, and thoughtful Florida construction. A beautiful statement chandelier creates an unforgettable first impression upon entering. Upstairs, 10-foot ceilings enhance the bright, open layout. The gourmet kitchen features high-end ZLINE appliances, solid-wood cabinetry, quartz countertops, a natural-gas range, pot filler, under-cabinet lighting, and carefully selected designer finishes.The builder went above and beyond by bringing natural gas directly to the property. Natural gas serves the range, water heater, clothes dryer, and new pool heater. The electrical panel is generator-ready, and the builder can install a generator if the buyer chooses as an available upgrade. Each bedroom has direct access to a bathroom, providing additional privacy and convenience for family members and guests. The primary suite includes two walk-in closets and a spa-inspired bathroom with a soaking tub, oversized walk-in shower, dual showe rheads, six body jets, under-vanity lighting, an LED mirror, and a Bluetooth-enabled LED exhaust fan. The closets have intentionally been left open for customization, allowing the buyer to design storage systems that complement their individual needs and style. An additional flex space is currently being used as an office but could easily be transformed into a walk-in pantry, reading nook, additional storage area, or another space tailored to the buyer’s lifestyle.A covered wraparound deck extends around the second floor and features a Ply-Dek waterproof roofing system, recessed lighting, and outdoor ceiling fans, creating an inviting outdoor living area that can be enjoyed day or night. A custom pergola offers even more entertaining space with a full outdoor kitchen and separate island. The travertine pool deck surrounds a newly equipped saltwater pool with a new natural-gas heater, while a convenient dockside shower adds to the home’s waterfront functionality. Boating amenities include a seawall constructed in 2017 and a 10,000-pound boat lift. The garage is equipped with 14 flood vents designed to allow floodwater to flow through the enclosed lower level and equalize pressure during a flooding event. Additional features include hurricane-impact windows and doors, a new paver driveway, irrigation system, energy-efficient LED lighting, whole-home surge protection, an upgraded pool electrical panel, and capped plumbing in the garage. The oversized garage also offers additional space with potential for future expansion, subject to permitting and applicable approvals. Thoughtfully built for Florida’s coastal lifestyle, this remarkable property delivers elevated construction, high-end finishes, expansive entertaining spaces, and everything needed to enjoy waterfront living at its finest.

Location

Details

Type:
Residential
Parking:
Bath In Garage / Driveway / Garage Door Opener / Golf Cart Parking / Ground Level / On Street / Workshop in Garage
Year Built:
2026
Lot:
0.17 Acres
Heating:
Central / Natural Gas
Price/sqft:
$1,020
Cooling:
Central Air
HOA:
No Data

Valuation

Our model vs. what's actually selling nearby.
Estimate
$1,245,000
$900K – $1.6M
Confidence Low
List vs. estimate
$1.5M above estimate
List $2,699,999 · +116.9%
Our model says this listing is priced above recent comparable activity. Room to negotiate.
Price per sq ft
$1,019
+203.9% vs. city median $335
Based on
22 MLS comparables
Median of recent comparable listings. Sold comps use closing price, active listings use list price.

Highlights

Annual tax
$15,416
2024
Pool
Auto Cleaner
View
Pool, Water
Waterfront
Canal - Saltwater, Freshwater Canal w/Lift to Saltwater Canal
Garage
5 car garage
Pets
Allowed
All facts and features
  • Flooring

    • Concrete

    • Terrazzo

    Heating

    • Central

    • Natural Gas

    Cooling

    • Central Air

    Appliances

    • Bar Fridge

    • Built-In Oven

    • Cooktop

    • Dishwasher

    • Disposal

    • Dryer

    • Exhaust Fan

    • Gas Water Heater

    • Ice Maker

    • Microwave

    • Range

    • Range Hood

    • Refrigerator

    • Washer

    Other interior features

    • Cathedral Ceiling(s)

    • Ceiling Fan(s)

    • High Ceilings

    • Kitchen/Family Room Combo

    • Open Floorplan

    • Primary Bedroom Main Floor

    • PrimaryBedroom Upstairs

    • Solid Wood Cabinets

    • Split Bedroom

    • Stone Counters

    • Thermostat

    • Walk-In Closet(s)

    • Window Treatments

    Bedrooms and bathrooms

    • Bedrooms: 5

    • Bathrooms: 1

    • Full bathrooms: 4

  • Parking

    • Bath In Garage

    • Driveway

    • Garage Door Opener

    • Golf Cart Parking

    • Ground Level

    • On Street

    • Workshop in Garage

    Property

    • Levels: Two

    • Pool Private: Yes

    • Exterior Features: Balcony / Irrigation System / Lighting / Outdoor Grill / Outdoor Kitchen / Outdoor Shower / Private Mailbox / Private Yard / Sliding Doors / Sprinkler Metered / Storage

    Lot

    • Lot: 0.17 Acres

    Other Property Information

    • Parcel Number: 243115839880040130

  • Type and style

    • Property Type: Residential

    • Property Sub Type: Single Family Residence

  • Utility

    • Cable Available

    • Electricity Connected

    • Natural Gas Connected

    • Sewer Connected

    • Sprinkler Recycled

    • Underground Utilities

    • Water Connected

  • Other financial information

    • Annual tax amount: $15,417

  • Source details

    • MLS ID: TB8547617

    Other facts

    • Construction Materials: Block / HardiPlank Type / Stucco

    • Foundation Details: Block / Slab

    • Laundry Features: Gas Dryer Hookup / Inside / Laundry Room

    • Lot Features: Landscaped / Near Marina / Near Public Transit / Private

    • Patio And Porch Features: Covered / Front Porch / Patio / Rear Porch / Wrap Around

    • Pool Features: Auto Cleaner / Gunite / Heated / In Ground / Lighting / Outside Bath Access / Pool Sweep / Salt Water

    • Window Features: Double Pane Windows / Thermal Windows

    • Direction Faces: North

    • Other Structures: Gazebo / Other / Outdoor Kitchen

    • Architectural Style: Custom / Elevated / Mid-Century Modern

    • Waterfront: Yes

    • Garage Spaces: 5

    • Attached Garage: Yes

    • Garage: Yes

    • Living Area: 2648

    • Water Source: Public

    • Lot Size Dimensions: 76 x 100

    • Subdivision Name: SOUTH CSWY ISLE SUB

Private inquiry
Talk to the advisor on this listing.
Floor plans, HOA docs, off-market comparables, scheduling a private showing — one message, direct to the local specialist.
More like this

New
For Sale
$3,300,000
Lots/Land
0.36 acres
SAWYER & HARRELLS ADD, TREASURE ISLAND
10200 GULF BOULEVARD
For Sale
$2,995,000
House
4 bds · 5 ba · 3,992 sqft
ISLE OF PALMS 2ND ADD, TREASURE ISLAND
11220 8TH STREET E
For Sale
$2,400,000
Lots/Land
0.29 acres
SOUTH CSWY ISLE YACHT CLUB 4TH ADD, ST PETERSBURG
8078 13TH AVENUE S
For Sale
$2,650,000
House
4 bds · 3 ba · 3,498 sqft
SKIMMER POINT PH II, GULFPORT
5921 SEABIRD DRIVE S
-$50K
For Sale
$3,199,000
House
4 bds · 5 ba · 4,076 sqft
PASADENA POINT ESTATES PH II, GULFPORT
6113 PASADENA POINT BOULEVARD
For Sale
$2,100,000
House
3 bds · 3 ba · 2,482 sqft
SOUTH CAUSEWAY ISLE 4TH ADD, ST PETERSBURG
661 79TH CIRCLE S
-$350K
For Sale
$1,900,000
House
4 bds · 3 ba · 3,513 sqft
BRIGHTWATER BEACH ESTATES 1ST ADD, ST PETE BEACH
423 55TH AVENUE
For Sale
$3,250,000
Multi-family
5 bds · 2,028 sqft
CONEY ISLAND, TREASURE ISLAND
12609 SUNSHINE LANE

Market around this address

Live counts in the same area.
View all

The multiple listing information is provided by the Stellar MLS from a copyrighted compilation of listings. The compilation of listings and each individual listing are ©2026-present Stellar MLS. All Rights Reserved. The information provided is for consumers' personal, noncommercial use and may not be used for any purpose other than to identify prospective properties consumers may be interested in purchasing. All properties are subject to prior sale or withdrawal. All information provided is deemed reliable but is not guaranteed accurate, and should be independently verified. Listing courtesy of: FRANK ALBERT REALTY