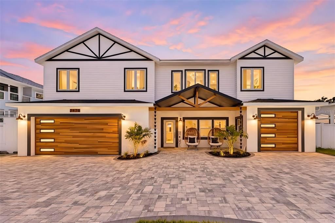
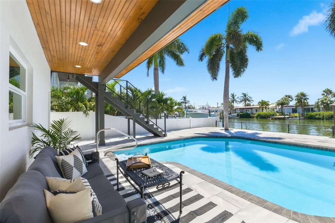
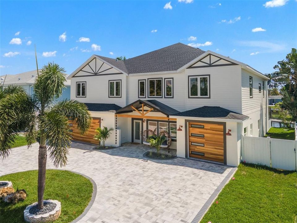
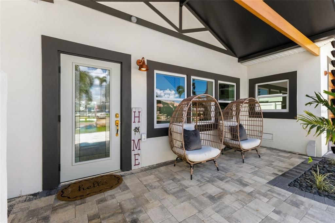
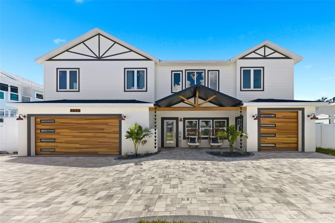
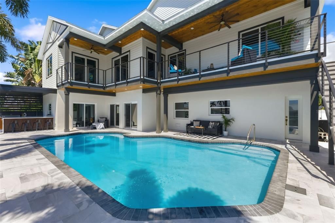
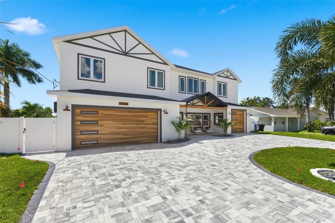
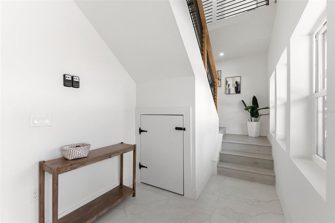
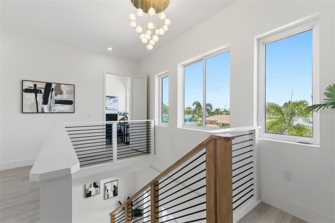
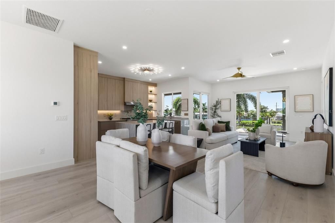
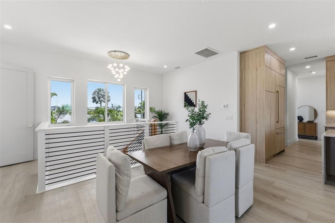
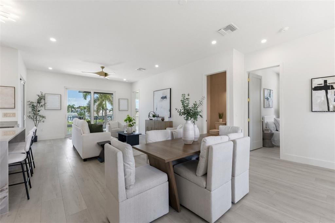
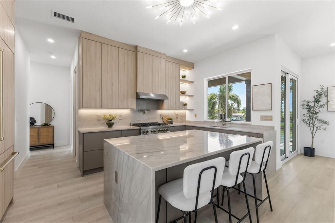
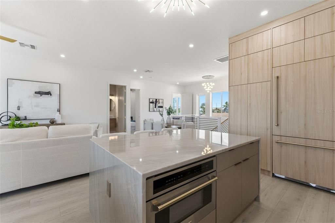
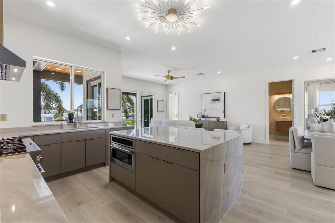
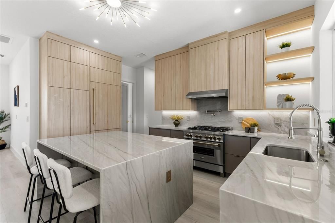
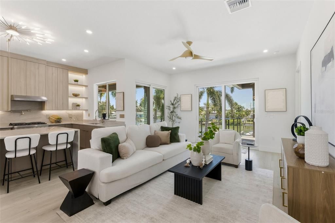
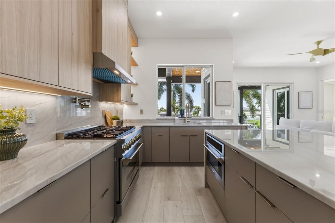
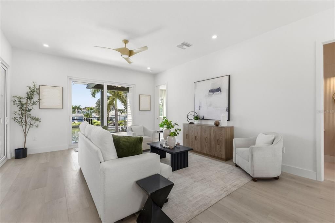
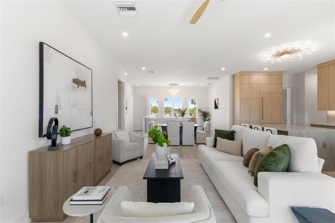
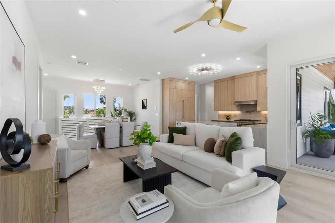
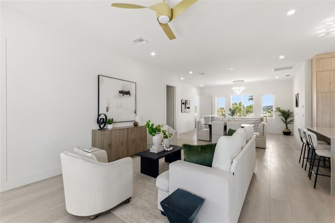
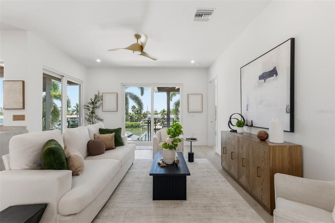
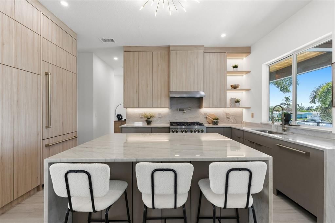
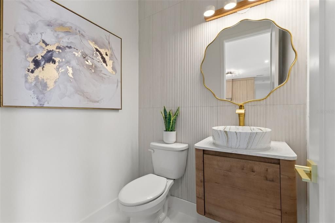
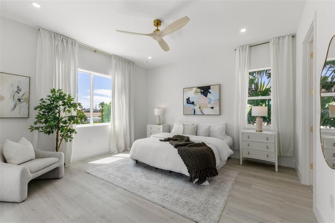
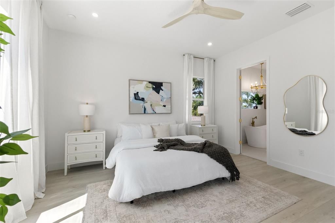
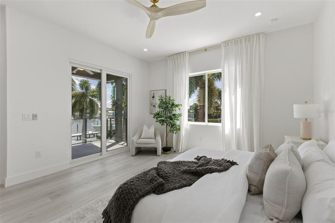
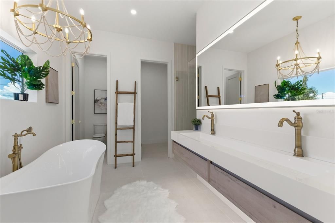
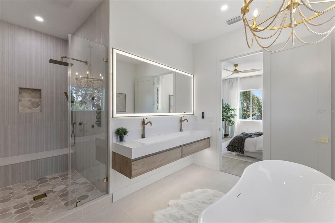
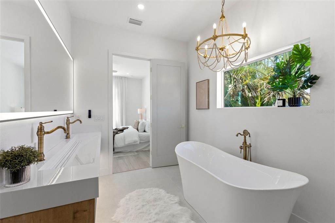
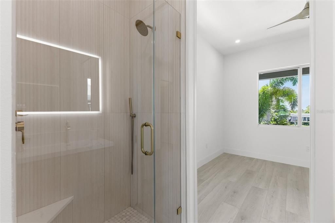
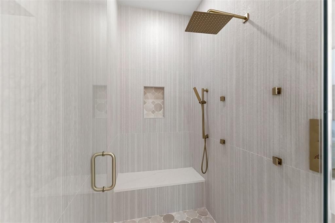
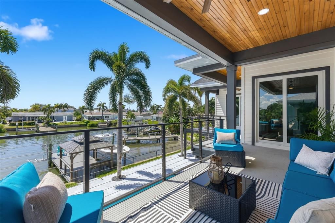
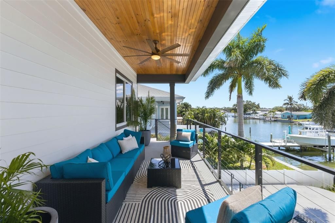
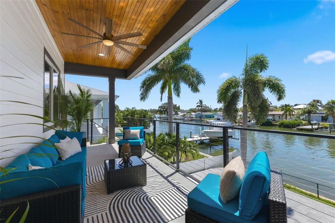
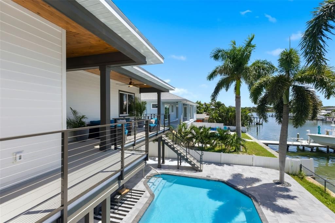
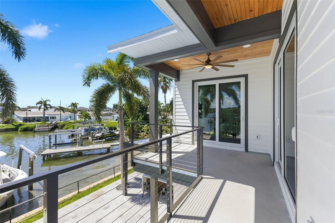
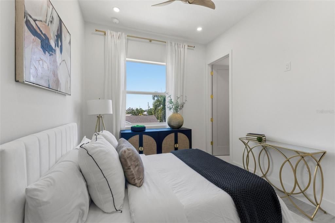
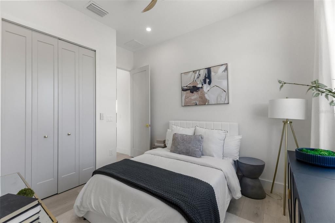
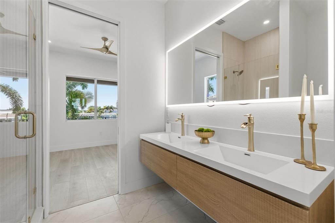
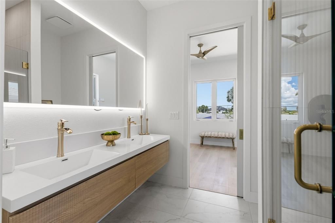
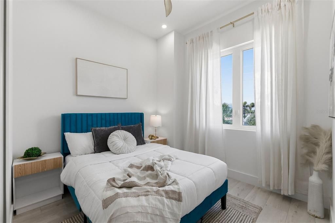
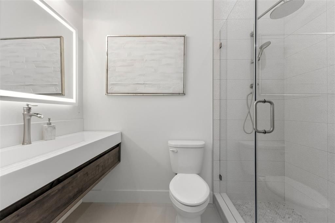
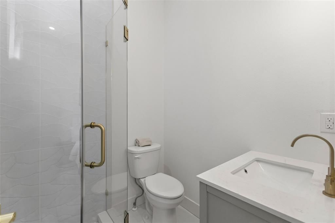
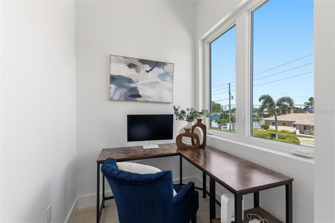
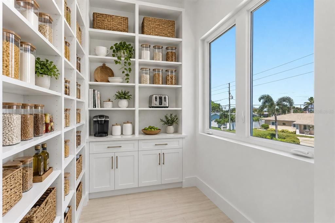
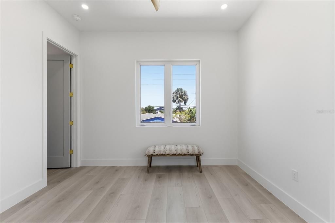
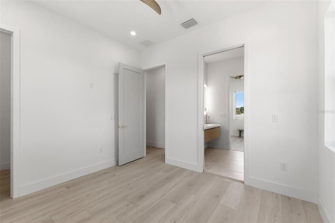
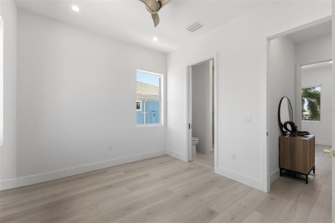
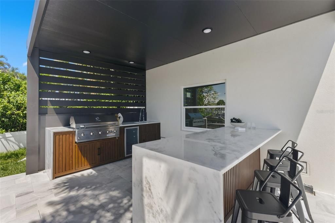
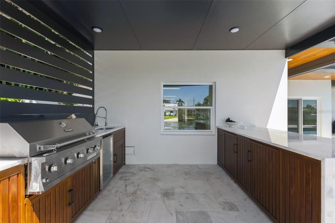
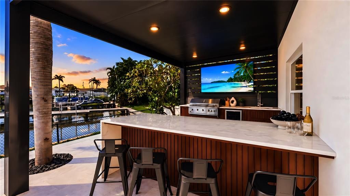
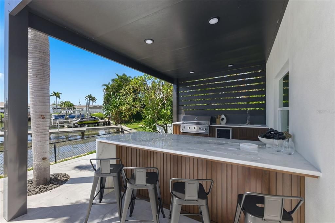
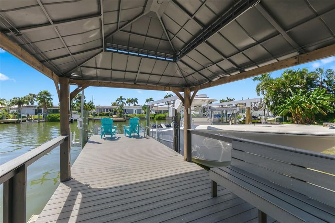
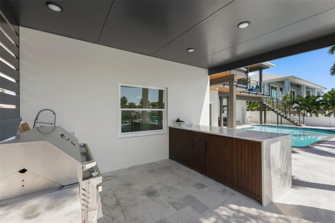
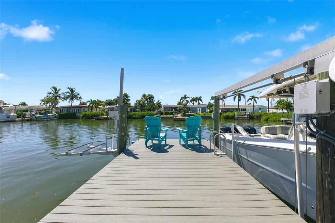
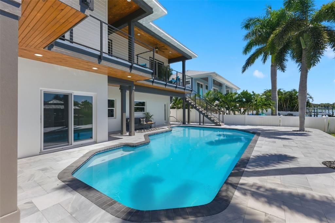
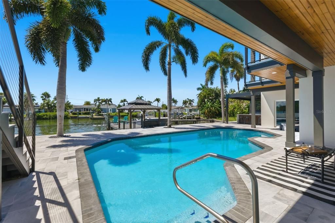
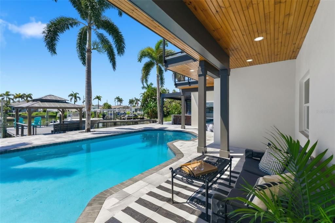
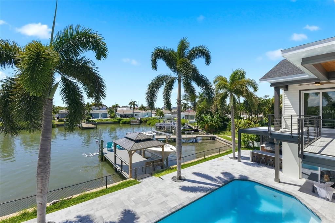
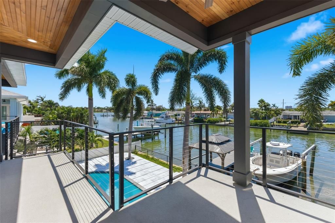
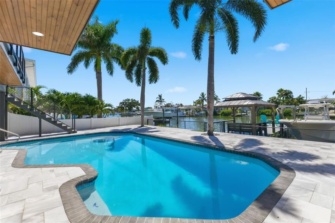
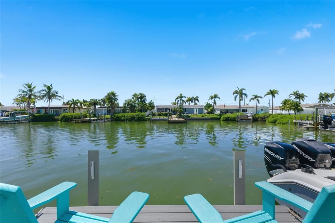
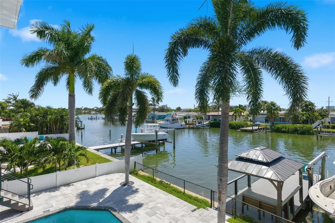
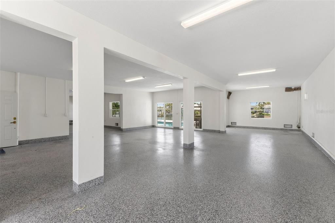
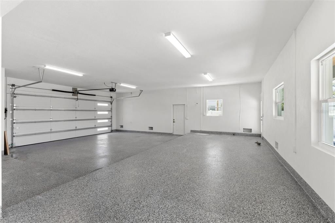
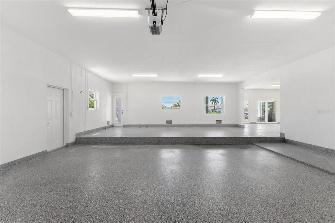
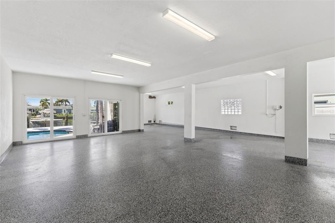
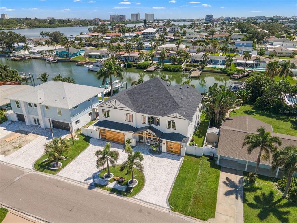
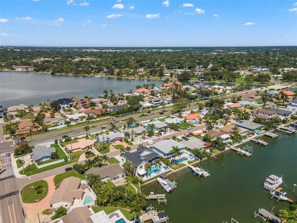
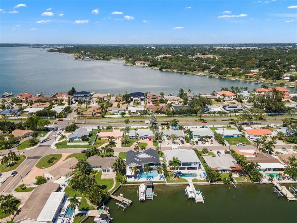
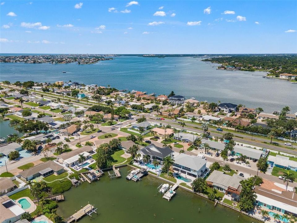
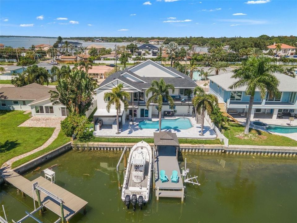
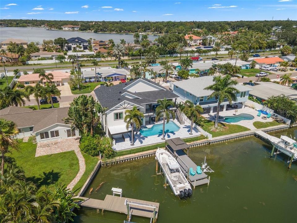
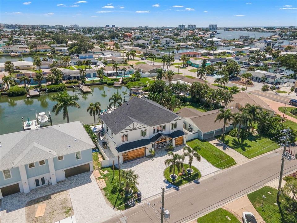
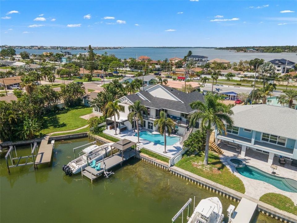
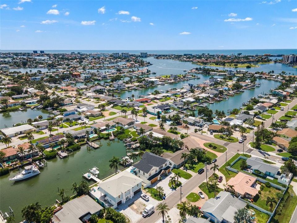
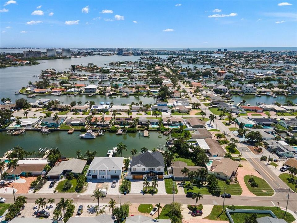
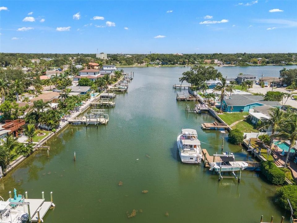
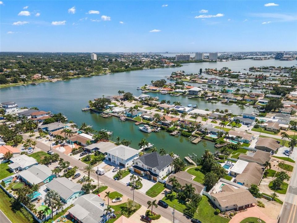
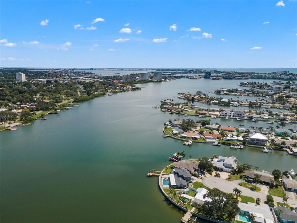
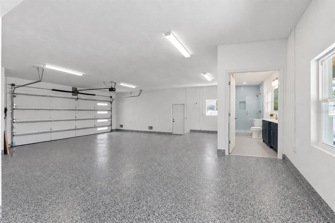
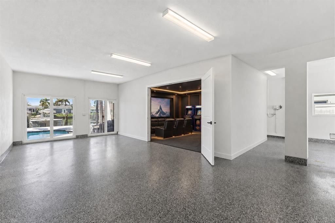
Virtually Staged. Brand-new, elevated waterfront construction—thoughtfully designed for luxury, boating, and the ultimate Florida lifestyle.Where sophisticated design, smart coastal construction, and exceptional boating amenities come together. This impressive home offers five bedrooms, four-and-a-half bathrooms, and an oversized five-car garage. All primary living areas are elevated on the second floor, providing an ideal combination of comfort, functionality, and thoughtful Florida construction. A beautiful statement chandelier creates an unforgettable first impression upon entering. Upstairs, 10-foot ceilings enhance the bright, open layout. The gourmet kitchen features high-end ZLINE appliances, solid-wood cabinetry, quartz countertops, a natural-gas range, pot filler, under-cabinet lighting, and carefully selected designer finishes.The builder went above and beyond by bringing natural gas directly to the property. Natural gas serves the range, water heater, clothes dryer, and new pool heater. The electrical panel is generator-ready, and the builder can install a generator if the buyer chooses as an available upgrade. Each bedroom has direct access to a bathroom, providing additional privacy and convenience for family members and guests. The primary suite includes two walk-in closets and a spa-inspired bathroom with a soaking tub, oversized walk-in shower, dual showe rheads, six body jets, under-vanity lighting, an LED mirror, and a Bluetooth-enabled LED exhaust fan. The closets have intentionally been left open for customization, allowing the buyer to design storage systems that complement their individual needs and style. An additional flex space is currently being used as an office but could easily be transformed into a walk-in pantry, reading nook, additional storage area, or another space tailored to the buyer’s lifestyle.A covered wraparound deck extends around the second floor and features a Ply-Dek waterproof roofing system, recessed lighting, and outdoor ceiling fans, creating an inviting outdoor living area that can be enjoyed day or night. A custom pergola offers even more entertaining space with a full outdoor kitchen and separate island. The travertine pool deck surrounds a newly equipped saltwater pool with a new natural-gas heater, while a convenient dockside shower adds to the home’s waterfront functionality. Boating amenities include a seawall constructed in 2017 and a 10,000-pound boat lift. The garage is equipped with 14 flood vents designed to allow floodwater to flow through the enclosed lower level and equalize pressure during a flooding event. Additional features include hurricane-impact windows and doors, a new paver driveway, irrigation system, energy-efficient LED lighting, whole-home surge protection, an upgraded pool electrical panel, and capped plumbing in the garage. The oversized garage also offers additional space with potential for future expansion, subject to permitting and applicable approvals. Thoughtfully built for Florida’s coastal lifestyle, this remarkable property delivers elevated construction, high-end finishes, expansive entertaining spaces, and everything needed to enjoy waterfront living at its finest.