Vender tu casa
Valoración gratuita de tu hogar
Contacto
Cuéntenos sobre sus necesidades
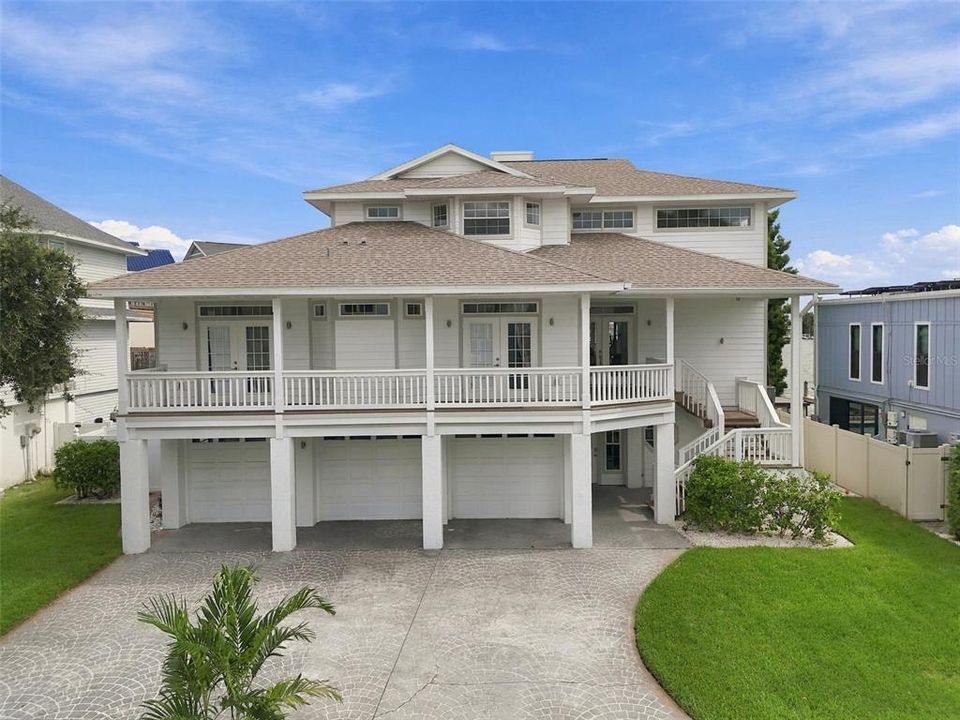
930 59TH AVENUE

Casa En Venta
$2,682,000

BTC: 35.03134796

ETH: 1,192.00000000

-$88K (2026/10/23)
36 días
3 camas
3 baños
3,576 sqft

Visión general

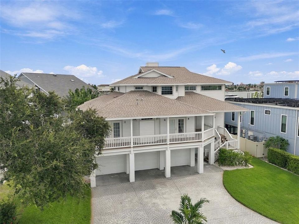
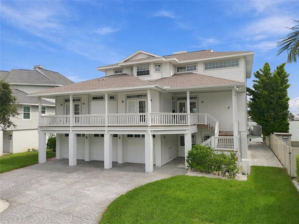
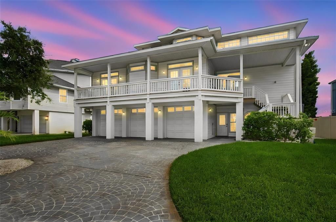
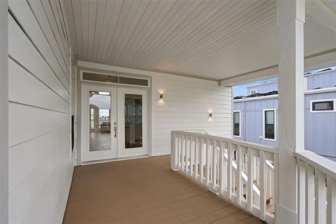
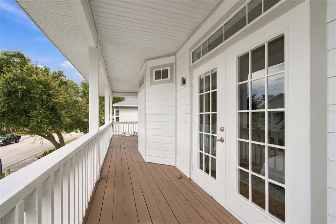
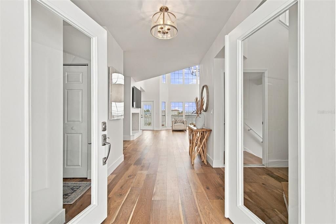
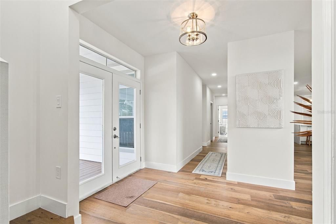
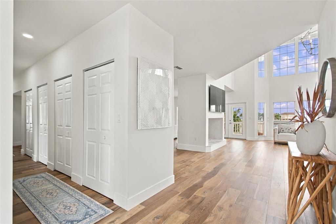
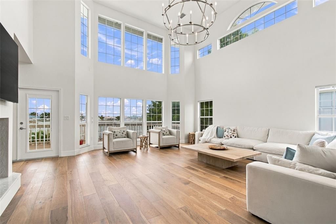
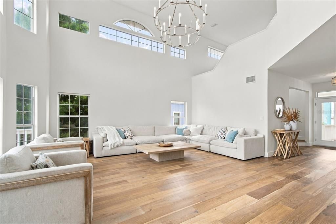
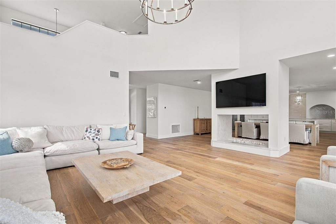
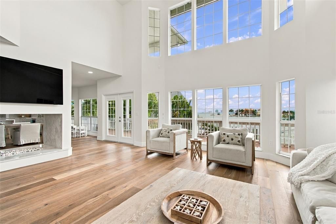
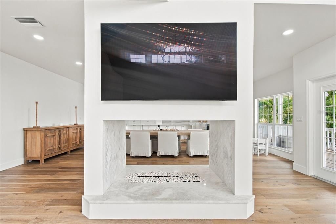
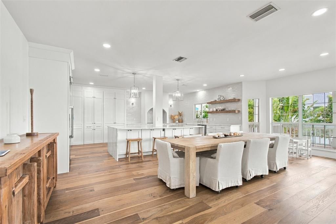
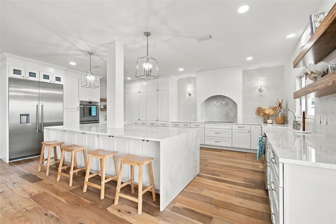
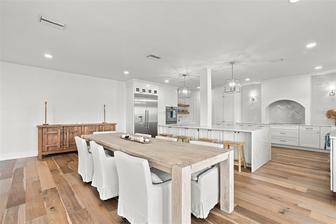
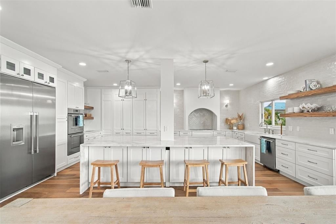
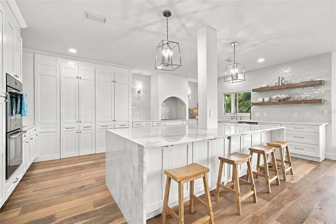
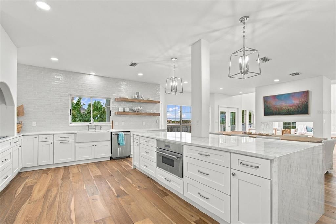
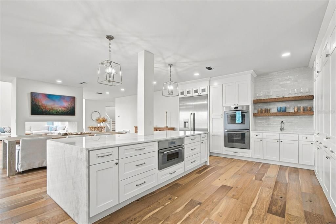
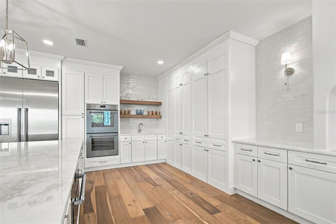
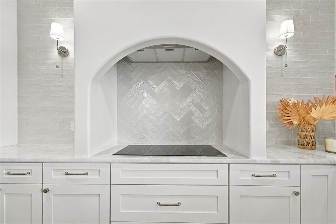
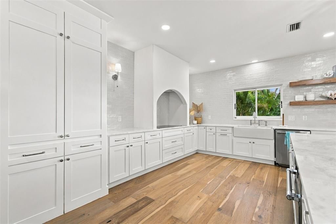
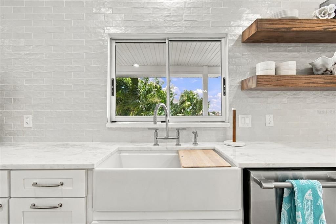
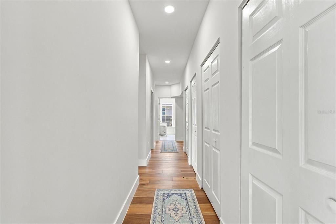
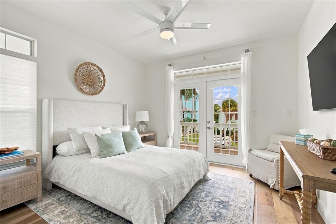
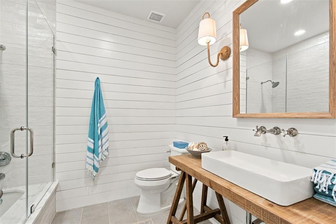
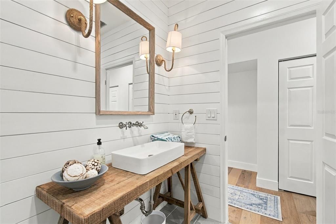
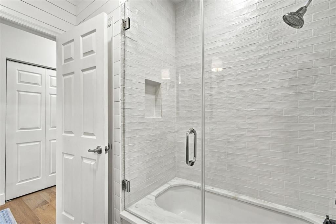
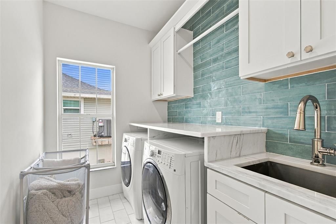
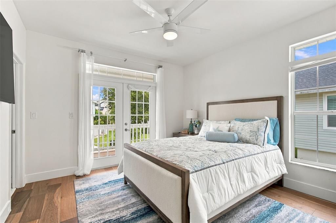
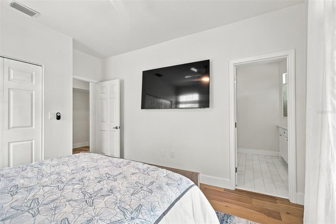
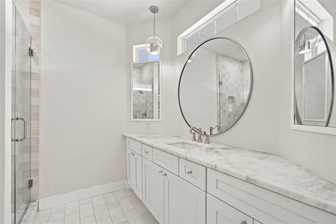
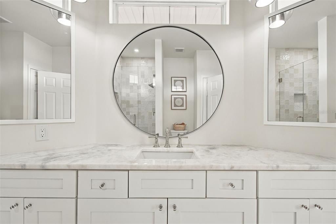
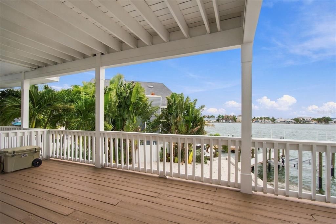
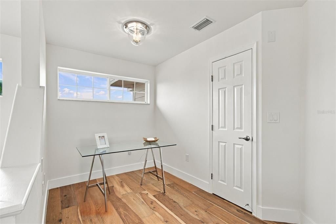
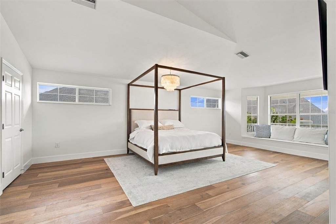
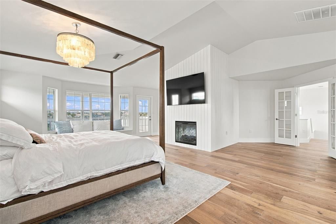
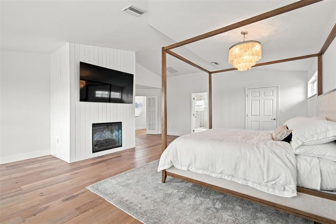
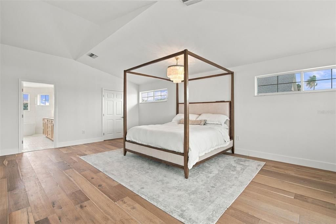
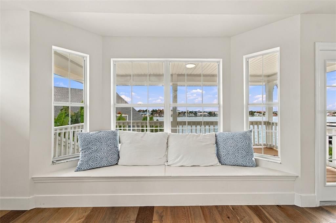
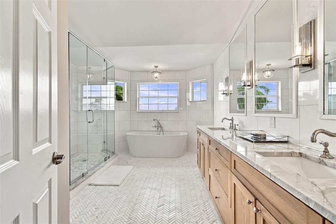
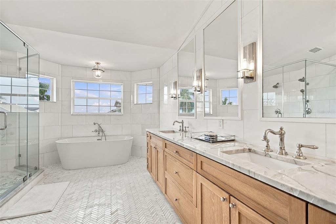
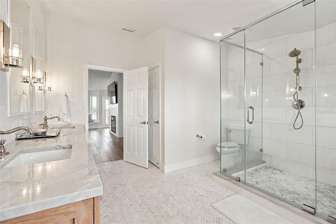
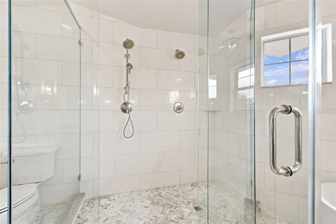
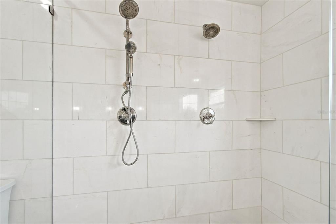
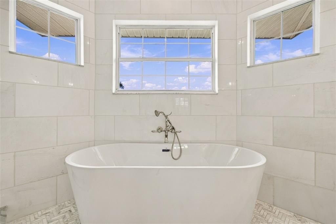
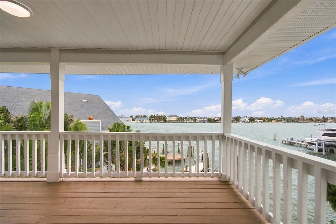
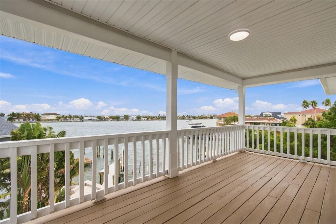
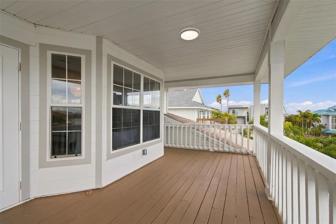
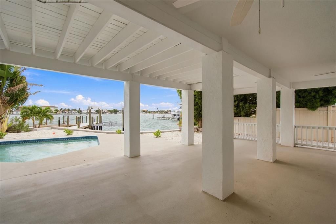
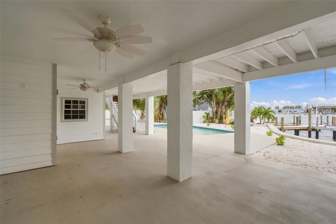
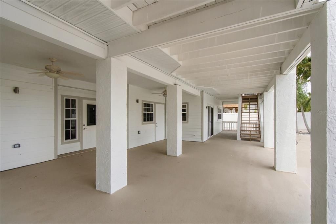
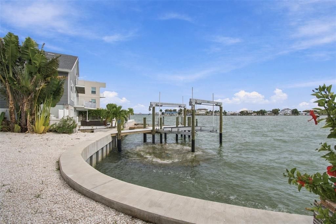
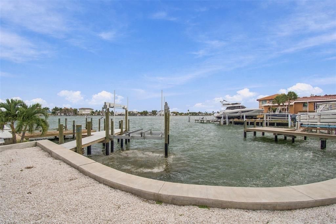
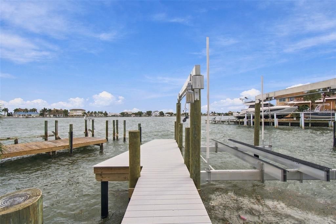
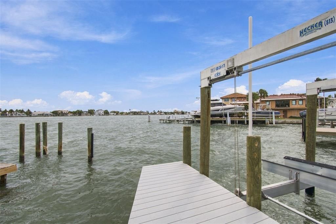
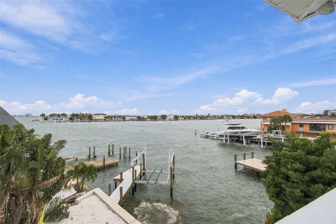
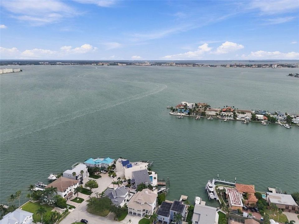
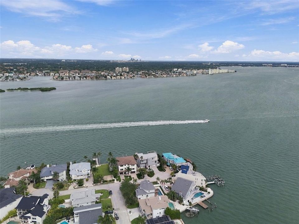
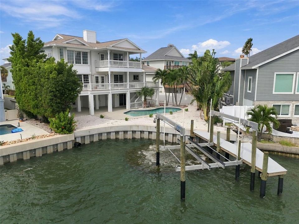
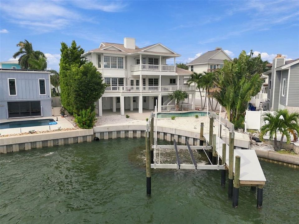
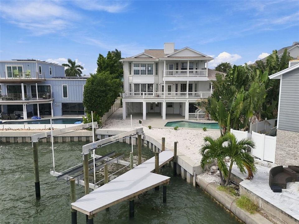
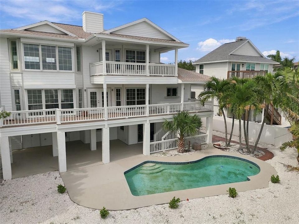
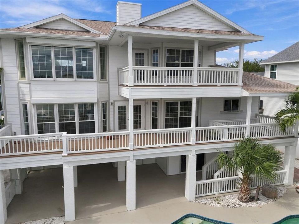
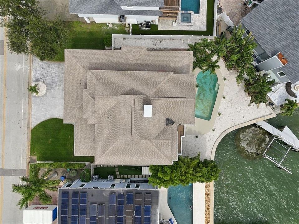
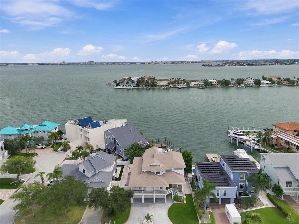
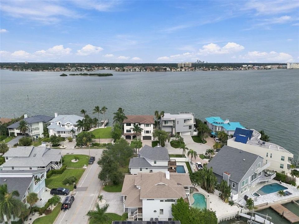
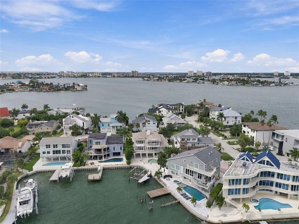
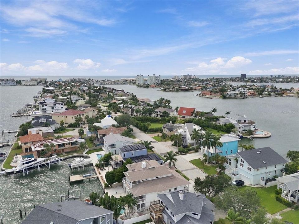
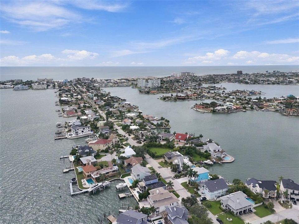
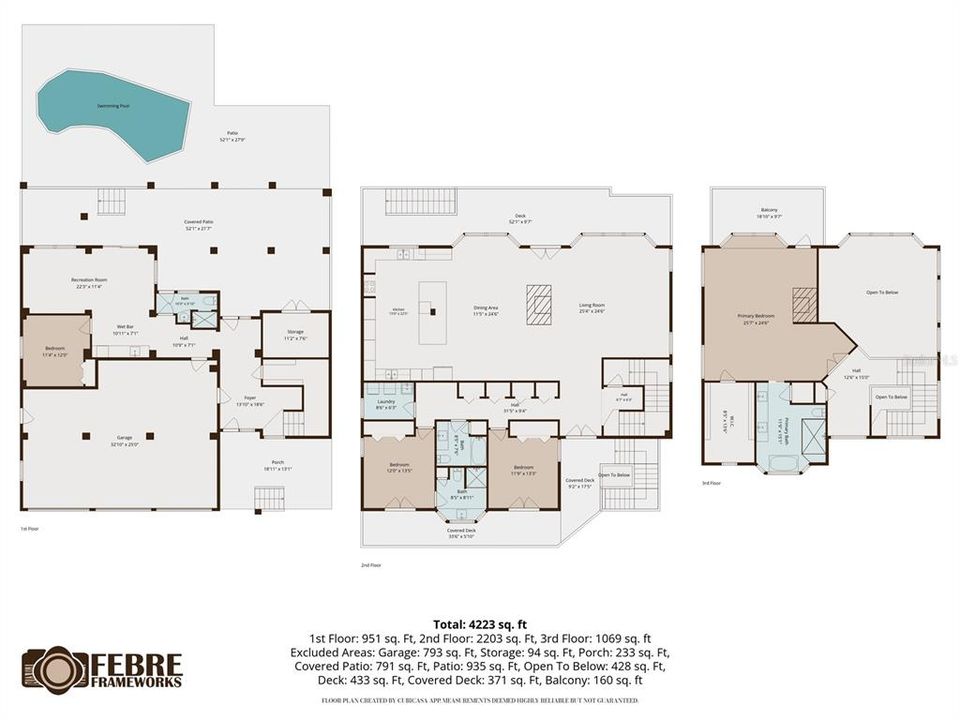
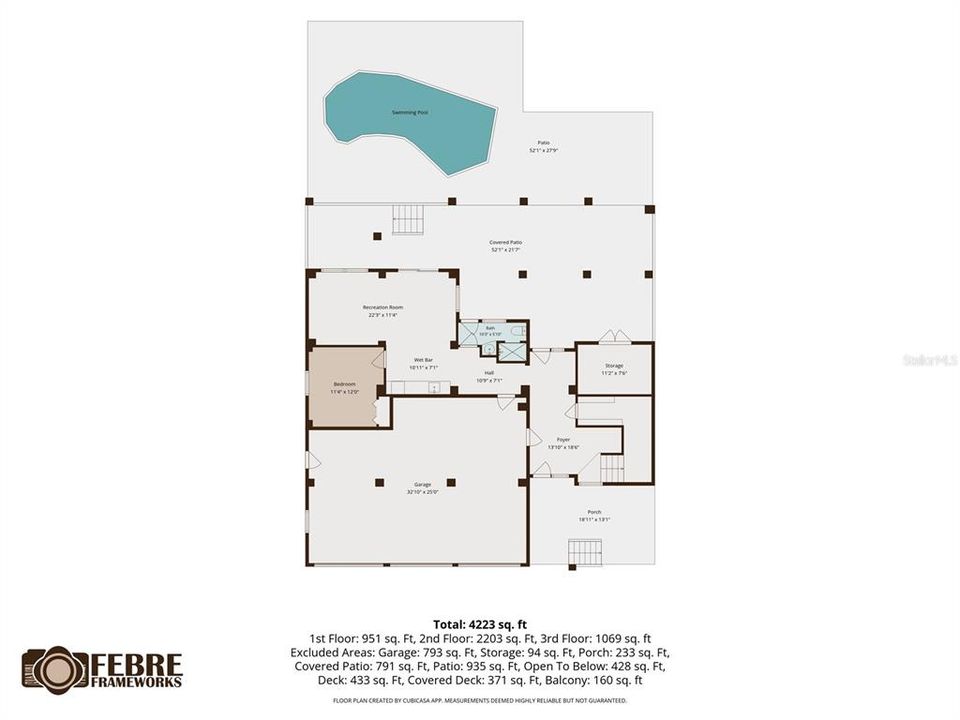
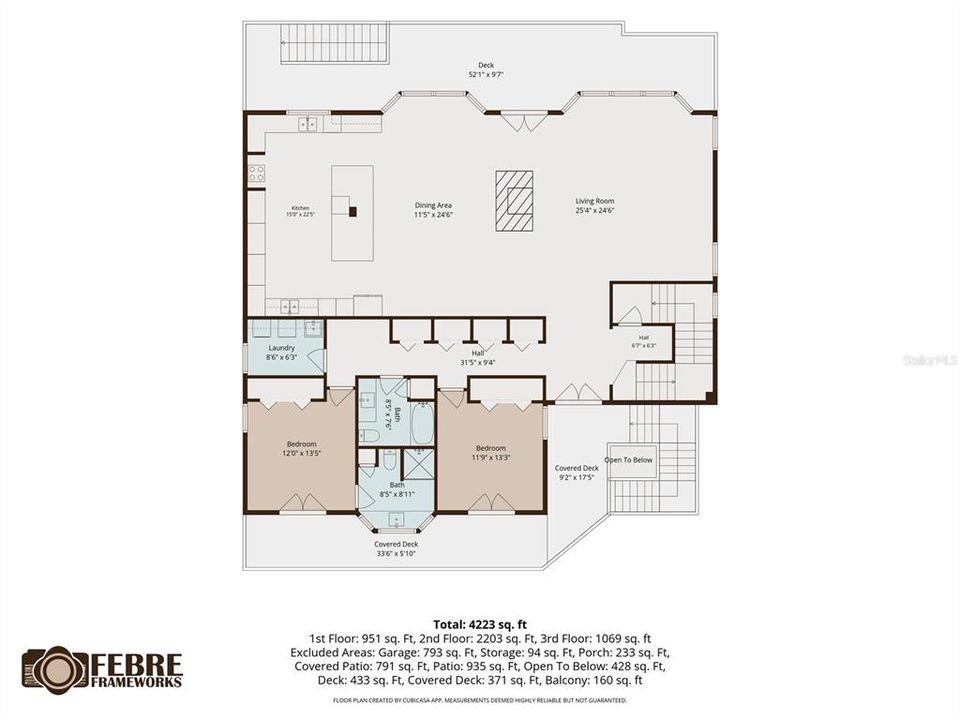
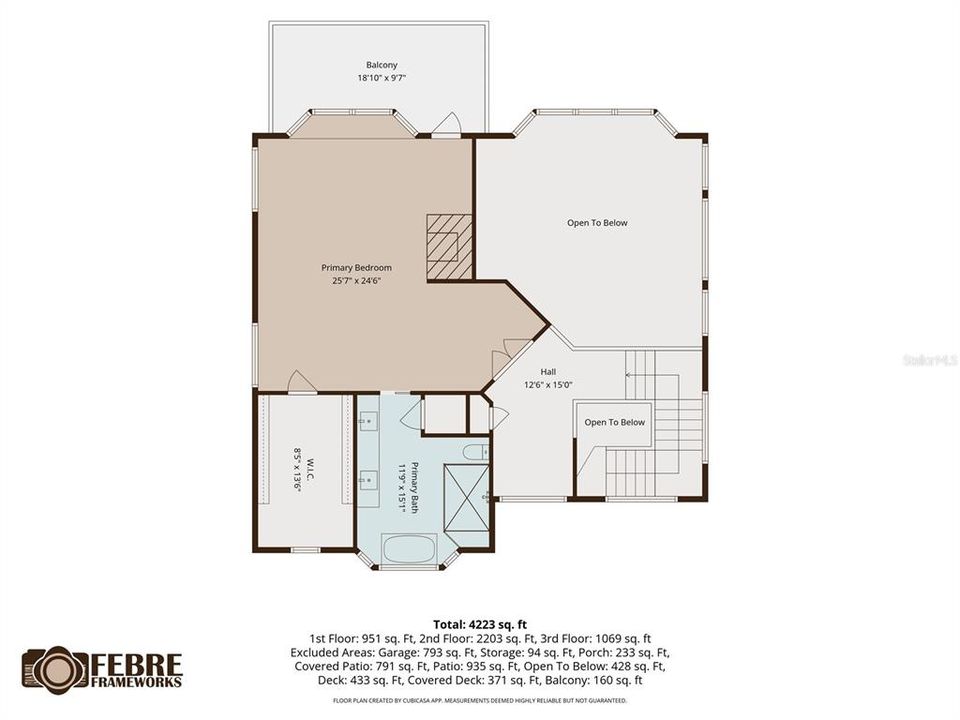
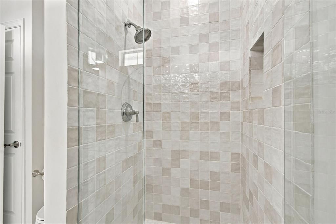
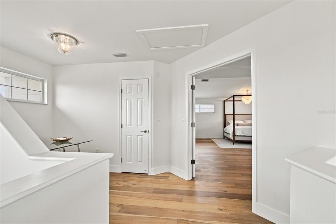
Welcome to the Bahia House, A fully renovated three-story coastal paradise right on Boca Ciega Bay. Enjoy amazing waterfront views from the primary suite's private balcony, kitchen, and the soaring two-story living room windows. This home has been expertly renovated throughout, featuring new Hardy siding, luxury engineered hardwoods, Quartzite countertops, A one-of-a-kind two-sided water vapor fireplace, a chef's kitchen with top-of-the-line Thermador appliances, A primary retreat like no other, and high-end finishes throughout. This home is the epitome of coastal luxury. Enjoy true Fl living poolside in the backyard, or out on the water with a brand-new 2025 Dock and 20,000-pound-capacity lift. Located in a no-wake zone with quick open-water access and just a short walk to the beach. Situated at the end of a very quiet street, yet within walking / biking distance to all the best St. Pete beach restaurants, shops, and beaches. Bahai House offers 3 bedrooms and 3 full baths in the two main living spaces. The primary suite sits at the top of the home, creating a truly private retreat. Enjoy your own private balcony looking out across the bay. The primary bathroom has been beautifully appointed with marble tile throughout, a soaking tub, gorgeous lighting, fixtures, and white-Oak cabinetry. The ground floor has also been finished with a wet bar, living and dining space, full bathroom, bedroom, ample storage space, and three-car garage. Bahia House is completely move-in ready and can be sold furnished!
Ubicación

Detalles

Tipo:
Residential
Estacionamiento:
Sin datos
Año de construcción:
1993
Lote:
0.20 Hectáreas
Calefacción:
Central
precio por sq. medidor:
$750
Enfriamiento:
Central Air
HOA:
Sin datos

Valuation

Our model vs. what's actually selling nearby.
Estimate
$1,990,000
$1.4M – $3.3M
Confidence Low
List vs. estimate
$692K above estimate
List $2,682,000 · +34.8%
Our model says this listing is priced above recent comparable activity. Room to negotiate.
Price per sq ft
$750
+32.3% vs. city median $566
Based on
11 MLS comparables
Median of recent comparable listings. Sold comps use closing price, active listings use list price.

Destacados

Annual tax
$26,057
2025
Pool
In Ground
View
Pool, Water
Garage
3 car garage
Furnished
Negotiable
Más hechos y características
  • Piso

    • Brick/Stone

    • Engineered Hardwood

    • Marble

    • Quarry Tile

    Calefacción

    • Central

    Enfriamiento

    • Central Air

    Accesorios

    • Bar Fridge

    • Built-In Oven

    • Convection Oven

    • Cooktop

    • Dishwasher

    • Disposal

    • Dryer

    • Electric Water Heater

    • Exhaust Fan

    • Freezer

    • Microwave

    • Range

    • Range Hood

    • Refrigerator

    • Washer

    Otras características interiores

    • Built-in Features

    • Cathedral Ceiling(s)

    • Eating Space In Kitchen

    • High Ceilings

    • Kitchen/Family Room Combo

    • Open Floorplan

    • PrimaryBedroom Upstairs

    • Split Bedroom

    • Stone Counters

    • Thermostat

    • Vaulted Ceiling(s)

    • Walk-In Closet(s)

    • Wet Bar

    Dormitorios y baños

    • Dormitorios: 3

    • Baños completos: 3

  • Propiedad

    • Pisos: Three Or More

    • Piscina Privada: Si

    • Características Exteriores: French Doors / Irrigation System / Lighting / Private Mailbox / Private Yard / Sprinkler Metered

    Lote

    • Lote: 0.20 Hectáreas

    Otra Información de Propiedad

    • Número de Parcela: 313116023810000140

  • Tipo y estilo

    • Tipo de propiedad: Residential

    • Subtipo de propiedad: Single Family Residence

  • Utilidad

    • BB/HS Internet Available

    • Cable Available

    • Electricity Connected

    • Phone Available

    • Public

    • Sewer Connected

    • Sprinkler Meter

  • Otra información financiera

    • Importe anual de impuestos: $26,057

  • Detalles de la fuente

    • MLS ID: TB8551849

    Otros hechos

    • Materiales de construcción: HardiPlank Type

    • Detalles de la fundación: Block / Pillar/Post/Pier / Stilt/On Piling

    • Características de la chimenea: Decorative / Family Room / Living Room / Non Wood Burning / Stone / Ventless

    • Características de lavandería: Inside / Laundry Room

    • Características del patio y el porche: Covered / Deck / Front Porch / Rear Porch

    • Características de la piscina: In Ground

    • Caras de dirección: North

    • Estilo arquitectónico: Coastal

    • Hogar: Si

    • Espacios de garaje: 3

    • Garaje adjunto: Si

    • Garaje: Si

    • Salón: 3576

    • Fuente de agua: Public

    • Nombre de subdivisión: BAHIA SHORES 6TH ADD

Consulta privada
Habla con el asesor de este inmueble.
Planos, documentos del HOA, comparables off-market, agendar una visita privada — un solo mensaje directo al especialista local.

Más como esta

Nuevo
En Venta
$2,750,000
Casa
5 camas · 5 baños · 3,973 sqft
SOUTH CSWY ISLE YACHT CLUB 5TH ADD, ST PETERSBURG
1298 81ST STREET S
Nuevo
En Venta
$1,950,000
Condo / Coop
2 camas · 2 baños · 1,522 sqft
ONE ST PETERSBURG CONDO, ST PETERSBURG
100 1ST AVENUE N UNIT 3504
En Venta
$1,900,000
Casa
4 camas · 4 baños · 4,024 sqft
PASADENA ON THE GULF SEC C, ST PETERSBURG
7100 PARK STREET S
En Venta
$3,000,000
Casa
4 camas · 3 baños · 3,418 sqft
BAYWAY ISLES UNIT 2 REP, ST PETERSBURG
5370 62ND AVENUE S
En Venta
$3,300,000
Casa
5 camas · 3 baños · 3,517 sqft
ISLE OF PALMS 1ST ADD, TREASURE ISLAND
11200 5TH STREET E
En Venta
$2,475,000
Casa
4 camas · 3 baños · 3,390 sqft
DAVISTA REV MAP OF, ST PETERSBURG
7211 3RD AVENUE S
En Venta
$1,999,000
Casa
3 camas · 2 baños · 1,585 sqft
VINA-DEL-MAR SEC 3, ST PETE BEACH
352 HERMOSITA DRIVE
-$104K
En Venta
$2,833,525
Comercial
0 room(s) · 8,834 sqft
PASADENA ON THE GULF SEC C, SOUTH PASADENA
7025 HIBISCUS AVENUE S

Mercado cerca de esta dirección

Conteos en vivo en la misma zona.
Ver todo

The multiple listing information is provided by the Stellar MLS from a copyrighted compilation of listings. The compilation of listings and each individual listing are ©2026-present Stellar MLS. All Rights Reserved. The information provided is for consumers' personal, noncommercial use and may not be used for any purpose other than to identify prospective properties consumers may be interested in purchasing. All properties are subject to prior sale or withdrawal. All information provided is deemed reliable but is not guaranteed accurate, and should be independently verified. Listing courtesy of: LIVE REAL ESTATE SERVICES LLC