Vender tu casa
Valoración gratuita de tu hogar
Contacto
Cuéntenos sobre sus necesidades

6320 PASADENA POINT BOULEVARD

Casa En Venta
$3,375,000

BTC: 41.73106646

ETH: 1,350.00000000

Nuevo
5 camas
4 baños
4,965 sqft

Visión general

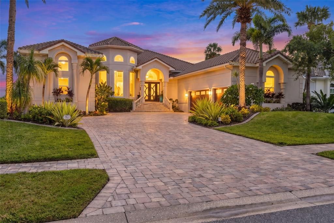
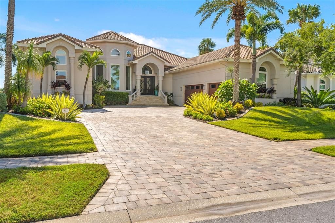
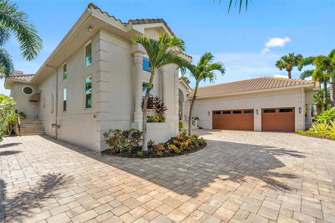
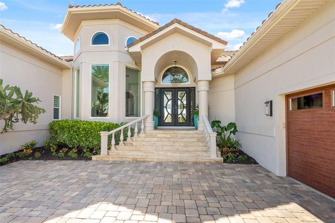
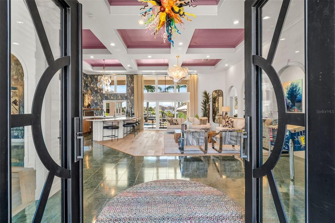
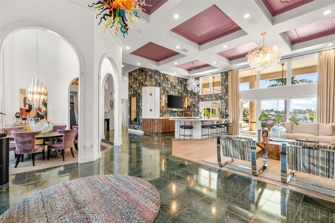
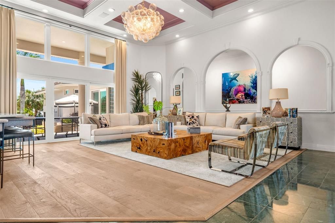
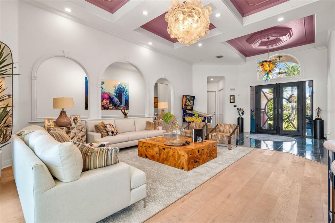
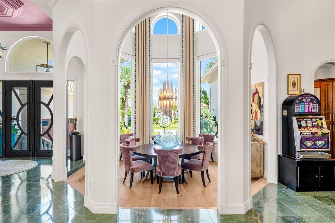
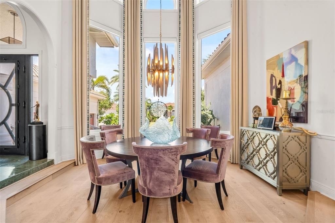
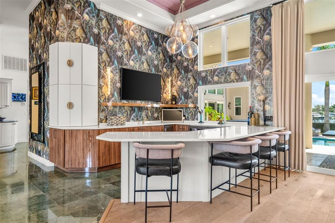
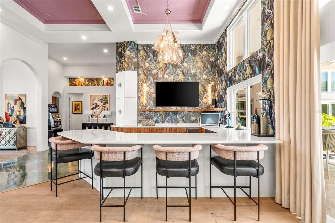
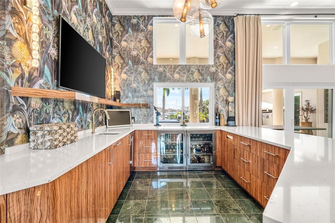
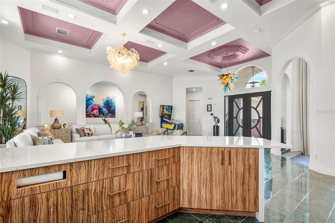
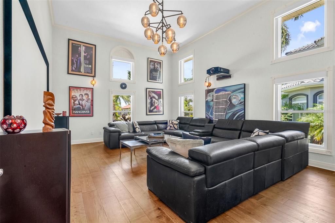
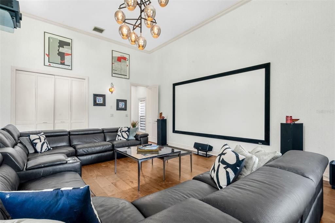
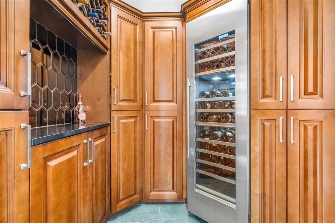
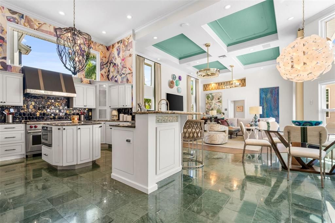
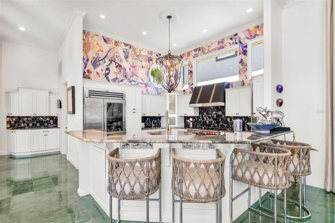
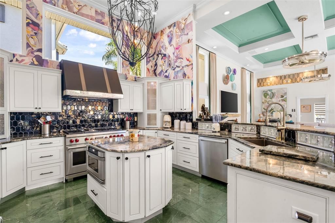
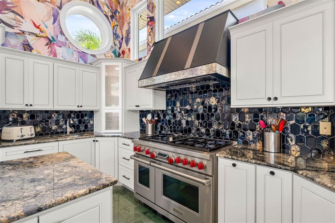
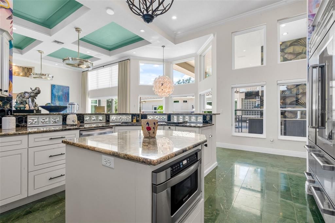
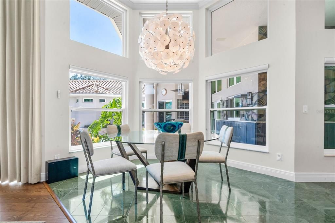
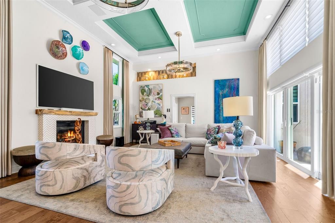
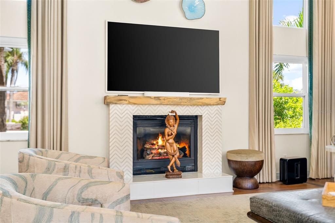
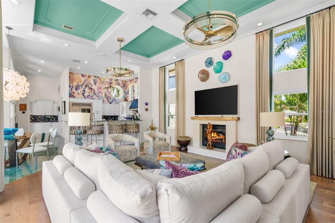
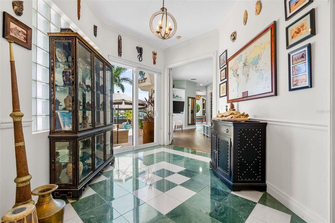
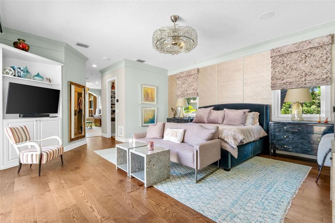
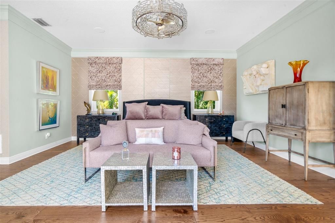
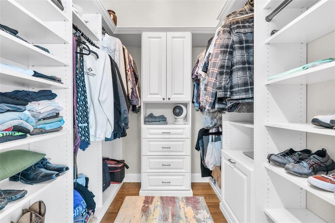
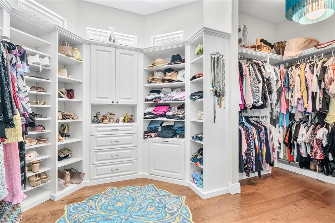
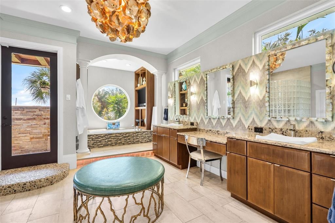
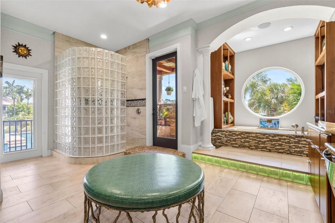
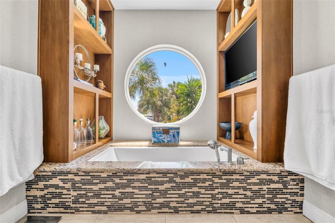
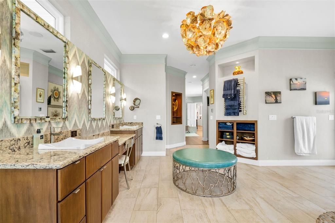
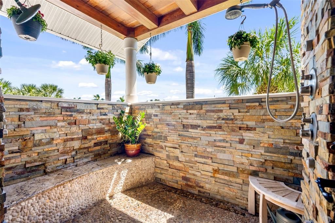
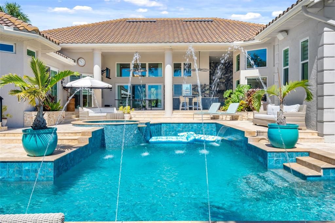
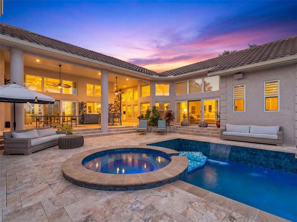
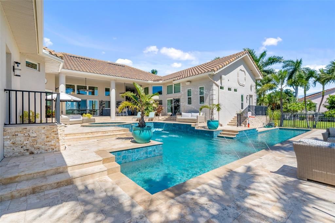
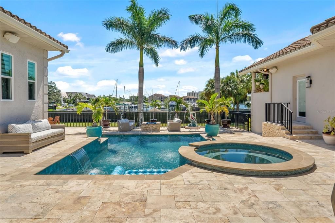
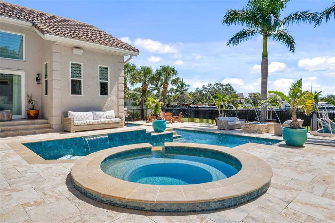
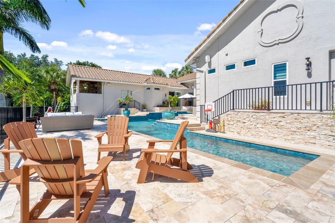
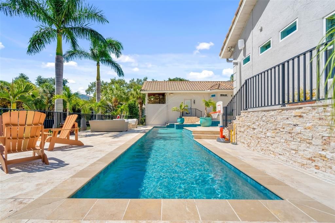
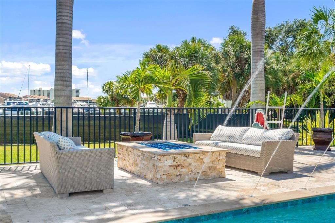
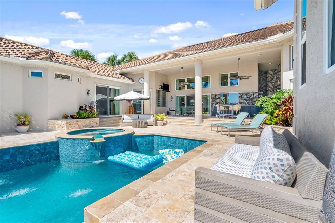
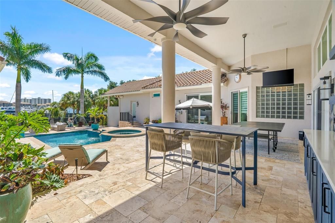
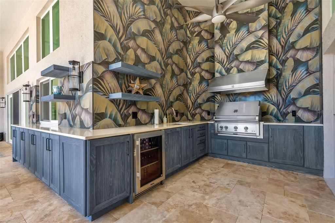
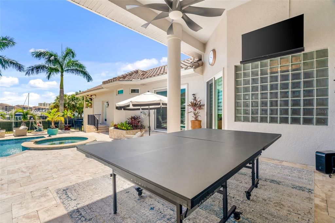
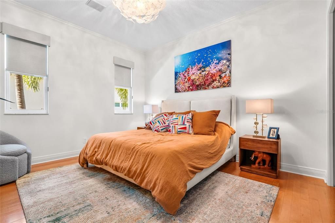
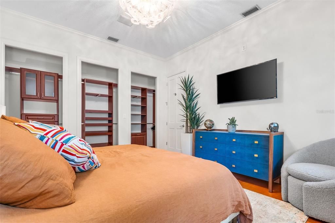
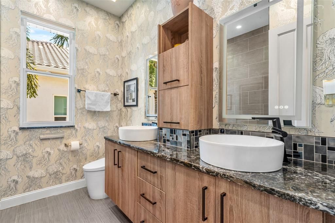
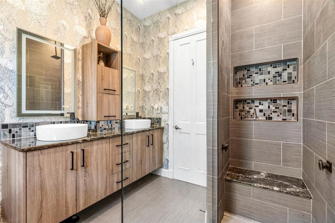
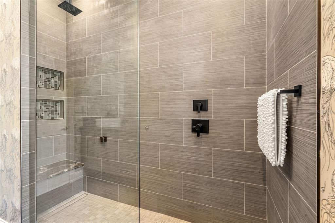
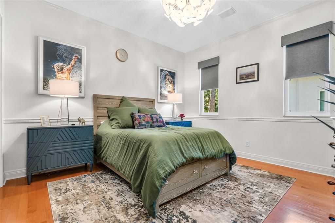
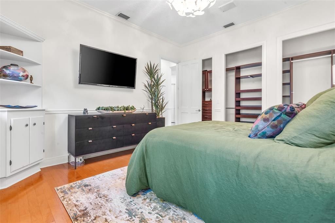
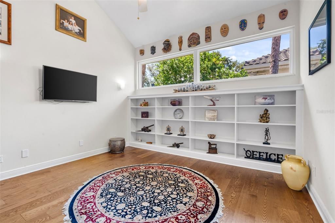
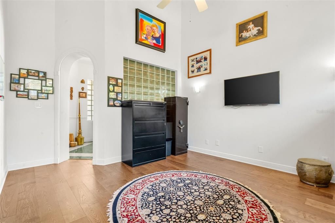
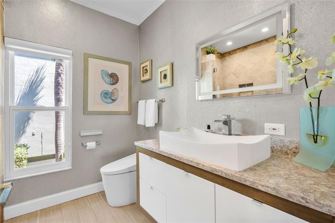
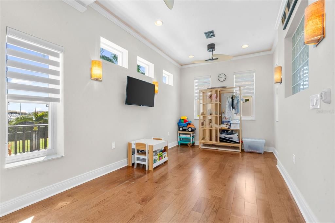
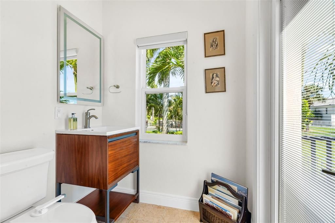
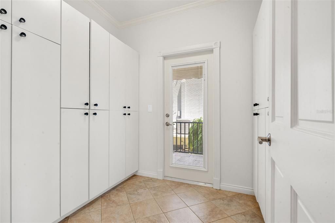
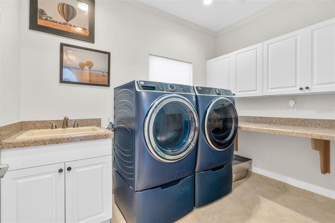
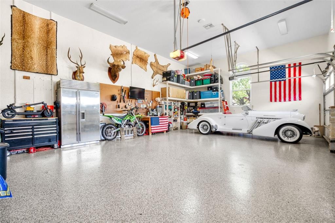
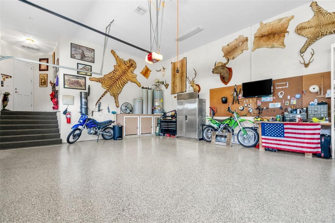
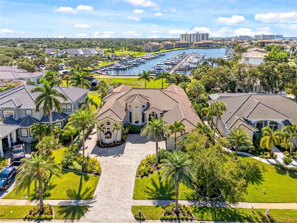
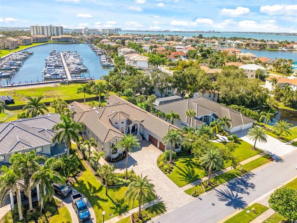
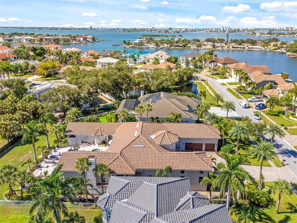
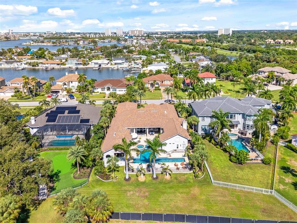
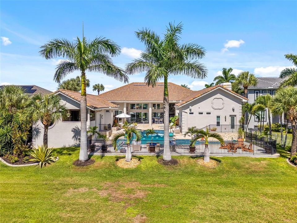
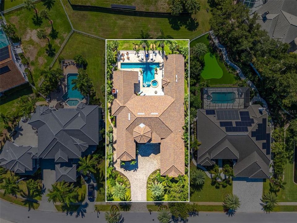
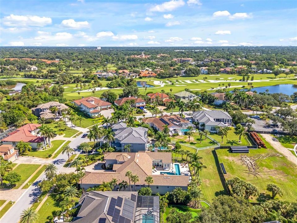
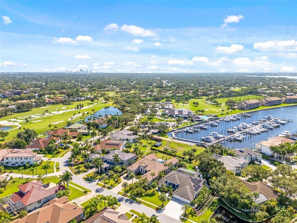
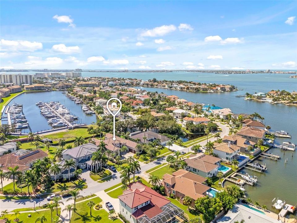
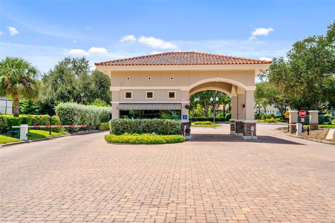
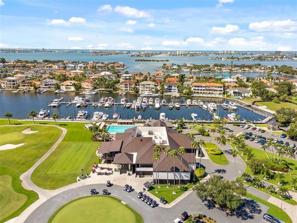
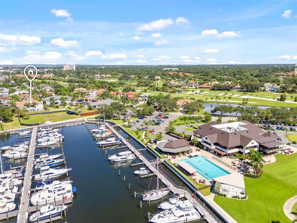
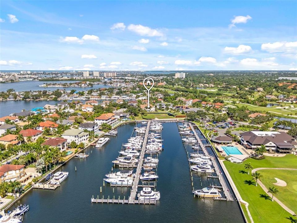
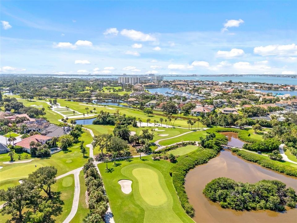
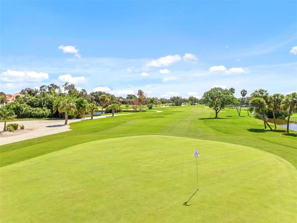
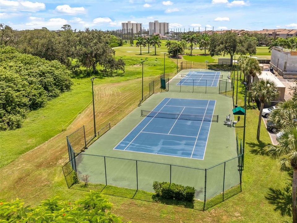
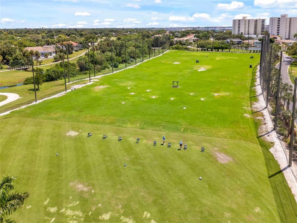
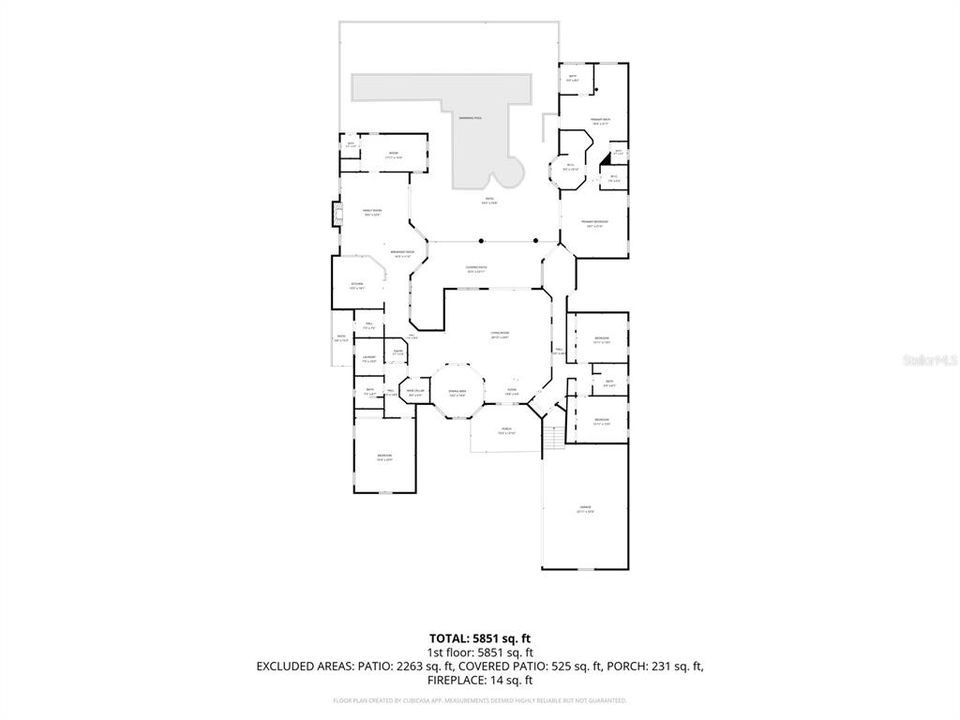
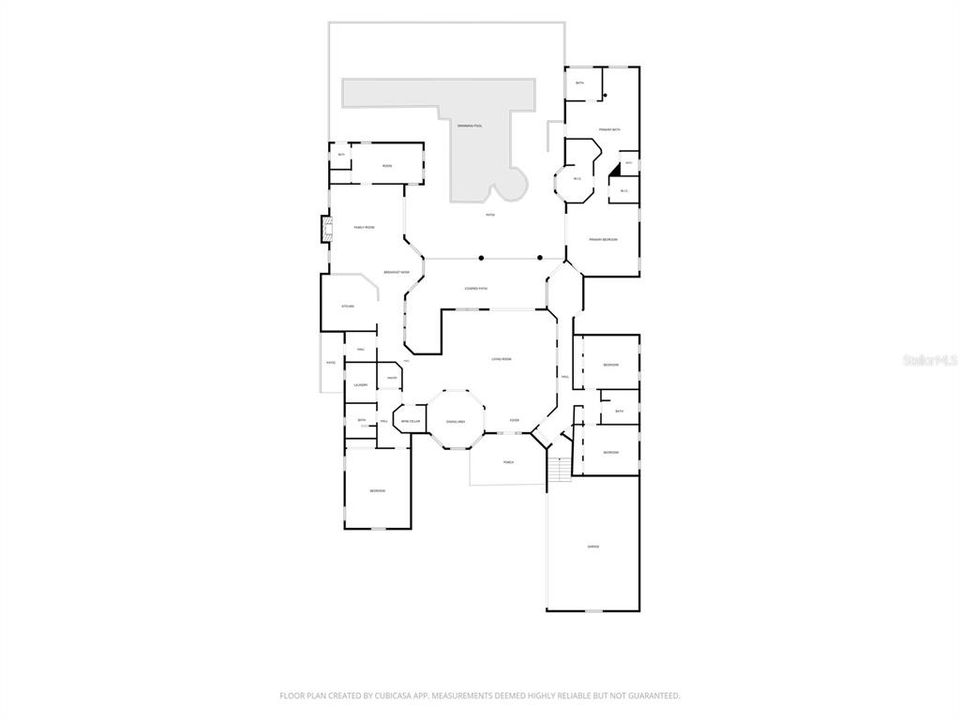
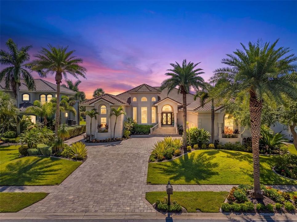
Must-see Italian Riviera-style villa offering exceptional coastal living in the amazing gated community of Pasadena Yacht & Country Club! This spectacular 5-bedroom, 4-bath residence offers 4,895 square feet of living space and is one of the largest one-story homes in the community. Set on one of the neighborhood’s largest lots at nearly half an acre, the highly desirable U-shaped design provides exceptional privacy while creating a seamless connection between the spacious interior and remarkable outdoor spaces. The resort-style backyard is truly an entertainer’s dream. The expansive area features a heated saltwater lap pool (resurfaced in 2024), Jacuzzi, outdoor kitchen, gas fire pit and abundant space for entertaining, dining, or simply relaxing and enjoying the Florida lifestyle. From the moment you enter the inside the impressive scale of the home is immediately apparent. The open floor plan features an elegant living room, formal dining area, and beautifully appointed wet bar. The bar includes an ice maker, quartz countertops, peninsula with seating space, two refrigerators and abundant cabinetry. The adjacent living room features beautiful wood flooring and soaring cathedral ceilings. The formal sunken dining area is framed by dramatic ceilings rising more than 20 feet and is complemented by a dedicated wine room with a Thermador wine cooler. Movie nights become an experience in the state-of-the-art media room, complete with a huge screen and surround sound. The gourmet kitchen is equally impressive, featuring a Sub-Zero refrigerator, Wolf gas range with double ovens, granite countertops, large island, peninsula with seating, and an abundance of cabinetry. Just off the kitchen is a SECOND dining area and living room, giving multiple spaces for privacy or to entertain guests in. Next to that also includes a versatile bedroom that can easily function as a children’s playroom, home office, library, or family room. The private south wing is dedicated to the primary suite and additional bedrooms. The enormous primary retreat features his-and-her closets with custom organizers, dual sinks with powder area, and a whirlpool tub overlooking the marina. An indoor shower and separate outdoor shower add a distinctive resort-style touch. Two additional generously sized bedrooms on this wing provide comfortable accommodations for family and guests. A spacious three-car garage offers ample storage, an epoxy-coated floor, and dedicated work area. Other upgrades include: full-home generator, hurricane-impact windows/sliders/doors, block home, full-home security system, water softener, irrigation/sprinkler system, dual HVAC systems, central vacuum, ceiling-mounted sound system, laundry room, large driveway, pest-control service. Pasadena Yacht & Country Club offers an exceptional private-club lifestyle with 18-hole championship golf course, tennis and pickleball courts, Olympic-size swimming pool, fitness center, and an active calendar of social events. The club is planning a new state-of-the-art fitness center as well as updates to the golf course and marina in 2027. New owners have the ability to bypass the current membership waitlist, which is reportedly more than two years long. Close to downtown St. Pete, St. Pete Beach, easy drive to Tampa, Bradenton, and Sarasota, and walking distance to charming downtown Gulfport. Home never flooded during the seller’s ownership and sits notably higher than many surrounding homes.

Ubicación

Detalles

Tipo:
Residential
Estacionamiento:
Garage Door Opener / Ground Level / Guest / Off Street / Oversized
Año de construcción:
1992
Lote:
0.46 Hectáreas
Calefacción:
Central
precio por sq. medidor:
$680
Enfriamiento:
Central Air
HOA:
$2,500

Destacados

Annual tax
$18,373
2025
HOA
$2,500/yr
Pool
Heated
View
Water
Garage
3 car garage
Furnished
Negotiable
Pets
Allowed
Más hechos y características
  • Piso

    • Ceramic Tile

    • Marble

    • Tile

    • Hardwood

    Calefacción

    • Central

    Enfriamiento

    • Central Air

    Accesorios

    • Bar Fridge

    • Dishwasher

    • Disposal

    • Gas Water Heater

    • Ice Maker

    • Microwave

    • Range

    • Range Hood

    • Refrigerator

    • Water Filtration System

    • Water Softener

    • Wine Refrigerator

    Otras características interiores

    • Cathedral Ceiling(s)

    • Ceiling Fan(s)

    • Central Vacuum

    • High Ceilings

    • Open Floorplan

    • Primary Bedroom Main Floor

    • Solid Wood Cabinets

    • Stone Counters

    • Thermostat

    • Vaulted Ceiling(s)

    • Walk-In Closet(s)

    • Wet Bar

    • Window Treatments

    Dormitorios y baños

    • Dormitorios: 5

    • Baños completos: 4

  • Estacionamiento

    • Garage Door Opener

    • Ground Level

    • Guest

    • Off Street

    • Oversized

    Propiedad

    • Pisos: One

    • Piscina Privada: Si

    • Características Exteriores: Irrigation System / Lighting / Outdoor Grill / Outdoor Kitchen / Outdoor Shower

    Lote

    • Lote: 0.46 Hectáreas

    Otra Información de Propiedad

    • Número de Parcela: 293116553180000020

    • Zonificación: RES

  • Tipo y estilo

    • Tipo de propiedad: Residential

    • Subtipo de propiedad: Single Family Residence

  • Utilidad

    • Cable Connected

    • Electricity Connected

    • Fiber Optics

    • Natural Gas Connected

    • Sewer Connected

    • Sprinkler Meter

    • Sprinkler Well

  • Otra información financiera

    • HOA: $2,500

    • Frecuencia HOA: Annually

    • Importe anual de impuestos: $18,373

  • Detalles de la fuente

    • MLS ID: TB8549235

    Otros hechos

    • Materiales de construcción: Block / Stucco

    • Detalles de la fundación: Block / Slab

    • Características de la chimenea: Gas

    • Características de lavandería: Laundry Room

    • Características del lote: City Lot

    • Características del patio y el porche: Deck / Patio / Porch

    • Características de la piscina: Heated / In Ground / Lap / Salt Water

    • Características de la ventana: Blinds / Window Treatments

    • Caras de dirección: Northwest

    • Hogar: Si

    • Espacios de garaje: 3

    • Garaje adjunto: Si

    • Garaje: Si

    • Salón: 4965

    • Fuente de agua: Public / Well

    • Tamaño de la parcela: 102 x 200

    • Nombre de subdivisión: MARINA ESTATES

Consulta privada
Habla con el asesor de este inmueble.
Planos, documentos del HOA, comparables off-market, agendar una visita privada — un solo mensaje directo al especialista local.

Más como esta

En Venta
$3,000,000
Comercial
0 room(s) · 5,564 sqft
ST PETERSBURG BEACH 1ST ADD, ST PETERSBURG
600 68TH AVENUE
Nuevo
En Venta
$3,750,000
Casa
5 camas · 2 baños · 4,515 sqft
BROADWATER, ST PETERSBURG
4130 42ND AVENUE S
Nuevo
En Venta
$2,699,999
Casa
5 camas · 4 baños · 2,648 sqft
SOUTH CSWY ISLE SUB, ST PETERSBURG
7870 CAUSEWAY BOULEVARD S
En Venta
$2,995,000
Casa
4 camas · 5 baños · 3,992 sqft
ISLE OF PALMS 2ND ADD, TREASURE ISLAND
11220 8TH STREET E
En Venta
$3,999,900
Comercial
0 room(s) · 8,931 sqft
GARDEN MANOR SEC 2, ST PETERSBURG
1301 66TH STREET N
En Venta
$2,400,000
Lotes / Tierras
0.29 acres
SOUTH CSWY ISLE YACHT CLUB 4TH ADD, ST PETERSBURG
8078 13TH AVENUE S
En Venta
$2,650,000
Casa
4 camas · 3 baños · 3,498 sqft
SKIMMER POINT PH II, GULFPORT
5921 SEABIRD DRIVE S
-$299K
En Venta
$2,950,000
Casa
4 camas · 5 baños · 4,076 sqft
PASADENA POINT ESTATES PH II, GULFPORT
6113 PASADENA POINT BOULEVARD

Mercado cerca de esta dirección

Conteos en vivo en la misma zona.
Ver todo

The multiple listing information is provided by the Stellar MLS from a copyrighted compilation of listings. The compilation of listings and each individual listing are ©2026-present Stellar MLS. All Rights Reserved. The information provided is for consumers' personal, noncommercial use and may not be used for any purpose other than to identify prospective properties consumers may be interested in purchasing. All properties are subject to prior sale or withdrawal. All information provided is deemed reliable but is not guaranteed accurate, and should be independently verified. Listing courtesy of: CHARLES RUTENBERG REALTY INC