Sell Your Home
Get a free home valuation
Contact
Tell us about your needs
7885 BAYOU CLUB BOULEVARD

House For Sale
$1,725,000

BTC: 21.69811321

ETH: 709.29276316

3 days
4 bds
4 ba
4,148 sqft

Overview

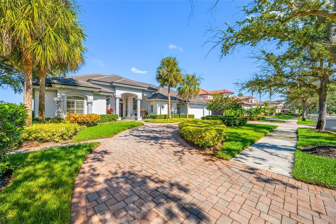
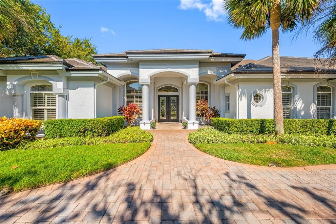
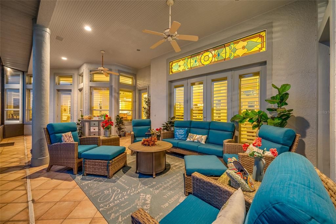
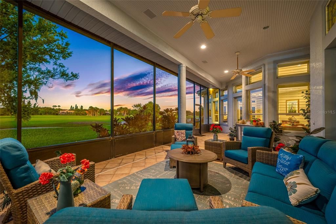
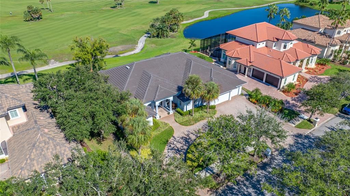
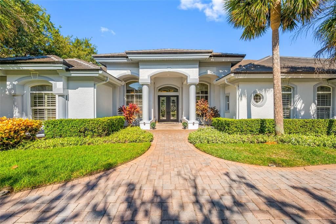
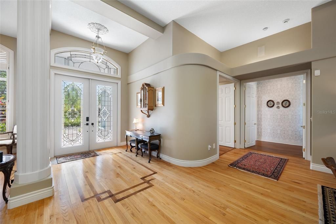
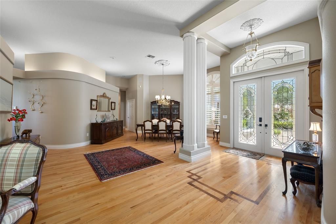
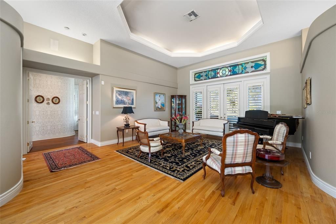
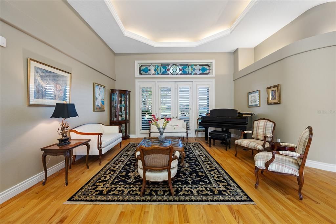
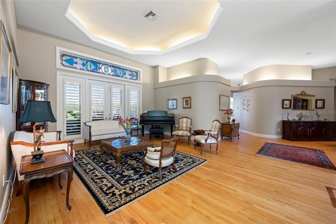
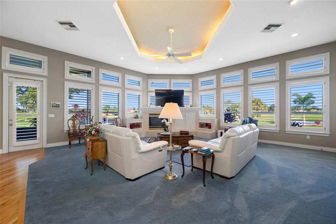
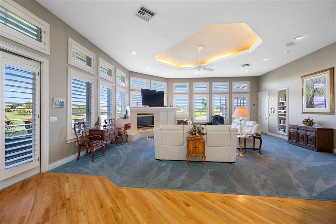
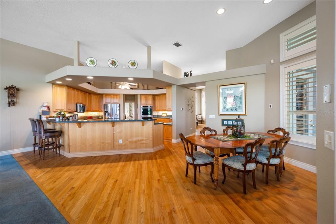
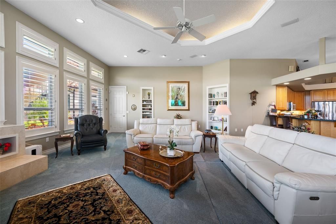
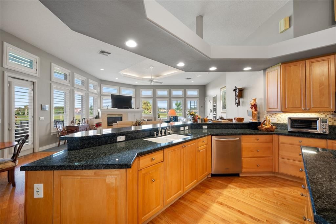
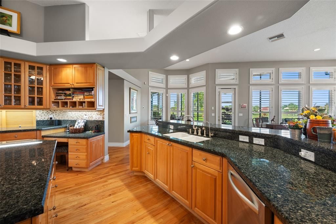
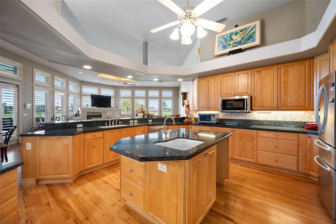
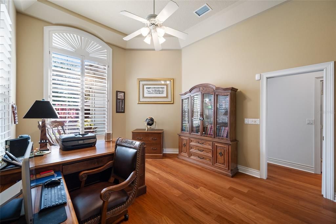
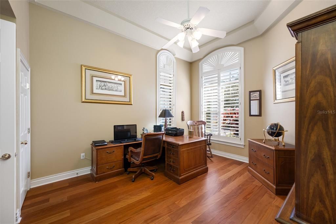
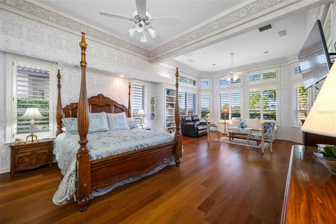
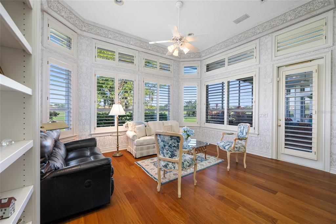
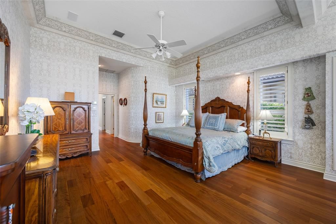
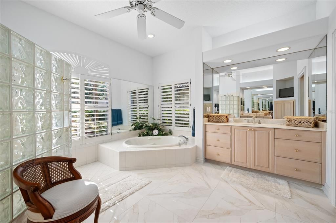
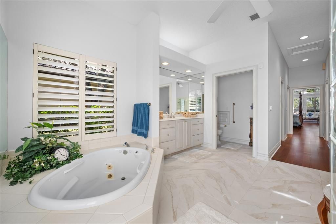
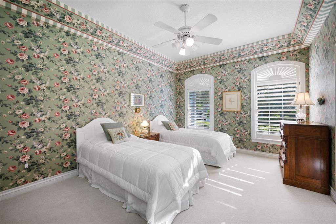
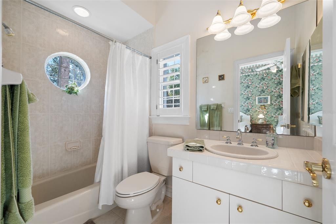
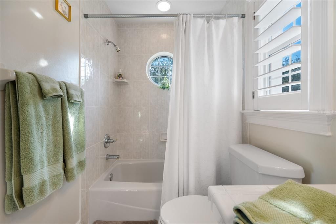
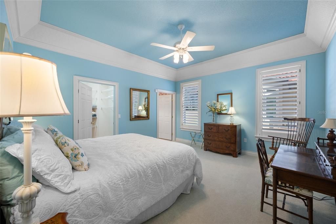
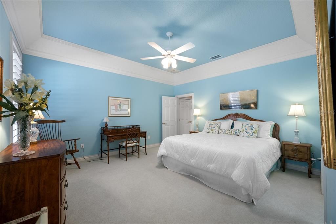
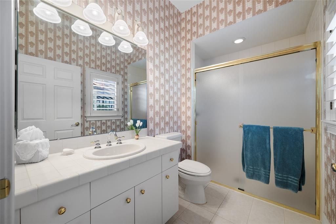
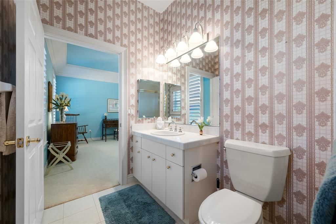
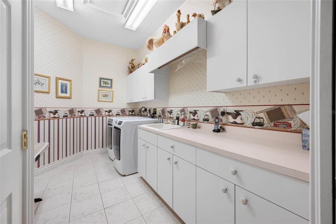
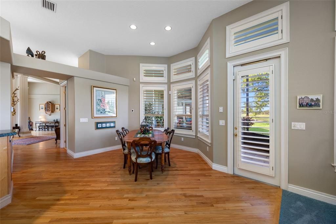
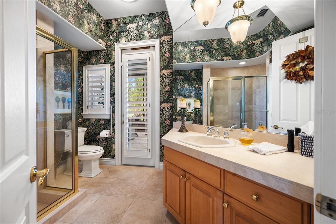
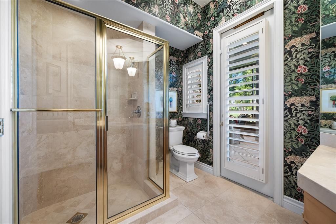
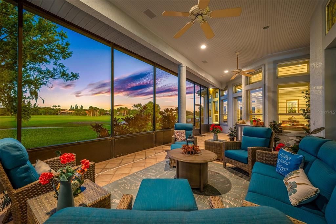
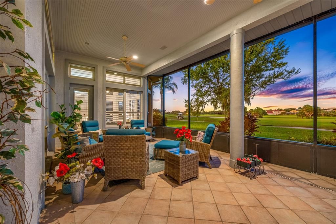
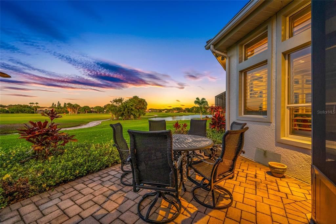
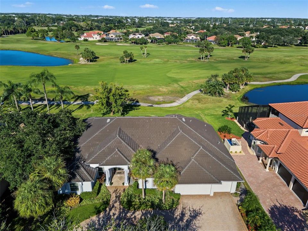
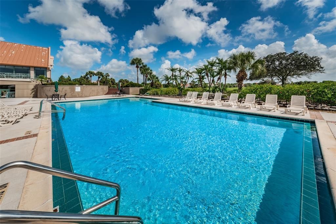
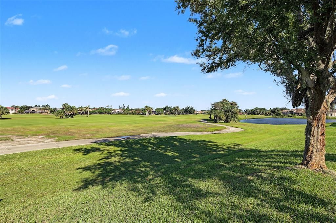
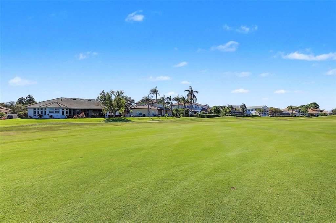
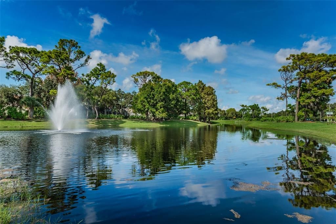
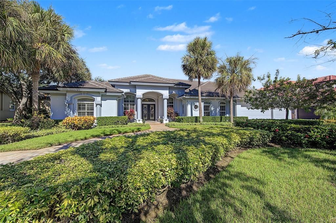
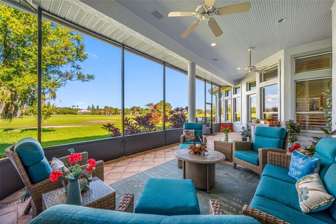
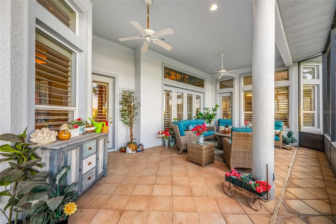
UNIQUE - One Story, BAYOU CLUB HOME with - "4148 Sq. Ft. of Living Area" ! This Spacious 4 Bedroom or 3 Bedroom with Den/Office is located directly on the 18th Fairway of the "Signature Designed" Bayou Club Championship Golf Course. "Brand New Roof" - July '21. The interior design features a spacious, open floor plan with High 12-foot ceilings along with stunning Golf Course and Lake views - Four Full Bathrooms and a very open floor plan. Beautiful Wood Floors greet you as you enter into the large Foyer, Living Room and Dining areas. The Wood floors continue along with the 12' high ceilings thoughout the home. The Bedrooms with a Split plan has a Primary Suite and 4th Bedroom/Den/Study on one side of the home and 2, Large Bedrooms with private, En-Suite Full Bathrooms, on the opposite side. Another. Fourth Bathroom is centrally located for guests and also opens to the Golf Course - screened Lanai. The Kitchen has lots of Cabinets, two Appliance Garages, a built-in Desk, large Center Island and a convenient Eating Bar. 7885 has Great curb appeal with a fully Paved Circular Driveway - Three-Car Garage Beautiful golf course and lake views from the Primary Bedroom, Living Room, Family Room and Dinette. Accented with a convenient Paver Walking Path - Professional Landscaping, all designed too make your Florida Indoor and Outdoor Living truly enjoyable!
Location

Details

Type:
Residential
Parking:
Circular Driveway / Driveway / Garage Door Opener / Ground Level / Off Street / Open
Year Built:
1996
Lot:
0.34 Acres
Heating:
Central / Electric
Price/sqft:
$416
Cooling:
Central Air / Zoned
HOA:
$355

Valuation

Our model vs. what's actually selling nearby.
Estimate
$1,850,000
$1.6M – $3.5M
Confidence Low
List vs. estimate
$125K below estimate
List $1,725,000 · -6.8%
Our model says this listing is priced below recent comparable activity. Expect competition.
Price per sq ft
$415
+33.6% vs. city median $311
Based on
8 MLS comparables
Median of recent comparable listings. Sold comps use closing price, active listings use list price.

Highlights

Annual tax
$11,584
2025
HOA
$355/mo
24-Hour Guard, Common Area Taxes, Escrow Reserves Fund
View
Golf Course
Garage
3 car garage
Pets
Allowed
All facts and features
  • Flooring

    • Carpet

    • Ceramic Tile

    • Hardwood

    Heating

    • Central

    • Electric

    Cooling

    • Central Air

    • Zoned

    Appliances

    • Cooktop

    • Dishwasher

    • Disposal

    • Dryer

    • Gas Water Heater

    • Microwave

    • Refrigerator

    • Washer

    Other interior features

    • Built-in Features

    • Ceiling Fan(s)

    • Central Vacuum

    • Coffered Ceiling(s)

    • Crown Molding

    • High Ceilings

    • Kitchen/Family Room Combo

    • Open Floorplan

    • Primary Bedroom Main Floor

    • Solid Surface Counters

    • Solid Wood Cabinets

    • Split Bedroom

    • Tray Ceiling(s)

    • Walk-In Closet(s)

    • Window Treatments

    Bedrooms and bathrooms

    • Bedrooms: 4

    • Full bathrooms: 4

  • Parking

    • Circular Driveway

    • Driveway

    • Garage Door Opener

    • Ground Level

    • Off Street

    • Open

    Property

    • Levels: One

    • Exterior Features: French Doors / Garden / Irrigation System / Private Entrance / Private Mailbox / Private Yard / Rain Gutters / Sidewalk / Sprinkler Metered / Storage

    Lot

    • Lot: 0.34 Acres

    Other Property Information

    • Parcel Number: 243015037990010220

    • Zoning: RPD-2.5

  • Type and style

    • Property Type: Residential

    • Property Sub Type: Single Family Residence

  • Utility

    • Cable Available

    • Cable Connected

    • Electricity Connected

    • Fire Hydrant

    • Natural Gas Connected

    • Public

    • Sewer Connected

    • Sprinkler Well

    • Street Lights

    • Underground Utilities

    • Water Connected

  • Other financial information

    • HOA: $355

    • HOA Frequency: Monthly

    • Annual tax amount: $11,584

  • Source details

    • MLS ID: TB8559636

    Other facts

    • Construction Materials: Block / Stucco

    • Foundation Details: Slab

    • Fireplace Features: Family Room / Gas / Non Wood Burning

    • Laundry Features: Inside / Laundry Room

    • Lot Features: In County / Landscaped / Level / On Golf Course / Private / Sidewalk

    • Patio And Porch Features: Covered / Deck / Patio / Porch / Screened

    • Window Features: Blinds / Thermal Windows / Window Treatments

    • Direction Faces: Southwest

    • Architectural Style: Contemporary / Custom / Ranch

    • Fireplace: Yes

    • Garage Spaces: 3

    • Attached Garage: Yes

    • Garage: Yes

    • Living Area: 4148

    • Water Source: Public

    • Subdivision Name: BAYOU CLUB BLVD EXT TR 1-PH 1 & TR 2-PH 1

Private inquiry
Talk to the advisor on this listing.
Floor plans, HOA docs, off-market comparables, scheduling a private showing — one message, direct to the local specialist.

More like this

For Sale
$1,295,000
Commercial
0 room(s) · 13,680 sqft
ACREAGE, SEMINOLE
6225 SEMINOLE BOULEVARD
For Sale
$1,242,360
House
4 bds · 2 ba · 2,856 sqft
BAYOU CLUB ESTATES TR 5 PH 3, SEMINOLE
9925 SAGO POINT DRIVE
For Sale
$1,400,000
Lots/Land
3.73 acres
SEMINOLE WOODS, LARGO
101ST STREET
+$25K
For Sale
$1,575,000
Lots/Land
4.43 acres
PINELLAS FARMS, PINELLAS PARK
6320 66TH AVENUE N
-$40K
For Sale
$1,290,000
House
5 bds · 4 ba · 3,164 sqft
BAYOU CLUB ESTATES TR 5 PH 3, SEMINOLE
9871 SAGO POINT DRIVE
-$175K
For Sale
$1,575,000
House
6 bds · 5 ba · 6,600 sqft
PINELLAS FARMS, PINELLAS PARK
6320 66TH AVENUE N
For Sale
$1,350,000
Lots/Land
1.16 acres
PINELLAS FARMS 1ST ADD, SEMINOLE
6495 BURNING TREE DRIVE
For Sale
$1,950,000
Lots/Land
1.49 acres
PINELLAS FARMS, KENNETH CITY
54TH AVENUE N

Market around this address

Live counts in the same area.
View all

The multiple listing information is provided by the Stellar MLS from a copyrighted compilation of listings. The compilation of listings and each individual listing are ©2026-present Stellar MLS. All Rights Reserved. The information provided is for consumers' personal, noncommercial use and may not be used for any purpose other than to identify prospective properties consumers may be interested in purchasing. All properties are subject to prior sale or withdrawal. All information provided is deemed reliable but is not guaranteed accurate, and should be independently verified. Listing courtesy of: PREMIER SOTHEBY'S INTL REALTY