Sell Your Home
Get a free home valuation
Contact
Tell us about your needs

7900 Saddlebrook Drive, Port St. Lucie FL 34986

House Active With Contract
$1,099,000

BTC: 13.65556660

ETH: 451.89144737

79 days
5 bds
3 ba
3,182 sqft

Overview

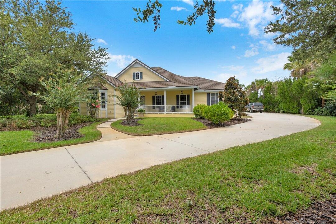
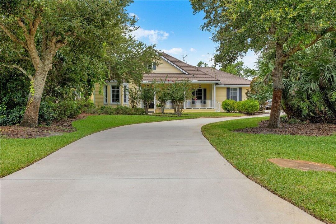
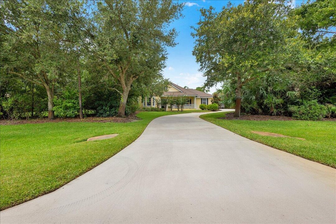
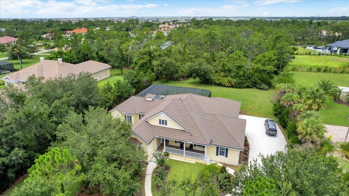
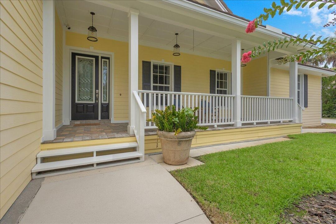
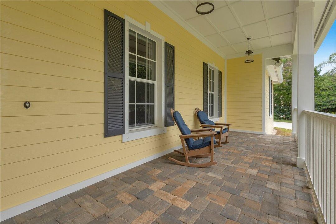
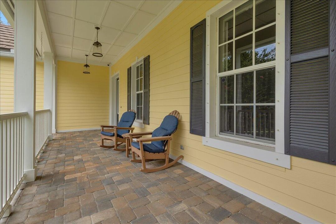
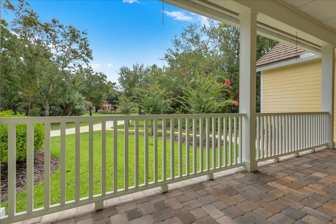
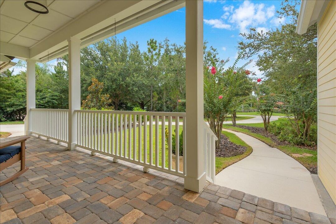
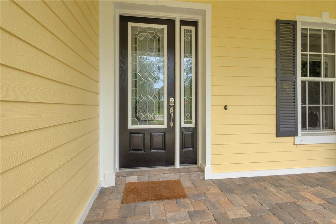
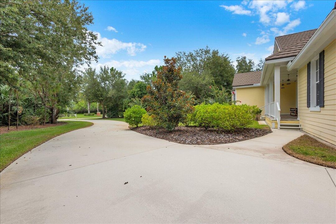
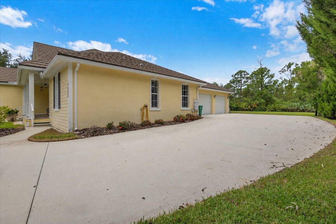
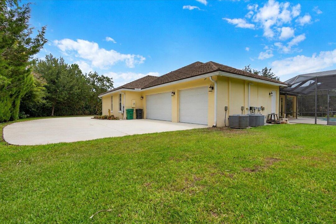
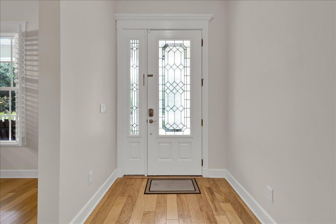
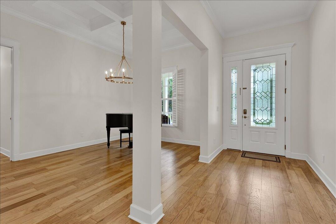
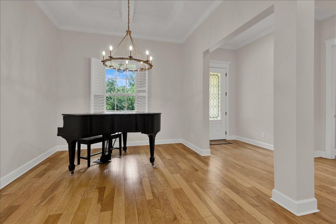
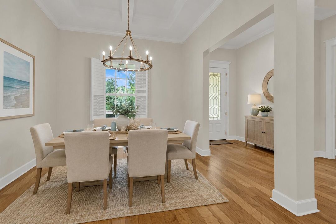
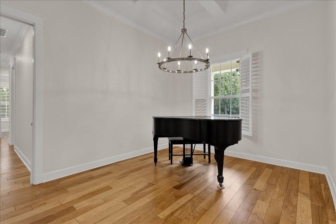
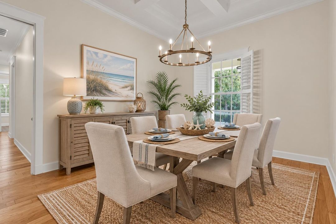
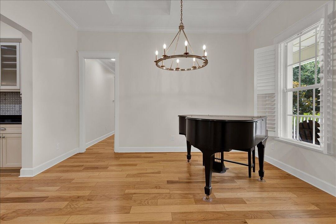
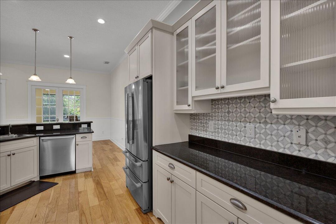
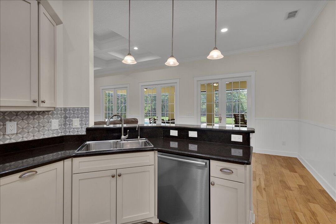
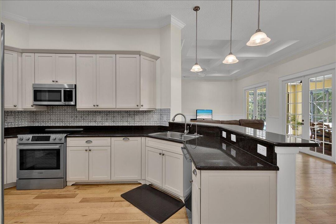
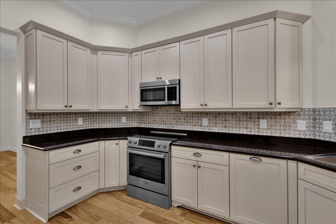
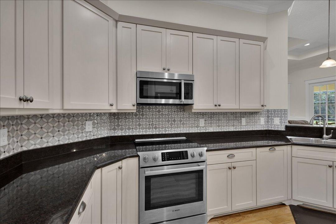
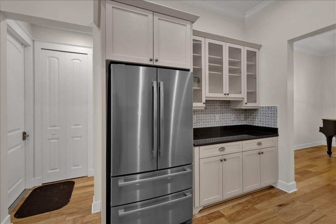
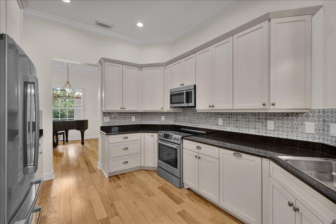
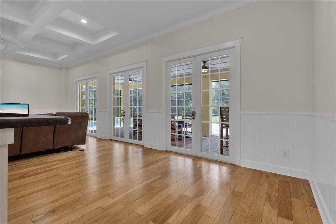
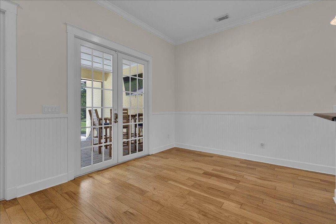
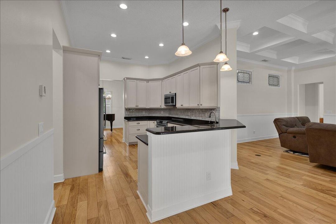
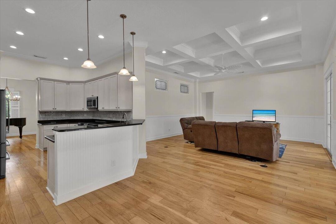
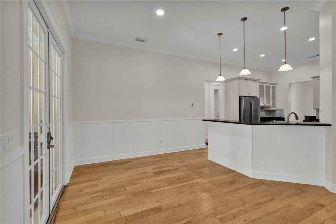
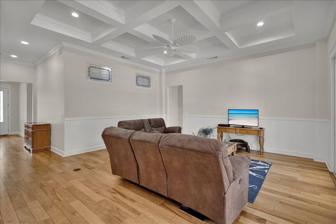
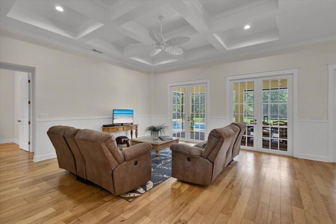
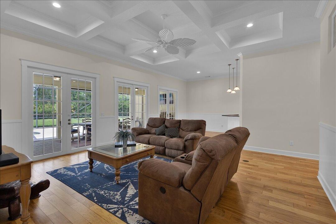
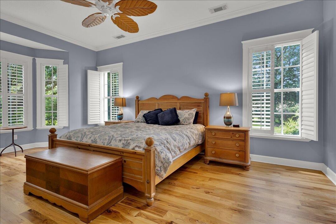
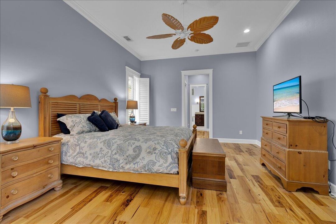
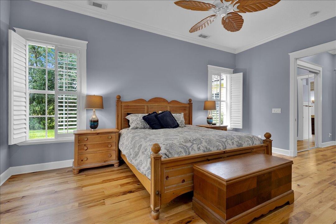
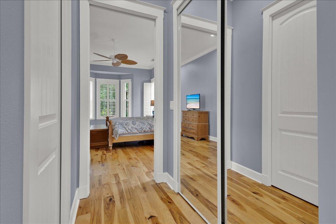
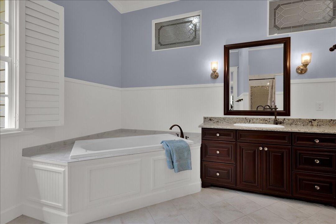
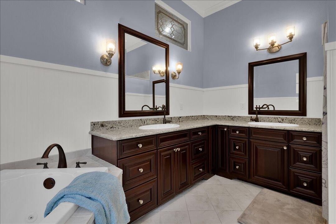
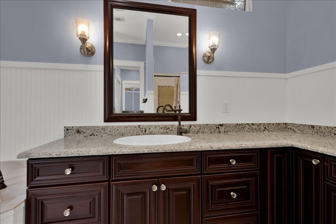
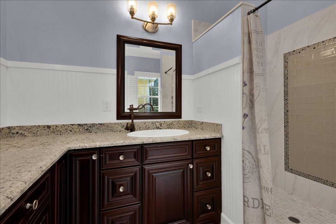
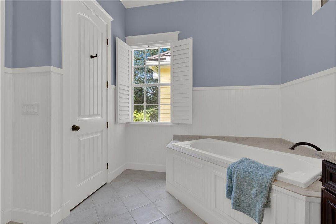
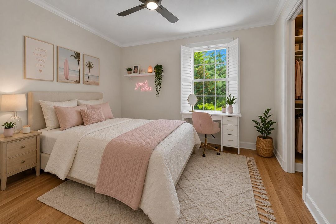
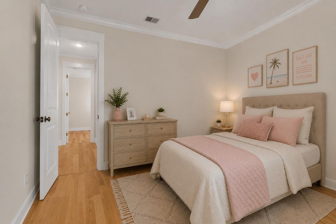
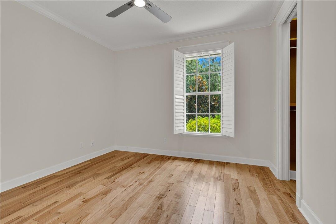
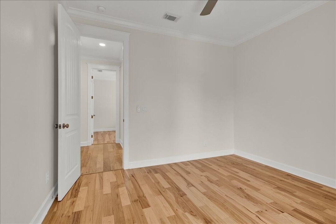
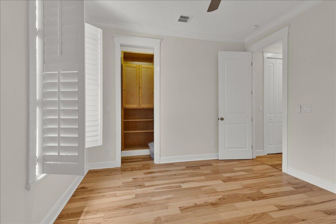
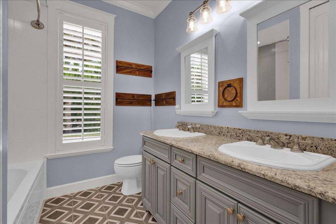
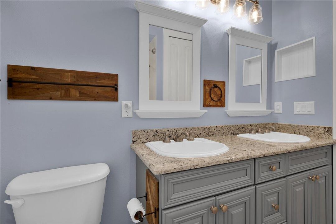
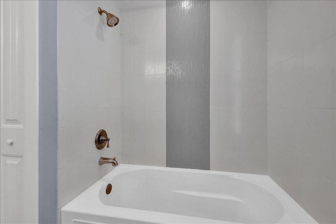
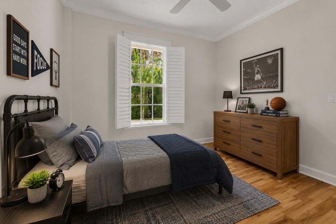
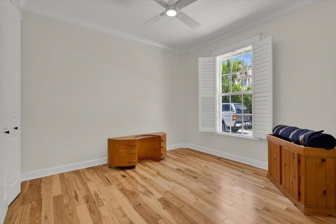
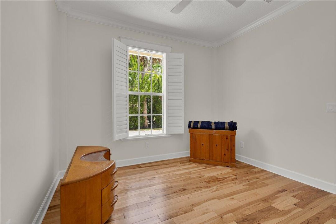
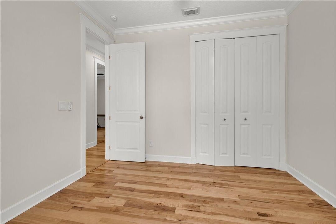
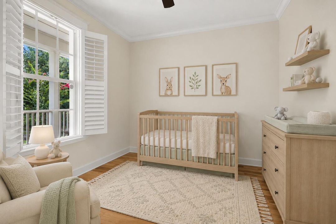
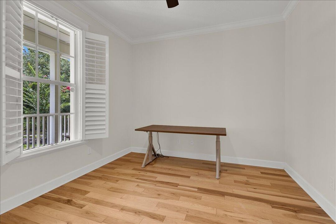
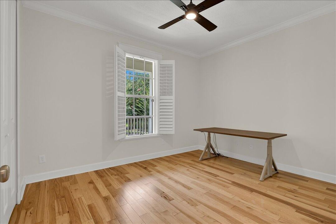
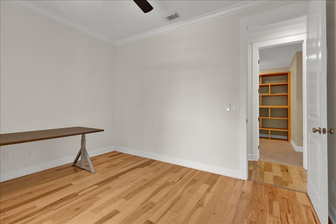
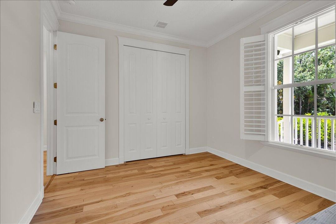
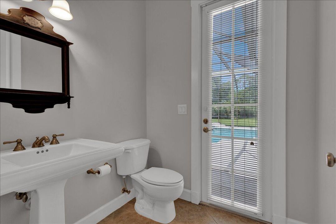
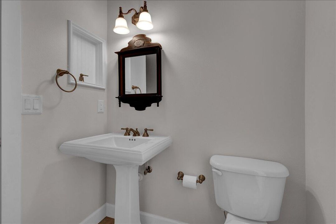
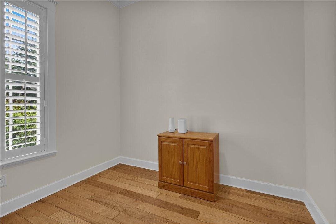
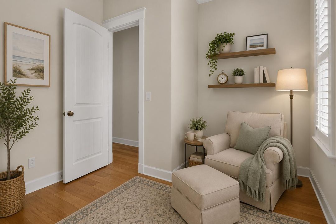
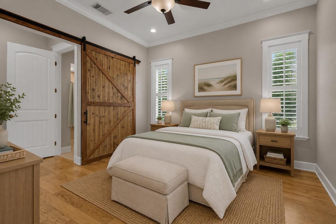
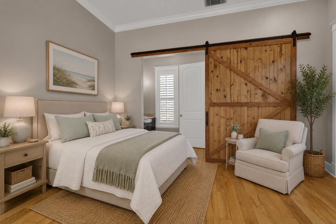
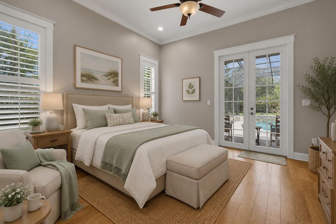
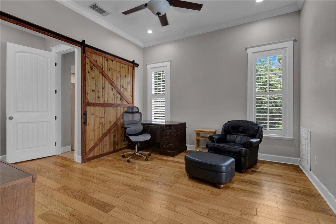
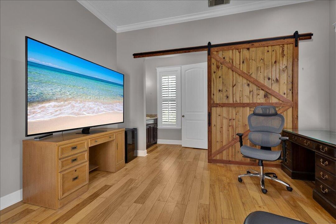
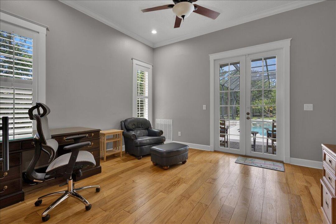
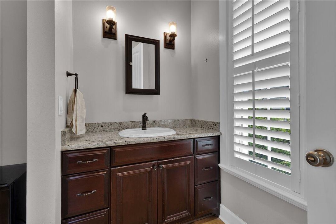
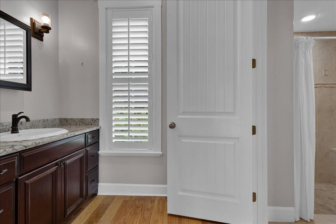
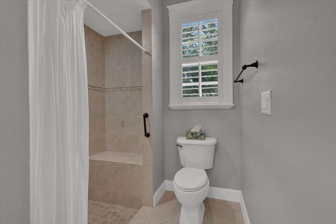
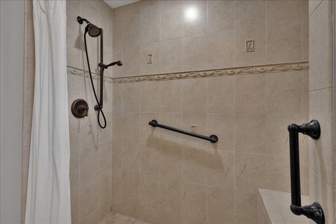
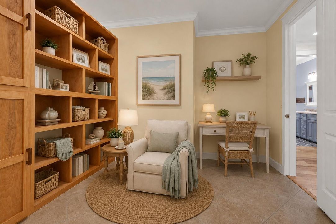
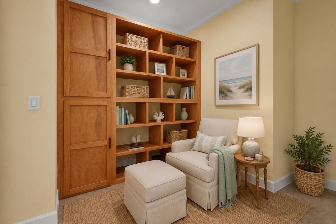
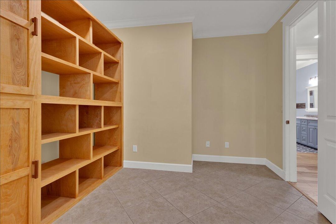
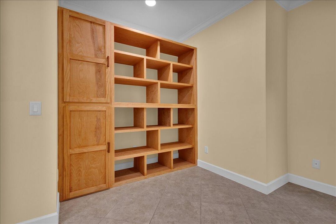
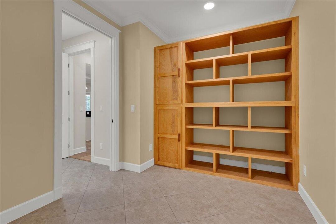
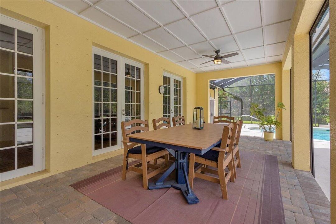
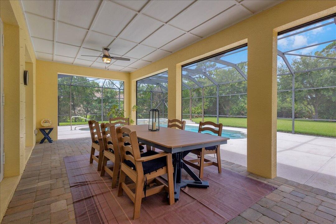
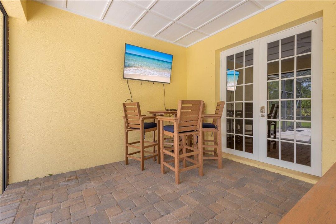
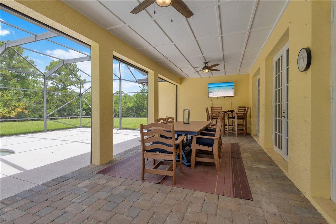
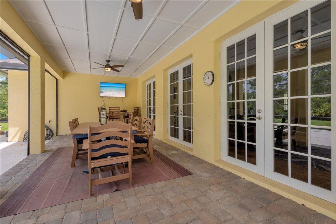
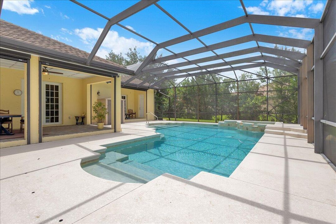
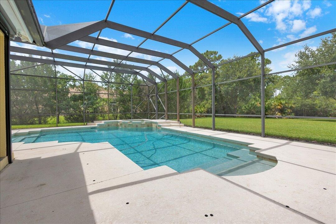
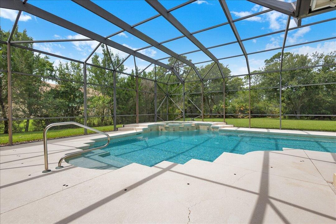
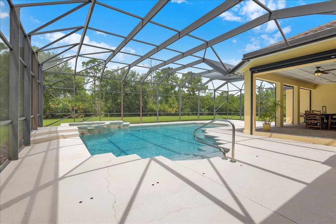
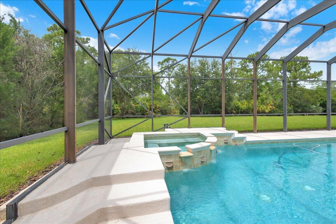
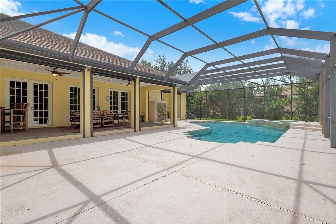
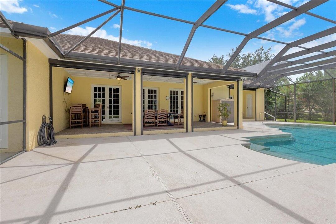
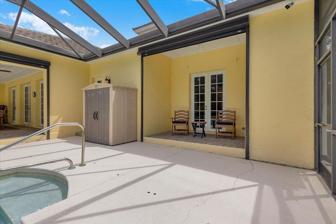
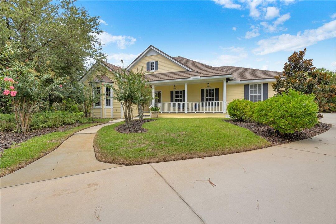
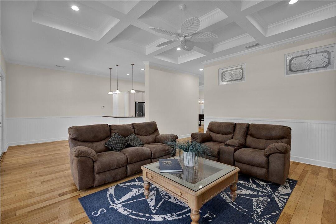
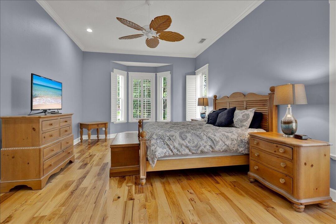
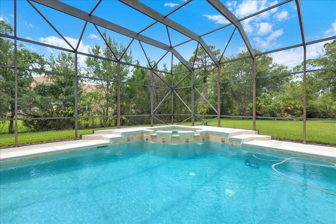
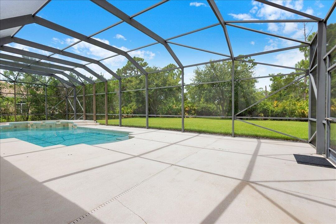
Exceptional estate property offers fabulous Key West style home with Metal Roof on 1.6 Acre private lot with mature landscaping & charm in PGA Village. Beautiful Front Porch, 5 BR's, 3.5 BA's, Den/Office, flex space & spacious 3 Car Garage. Features CBS Construction & mother in law suite. Details include foyer entrance, wood & tile flooring, split bedrooms, freshly painted interior & move in condition! Side load garage has epoxy flooring & storage w/ split unit A/C unit. Home includes 3 A/C's, 2 water Heaters: 2020 & 2021. Spacious Master suite w/ walk in closets & LG Master bath. Fabulous screen enclosed lanai with heated pool, covered area has newer electric Hurricane Screens in addition to the large bird cage screen enclosure. Wonderful garden & preserve view in Tropical setting! Beautiful eat in Kitchen includes Stainless steel appliances, breakfast bar & pantry. PGA Village has low HOA Fee's which include: Manned gated security, Cable, Internet & Recreation Center (The Island Club) with resort style pool, fitness center, card room, craft room, ballroom, kitchen, library, billiards, tennis, pickleball, basketball, playground, butterfly garden, entertainment, clubs & travel. Something for everyone. PGA has 3 semi-private champions golf courses & The Legacy a private golf course. Different memberships available but not necessary to live in paradise! Located close to shopping, restaurants, doctors, hospital & even the home of the NY Mets spring training. Only 45 minutes from Palm Beach Airport.

Location

Details

Type:
Residential
Parking:
2 Or More Spaces / Driveway / No Boats / Parking Garage / No Rv/Boats
Year Built:
2007
Lot:
1.60 Acres
Heating:
Central / Electric
Price/sqft:
$345
Cooling:
Ceiling Fan(s) / Central Air / Electric / Other / Zoned
HOA:
$250

Highlights

Annual tax
$16,210
2025
HOA
$250/yr
Pool
Community
View
Garden
Garage
3 car garage
Pets
Allowed
All facts and features
  • Flooring

    • Tile

    • Wood

    Heating

    • Central

    • Electric

    Cooling

    • Ceiling Fan(s)

    • Central Air

    • Electric

    • Other

    • Zoned

    Appliances

    • Dishwasher

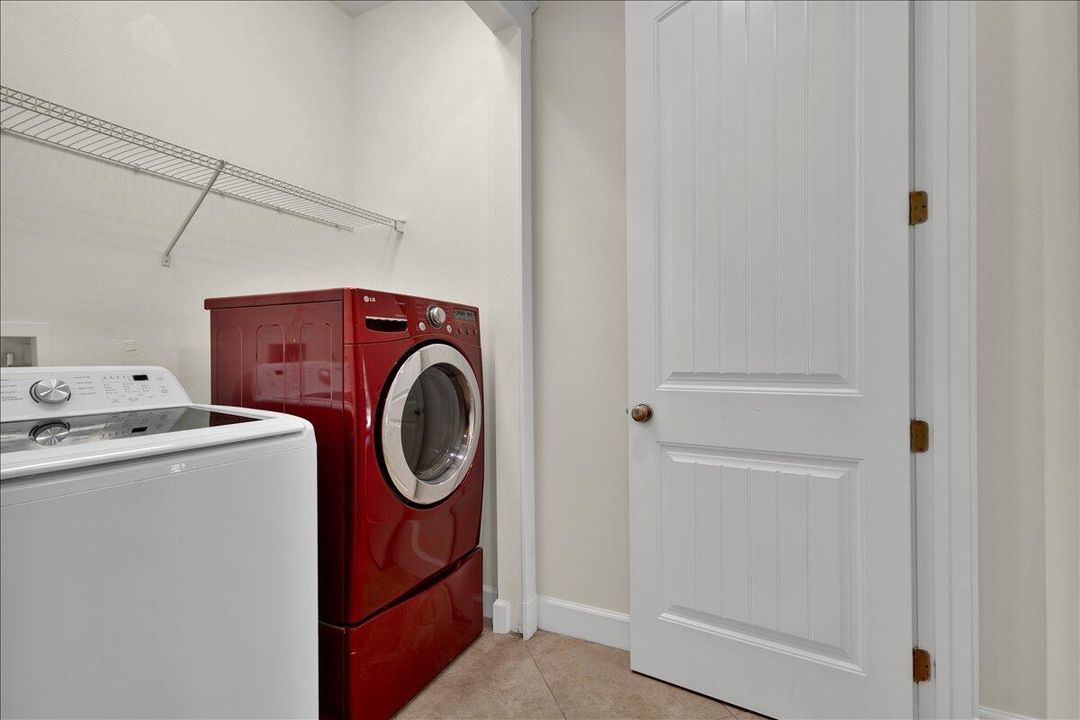
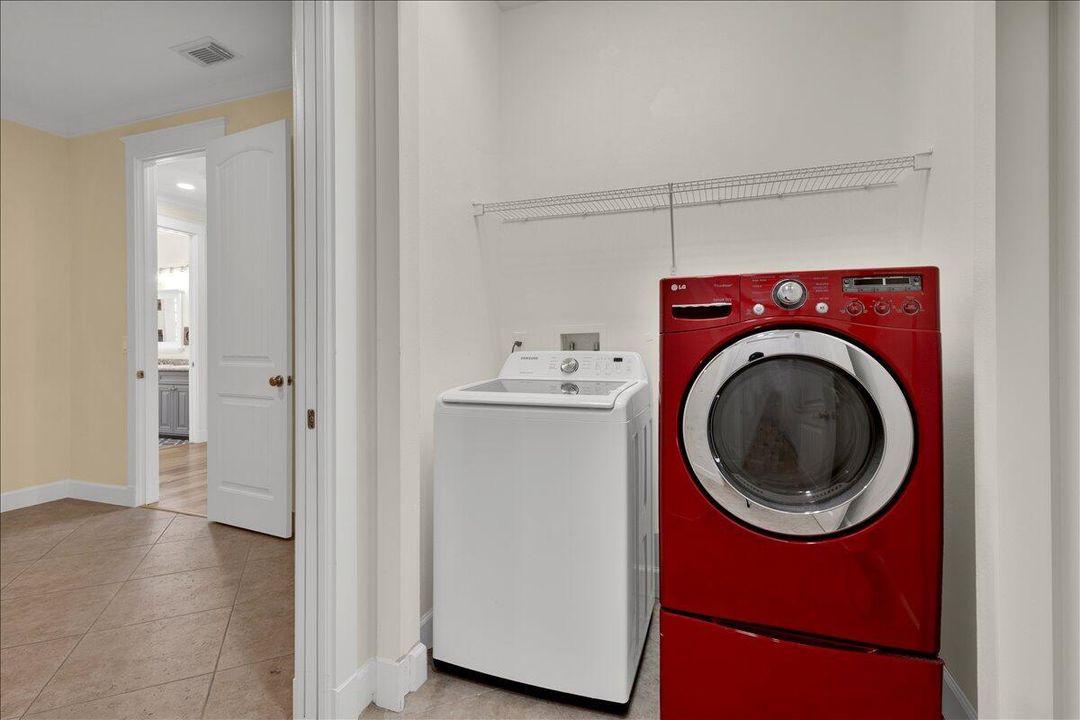
    • Dryer

    • Microwave

    • Electric Range

    • Refrigerator

    • Washer

    Other interior features

    • Built-in Features

    • Entrance Foyer

    • French Doors

    • Pantry

    • Roman Tub

    • Split Bedroom

    • Volume Ceilings

    • Walk-In Closet(s)

    • Den/Library/Office

    • Separate Guest/In-Law Quarters

    • Maid/In-Law Quarters

    • Maid'S Quarters

    • Other

    • Storage

    Bedrooms and bathrooms

    • Bedrooms: 5

    • Bathrooms: 1

    • Full bathrooms: 3

  • Parking

    • 2 Or More Spaces

    • Driveway

    • No Boats

    • Parking Garage

    • No Rv/Boats

    Property

    • Levels: 1

    • Pool Private: Yes

    • Exterior Features: West Of Us1

    Lot

    • Lot: 1.60 Acres

    Other Property Information

    • Parcel Number: 332150200560003

    • Zoning: Residential

  • Type and style

    • Property Type: Residential

    • Property Sub Type: Single Family Residence

  • Utility

    • Septic

    • Underground Utilities

    • Cable Available

    • Electricity Available

    • Water Available

  • Other financial information

    • HOA: $250

    • HOA Frequency: Annually

    • Annual tax amount: $16,210

  • Source details

    • MLS ID: B26052761

    Other facts

    • Construction Materials: CBS Construction / Slab Construction / Wood Siding

    • Laundry Features: Washer Hookup

    • Lot Features: 1 To Less Than 2 Acre Lot / Oversized Lot / West Of US 1 / Septic

    • Patio And Porch Features: Patio

    • Pool Features: Community / Hot Tub / Private / Screen Enclosure / Pool/Spa Combo

    • Window Features: Complete Panel Shutters/Awnings / Partial Other Protection / Electric Shutters / Hurricane Shutters / Blinds / Verticals

    • Direction Faces: Northeast

    • Other Structures: Livable

    • Architectural Style: Ranch / One Story

    • Garage Spaces: 3

    • Attached Garage: Yes

    • Garage: Yes

    • Living Area: 3182

    • Water Source: Public

    • Subdivision Name: PGA VILLAGE - SABAL CREEK ,PGA Village (Sabal C

Private inquiry
Talk to the advisor on this listing.
Floor plans, HOA docs, off-market comparables, scheduling a private showing — one message, direct to the local specialist.
More like this

Active With Contract
$975,000
House
3 bds · 3 ba · 3,079 sqft
PGA VILLAGE (RESERVE PLANT,PGA Village (Reserve, Port St. Lucie
10785 Grey Heron Court, Port St. Lucie FL 34986
Active With Contract
$1,142,900
House
4 bds · 3 ba · 3,479 sqft
LTC RANCH WEST POD 9 PHASE, Port St. Lucie
10777 NW GLYNLEA Boulevard N, Port St. Lucie FL 34987
-$250
Active With Contract
$874,990
House
3 bds · 3 ba · 3,104 sqft
GLYNLEA COUNTRY CLUB, PORT ST LUCIE
6671 NW GLYNLEA BOULEVARD
-$170K
Active With Contract
$955,000
House
3 bds · 3 ba · 3,303 sqft
VERANO SOUTH PUD 1 - POD,VERANO, Port St. Lucie
8358 SW Puccini Way, Port St. Lucie FL 34987
Active With Contract
$960,000
House
3 bds · 3 ba · 3,127 sqft
ESPLANADE AT TRADITION PHA,Esplanade, Port St. Lucie
13308 SW Alejandro Court, Port St. Lucie FL 34987
Active With Contract
$774,000
House
3 bds · 2 ba · 3,095 sqft
PGA VILLAGE - RESERVE CREE,PGA Village ( Reserv, Port St. Lucie
7309 Reserve Creek Drive, Port St. Lucie FL 34986
Active With Contract
$805,285
House
3 bds · 3 ba · 2,823 sqft
ASTOR CREEK, Port St. Lucie
13729 SW Shinnecock Drive, Port St. Lucie FL 34987
-$30K
Active With Contract
$984,860
House
3 bds · 3 ba · 2,876 sqft
Astor Creek, Port St. Lucie
9876 SW Sargent Bay, Port St. Lucie FL 34987

Market around this address

Live counts in the same area.
View all

The multiple listing information is provided by the Miami Association of REALTORS® from a copyrighted compilation of listings. The compilation of listings and each individual listing are ©2026-present Miami Association of REALTORS®. All Rights Reserved. The information provided is for consumers' personal, noncommercial use and may not be used for any purpose other than to identify prospective properties consumers may be interested in purchasing. All properties are subject to prior sale or withdrawal. All information provided is deemed reliable but is not guaranteed accurate, and should be independently verified. Listing courtesy of: Keller Williams Realty of PSL