Sell Your Home
Get a free home valuation
Contact
Tell us about your needs

7916 WANDERING WAY

House For Sale
$1,295,000

BTC: 20.23437500

ETH: 680.63322541

19 days
5 bds
4 ba
2,915 sqft

Overview

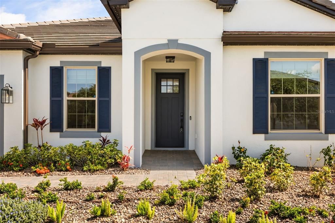
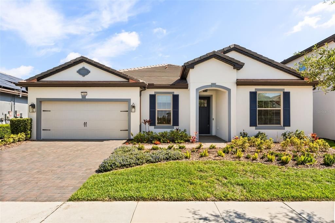
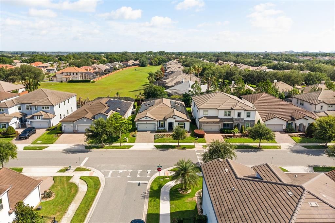
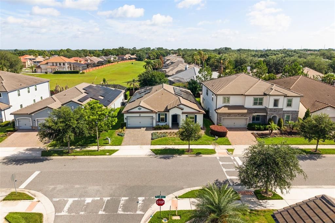
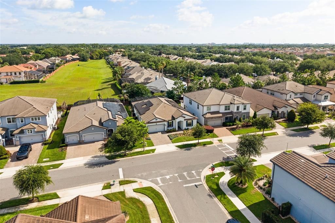
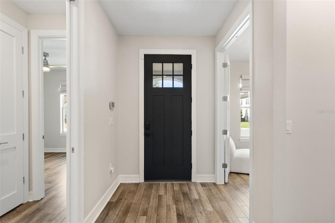
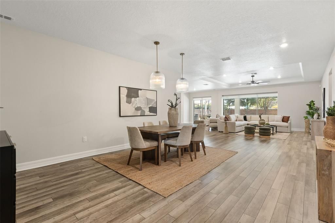
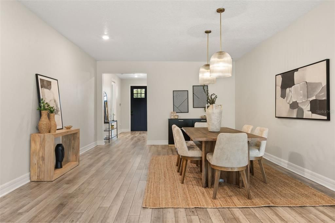
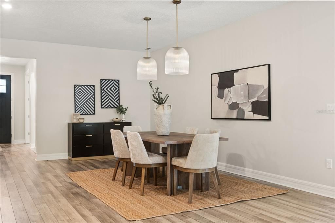
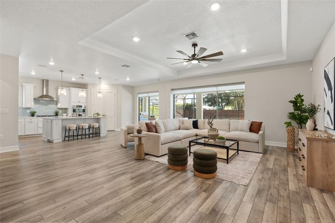
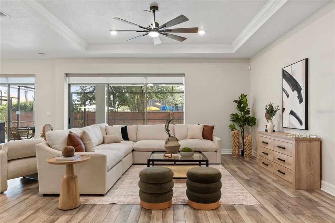
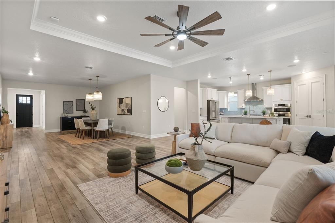
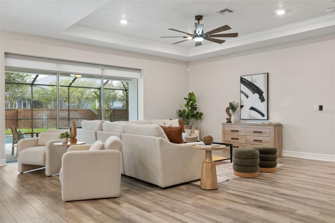
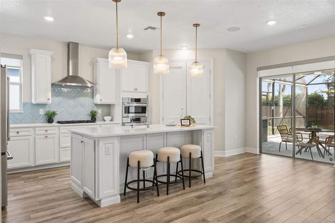
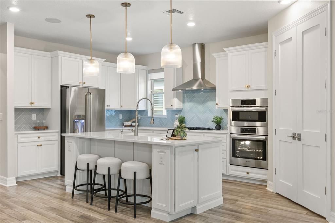
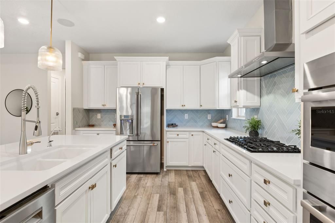
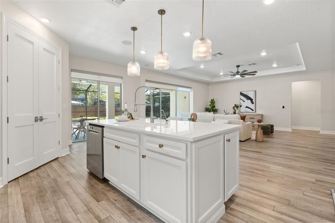
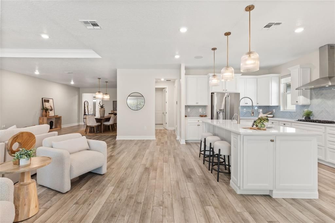
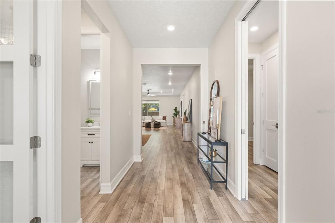
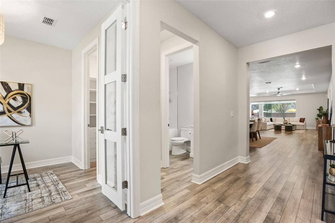
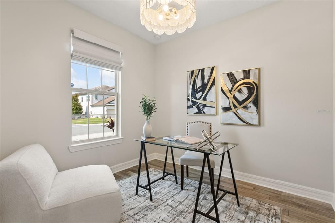
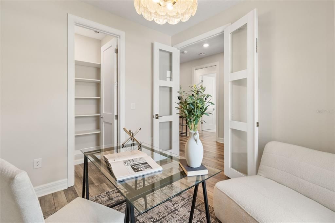
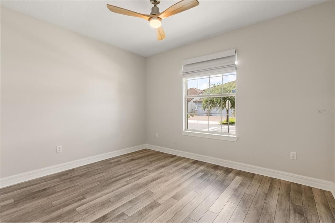
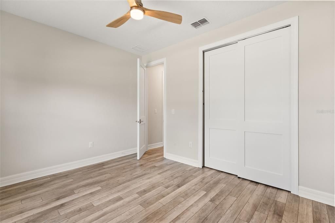
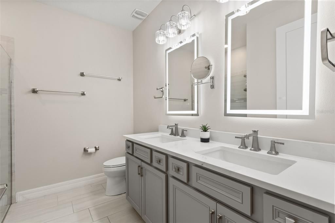
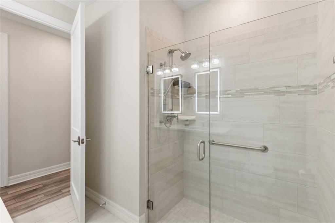
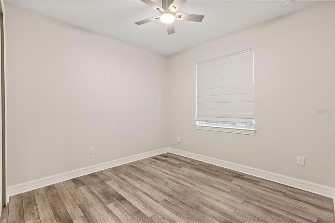
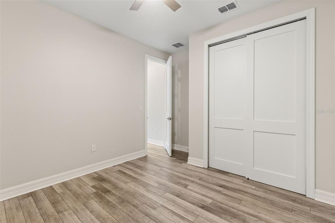
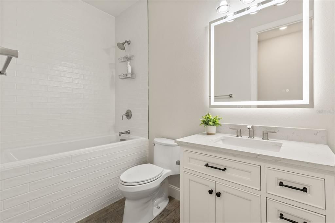
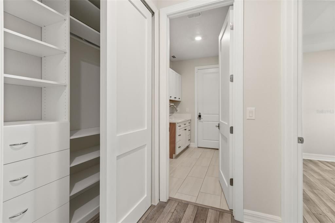
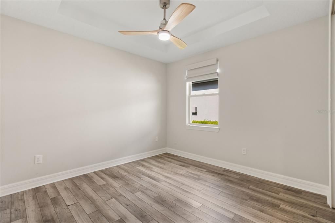
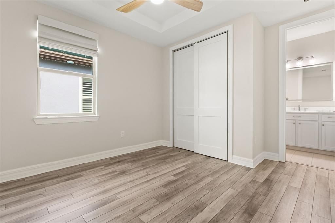
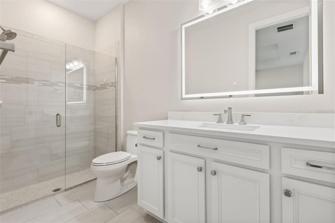
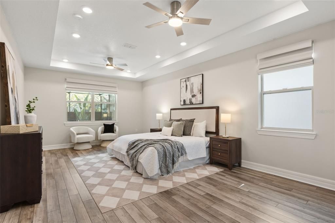
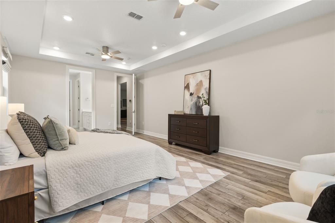
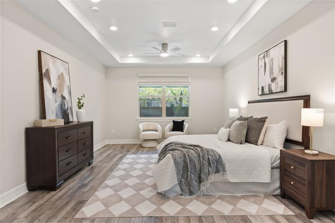
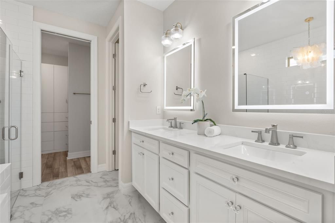
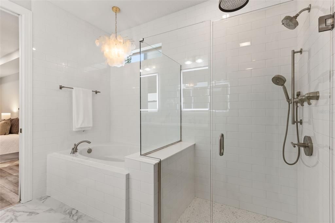
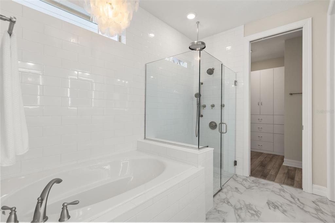
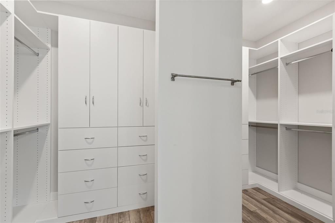
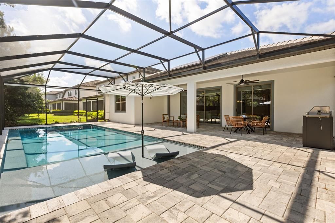
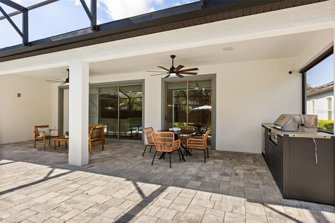
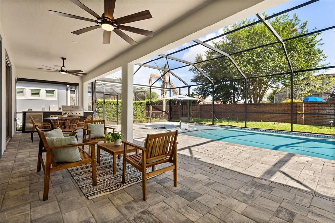
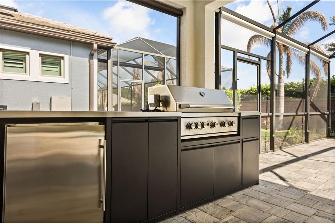
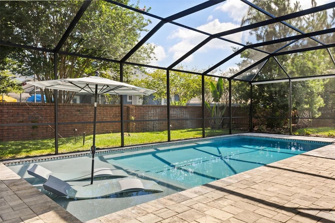
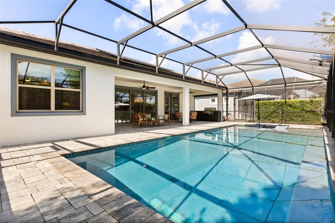
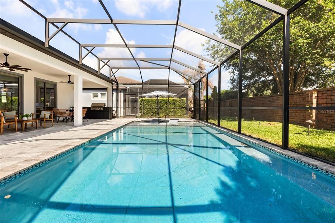
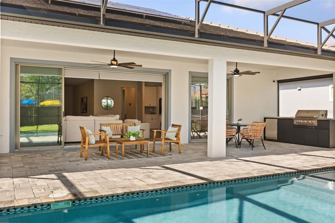
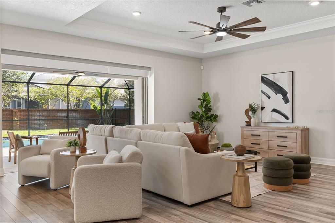
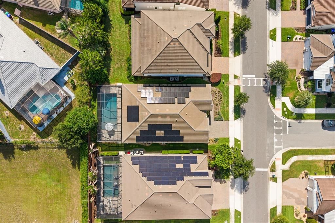
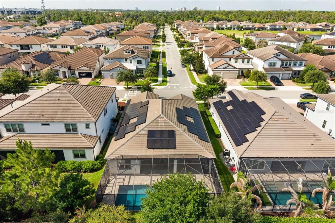
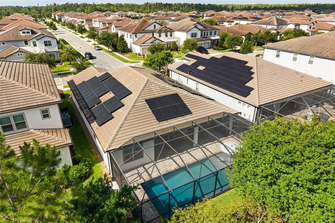
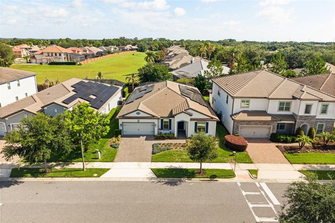
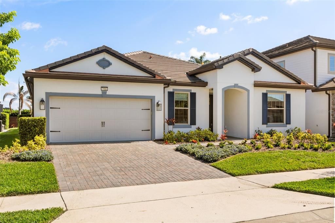
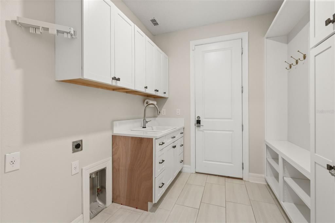
Completely reimagined from top to bottom within the last year, delivering a level of finish and function that far surpasses its original build. This exceptional 5-bedroom, 4 full bathroom residence is nestled within the exclusive gated enclave of Phillips Grove, but yet right in the heart of Orlando's coveted Dr. Phillips corridor, offering the rare combination of designer finishes, resort-caliber outdoor living, and an address that needs no introduction. A striking arched stucco entry and navy craftsman door with glass insets welcome you into an open, light-filled floor plan anchored by wide-plank wood-style flooring and walls of sliding glass that frame the pool beyond. The chef's kitchen is flawlessly appointed with custom white cabinetry, sintered stone countertops, a herringbone blue-gray tile backsplash, gas cooktop, double wall ovens, and a farmhouse sink beneath three oversized ribbed glass dome pendants on champagne bronze accents. The adjacent walk-in butler?s pantry, complete with custom shelving, pull-out baskets, and a built-in beverage refrigerator, is a true luxury addition. The primary suite is a sanctuary in every sense, featuring a tray ceiling, spa-inspired marble-style tile bath with a capiz shell chandelier, soaking tub, frameless glass walk-in shower with subway tile and bench, dual lighted vanity mirrors, and a beautifully organized custom walk-in closet for two. The secondary ensuite, plus the jack-n-jill bedrooms/bathroom suites offer endless possibilities. Three additional full bathrooms, including a newly converted fourth, a rare and highly valuable upgrade, are each finished with sintered stone countertops, updated vanities, commodes, fixtures, and designer lighting. Outside, the living and entertaining space is elevated by a disappearing pocket sliding glass door that tucks entirely behind the wall, erasing the boundary between indoors and out and opening the home to a screened lanai with dual ceiling fans, outdoor TV prewire, fenced yard, a pristine pool with an in-water sun lounge chair area, paver decking, and a sleek outdoor kitchen with grill and beverage fridge create effortless Florida indoor-outdoor living at its finest. A designer mudroom with built-in cabinetry and utility sink, and the 5th bedroom with French doors currently envisioned as a beautifully bright and airy executive homework space with statement chandelier, and impeccable attention to detail throughout complete this extraordinary offering.

Location

Details

Type:
Residential
Parking:
Driveway / Electric Vehicle Charging Station(s) / Garage Door Opener / Other
Year Built:
2022
Lot:
0.17 Acres
Heating:
Central / Electric
Price/sqft:
$444
Cooling:
Central Air
HOA:
$325

Valuation

Our model vs. what's actually selling nearby.
Estimate
$1,088,130
$764K – $1.4M
Confidence Low
List vs. estimate
$206K above estimate
List $1,295,000 · +19.0%
Our model says this listing is priced above recent comparable activity. Room to negotiate.
Price per sq ft
$444
+68.7% vs. city median $263
Based on
13 MLS comparables
Median of recent comparable listings. Sold comps use closing price, active listings use list price.

Highlights

Annual tax
$13,567
2025
HOA
$325/mo
Community Pool, Private Road, Recreational Facilities
Pool
Heated
Garage
2 car garage
Pets
Allowed
All facts and features
  • Flooring

    • Luxury Vinyl

    • Tile

    Heating

    • Central

    • Electric

    Cooling

    • Central Air

    Appliances

    • Bar Fridge

    • Built-In Oven

    • Cooktop

    • Dishwasher

    • Disposal

    • Kitchen Reverse Osmosis System

    • Microwave

    • Range Hood

    • Refrigerator

    • Tankless Water Heater

    • Touchless Faucet

    • Water Purifier

    • Water Softener

    Other interior features

    • Ceiling Fan(s)

    • Eating Space In Kitchen

    • High Ceilings

    • In Wall Pest System

    • Kitchen/Family Room Combo

    • Open Floorplan

    • Primary Bedroom Main Floor

    • Smart Home

    • Solid Surface Counters

    • Split Bedroom

    • Thermostat

    • Tray Ceiling(s)

    • Walk-In Closet(s)

    • Window Treatments

    Bedrooms and bathrooms

    • Bedrooms: 5

    • Full bathrooms: 4

  • Parking

    • Driveway

    • Electric Vehicle Charging Station(s)

    • Garage Door Opener

    • Other

    Property

    • Levels: One

    • Pool Private: Yes

    • Exterior Features: Irrigation System / Lighting / Outdoor Grill / Outdoor Kitchen / Sidewalk / Sliding Doors

    Lot

    • Lot: 0.17 Acres

    Other Property Information

    • Parcel Number: 102428667000090

    • Zoning: P-D

  • Type and style

    • Property Type: Residential

    • Property Sub Type: Single Family Residence

  • Utility

    • BB/HS Internet Available

    • Electricity Connected

    • Natural Gas Available

    • Natural Gas Connected

    • Public

    • Sewer Connected

    • Solar

    • Sprinkler Recycled

    • Water Connected

  • Other financial information

    • HOA: $325

    • HOA Frequency: Monthly

    • Annual tax amount: $13,567

  • Source details

    • MLS ID: O6419590

    Other facts

    • Construction Materials: Block / Stucco

    • Foundation Details: Slab

    • Laundry Features: Laundry Room

    • Lot Features: Sidewalk

    • Patio And Porch Features: Covered / Front Porch / Patio / Rear Porch / Screened

    • Pool Features: Heated / In Ground / Lighting / Salt Water / Screen Enclosure

    • Window Features: Double Pane Windows / Shades

    • Direction Faces: South

    • Architectural Style: Custom / Florida / Ranch / Traditional

    • Garage Spaces: 2

    • Attached Garage: Yes

    • Garage: Yes

    • Living Area: 2915

    • Water Source: Public

    • Lot Size Dimensions: 60 x 126

    • Subdivision Name: PHILLIPS GROVE

Private inquiry
Talk to the advisor on this listing.
Floor plans, HOA docs, off-market comparables, scheduling a private showing — one message, direct to the local specialist.

More like this

New
For Sale
$965,000
House
4 bds · 2 ba · 2,298 sqft
ROYAL CYPRESS PRESERVE-PH 4, ORLANDO
10692 ROYAL CYPRESS WAY
New
For Sale
$1,250,000
House
4 bds · 3 ba · 2,964 sqft
ROYAL CYPRESS PRESERVE PH 4, ORLANDO
10654 ROYAL CYPRESS WAY
For Sale
$1,395,000
House
5 bds · 4 ba · 3,641 sqft
PARKSIDE PH 1, ORLANDO
8426 MOREHOUSE DRIVE
For Sale
$960,000
House
4 bds · 3 ba · 2,410 sqft
VENEZIA, ORLANDO
7426 POINTE VENEZIA DRIVE
For Sale
$1,399,000
House
5 bds · 4 ba · 4,092 sqft
RUBY LK-PH 2, ORLANDO
11322 LEMON LAKE BOULEVARD
For Sale
$1,195,000
House
5 bds · 3 ba · 3,916 sqft
WATERS EDGE BOCA POINTE AT TURTLE CREEK, ORLANDO
10760 EMERALD CHASE DRIVE
For Sale
$1,375,000
House
5 bds · 3 ba · 3,107 sqft
VIZCAYA PH 02 46/78, ORLANDO
8310 TIVOLI DRIVE
For Sale
$1,190,000
House
6 bds · 5 ba · 3,687 sqft
HERITAGE BAY DRIVE PHILLIPS FLR, ORLANDO
8814 PHILLIPS BAY DRIVE

Market around this address

Live counts in the same area.
View all

The multiple listing information is provided by the Stellar MLS from a copyrighted compilation of listings. The compilation of listings and each individual listing are ©2026-present Stellar MLS. All Rights Reserved. The information provided is for consumers' personal, noncommercial use and may not be used for any purpose other than to identify prospective properties consumers may be interested in purchasing. All properties are subject to prior sale or withdrawal. All information provided is deemed reliable but is not guaranteed accurate, and should be independently verified. Listing courtesy of: PREMIER SOTHEBYS INT'L REALTY