Vender tu casa
Valoración gratuita de tu hogar
Contacto
Cuéntenos sobre sus necesidades

7916 WANDERING WAY

Casa Activo con contrato
$1,295,000

BTC: 19.86805769

ETH: 680.63322541

14 días
5 camas
4 baños
2,915 sqft

Visión general

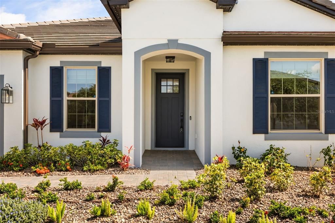
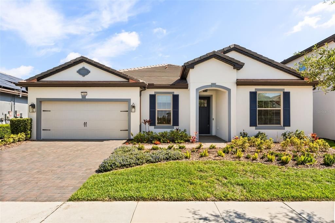
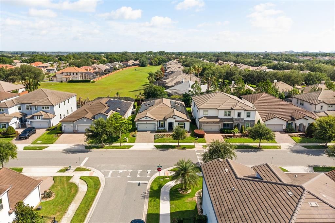
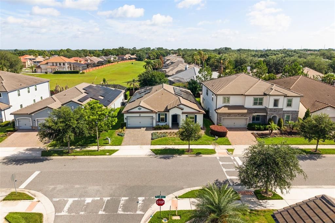
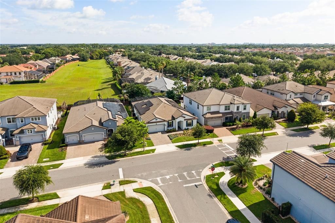
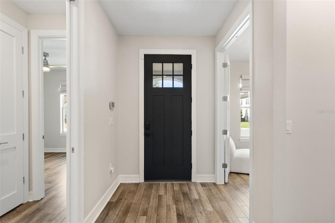
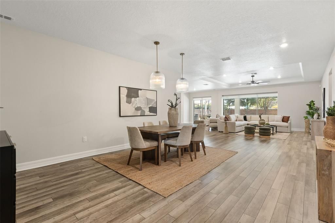
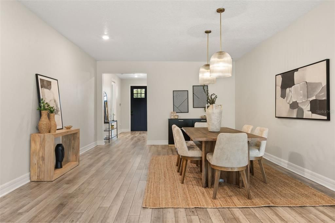
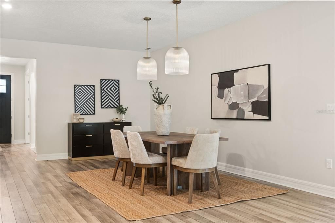
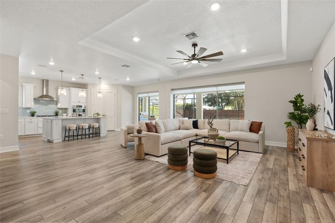
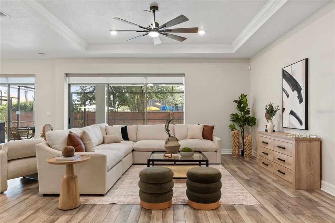
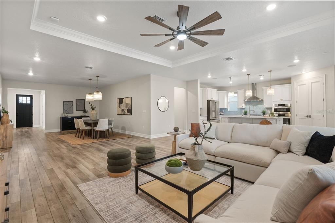
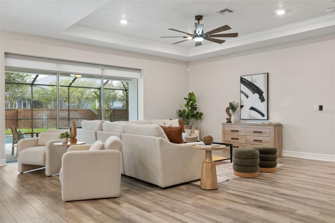
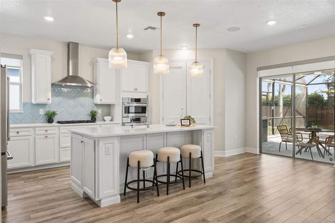
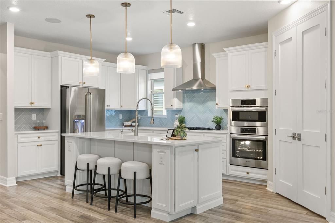
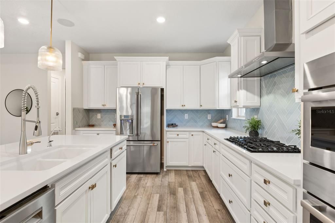
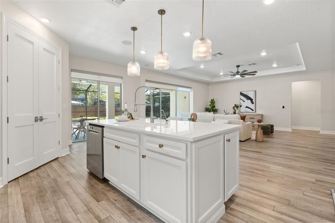
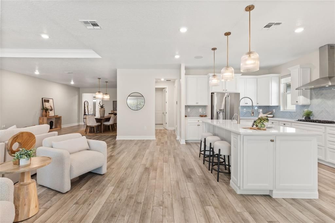
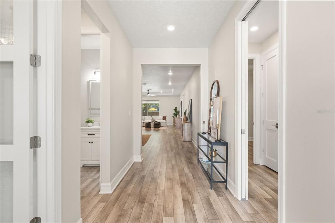
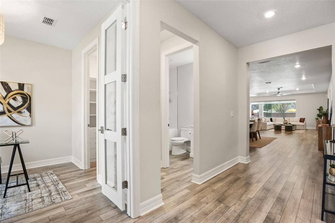
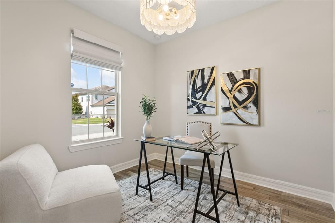
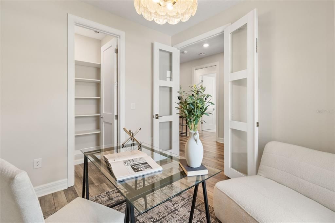
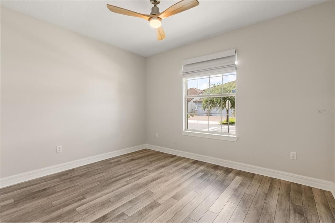
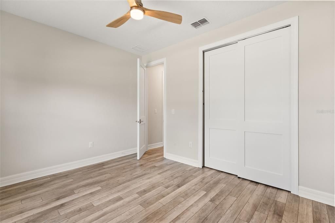
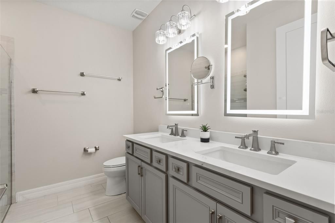
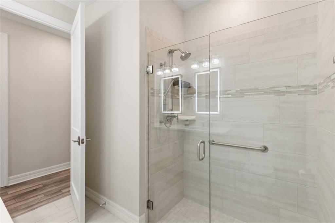
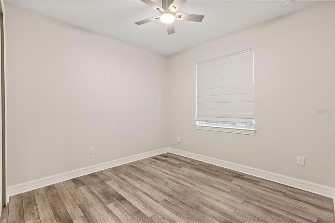
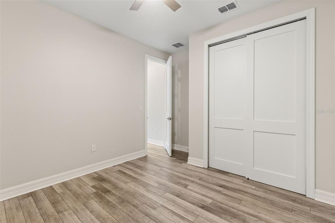
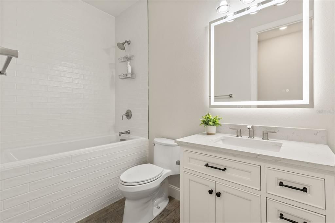
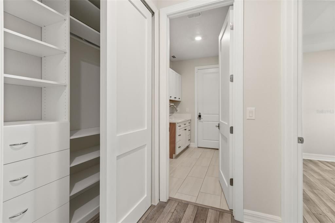
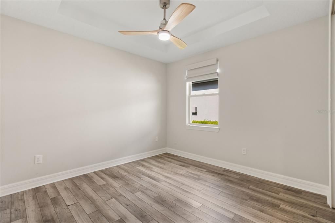
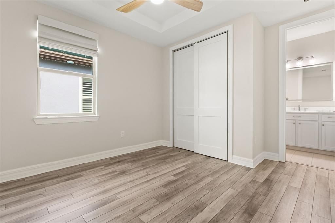
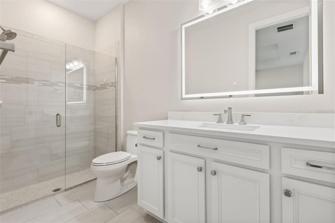
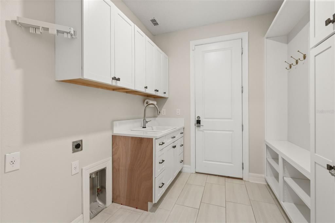
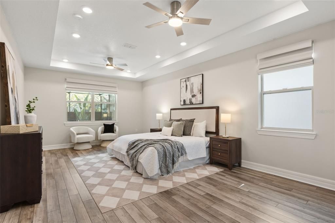
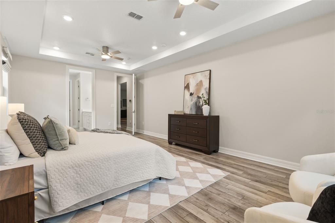
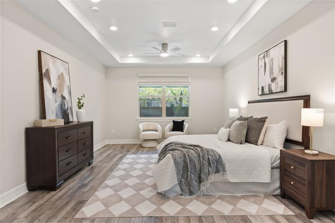
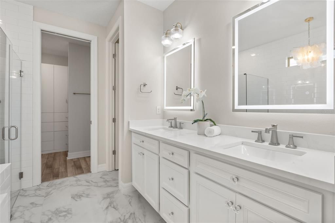
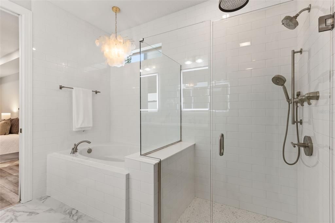
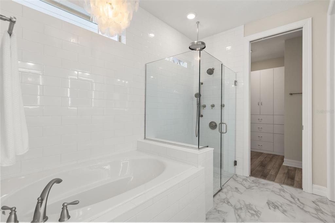
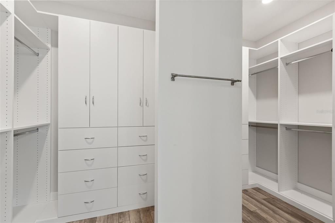
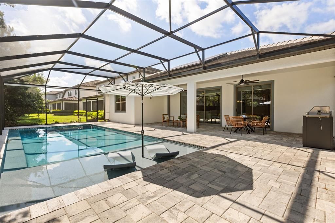
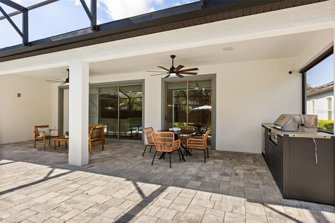
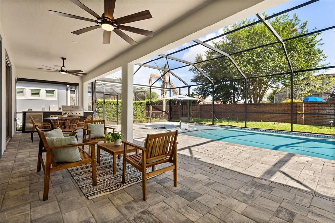
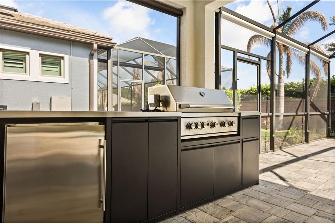
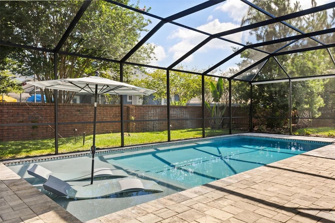
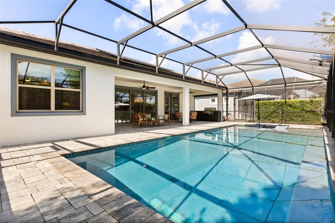
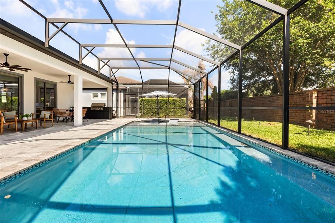
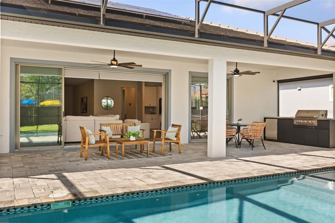
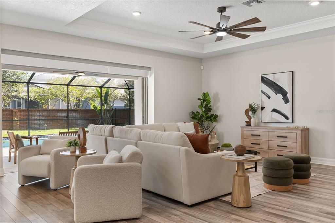
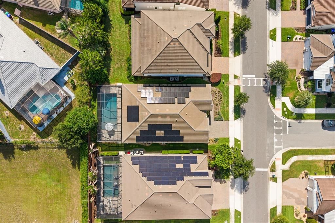
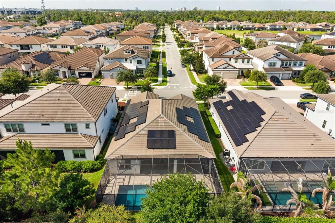
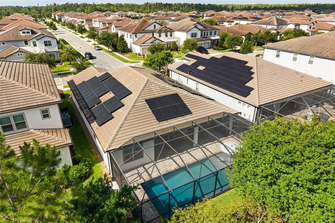
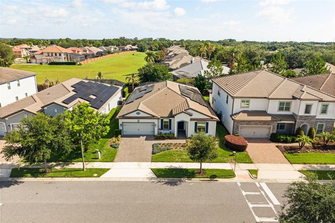
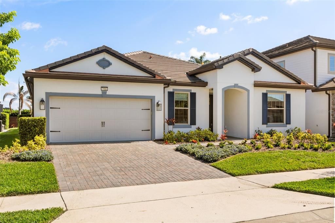
Completely reimagined from top to bottom within the last year, delivering a level of finish and function that far surpasses its original build. This exceptional 5-bedroom, 4 full bathroom residence is nestled within the exclusive gated enclave of Phillips Grove, but yet right in the heart of Orlando's coveted Dr. Phillips corridor, offering the rare combination of designer finishes, resort-caliber outdoor living, and an address that needs no introduction. A striking arched stucco entry and navy craftsman door with glass insets welcome you into an open, light-filled floor plan anchored by wide-plank wood-style flooring and walls of sliding glass that frame the pool beyond. The chef's kitchen is flawlessly appointed with custom white cabinetry, sintered stone countertops, a herringbone blue-gray tile backsplash, gas cooktop, oven/microwave combo, and a farmhouse sink beneath three oversized ribbed glass dome pendants on champagne bronze accents. The adjacent walk-in butler's pantry, complete with custom shelving, pull-out baskets, and a built-in beverage refrigerator, is a true luxury addition. The primary suite is a sanctuary in every sense, featuring a tray ceiling, spa-inspired marble-style tile bath with a capiz shell chandelier, soaking tub, frameless glass walk-in shower with subway tile and bench, dual lighted vanity mirrors, and a beautifully organized custom walk-in closet for two. The secondary ensuite, plus the jack-n-jill bedrooms/bathroom suites offer endless possibilities. Three additional full bathrooms, including a newly converted fourth, a rare and highly valuable upgrade, are each finished with sintered stone countertops, updated vanities, commodes, fixtures, and designer lighting. Outside, the living and entertaining space is elevated by a disappearing pocket sliding glass door that tucks entirely behind the wall, erasing the boundary between indoors and out and opening the home to a screened lanai with dual ceiling fans, outdoor TV prewire, fenced yard, a pristine pool with an in-water sun lounge chair area, paver decking, and a sleek outdoor kitchen with grill and beverage fridge create effortless Florida indoor-outdoor living at its finest. A designer mudroom with built-in cabinetry and utility sink, and the 5th bedroom with French doors currently envisioned as a beautifully bright and airy executive homework space with statement chandelier, and impeccable attention to detail throughout complete this extraordinary offering.

Ubicación

Detalles

Tipo:
Residential
Estacionamiento:
Driveway / Electric Vehicle Charging Station(s) / Garage Door Opener / Other
Año de construcción:
2022
Lote:
0.17 Hectáreas
Calefacción:
Central / Electric
precio por sq. medidor:
$444
Enfriamiento:
Central Air
HOA:
$325

Valuation

Our model vs. what's actually selling nearby.
Estimate
$1,073,805
$758K – $1.4M
Confidence Low
List vs. estimate
$221K above estimate
List $1,295,000 · +20.6%
Our model says this listing is priced above recent comparable activity. Room to negotiate.
Price per sq ft
$444
+69.4% vs. city median $262
Based on
12 MLS comparables
Median of recent comparable listings. Sold comps use closing price, active listings use list price.

Destacados

Annual tax
$13,567
2025
HOA
$325/mo
Community Pool, Private Road, Recreational Facilities
Pool
Heated
Garage
2 car garage
Pets
Allowed
Más hechos y características
  • Piso

    • Luxury Vinyl

    • Tile

    Calefacción

    • Central

    • Electric

    Enfriamiento

    • Central Air

    Accesorios

    • Bar Fridge

    • Built-In Oven

    • Cooktop

    • Dishwasher

    • Disposal

    • Kitchen Reverse Osmosis System

    • Microwave

    • Range Hood

    • Refrigerator

    • Tankless Water Heater

    • Touchless Faucet

    • Water Purifier

    • Water Softener

    Otras características interiores

    • Ceiling Fan(s)

    • Eating Space In Kitchen

    • High Ceilings

    • In Wall Pest System

    • Kitchen/Family Room Combo

    • Open Floorplan

    • Primary Bedroom Main Floor

    • Smart Home

    • Solid Surface Counters

    • Split Bedroom

    • Thermostat

    • Tray Ceiling(s)

    • Walk-In Closet(s)

    • Window Treatments

    Dormitorios y baños

    • Dormitorios: 5

    • Baños completos: 4

  • Estacionamiento

    • Driveway

    • Electric Vehicle Charging Station(s)

    • Garage Door Opener

    • Other

    Propiedad

    • Pisos: One

    • Piscina Privada: Si

    • Características Exteriores: Irrigation System / Lighting / Outdoor Grill / Outdoor Kitchen / Sidewalk / Sliding Doors

    Lote

    • Lote: 0.17 Hectáreas

    Otra Información de Propiedad

    • Número de Parcela: 102428667000090

    • Zonificación: P-D

  • Tipo y estilo

    • Tipo de propiedad: Residential

    • Subtipo de propiedad: Single Family Residence

  • Utilidad

    • BB/HS Internet Available

    • Electricity Connected

    • Natural Gas Available

    • Natural Gas Connected

    • Public

    • Sewer Connected

    • Solar

    • Sprinkler Recycled

    • Water Connected

  • Otra información financiera

    • HOA: $325

    • Frecuencia HOA: Monthly

    • Importe anual de impuestos: $13,567

  • Detalles de la fuente

    • MLS ID: O6419590

    Otros hechos

    • Materiales de construcción: Block / Stucco

    • Detalles de la fundación: Slab

    • Características de lavandería: Laundry Room

    • Características del lote: Sidewalk

    • Características del patio y el porche: Covered / Front Porch / Patio / Rear Porch / Screened

    • Características de la piscina: Heated / In Ground / Lighting / Salt Water / Screen Enclosure

    • Características de la ventana: Double Pane Windows / Shades

    • Caras de dirección: South

    • Estilo arquitectónico: Custom / Florida / Ranch / Traditional

    • Espacios de garaje: 2

    • Garaje adjunto: Si

    • Garaje: Si

    • Salón: 2915

    • Fuente de agua: Public

    • Tamaño de la parcela: 60 x 126

    • Nombre de subdivisión: PHILLIPS GROVE

Consulta privada
Habla con el asesor de este inmueble.
Planos, documentos del HOA, comparables off-market, agendar una visita privada — un solo mensaje directo al especialista local.

Más como esta

Nuevo
Activo con contrato
$979,000
Casa
4 camas · 4 baños · 3,737 sqft
WATERS EDGE BOCA POINTE AT TURTLE CREEK, ORLANDO
10821 BOCA POINTE DRIVE
Nuevo
Activo con contrato
$1,300,000
Casa
5 camas · 4 baños · 3,617 sqft
PARKVIEW RESERVE, ORLANDO
10262 PARKVIEW RESERVE LANE
Activo con contrato
$1,248,000
Casa
5 camas · 3 baños · 3,612 sqft
WATERS EDGE BOCA POINTE AT TURTLE CREEK, ORLANDO
10713 BOCA POINTE DRIVE
Activo con contrato
$1,360,000
Casa
5 camas · 4 baños · 4,137 sqft
PARKSIDE PH 1, ORLANDO
8625 BRIXFORD STREET
Activo con contrato
$1,149,000
Casa
5 camas · 4 baños · 3,672 sqft
VIZCAYA PH 01 45/29, ORLANDO
8219 LIVORNO DRIVE
Activo con contrato
$1,195,000
Casa
5 camas · 3 baños · 3,916 sqft
WATERS EDGE BOCA POINTE AT TURTLE CREEK, ORLANDO
10760 EMERALD CHASE DRIVE
-$115K
Activo con contrato
$1,135,000
Casa
5 camas · 4 baños · 4,100 sqft
BRENTWOOD CLUB PH 02 REP, ORLANDO
9537 CASTLEFORD POINT
-$50K
Activo con contrato
$1,349,000
Casa
4 camas · 4 baños · 3,080 sqft
PARKVIEW RESERVE, ORLANDO
10305 PARK ESTATES AVENUE

Mercado cerca de esta dirección

Conteos en vivo en la misma zona.
Ver todo

The multiple listing information is provided by the Stellar MLS from a copyrighted compilation of listings. The compilation of listings and each individual listing are ©2026-present Stellar MLS. All Rights Reserved. The information provided is for consumers' personal, noncommercial use and may not be used for any purpose other than to identify prospective properties consumers may be interested in purchasing. All properties are subject to prior sale or withdrawal. All information provided is deemed reliable but is not guaranteed accurate, and should be independently verified. Listing courtesy of: PREMIER SOTHEBYS INT'L REALTY