Sell Your Home
Get a free home valuation
Contact
Tell us about your needs

7945 CHILTON DRIVE

House For Sale
$1,100,000

BTC: 17.08074534

ETH: 578.14405247

3 days
4 bds
4 ba
3,332 sqft

Overview

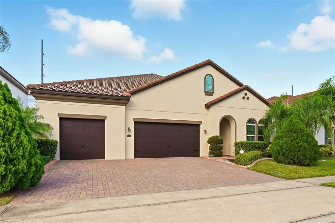
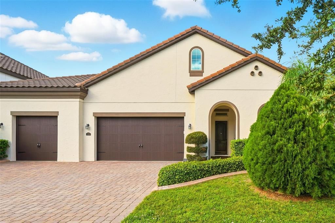
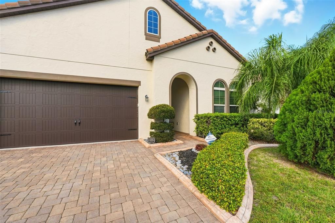
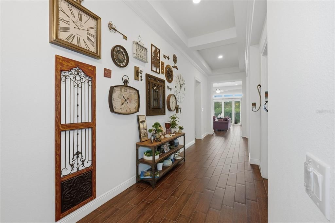
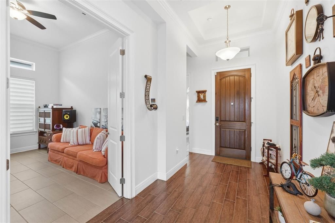
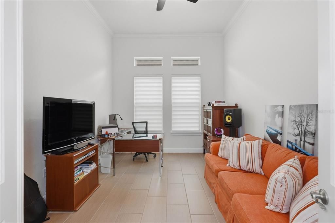
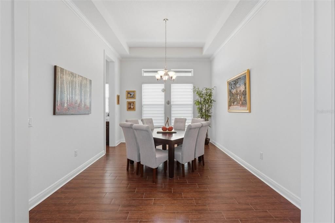
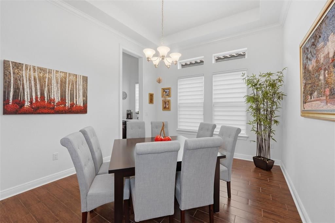
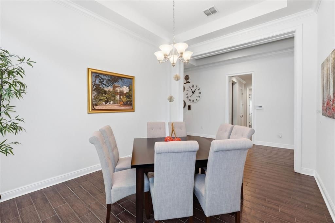
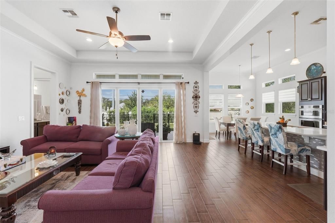
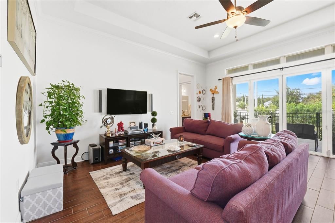
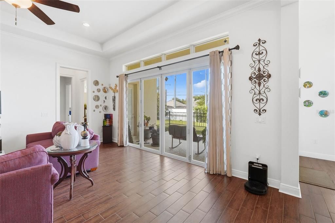
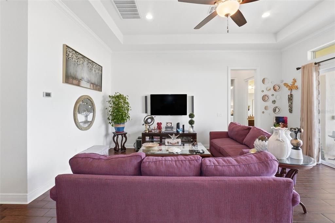
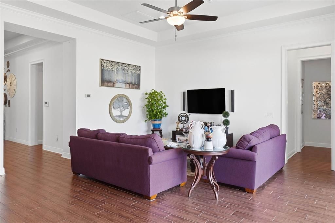
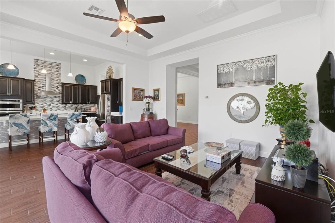
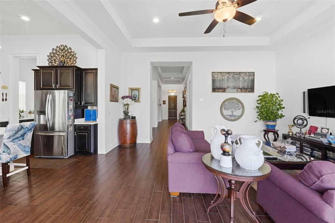
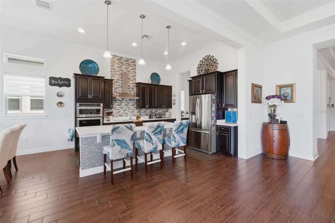
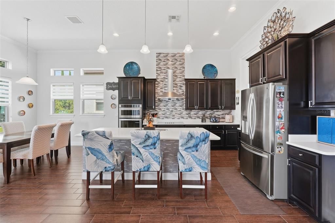
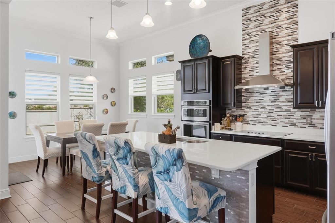
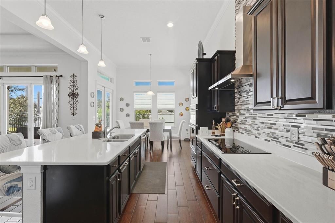
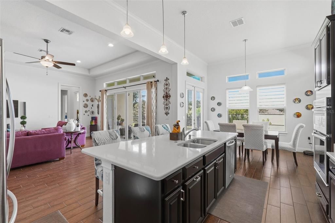
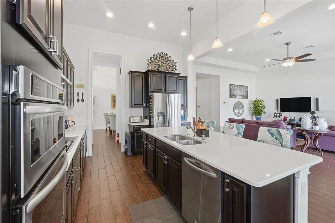
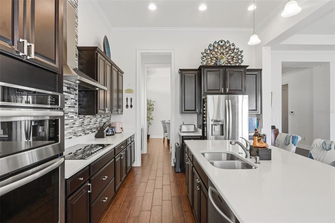
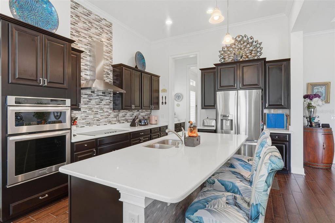
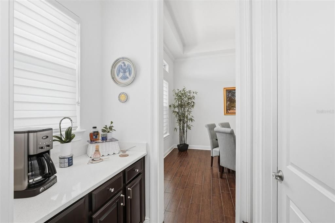
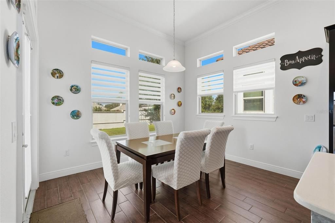
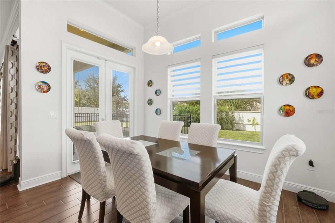
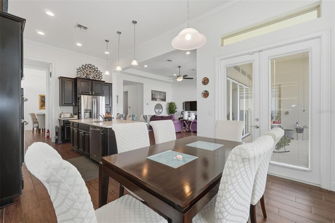
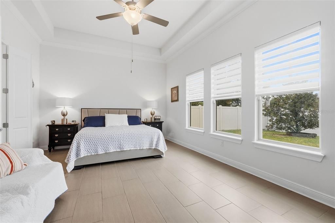
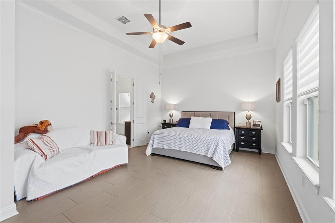
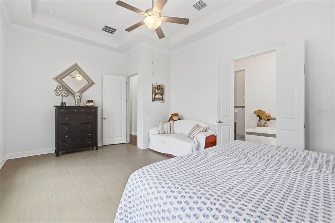
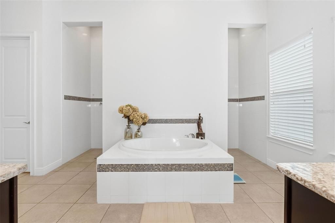
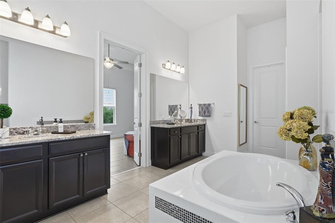
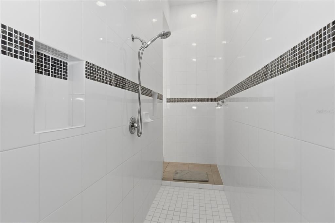
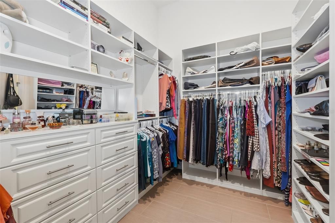
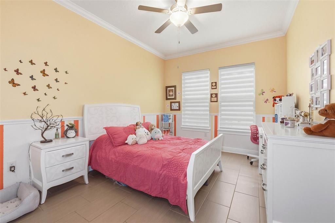
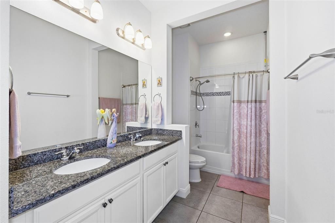
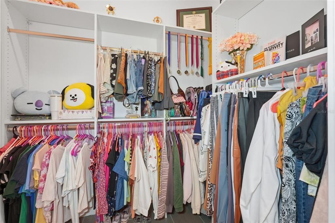
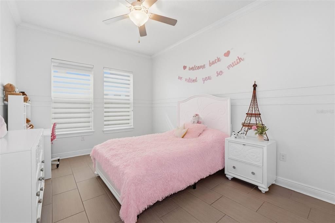
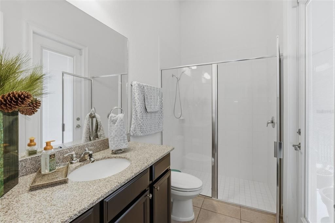
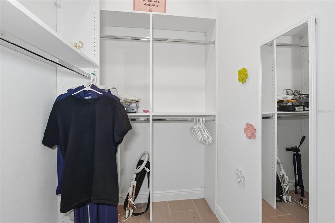
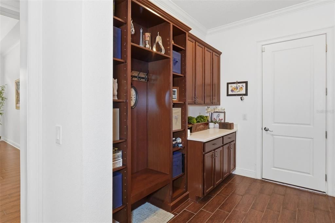
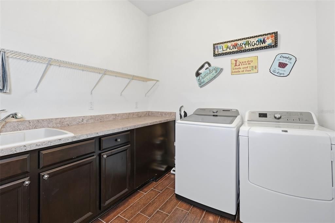
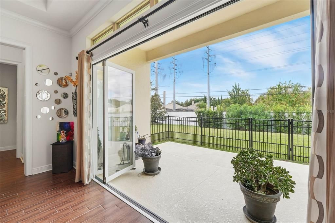
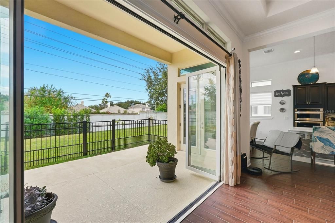
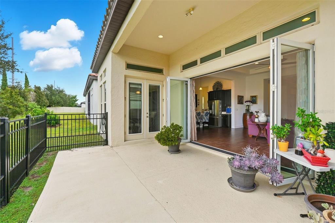
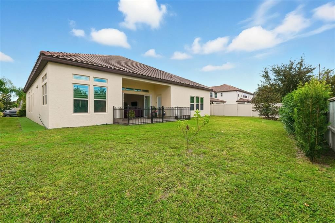
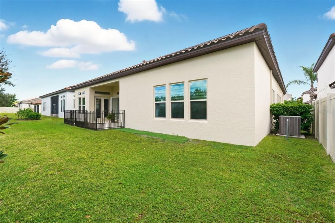
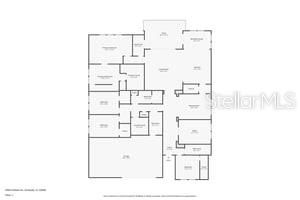
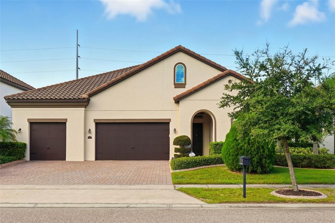
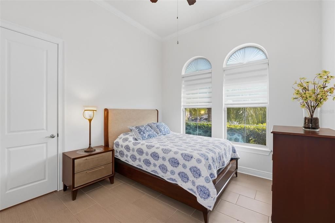
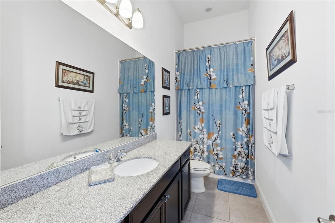
Welcome to the home you’ve been dreaming of in the heart of Dr. Phillips. A rare opportunity to own an exceptional one-story residence in the prestigious Parkside community, where elegance, comfort, and effortless Florida living come together. From the moment you arrive, this remarkable 4-bedroom, 4-bathroom home welcomes you with timeless architecture, impressive curb appeal, and a thoughtfully designed floor plan created for both everyday living and unforgettable entertaining. Step inside and experience a beautifully appointed interior filled with natural light, spacious living areas, and elegant finishes throughout. The gourmet kitchen is the centerpiece of the home, featuring premium cabinetry, designer backsplash, high-end finishes, and an oversized island that creates the perfect gathering space for family and friends. The private owner’s suite is a true retreat, offering the perfect place to unwind after a long day. Enjoy a spa-inspired bathroom featuring a luxurious soaking tub, dual shower heads, dual vanities, and an extraordinary walk-in closet designed to provide the comfort and organization of a boutique experience. The thoughtfully designed split floor plan offers privacy for family and guests, with spacious secondary bedrooms, walk-in closets throughout, a dedicated home office, a convenient mud room, and a well-appointed laundry room. Designed for the ultimate Florida lifestyle, the expansive backyard provides endless possibilities, including plenty of space to create your own private pool oasis. Additional highlights include impact windows, tile flooring throughout, and a spacious three-car garage. Located in one of Orlando’s most desirable communities, Parkside offers resort-style amenities including a clubhouse, community pool, tennis courts, playground, and soccer field. Enjoy the convenience of being minutes from Restaurant Row, world-class dining, premier shopping, top-rated schools, major highways, and Orlando’s renowned attractions. This is more than a home—it’s a lifestyle. A rare opportunity to experience the best of Dr. Phillips living in a residence designed to create memories for years to come. Welcome home.

Location

Details

Type:
Residential
Parking:
Garage Door Opener
Year Built:
2015
Lot:
0.24 Acres
Heating:
Central
Price/sqft:
$330
Cooling:
Central Air
HOA:
$450

Valuation

Our model vs. what's actually selling nearby.
Estimate
$749,900
$715K – $1.1M
Confidence Low
List vs. estimate
$350K above estimate
List $1,100,000 · +46.7%
Our model says this listing is priced above recent comparable activity. Room to negotiate.
Price per sq ft
$330
+25.9% vs. city median $262
Based on
13 MLS comparables
Median of recent comparable listings. Sold comps use closing price, active listings use list price.

Highlights

Annual tax
$13,452
2025
HOA
$450/qtr
Garage
3 car garage
Pets
Allowed
All facts and features
  • Flooring

    • Tile

    Heating

    • Central

    Cooling

    • Central Air

    Appliances

    • Dishwasher

    • Dryer

    • Microwave

    • Range

    • Refrigerator

    • Washer

    Other interior features

    • Ceiling Fan(s)

    • Living Room/Dining Room Combo

    • Open Floorplan

    • Primary Bedroom Main Floor

    • Solid Wood Cabinets

    • Stone Counters

    • Thermostat

    • Walk-In Closet(s)

    Bedrooms and bathrooms

    • Bedrooms: 4

    • Full bathrooms: 4

  • Parking

    • Garage Door Opener

    Property

    • Levels: One

    • Exterior Features: Garden / Lighting / Sidewalk / Sliding Doors

    Lot

    • Lot: 0.24 Acres

    Other Property Information

    • Parcel Number: 102428665401240

    • Zoning: P-D

  • Type and style

    • Property Type: Residential

    • Property Sub Type: Single Family Residence

  • Utility

    • BB/HS Internet Available

    • Electricity Available

    • Sewer Available

    • Water Available

  • Other financial information

    • HOA: $450

    • HOA Frequency: Quarterly

    • Annual tax amount: $13,452

  • Source details

    • MLS ID: O6428894

    Other facts

    • Construction Materials: Block / Stucco

    • Foundation Details: Slab

    • Laundry Features: Inside / Laundry Room

    • Lot Features: Sidewalk

    • Patio And Porch Features: Covered / Front Porch / Patio / Rear Porch

    • Direction Faces: East

    • Architectural Style: Contemporary / Mid-Century Modern

    • Garage Spaces: 3

    • Attached Garage: Yes

    • Garage: Yes

    • Living Area: 3332

    • Water Source: Public

    • Subdivision Name: PARKSIDE PH 2

Private inquiry
Talk to the advisor on this listing.
Floor plans, HOA docs, off-market comparables, scheduling a private showing — one message, direct to the local specialist.

More like this

New
For Sale
$1,075,000
House
7 bds · 5 ba · 3,608 sqft
BRISTOL PARK PH 02, ORLANDO
9374 WICKHAM WAY
New
For Sale
$795,000
House
4 bds · 2 ba · 2,534 sqft
BAY VISTA ESTATES, ORLANDO
9310 BAY VISTA ESTATES BOULEVARD
New
For Sale
$1,350,000
Condo/Co-op
3 bds · 3 ba · 2,408 sqft
CYPRESS SOUND, ORLANDO
10009 CRISBERT COURT UNIT 305C
For Sale
$825,000
House
5 bds · 3 ba · 2,944 sqft
SAND LAKE COVE PH 03, ORLANDO
10125 FOXHURST COURT
For Sale
$1,195,000
Condo/Co-op
3 bds · 3 ba · 2,244 sqft
CYPRESS SOUND, ORLANDO
10009 CRISBET COURT UNIT 206A
For Sale
$849,900
House
4 bds · 3 ba · 2,816 sqft
DIAMOND COVE, ORLANDO
8355 DIAMOND COVE CIRCLE
For Sale
$999,990
House
3 bds · 3 ba · 2,258 sqft
PARKVIEW RESERVE PH 1, ORLANDO
10393 PARK ESTATES AVENUE
For Sale
$1,375,000
House
6 bds · 5 ba · 4,385 sqft
ROYAL CYPRESS PRESERVE, ORLANDO
10824 ROYAL CYPRESS WAY

Market around this address

Live counts in the same area.
View all

The multiple listing information is provided by the Stellar MLS from a copyrighted compilation of listings. The compilation of listings and each individual listing are ©2026-present Stellar MLS. All Rights Reserved. The information provided is for consumers' personal, noncommercial use and may not be used for any purpose other than to identify prospective properties consumers may be interested in purchasing. All properties are subject to prior sale or withdrawal. All information provided is deemed reliable but is not guaranteed accurate, and should be independently verified. Listing courtesy of: WRA BUSINESS & REAL ESTATE