Sell Your Home
Get a free home valuation
Contact
Tell us about your needs
House For Sale
$400,000

BTC: 6.25000000

ETH: 210.23420090

3 days
4 bds
2 ba
2,680 sqft

Overview

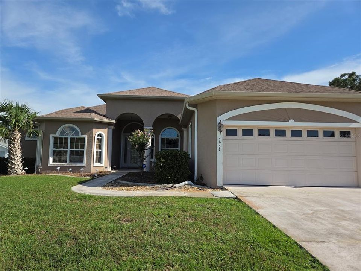
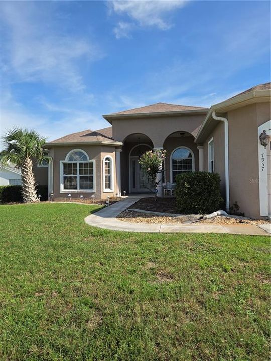
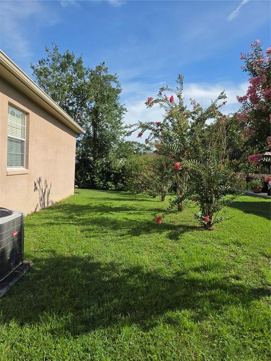
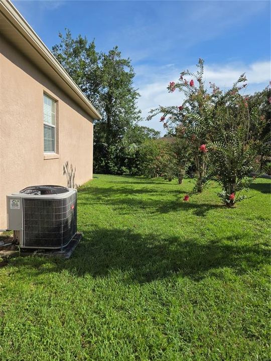
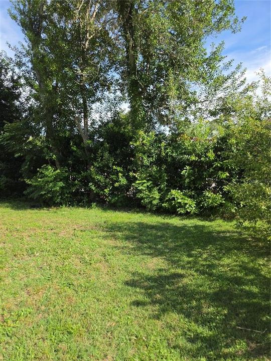
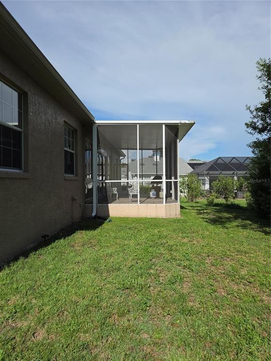
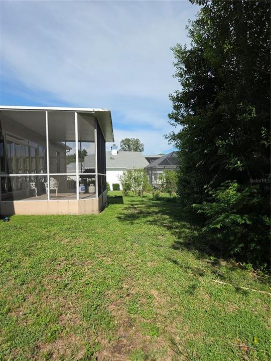
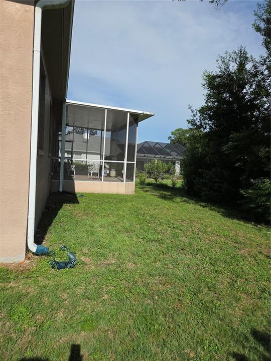
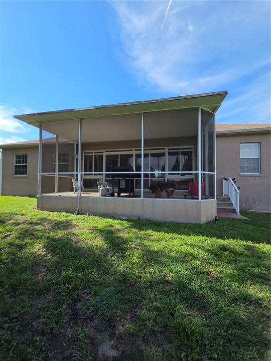
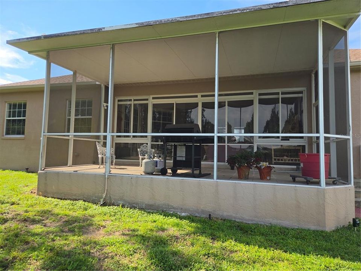
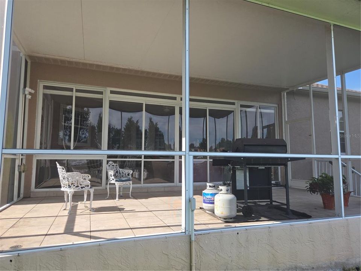
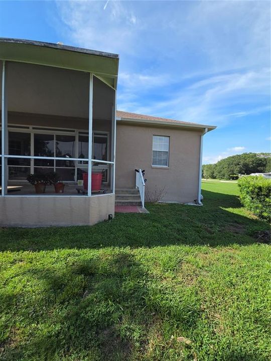
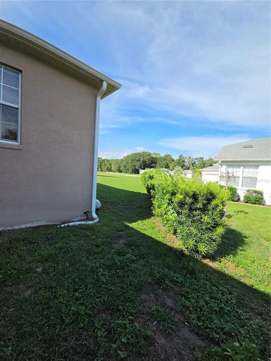
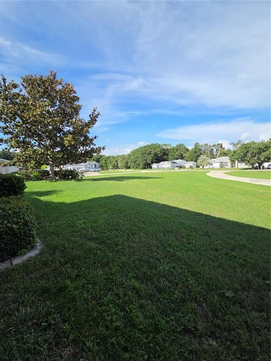
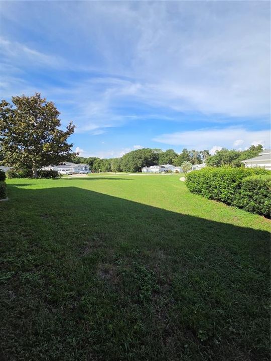
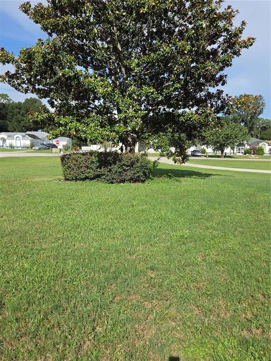
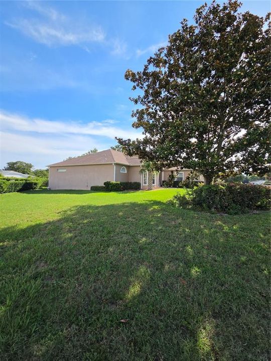
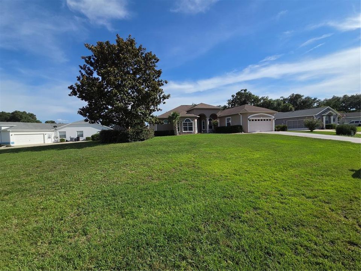
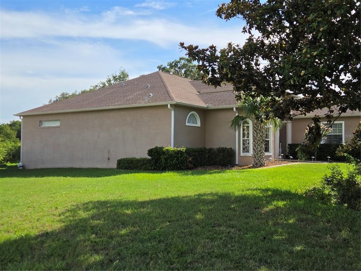
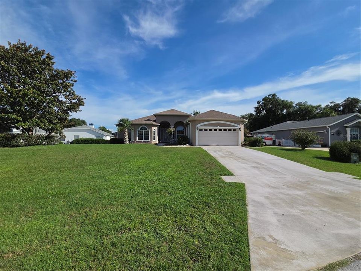
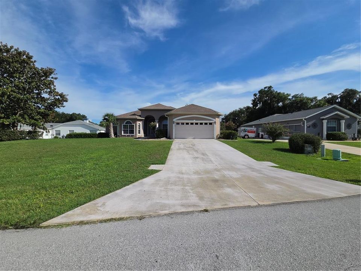
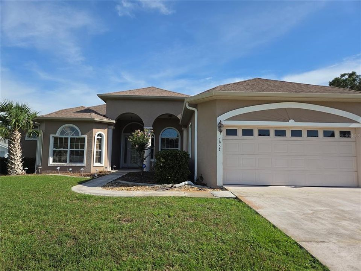
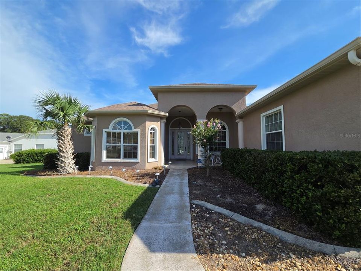
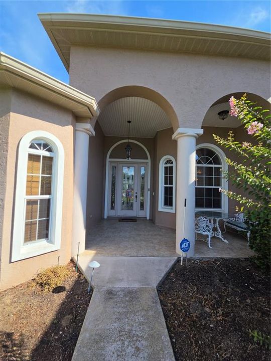
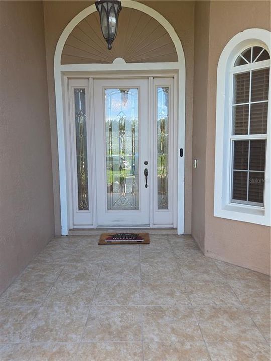
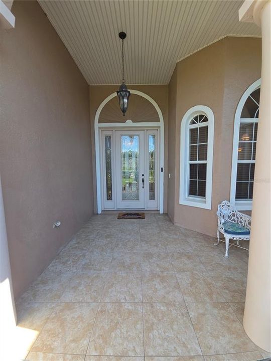
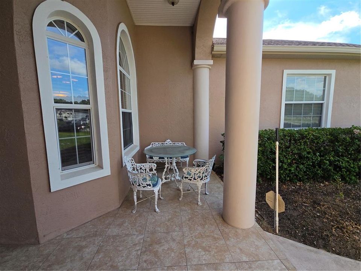
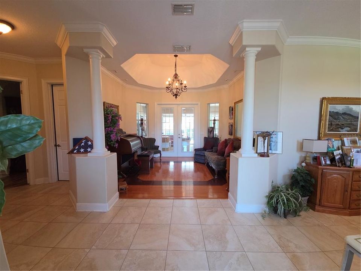
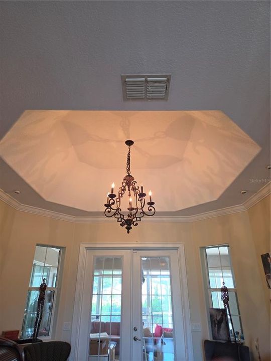
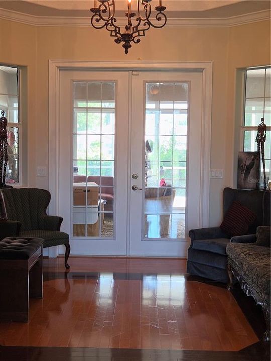
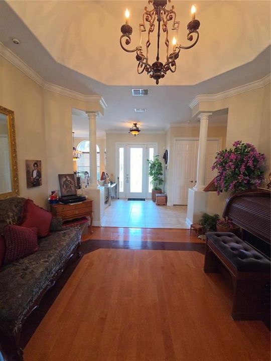
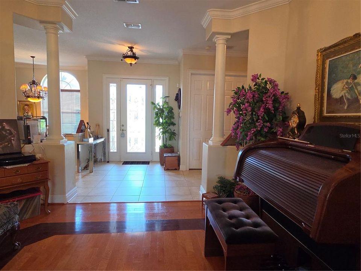
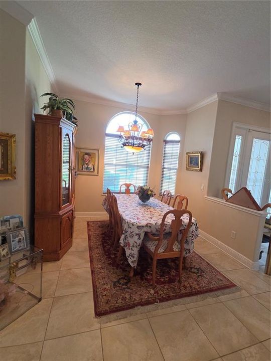
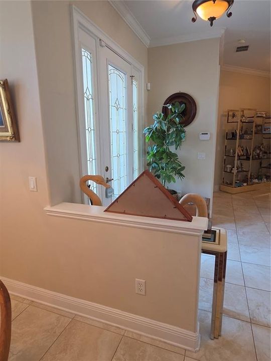
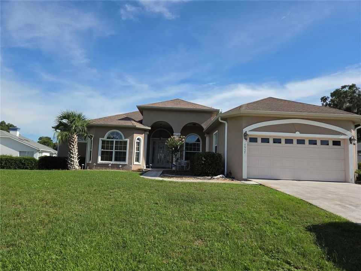
WELCOME HOME to Hidden Lake! Nestled on a beautifully landscaped 0.40-acre lot in the desirable Hidden Lake community of Southwest Ocala, this custom-built home features 3 spacious bedrooms, 2 full bathrooms, 1 half bath, plus a versatile flex room that could easily serve as a home office, media room, playroom, or potential 4th bedroom, providing approximately 2,680 square feet of thoughtfully designed living space. From the moment you arrive, you'll be impressed by the elegant curb appeal. Step through the beautiful double-entry doors into a grand foyer featuring decorative columns, soaring ceilings, crown molding, tray ceilings, gorgeous wood flooring, and abundant natural light that create a warm and inviting atmosphere. The spacious split-bedroom floor plan is designed for comfortable everyday living and entertaining. The kitchen features updated stainless steel appliances, including a refrigerator, range, microwave, dishwasher, and garbage disposal, combining style and functionality for the home chef. The owner's suite provides a peaceful retreat, while the additional bedrooms are generously sized for family and guests. The screened lanai is the perfect place to enjoy your morning coffee or unwind in the evening while overlooking the private backyard. Conveniently located near shopping, restaurants, medical facilities, golf courses, schools, and the World Equestrian Center, this home provides an exceptional combination of comfort, space, and convenience in one of Southwest Ocala's most desirable communities. Schedule your private showing today and discover everything this beautiful Ocala home has to share!

Location

Florida OCALA 34476 House For Sale

Details

Type:
Residential
Parking:
No Data
Year Built:
2004
Lot:
0.40 Acres
Heating:
Central / Electric
Price/sqft:
$149
Cooling:
Central Air
HOA:
$180

Valuation

Our model vs. what's actually selling nearby.
Estimate
$364,900
$319K – $467K
Confidence Low
List vs. estimate
$35K above estimate
List $400,000 · +9.6%
Our model says this listing is priced above recent comparable activity. Room to negotiate.
Price per sq ft
$149
-15.7% vs. city median $177
Based on
9 MLS comparables
Median of recent comparable listings. Sold comps use closing price, active listings use list price.

Highlights

Annual tax
$4,632
2025
HOA
$180/yr
Garage
2 car garage
Pets
Not allowed
All facts and features
  • Flooring

    • Tile

    • Hardwood

    Heating

    • Central

    • Electric

    Cooling

    • Central Air

    Appliances

    • Dishwasher

    • Disposal

    • Dryer

    • Microwave

    • Range

    • Refrigerator

    • Washer

    Other interior features

    • Cathedral Ceiling(s)

    • Ceiling Fan(s)

    • Crown Molding

    • Eating Space In Kitchen

    • High Ceilings

    • Kitchen/Family Room Combo

    • Living Room/Dining Room Combo

    • Open Floorplan

    • Primary Bedroom Main Floor

    • Solid Wood Cabinets

    • Split Bedroom

    • Thermostat

    • Tray Ceiling(s)

    • Walk-In Closet(s)

    • Window Treatments

    Bedrooms and bathrooms

    • Bedrooms: 4

    • Bathrooms: 1

    • Full bathrooms: 2

  • Property

    • Levels: One

    • Exterior Features: Irrigation System / Rain Gutters / Sliding Doors

    Lot

    • Lot: 0.40 Acres

    Other Property Information

    • Parcel Number: 3521005036

    • Zoning: R1

  • Type and style

    • Property Type: Residential

    • Property Sub Type: Single Family Residence

  • Utility

    • Cable Available

    • Electricity Connected

    • Public

  • Other financial information

    • HOA: $180

    • HOA Frequency: Annually

    • Annual tax amount: $4,633

  • Source details

    • MLS ID: OM728307

    Other facts

    • Construction Materials: Block / Concrete / Stucco

    • Foundation Details: Block

    • Laundry Features: Electric Dryer Hookup / Inside / Laundry Room / Washer Hookup

    • Direction Faces: North

    • Garage Spaces: 2

    • Attached Garage: Yes

    • Garage: Yes

    • Living Area: 2680

    • Water Source: Public

    • Subdivision Name: HIDDEN LAKE UNIT IV

Private inquiry
Talk to the advisor on this listing.
Floor plans, HOA docs, off-market comparables, scheduling a private showing — one message, direct to the local specialist.

More like this

For Sale
$287,000
House
3 bds · 2 ba · 2,033 sqft
CHERRYWOOD ESTATE, OCALA
10121 SW 61ST TERRACE ROAD
+$4K
For Sale
$419,000
House
5 bds · 2 ba · 2,724 sqft
KINGSLAND COUNTRY ESTATES, OCALA
11661 SW 56TH TERRACE
For Sale
$359,000
House
3 bds · 3 ba · 2,454 sqft
KINGSLAND COUNTRY ESTATE, OCALA
10901 SW 55TH AVENUE
New
For Sale
$350,000
House
3 bds · 2 ba · 2,101 sqft
JB RANCH PH 01, OCALA
6369 SW 89TH LOOP
New
For Sale
$335,000
House
3 bds · 2 ba · 1,735 sqft
KINGSLAND COUNTRY ESTATES WHISPERING PINES, OCALA
5193 S 110TH PLACE
New
For Sale
$385,000
House
2 bds · 2 ba · 1,708 sqft
STONE CRK PH 1, OCALA
9530 SW 70TH LOOP
New
For Sale
$285,000
House
3 bds · 2 ba · 1,445 sqft
MARION OAKS UNIT 12, OCALA
12997 SW 88TH COURT
New
For Sale
$370,170
House
3 bds · 3 ba · 2,230 sqft
PIONEER RANCH PHASE 1, OCALA
9036 SW 67TH AVENUE

Market around this address

Live counts in the same area.
View all

The multiple listing information is provided by the Stellar MLS from a copyrighted compilation of listings. The compilation of listings and each individual listing are ©2026-present Stellar MLS. All Rights Reserved. The information provided is for consumers' personal, noncommercial use and may not be used for any purpose other than to identify prospective properties consumers may be interested in purchasing. All properties are subject to prior sale or withdrawal. All information provided is deemed reliable but is not guaranteed accurate, and should be independently verified. Listing courtesy of: TOUCH OF CLASS REALTY GROUP