Sell Your Home
Get a free home valuation
Contact
Tell us about your needs
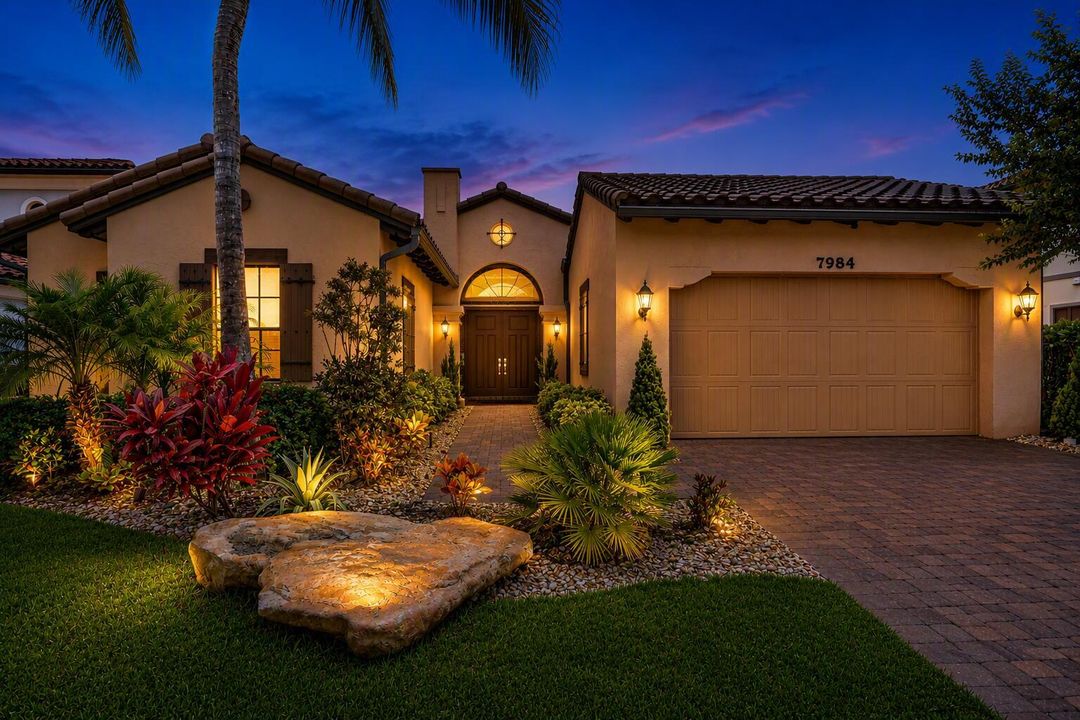
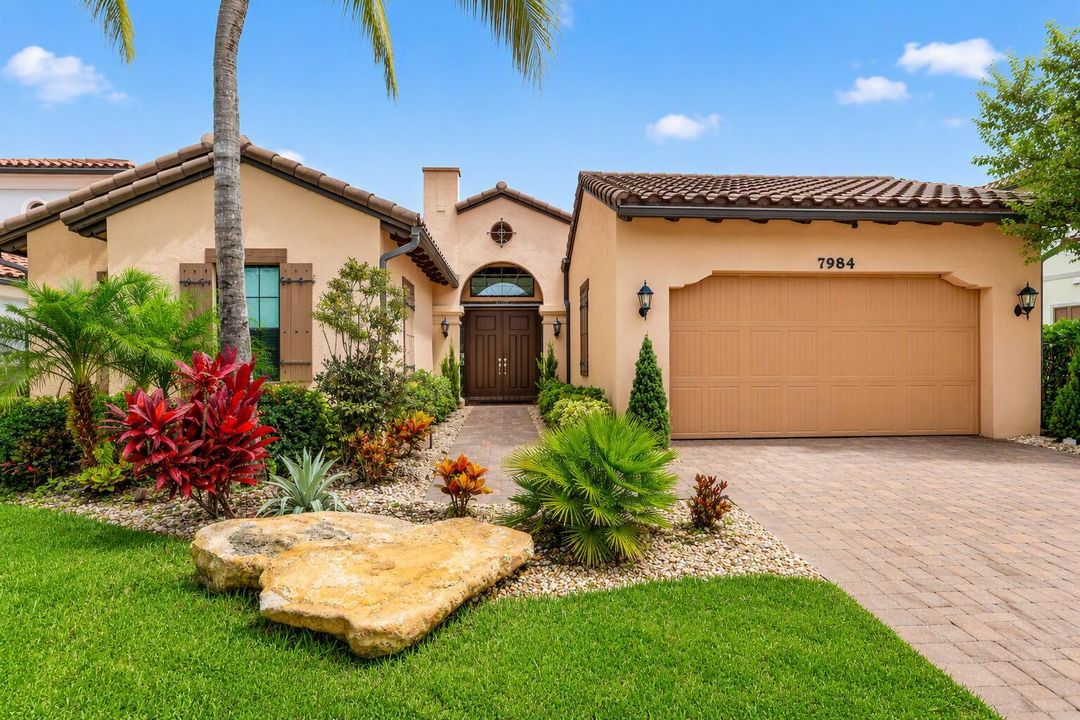
7984 NW 115th Way, Parkland FL 33076

House For Sale
$999,000

BTC: 15.75709779

ETH: 525.05991675

6 days
Waterfront
4 bds
3 ba
2,716 sqft

Overview

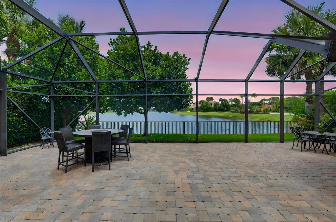
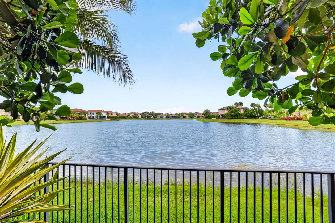
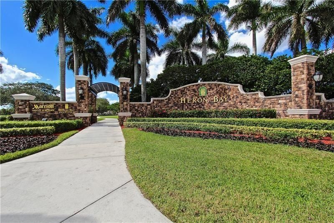
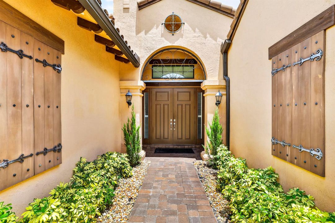
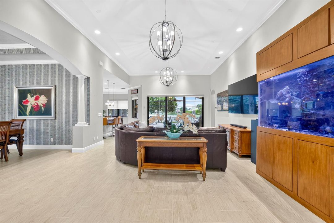
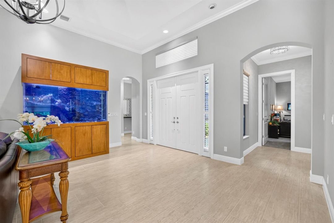
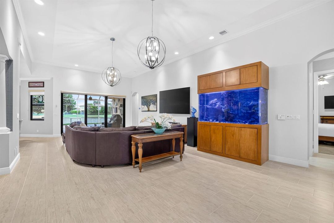
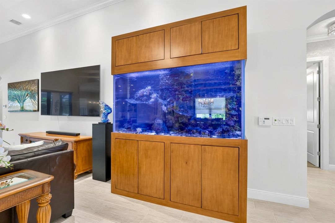
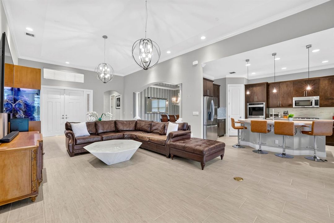
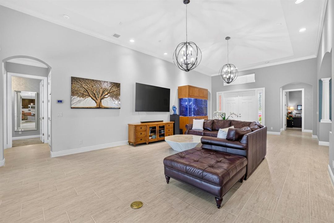
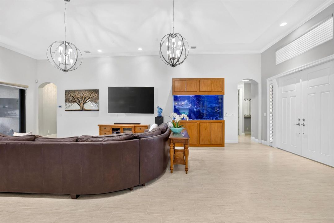
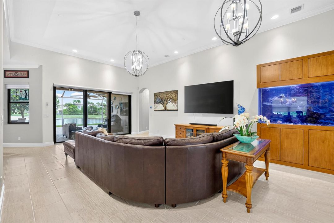
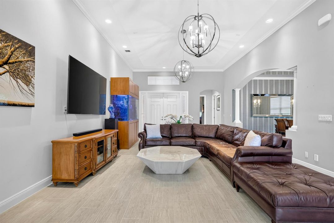
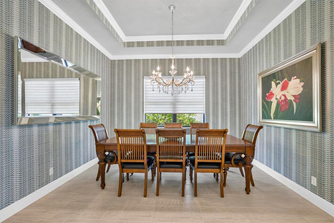
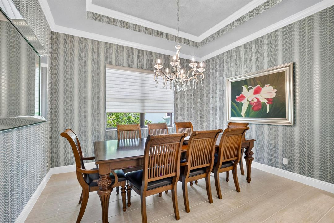
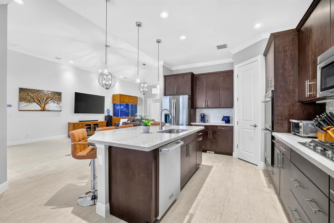
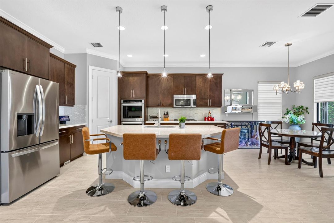
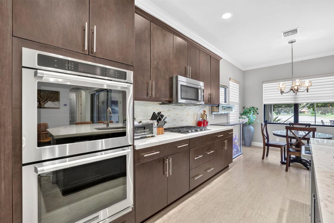
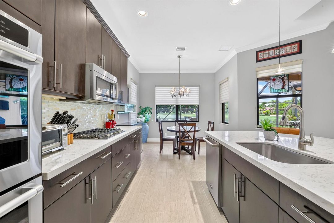
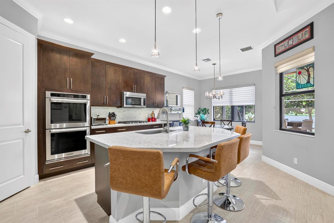
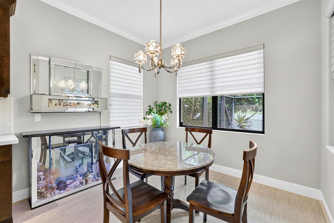
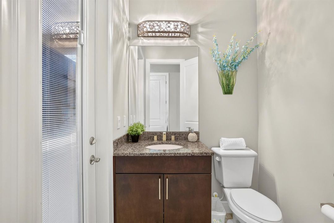
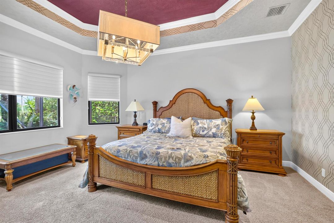
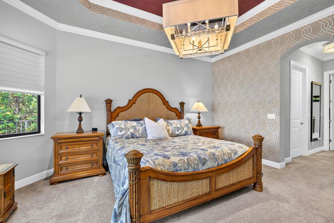
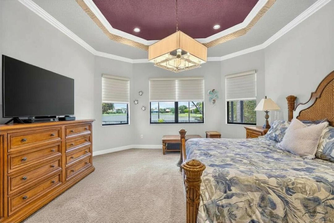
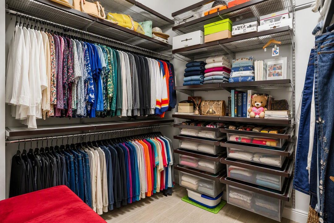
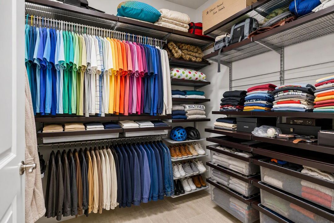
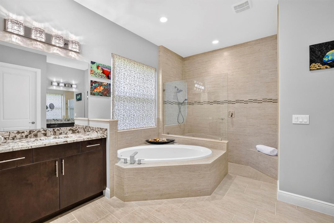
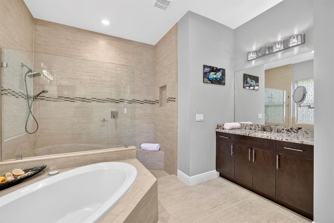
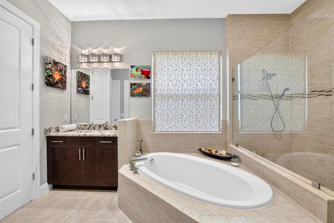
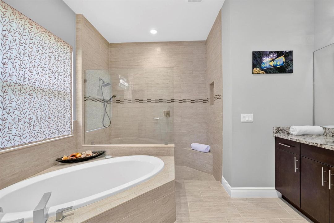
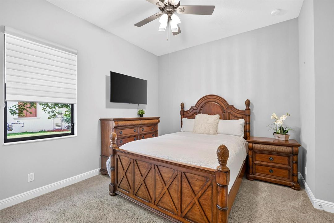
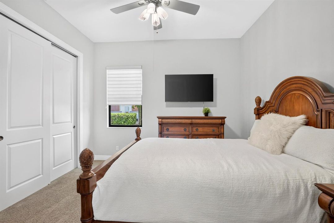
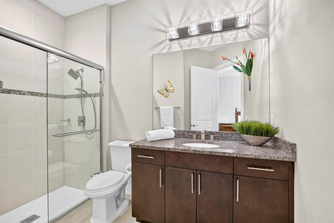
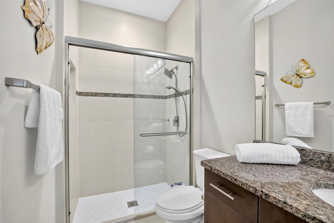
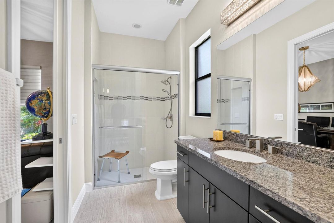
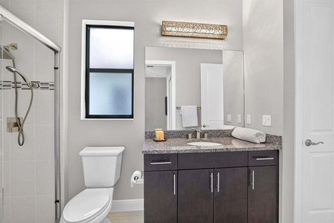
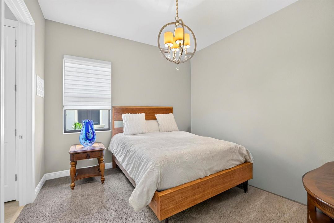
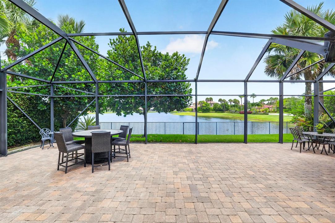
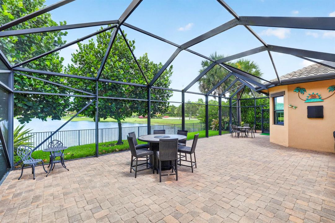
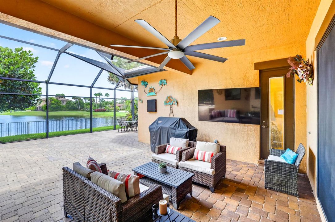
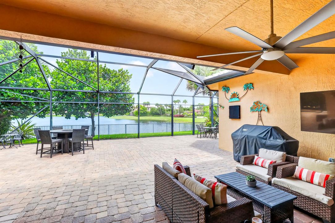
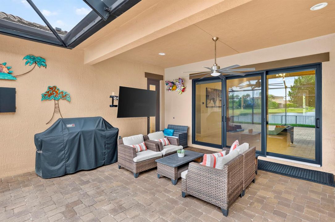
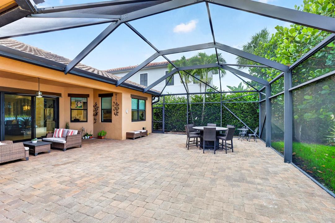
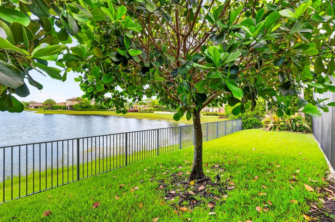
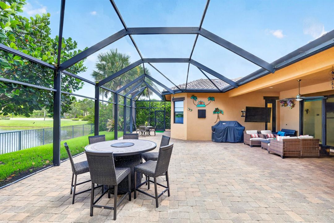
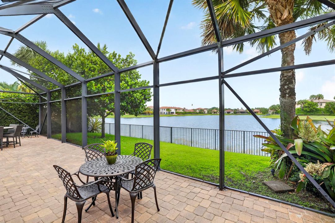
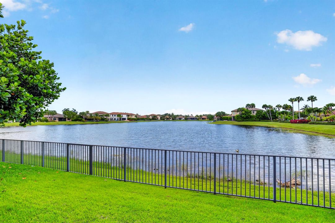
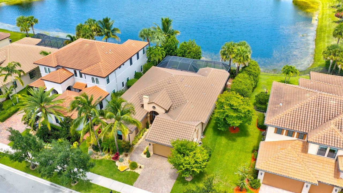
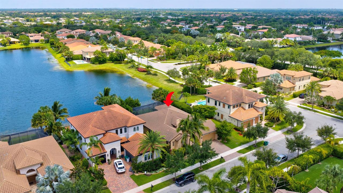
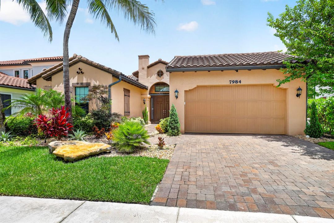
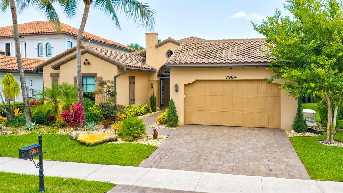
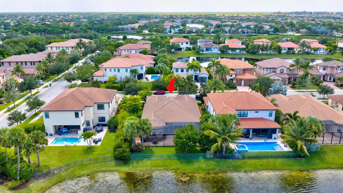
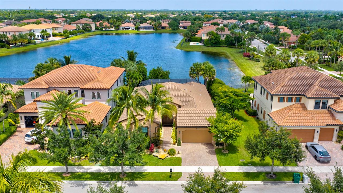
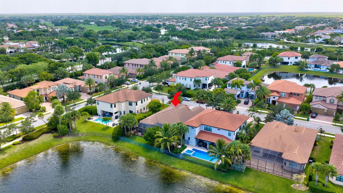
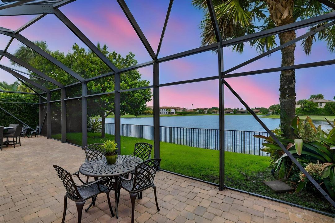
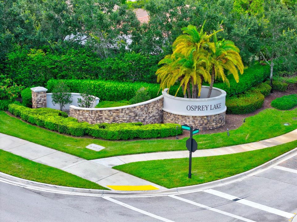
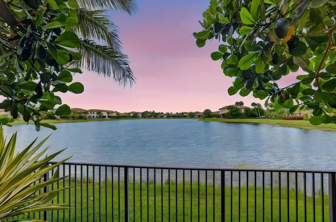
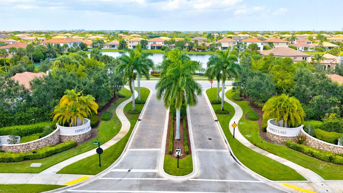
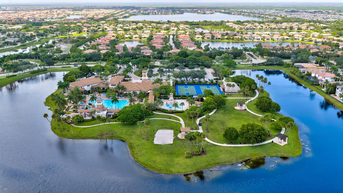
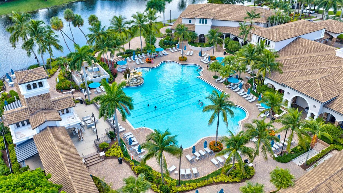
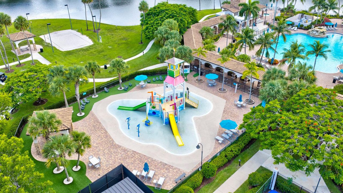
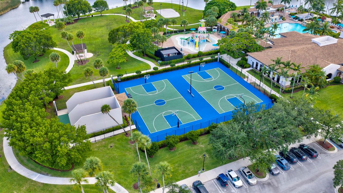
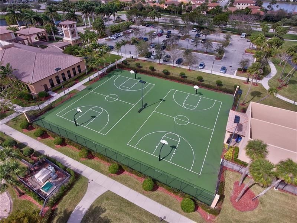
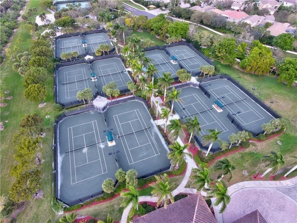
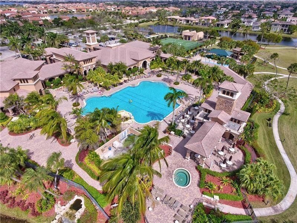
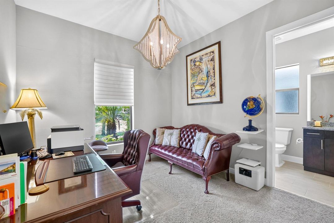
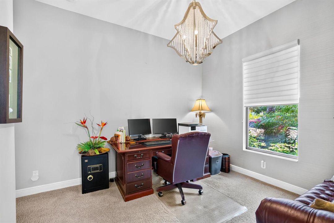
Osprey at Heron Bay - Exceptional waterfront Cottonwood model w/ over $200K in upgrades, 4 beds, 3.5 baths, an expansive open concept design & breathtaking long lake views. Designer finishes inc. statement lighting, custom wallpaper, wood look tile flooring, built-in closets, Hunter Douglas motorized shades & custom saltwater aquarium. Gourmet kitchen features quartz countertops, customized pantry, gas cooktop, stainless steel appliances & double ovens. Highlights include Impact glass, central vacuum, tankless water heater, EV charger, full home generator, oversized screened patio & fully fenced yard. Located in a guard-gated community w/ 2 resort-style clubhouses, tennis, pickleball, pools, spa, fitness center, basketball, water park, A-rated schools & more all with a low HOA of $344 mo.
Location

Details

Type:
Residential
Parking:
2 Or More Spaces / Driveway / Electric Vehicle Charging Station(s) / Parking Garage / No Rv/Boats
Year Built:
2014
Lot:
0.20 Acres
Heating:
Central / Electric
Price/sqft:
$368
Cooling:
Ceiling Fan(s) / Central Air
HOA:
$344

Valuation

Our model vs. what's actually selling nearby.
Estimate
$945,000
$639K – $1.2M
Confidence Low
List vs. estimate
$54K above estimate
List $999,000 · +5.7%
Our model says this listing is priced above recent comparable activity. Room to negotiate.
Price per sq ft
$367
-7.6% vs. city median $397
Based on
9 MLS comparables
Median of recent comparable listings. Sold comps use closing price, active listings use list price.

Highlights

Annual tax
$13,205
2025
HOA
$344/mo
Pool
Community
View
Lake, Water
Waterfront
Yes
Garage
2 car garage
Furnished
Furniture For Sale,Furniture Negotiable
Pets
Allowed
All facts and features
  • Flooring

    • Carpet

    • Ceramic Floor

    Heating

    • Central

    • Electric

    Cooling

    • Ceiling Fan(s)

    • Central Air

    Appliances

    • Dishwasher

    • Disposal

    • Dryer

    • Microwave

    • Refrigerator

    • Self Cleaning Oven

    • Wall Oven

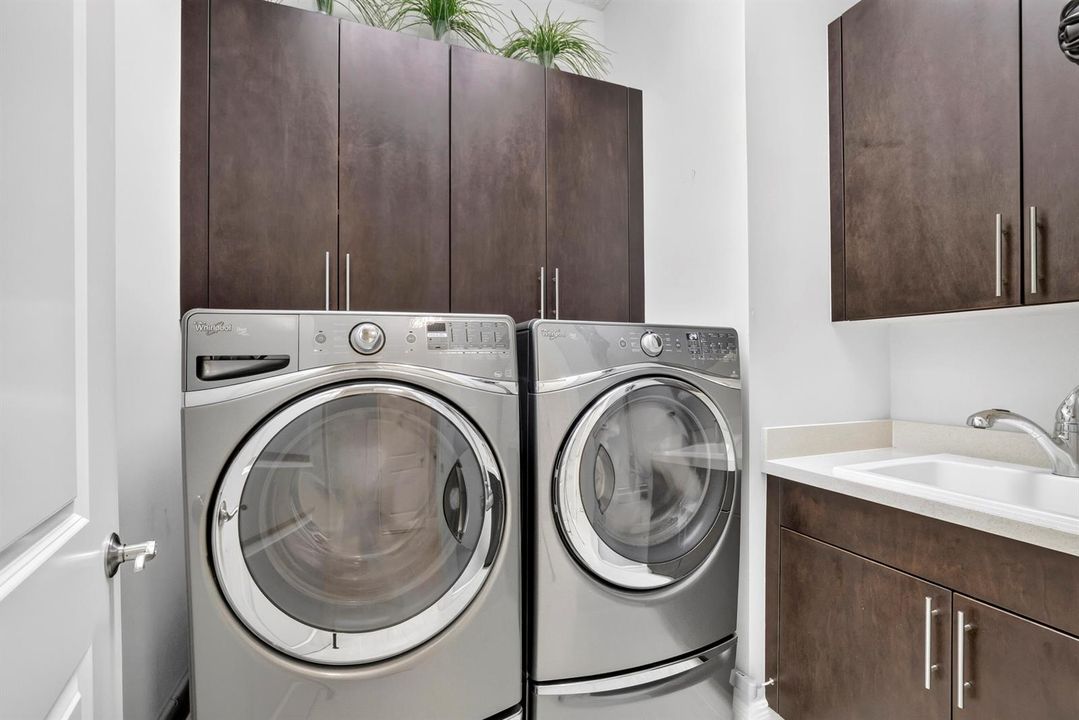
    • Washer

    Other interior features

    • Built-in Features

    • Closet Cabinetry

    • Cooking Island

    • Laundry Tub

    • Pantry

    • Roman Tub

    • Split Bedroom

    • 3 Bedroom Split

    • Vaulted Ceiling(s)

    • Walk-In Closet(s)

    • Family Room

    • Great Room

    • Utility Room/Laundry

    Bedrooms and bathrooms

    • Bedrooms: 4

    • Bathrooms: 1

    • Full bathrooms: 3

  • Parking

    • 2 Or More Spaces

    • Driveway

    • Electric Vehicle Charging Station(s)

    • Parking Garage

    • No Rv/Boats

    Property

    • Levels: 1

    • Pool Private: Yes

    • Exterior Features: Exterior Lights / Room For Pool

    Lot

    • Lot: 0.20 Acres

    Other Property Information

    • Parcel Number: 474131072750

    • Zoning: RS-6

  • Type and style

    • Property Type: Residential

    • Property Sub Type: Single Family Residence

  • Utility

    • Cable Connected

    • Electricity Connected

    • Natural Gas Connected

    • Sewer Connected

    • Underground Utilities

    • Water Connected

    • Cable Available

    • Electricity Available

    • Natural Gas Available

    • Sewer Available

    • Water Available

  • Other financial information

    • HOA: $344

    • HOA Frequency: Monthly

    • Annual tax amount: $13,205

  • Source details

    • MLS ID: B26053544

    Other facts

    • Construction Materials: Concrete Block Construction / CBS Construction

    • Laundry Features: Laundry Tub / Laundry Room / Utility Room/Laundry

    • Lot Features: Less Than 1/4 Acre Lot / Less Than 1 Acre

    • Patio And Porch Features: Patio

    • Pool Features: Community

    • Window Features: Complete Impact Glass / Blinds / Other Windows / Verticals

    • Direction Faces: South

    • Other Structures: Livable

    • Architectural Style: One Story

    • Waterfront: Yes

    • Garage Spaces: 2

    • Attached Garage: Yes

    • Garage: Yes

    • Living Area: 2716

    • Water Source: Public

    • Subdivision Name: HERON BAY NORTH PLAT 3,Heron Bay - Osprey

Private inquiry
Talk to the advisor on this listing.
Floor plans, HOA docs, off-market comparables, scheduling a private showing — one message, direct to the local specialist.

More like this

For Sale
$939,000
House
4 bds · 3 ba · 2,756 sqft
PARKLAND ISLES,Parkland Isles, Parkland
10947 NW 61st Ct, Parkland FL 33076
New
For Sale
$999,000
House
4 bds · 3 ba · 3,252 sqft
BAY WINDS PAR V, Boca Raton
12638 Little Palm Ln, Boca Raton FL 33428
New
For Sale
$1,199,000
House
5 bds · 3 ba · 3,771 sqft
PARKLAND VILLAGE REPLAT ON,PARKLAND RESERVE, Parkland
7397 NW 111TH Way, Parkland FL 33076
New
For Sale
$749,900
House
5 bds · 3 ba · 2,759 sqft
WYNDHAM LAKES EAST, Coral Springs
11650 NW 48TH Court, Coral Springs FL 33076
New
For Sale
$775,000
House
3 bds · 2 ba · 1,997 sqft
PARKLAND ISLES,PARKLAND ISLES - CRY, Parkland
11289 NW 65th Manor, Parkland FL 33076
New
For Sale
$775,000
House
4 bds · 3 ba · 2,647 sqft
BROOKSIDE, Coral Springs
5111 NW 104th Ave, Coral Springs FL 33076
For Sale
$1,125,000
House
5 bds · 3 ba · 2,673 sqft
KENSINGTON NORTH,Vanderbilt Estates, Coral Springs
5617 NW 106TH Way, Coral Springs FL 33076
For Sale
$867,000
House
3 bds · 2 ba · 2,620 sqft
PARKLAND ROYALE,Four Seasons, Parkland
12110 KALMAR Circle N, Parkland FL 33076

Market around this address

Live counts in the same area.
View all

The multiple listing information is provided by the Miami Association of REALTORS® from a copyrighted compilation of listings. The compilation of listings and each individual listing are ©2026-present Miami Association of REALTORS®. All Rights Reserved. The information provided is for consumers' personal, noncommercial use and may not be used for any purpose other than to identify prospective properties consumers may be interested in purchasing. All properties are subject to prior sale or withdrawal. All information provided is deemed reliable but is not guaranteed accurate, and should be independently verified. Listing courtesy of: Coldwell Banker Realty