Sell Your Home
Get a free home valuation
Contact
Tell us about your needs
5617 NW 106TH Way, Coral Springs FL 33076

House For Sale
$1,125,000

BTC: 17.25989567

ETH: 591.28369003

17 days
Waterfront
5 bds
3 ba
2,673 sqft

Overview

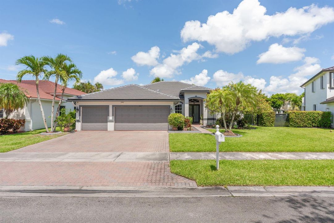
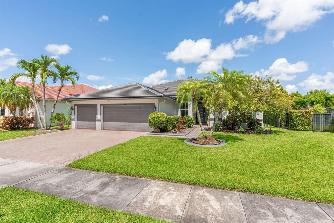
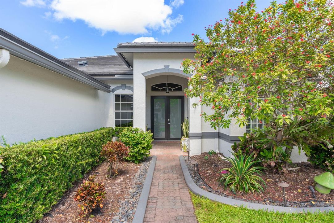
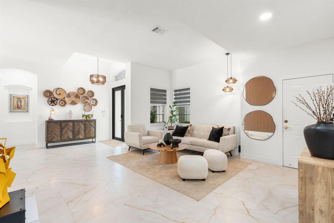
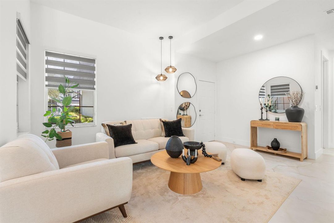
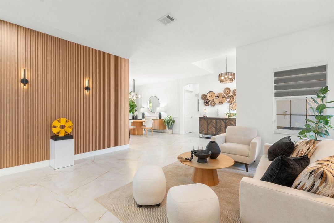
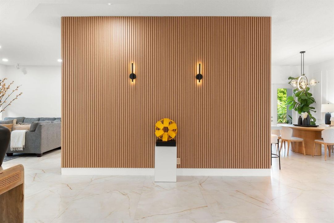
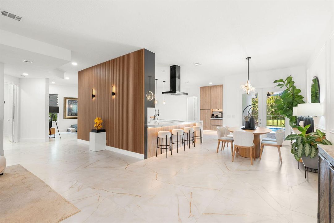
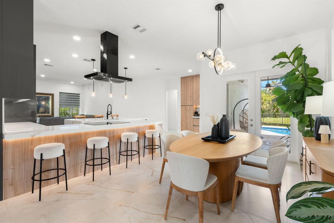
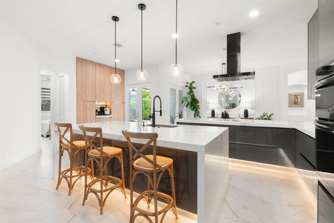
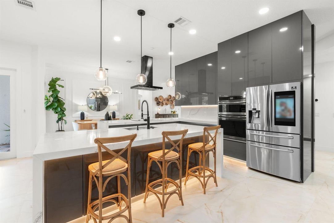
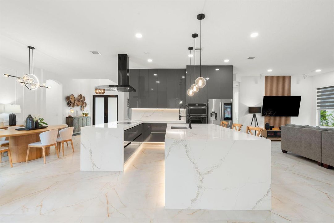
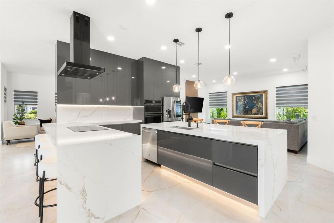
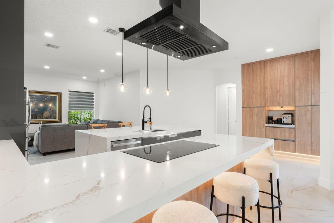
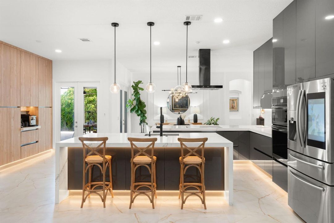
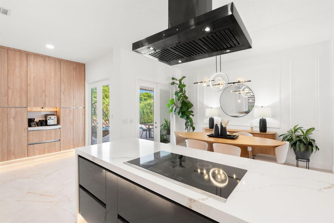
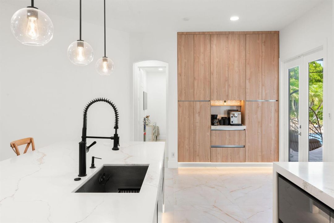
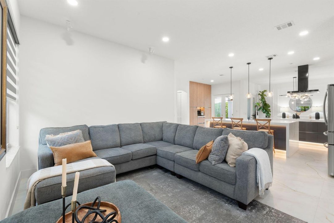
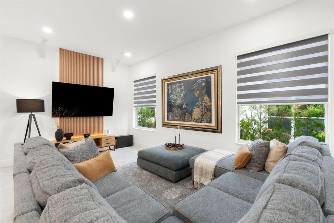
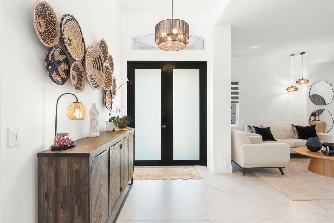
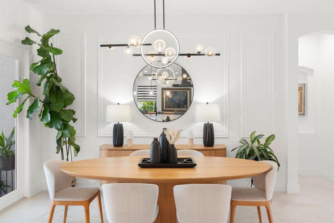
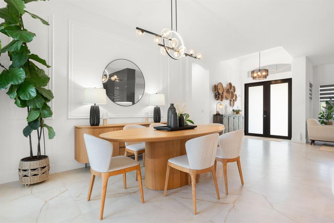
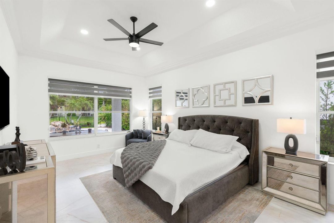
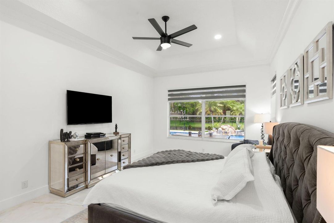
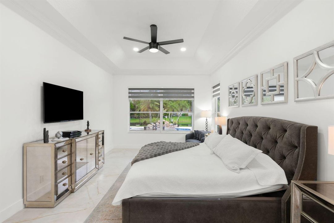
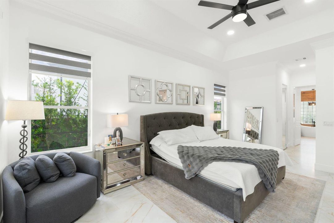
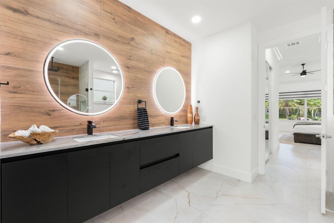
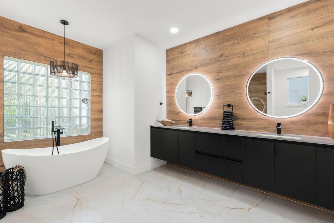
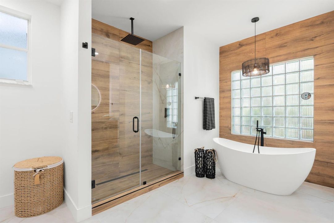
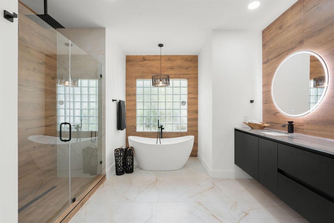
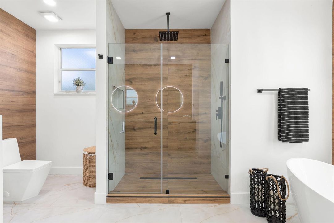
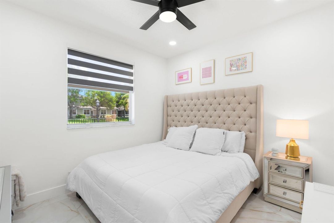
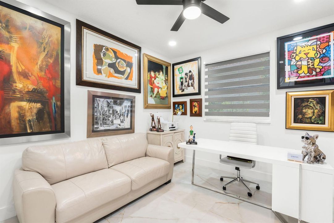
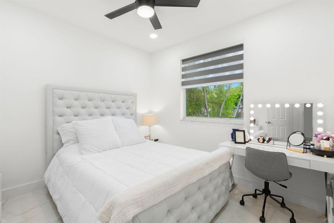
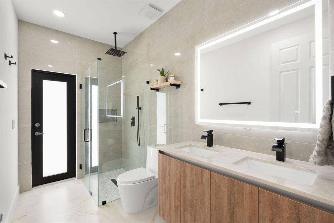
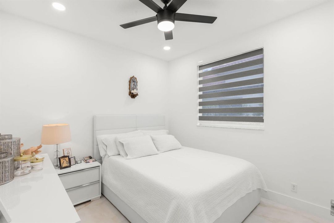
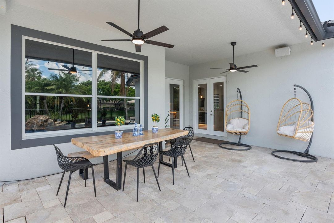
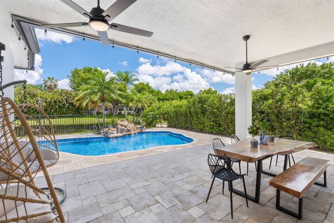
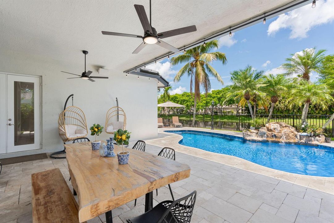
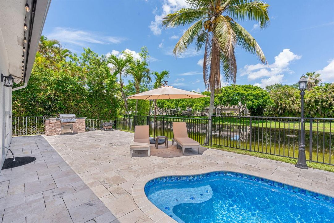
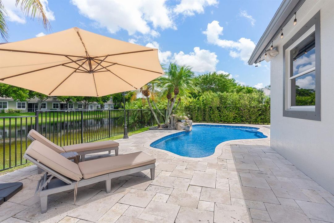
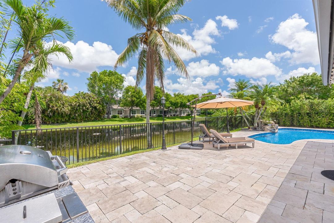
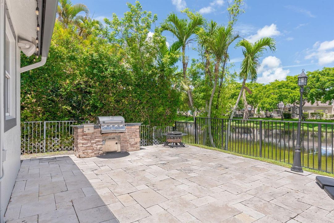
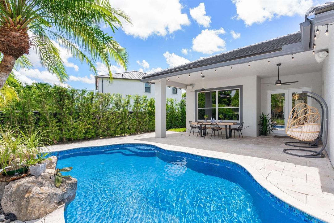
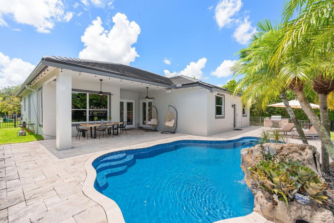
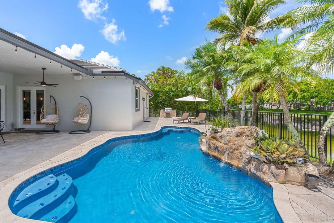
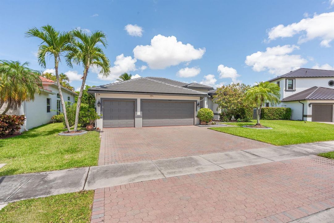
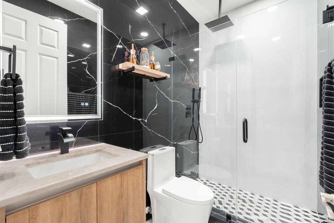
Experience luxury living in this impeccably updated 5-bedroom, 3-bathroom waterfront pool home, ideally situated on a quiet cul-de-sac in the highly sought-after community of Vanderbilt Estates. Thoughtfully renovated from top to bottom, this exceptional residence showcases high-end finishes, quality craftsmanship, and meticulous attention to detail throughout. From the moment you walk in, you'll notice the beautiful new flooring, designer finishes, abundant natural light, and spacious open-concept layout that's perfect for everyday living and entertaining. The stunning chef's kitchen features premium stainless steel appliances, custom cabinetry, double ovens, quartz countertops, and an oversized island overlooking the expansive family room. The beautifully renovated bathrooms showcase modern finishes and spa-inspired details, while the custom indoor and outdoor surround sound system creates the perfect atmosphere for entertaining inside and out. Step outside to your private backyard oasis featuring a stunning custom pool, spacious covered patio, lush tropical landscaping, and peaceful water views. Additional upgrades include a brand-new roof and numerous other improvements that make this home completely move-in ready. Ideally situated near top-rated schools, shopping, dining, parks, and convenient access to the Sawgrass Expressway, this exceptional home offers the perfect blend of luxury, comfort, and location.
Location

Details

Type:
Residential
Parking:
2 Or More Spaces / Driveway / Parking Garage / Paver Block
Year Built:
1998
Lot:
0.19 Acres
Heating:
Central
Price/sqft:
$421
Cooling:
Ceiling Fan(s) / Central Air
HOA:
$100

Valuation

Our model vs. what's actually selling nearby.
Estimate
$789,000
$586K – $926K
Confidence Low
List vs. estimate
$336K above estimate
List $1,125,000 · +42.6%
Our model says this listing is priced above recent comparable activity. Room to negotiate.
Price per sq ft
$420
+28.8% vs. city median $326
Based on
9 MLS comparables
Median of recent comparable listings. Sold comps use closing price, active listings use list price.

Highlights

Annual tax
$14,176
2025
HOA
$100/mo
Pool
Private
View
Canal, Water
Waterfront
Canal Front, Canal Width 1-80 Feet
Garage
3 car garage
Pets
Allowed
All facts and features
  • Flooring

    • Marble

    • Tile

    Heating

    • Central

    Cooling

    • Ceiling Fan(s)

    • Central Air

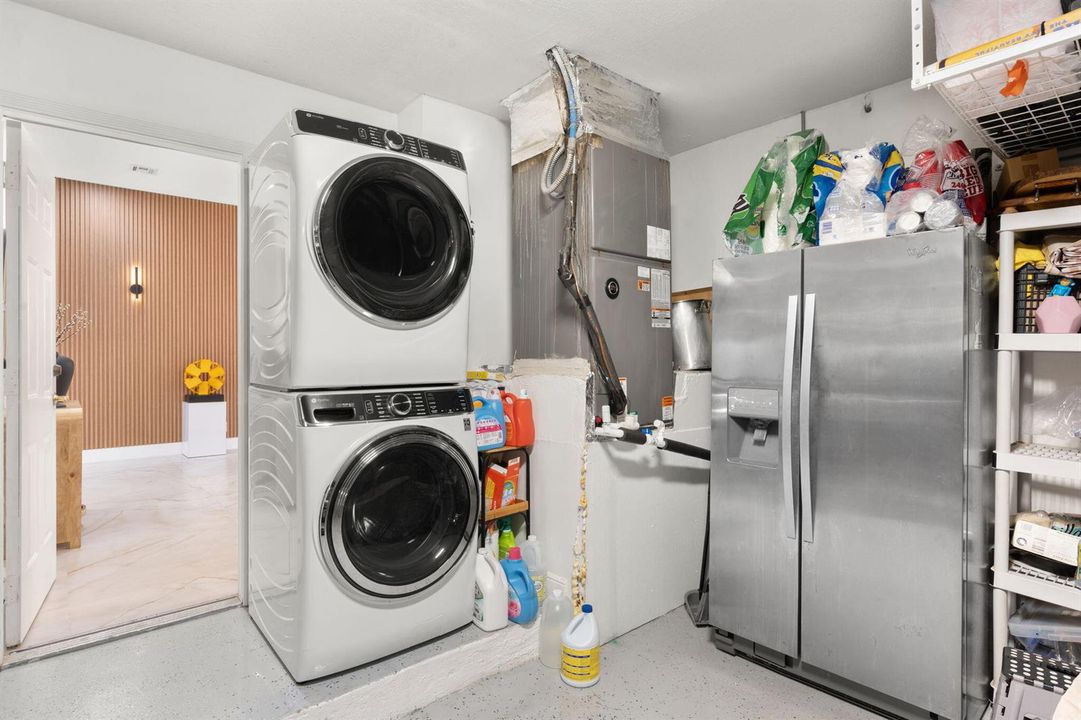
    Appliances

    • Dishwasher

    • Disposal

    • Dryer

    • Ice Maker

    • Microwave

    • Electric Range

    • Refrigerator

    • Self Cleaning Oven

    • Wall Oven

    • Washer

    Other interior features

    • Built-in Features

    • Cooking Island

    • French Doors

    • Roman Tub

    • 3 Bedroom Split

    • Volume Ceilings

    • Walk-In Closet(s)

    • Den/Library/Office

    Bedrooms and bathrooms

    • Bedrooms: 5

    • Full bathrooms: 3

  • Parking

    • 2 Or More Spaces

    • Driveway

    • Parking Garage

    • Paver Block

    Property

    • Levels: 1

    • Pool Private: Yes

    • Exterior Features: Barbeque / Built-In Grill

    Lot

    • Lot: 0.19 Acres

    Other Property Information

    • Parcel Number: 484108051080

    • Zoning: RS-3,4,5

  • Type and style

    • Property Type: Residential

    • Property Sub Type: Single Family Residence

  • Utility

    • Cable Connected

    • Cable Available

  • Other financial information

    • HOA: $100

    • HOA Frequency: Monthly

    • Annual tax amount: $14,176

  • Source details

    • MLS ID: B26052489

    Other facts

    • Construction Materials: Concrete Block Construction / Stucco

    • Lot Features: Less Than 1/4 Acre Lot / Less Than 1 Acre / Fenced

    • Patio And Porch Features: Patio

    • Pool Features: Private

    • Window Features: Complete Panel Shutters/Awnings / Blinds / Verticals

    • Direction Faces: West

    • Other Structures: Livable

    • Architectural Style: Ranch / One Story

    • Waterfront: Yes

    • Garage Spaces: 3

    • Attached Garage: Yes

    • Garage: Yes

    • Living Area: 2673

    • Water Source: Public

    • Subdivision Name: KENSINGTON NORTH,Vanderbilt Estates

Private inquiry
Talk to the advisor on this listing.
Floor plans, HOA docs, off-market comparables, scheduling a private showing — one message, direct to the local specialist.

More like this

For Sale
$1,400,000
House
5 bds · 3 ba · 3,551 sqft
TRIPLE H RANCH PLAT - CASC,CASCATA - TRIPLE H, Parkland
10680 PASSAGE Way, Parkland FL 33076
New
For Sale
$815,000
House
5 bds · 3 ba · 3,290 sqft
KENSINGTON, Coral Springs
5291 NW 113th Ave, Coral Springs FL 33076
New
For Sale
$945,500
House
4 bds · 3 ba · 2,469 sqft
PARKLAND ISLES, Parkland
7008 NW 111TH Terrace, Parkland FL 33076
New
For Sale
$845,000
House
4 bds · 2 ba · 2,620 sqft
PINE RIDGE, Coral Springs
8663 NW 50TH Drive, Coral Springs FL 33067
New
For Sale
$799,000
House
4 bds · 2 ba · 2,220 sqft
NORTH SPRINGS, Coral Springs
5145 NW 99TH Way, Coral Springs FL 33076
New
For Sale
$1,199,000
House
4 bds · 3 ba · 2,716 sqft
HERON BAY NORTH PLAT 3,Heron Bay, Parkland
11513 NW 81st Place, Parkland FL 33076
New
For Sale
$899,000
House
4 bds · 3 ba · 2,450 sqft
HERON BAY NORTHEAST, Parkland
10726 NW 80th Cir, Parkland FL 33076
New
For Sale
$1,050,000
House
5 bds · 3 ba · 3,120 sqft
Heron Bay - Estuary,Heron Bay, Parkland
11120 NW 82ND Place, Parkland FL 33076

Market around this address

Live counts in the same area.
View all

The multiple listing information is provided by the Miami Association of REALTORS® from a copyrighted compilation of listings. The compilation of listings and each individual listing are ©2026-present Miami Association of REALTORS®. All Rights Reserved. The information provided is for consumers' personal, noncommercial use and may not be used for any purpose other than to identify prospective properties consumers may be interested in purchasing. All properties are subject to prior sale or withdrawal. All information provided is deemed reliable but is not guaranteed accurate, and should be independently verified. Listing courtesy of: Icon Realty Advisors LLC