Sell Your Home
Get a free home valuation
Contact
Tell us about your needs
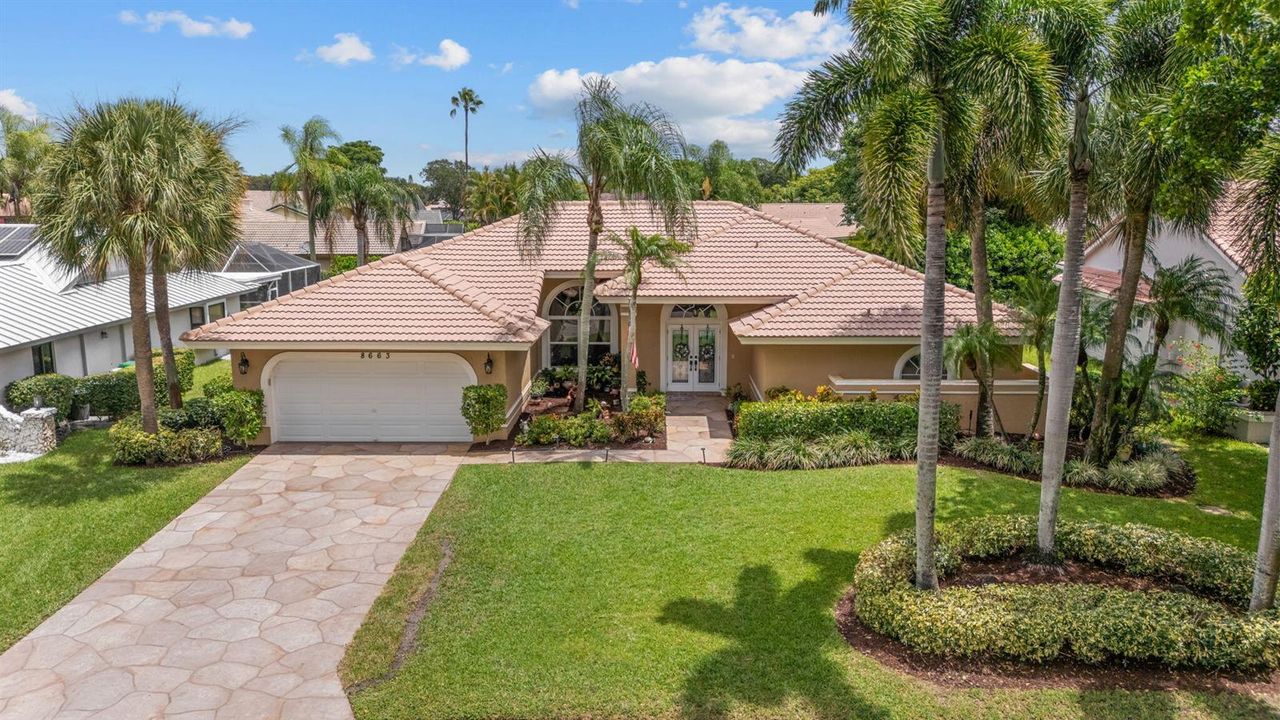
8663 NW 50TH Drive, Coral Springs FL 33067

House For Sale
$845,000

BTC: 12.96409942

ETH: 444.11974940

3 days
4 bds
2 ba
2,620 sqft

Overview

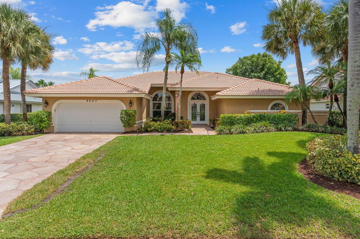
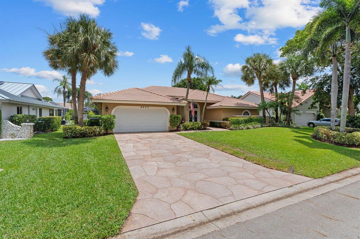
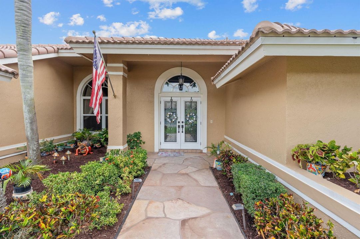
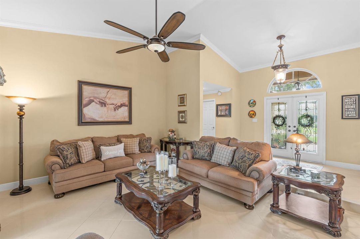
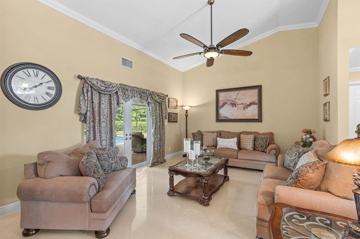
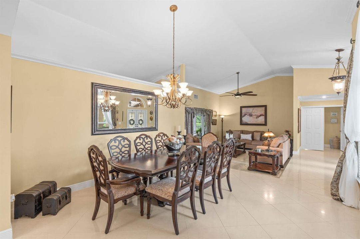
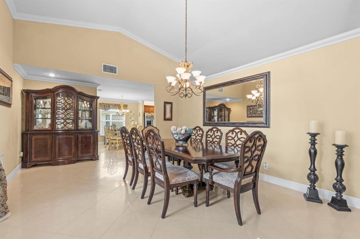
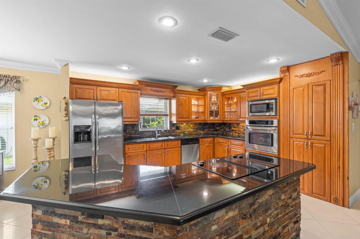
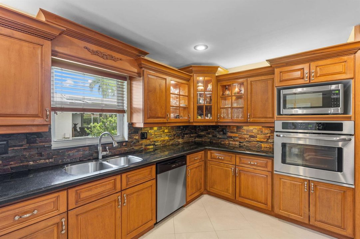
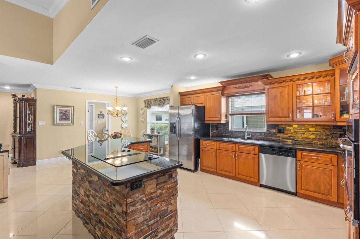
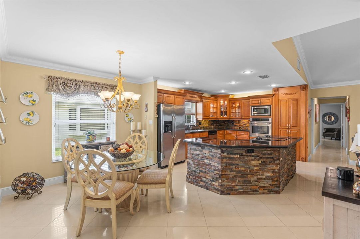
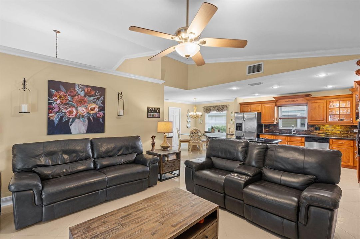
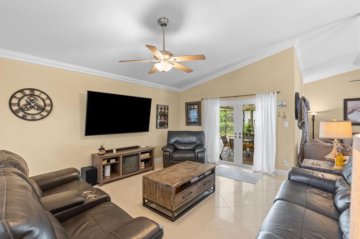
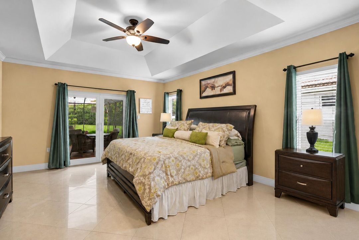
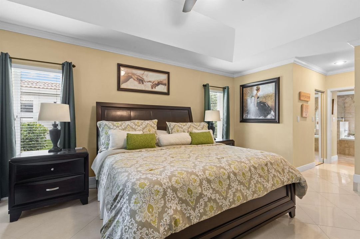
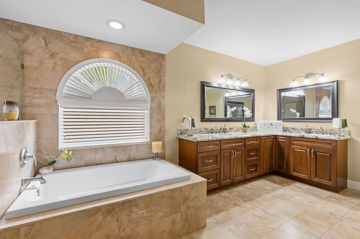
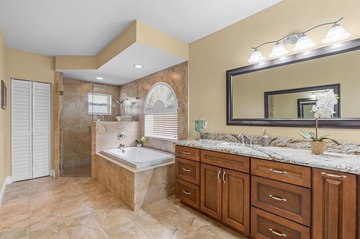
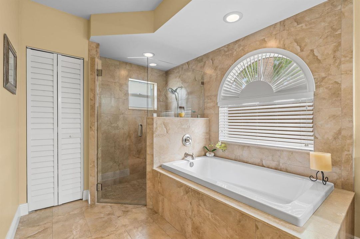
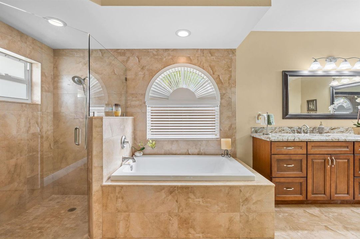
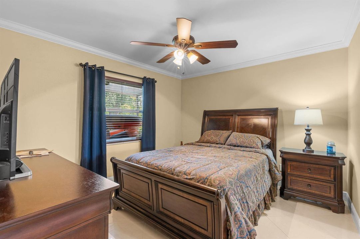
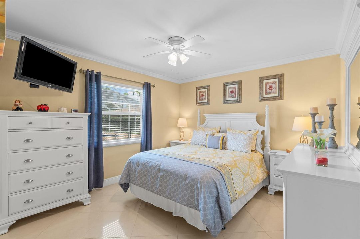
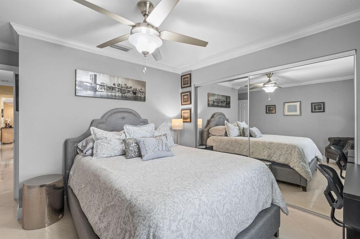
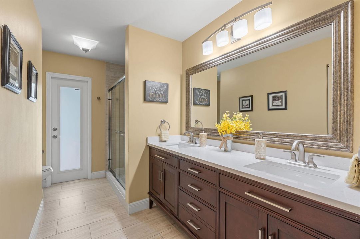
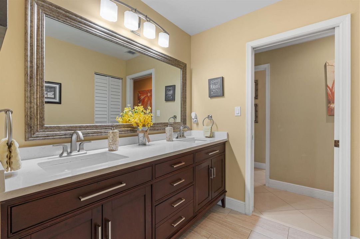
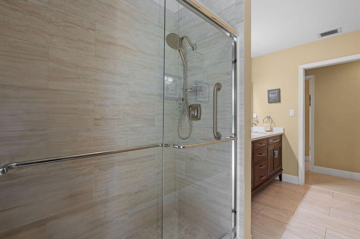
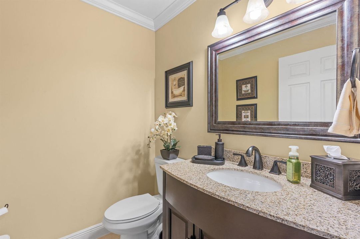
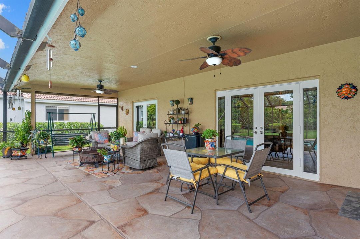
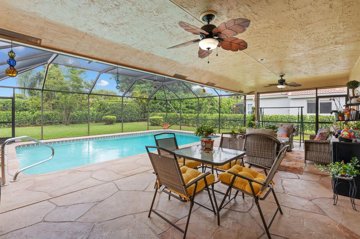
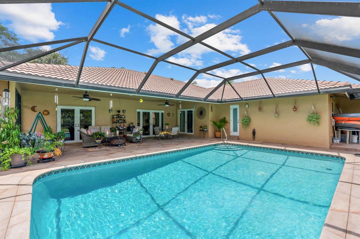
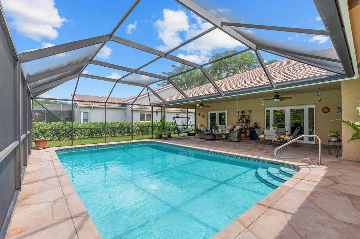
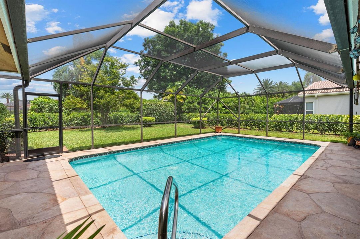
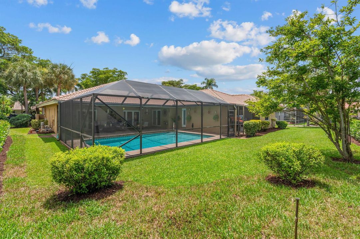
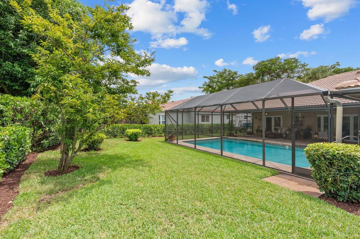
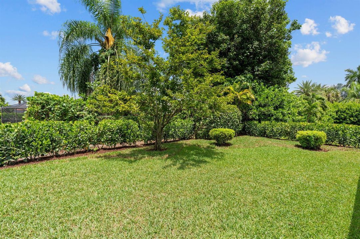
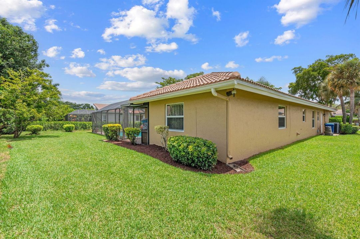
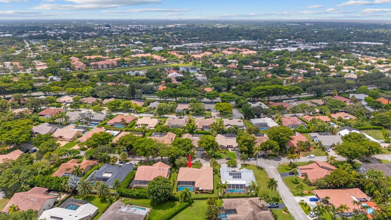
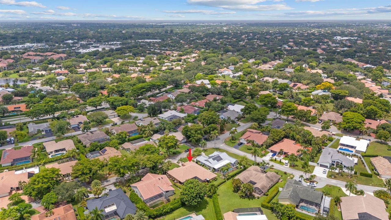
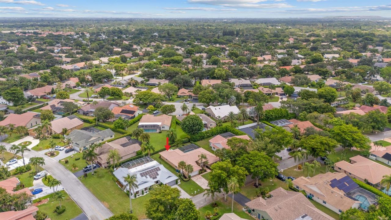
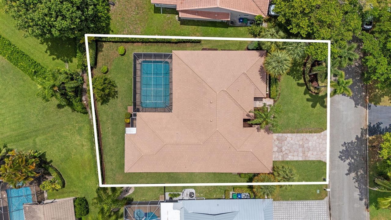
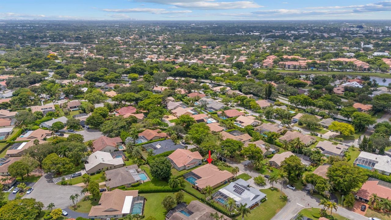
Experience the perfect blend of style and comfort in this beautifully updated 4 bedroom, 2.5 bath pool home nestled in the highly desirable Pine Ridge community of Coral Springs. From the moment you arrive, the pride of ownership is evident throughout this meticulously maintained single story residence. Inside, you'll find a spacious split bedroom floor plan with over 2,600 square feet of thoughtfully designed living space and porcelain tile flooring throughout the main living areas. The updated kitchen features wood cabinetry, granite countertops, and opens seamlessly to the living and dining areas, creating the perfect setting for everyday living and entertaining. The beautifully renovated bathrooms showcase elegant finishes, while the spacious primary bath offers a separate soaking tub and walk in shower. Recent upgrades provide peace of mind, including PGT impact windows and doors, an impact rated garage door, and a newer barrel tile roof installed in 2015. Step outside to your own private backyard retreat featuring a large screened pool, expansive patio, lush landscaping, and an oversized lot, perfect for relaxing or entertaining year round. Ideally located near top rated schools, shopping, dining, parks, the Sawgrass Expressway, and Florida's Turnpike, this move in ready home offers the perfect combination of location, functionality, and timeless appeal. With a low HOA of just $628 per year, this is an exceptional opportunity you won't want to miss.
Location

Details

Type:
Residential
Parking:
2 Or More Spaces / Driveway / Parking Garage
Year Built:
1986
Lot:
0.24 Acres
Heating:
Central / Electric
Price/sqft:
$323
Cooling:
Ceiling Fan(s) / Central Air / Paddle Fans
HOA:
$52

Valuation

Our model vs. what's actually selling nearby.
Estimate
$700,000
$579K – $881K
Confidence Low
List vs. estimate
$145K above estimate
List $845,000 · +20.7%
Our model says this listing is priced above recent comparable activity. Room to negotiate.
Price per sq ft
$322
-1.3% vs. city median $326
Based on
13 MLS comparables
Median of recent comparable listings. Sold comps use closing price, active listings use list price.

Highlights

Annual tax
$8,440
2025
HOA
$52/mo
Pool
Private
View
Garden, Pool
Garage
2 car garage
Pets
Allowed
All facts and features
  • Flooring

    • Tile

    • Wood

    Heating

    • Central

    • Electric

    Cooling

    • Ceiling Fan(s)

    • Central Air

    • Paddle Fans

    Appliances

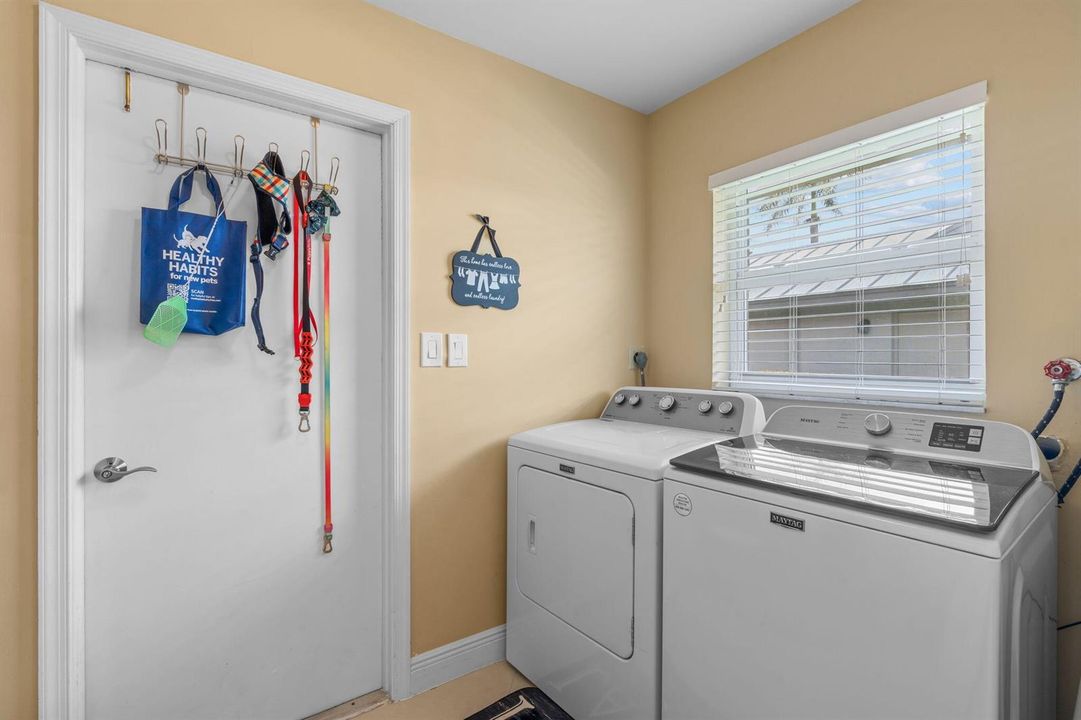
    • Dishwasher

    • Disposal

    • Dryer

    • Ice Maker

    • Microwave

    • Electric Range

    • Refrigerator

    • Self Cleaning Oven

    • Wall Oven

    • Washer

    Other interior features

    • Closet Cabinetry

    • Cooking Island

    • Entrance Foyer

    • Pantry

    • Vaulted Ceiling(s)

    • Volume Ceilings

    • Walk-In Closet(s)

    • Family Room

    Bedrooms and bathrooms

    • Bedrooms: 4

    • Bathrooms: 1

    • Full bathrooms: 2

  • Parking

    • 2 Or More Spaces

    • Driveway

    • Parking Garage

    Property

    • Levels: 1

    • Pool Private: Yes

    Lot

    • Lot: 0.24 Acres

    Other Property Information

    • Parcel Number: 484110012090

    • Zoning: RS-3,4,5

  • Type and style

    • Property Type: Residential

    • Property Sub Type: Single Family Residence

  • Utility

    • No Utilities

    • None

  • Other financial information

    • HOA: $52

    • HOA Frequency: Monthly

    • Annual tax amount: $8,440

  • Source details

    • MLS ID: B26057824

    Other facts

    • Construction Materials: CBS Construction / Stucco

    • Lot Features: Less Than 1/4 Acre Lot / Less Than 1 Acre

    • Patio And Porch Features: Patio

    • Pool Features: Private / Screen Enclosure

    • Window Features: Partial Impact Glass / Blinds / Verticals

    • Direction Faces: Southeast

    • Other Structures: Livable

    • Architectural Style: Ranch / One Story

    • Garage Spaces: 2

    • Attached Garage: Yes

    • Garage: Yes

    • Living Area: 2620

    • Water Source: Public

    • Subdivision Name: PINE RIDGE

Private inquiry
Talk to the advisor on this listing.
Floor plans, HOA docs, off-market comparables, scheduling a private showing — one message, direct to the local specialist.

More like this

For Sale
$745,000
Commercial
0 room(s)
Coral Springs
4631 N STATE ROAD 7 # A, Coral Springs FL 33073
For Sale
$695,000
Commercial
0 room(s)
Coral Springs
4631 N STATE ROAD 7 # A, Coral Springs FL 33073
For Sale
$729,900
House
4 bds · 2 ba · 2,337 sqft
CYPRESS RUN, Coral Springs
10740 NW 19th Street, Coral Springs FL 33071
New
For Sale
$899,999
Multi-family
0 room(s) · 2,683 sqft
CORAL SPRINGS SUB NO 1, Coral Springs
7761 NW 42nd Pl, Coral Springs FL 33065
New
For Sale
$779,000
House
4 bds · 2 ba · 2,411 sqft
NORTH SPRINGS,North Springs, Coral Springs
5333 N Springs Way, Coral Springs FL 33076
New
For Sale
$815,000
House
5 bds · 3 ba · 3,290 sqft
KENSINGTON, Coral Springs
5291 NW 113th Ave, Coral Springs FL 33076
New
For Sale
$800,000
House
4 bds · 2 ba · 2,579 sqft
COUNTRYS POINT,Sable Pass, Parkland
5921 NW 59TH Avenue, Parkland FL 33067
New
For Sale
$759,900
House
3 bds · 2 ba · 1,977 sqft
PARKLAND ISLES, Parkland
10935 NW 64TH Drive, Parkland FL 33076

Market around this address

Live counts in the same area.
View all

The multiple listing information is provided by the Miami Association of REALTORS® from a copyrighted compilation of listings. The compilation of listings and each individual listing are ©2026-present Miami Association of REALTORS®. All Rights Reserved. The information provided is for consumers' personal, noncommercial use and may not be used for any purpose other than to identify prospective properties consumers may be interested in purchasing. All properties are subject to prior sale or withdrawal. All information provided is deemed reliable but is not guaranteed accurate, and should be independently verified. Listing courtesy of: Icon Realty Advisors LLC