Sell Your Home
Get a free home valuation
Contact
Tell us about your needs
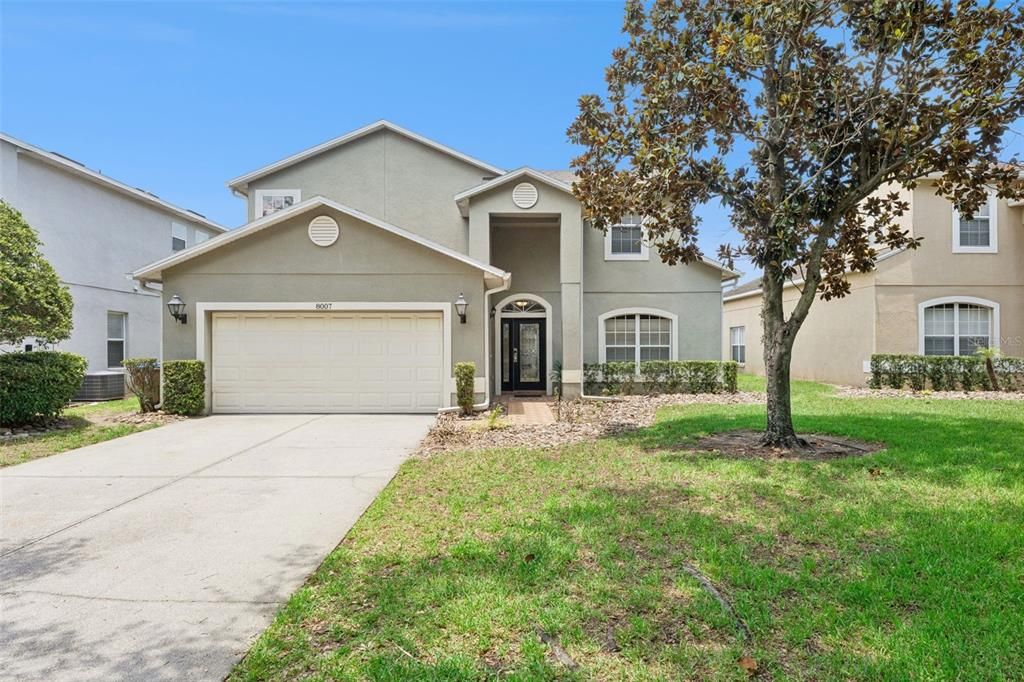
8007 ACADIA ESTATES COURT

House Active With Contract
$545,000

BTC: 6.55520808

ETH: 205.66037736

-$14K (2026/08/21)
56 days
6 bds
6 ba
3,366 sqft

Overview

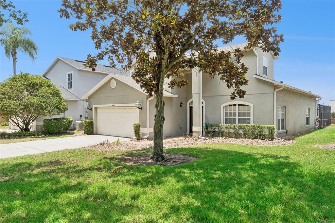
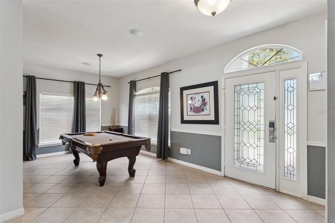
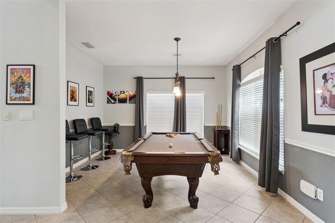
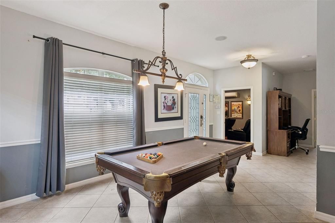
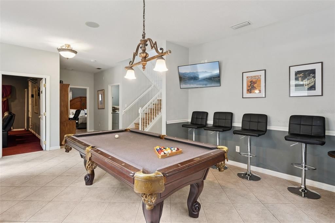
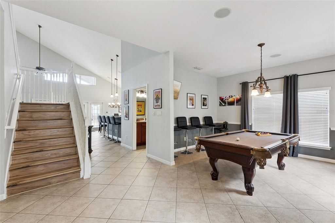
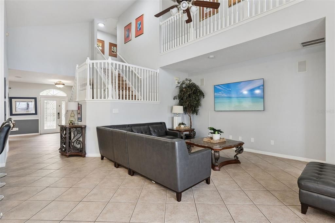
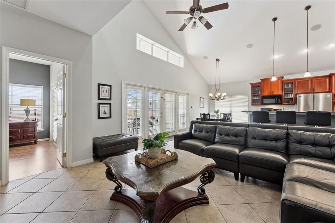
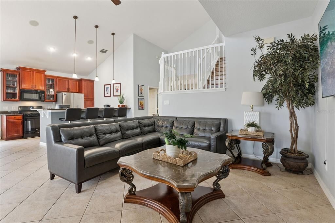
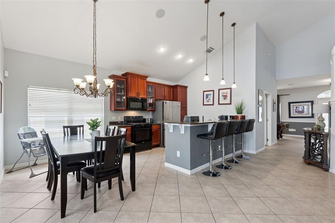
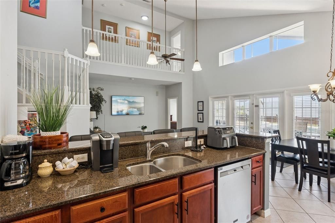
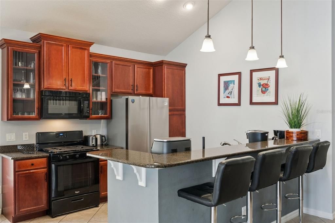
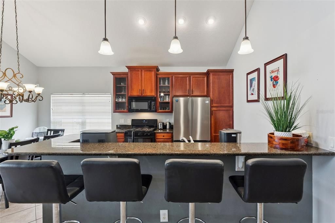
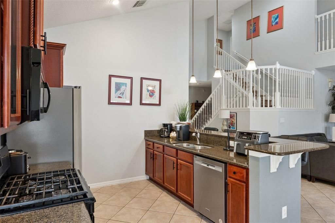
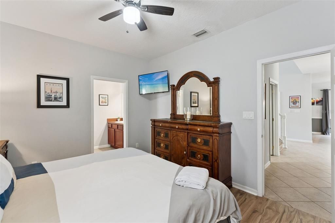
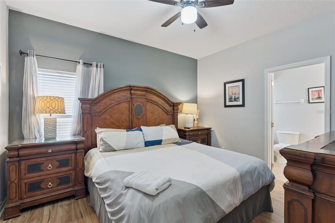
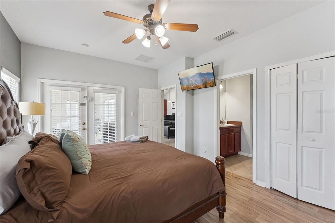
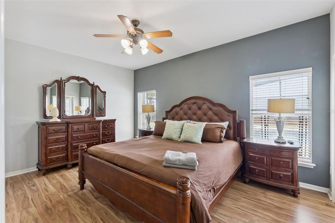
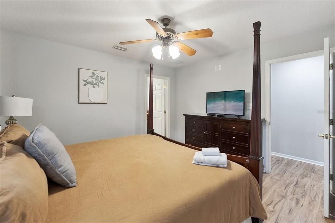
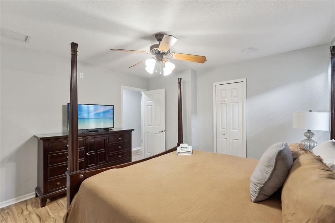
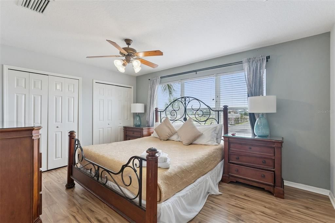
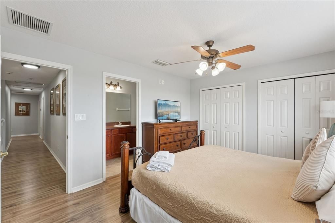
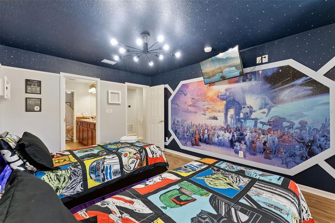
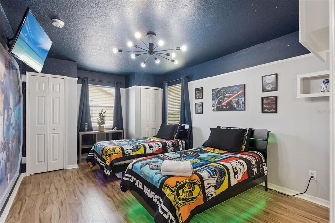
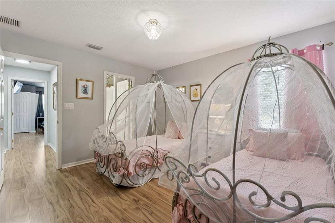
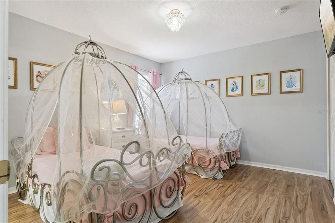
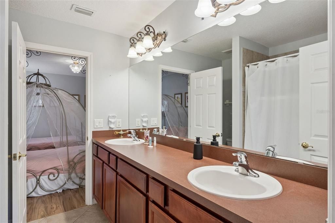
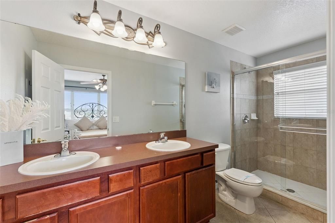
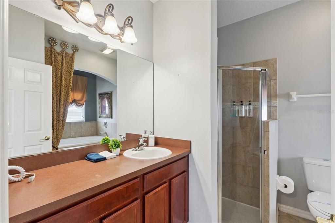
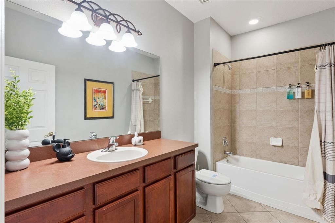
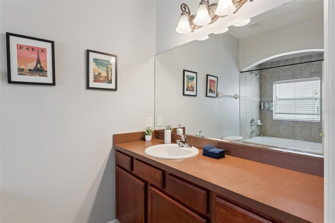
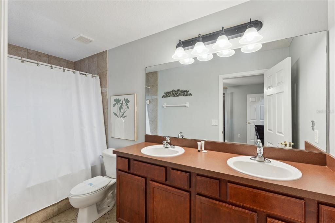
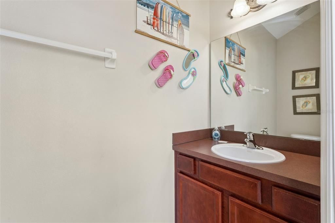
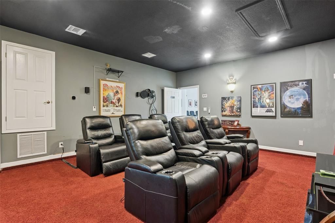
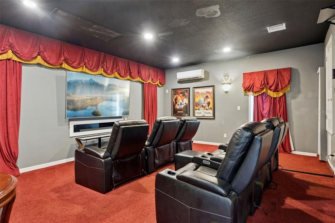
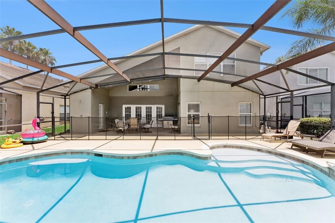
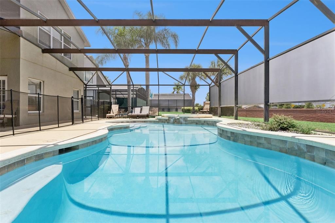
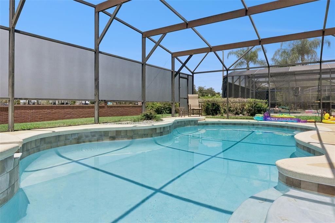
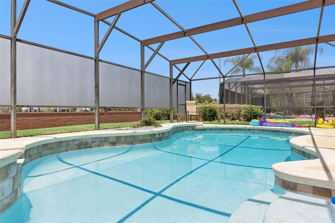
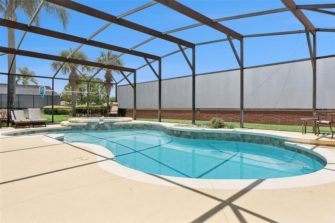
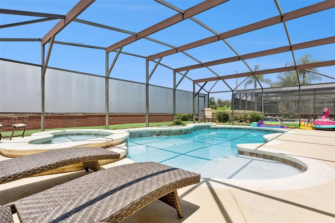
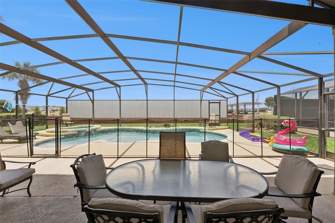
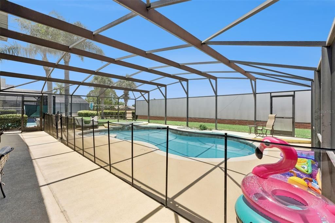
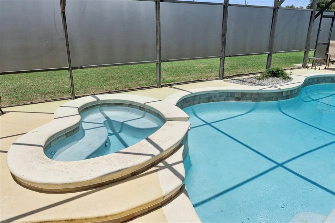
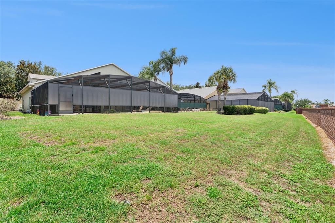
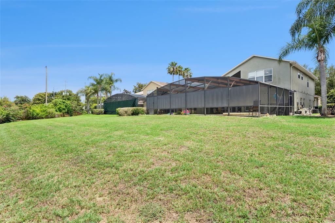
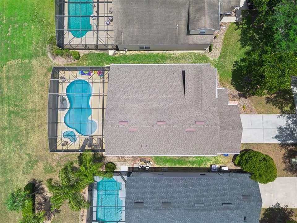
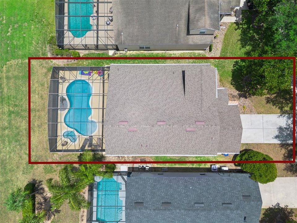
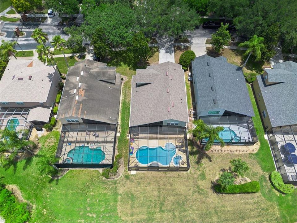
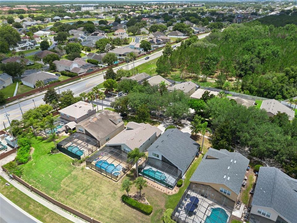
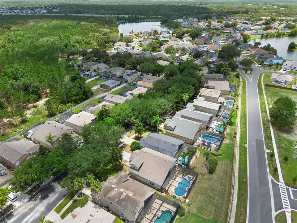
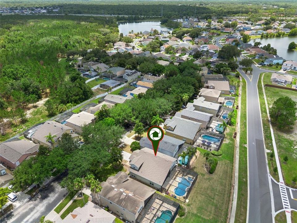
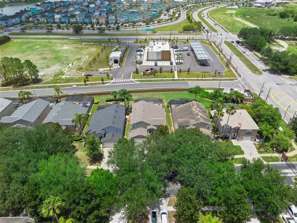
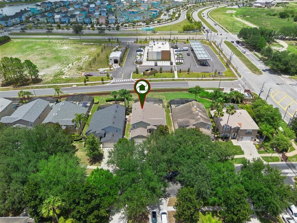
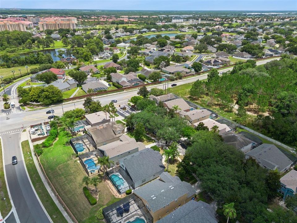
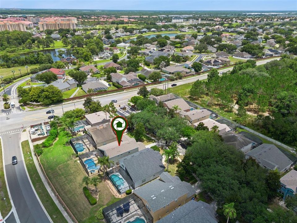
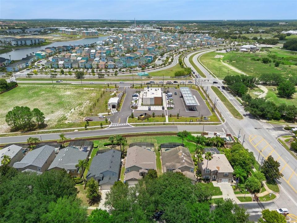
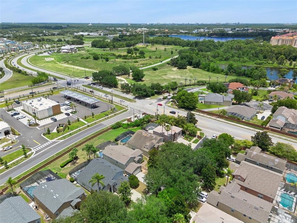
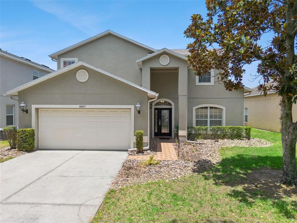
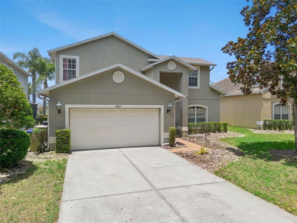
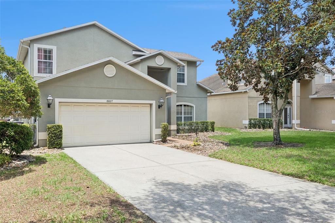
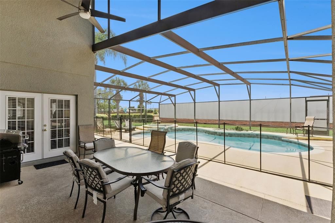
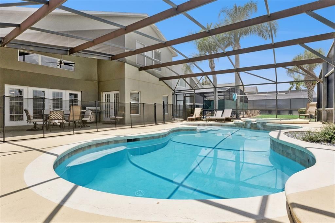
Under contract-accepting backup offers. **This house comes with a REDUCED RATE through the seller's preferred lender. This is a lender-paid rate buydown that reduces the buyer's interest rate and monthly payment.** Welcome to 8007 Acadia Estates Court in Kissimmee, A 6-bedroom, 6.5-bath home designed for comfortable everyday living. This FULLY FURNISHED two-story residence offers a spacious layout with room to gather, relax, and entertain across multiple levels. The six-bedroom configuration provides flexibility for large households, guests, or a vacation-home setup, while the six full bathrooms and additional half bath add convenience throughout the home. A dedicated theatre room creates a private setting for movie nights and game-day viewing, while the separate game room provides another space for recreation, entertaining, or a lounge area. Outdoor living is designed for enjoying the Florida lifestyle, with a covered patio overlooking an in-ground pool and spa. The screened pool enclosure and surrounding deck offer room for sunbathing, outdoor dining, or relaxing poolside while keeping the area comfortable and usable year-round. Recent updates provide added value and peace of mind, including a new roof installed in 2021, a new HVAC system in 2023, pool resurfacing completed in 2024, and a new refrigerator added in 2026. Located in the Acadia Estates area of Kissimmee, the home is close to dining, shopping, golf courses, and popular Central Florida attractions. The location offers convenient access to Walt Disney World, Celebration, ChampionsGate, and major roadways, making it an appealing option for buyers seeking a spacious home near the area’s entertainment and resort destinations.
Location

Details

Type:
Residential
Parking:
Driveway / Garage Door Opener
Year Built:
2006
Lot:
0.24 Acres
Heating:
Electric
Price/sqft:
$162
Cooling:
Central Air
HOA:
$1,335

Valuation

Our model vs. what's actually selling nearby.
Estimate
$540,000
$526K – $639K
Confidence Medium
List vs. estimate
At estimate
List $545,000 · +0.9%
List is in line with recent comparable activity.
Price per sq ft
$161
-19.2% vs. city median $200
Based on
5 MLS comparables
Median of recent comparable listings. Sold comps use closing price, active listings use list price.

Highlights

Annual tax
$7,899
2025
HOA
$1,335/qtr
Maintenance Grounds, Security
Pool
Deck
View
Garden, Trees/Woods
Garage
2 car garage
Furnished
Furnished
Pets
Allowed
All facts and features
  • Flooring

    • Carpet

    • Ceramic Tile

    • Luxury Vinyl

    Heating

    • Electric

    Cooling

    • Central Air

    Appliances

    • Dishwasher

    • Dryer

    • Microwave

    • Range

    • Refrigerator

    • Washer

    Other interior features

    • Ceiling Fan(s)

    • Eating Space In Kitchen

    • High Ceilings

    • Kitchen/Family Room Combo

    • Primary Bedroom Main Floor

    • Stone Counters

    • Thermostat

    • Vaulted Ceiling(s)

    Bedrooms and bathrooms

    • Bedrooms: 6

    • Bathrooms: 1

    • Full bathrooms: 6

  • Parking

    • Driveway

    • Garage Door Opener

    Property

    • Levels: Two

    • Pool Private: Yes

    • Exterior Features: French Doors / Garden / Lighting / Rain Gutters / Sidewalk

    Lot

    • Lot: 0.24 Acres

    Other Property Information

    • Parcel Number: 092527562000010030

    • Zoning: OPUD

  • Type and style

    • Property Type: Residential

    • Property Sub Type: Single Family Residence

  • Utility

    • Electricity Connected

  • Other financial information

    • HOA: $1,335

    • HOA Frequency: Quarterly

    • Annual tax amount: $7,899

  • Source details

    • MLS ID: O6420745

    Other facts

    • Construction Materials: Block / Concrete / Stucco

    • Foundation Details: Slab

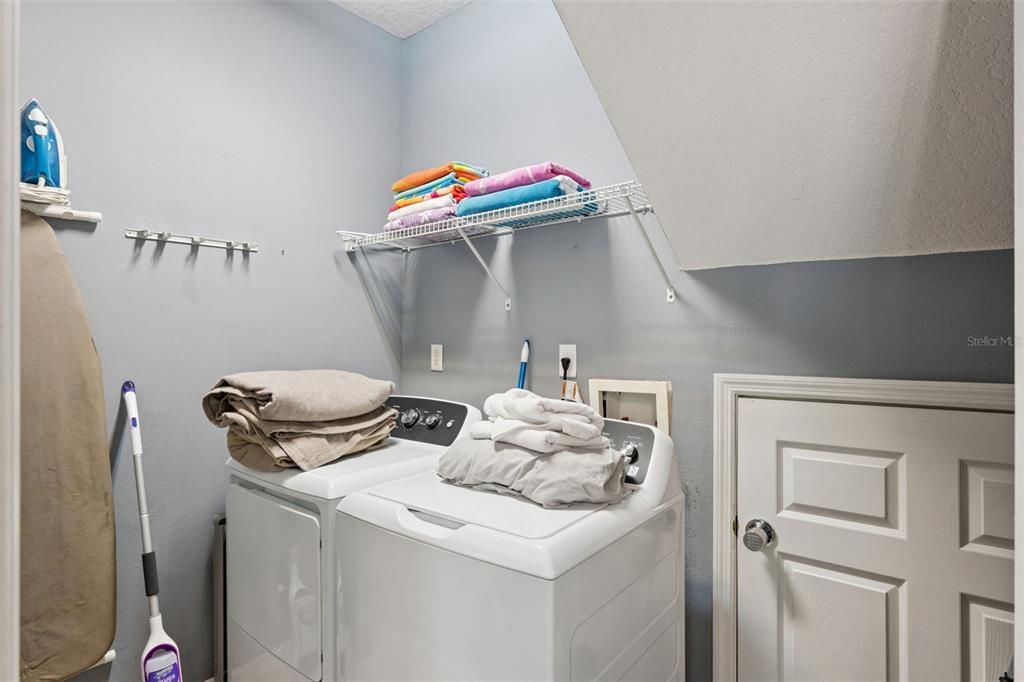
    • Laundry Features: Inside / Laundry Room

    • Lot Features: Landscaped / Sidewalk

    • Patio And Porch Features: Covered / Deck / Patio / Screened

    • Pool Features: Deck / Heated / In Ground / Outside Bath Access / Screen Enclosure

    • Window Features: Blinds / Drapes / Window Treatments

    • Direction Faces: South

    • Garage Spaces: 2

    • Attached Garage: Yes

    • Garage: Yes

    • Living Area: 3366

    • Water Source: Public

    • Subdivision Name: WYNDHAM POINTE

Private inquiry
Talk to the advisor on this listing.
Floor plans, HOA docs, off-market comparables, scheduling a private showing — one message, direct to the local specialist.

More like this

New
Active With Contract
$595,000
House
5 bds · 5 ba · 2,297 sqft
WINDSOR HILLS PH 6, KISSIMMEE
7745 TEASCONE BOULEVARD
New
Active With Contract
$399,000
House
2 bds · 2 ba · 1,437 sqft
FOUR SEASONS AT ORLANDO PB 3B & 4A, KISSIMMEE
7661 SAND PIERRE COURT
New
Active With Contract
$525,000
House
4 bds · 3 ba · 2,604 sqft
SUNSET LAKES, KISSIMMEE
2957 SUNSET VISTA BOULEVARD
New
Active With Contract
$510,000
House
7 bds · 5 ba · 3,123 sqft
EMERALD ISLAND RESORT PH 3, KISSIMMEE
8551 LA ISLA DRIVE
Active With Contract
$650,000
House
9 bds · 6 ba · 4,391 sqft
WINDSOR AT WESTSIDE PH 2B, KISSIMMEE
1638 LIMA AVENUE
Active With Contract
$460,000
House
3 bds · 2 ba · 1,712 sqft
LINDFIELDS UNIT 1, KISSIMMEE
3026 BRANSBURY COURT
Active With Contract
$699,000
House
6 bds · 4 ba · 2,812 sqft
WINDSOR HILLS PH 3, KISSIMMEE
7772 BASNETT CIRCLE
Active With Contract
$499,000
House
5 bds · 4 ba · 2,136 sqft
INDIAN CREEK PHASE IV, KISSIMMEE
8060 SANTEE DRIVE

Market around this address

Live counts in the same area.
View all

The multiple listing information is provided by the Stellar MLS from a copyrighted compilation of listings. The compilation of listings and each individual listing are ©2026-present Stellar MLS. All Rights Reserved. The information provided is for consumers' personal, noncommercial use and may not be used for any purpose other than to identify prospective properties consumers may be interested in purchasing. All properties are subject to prior sale or withdrawal. All information provided is deemed reliable but is not guaranteed accurate, and should be independently verified. Listing courtesy of: KELLER WILLIAMS REALTY AT THE PARKS