Sell Your Home
Get a free home valuation
Contact
Tell us about your needs
8060 SANTEE DRIVE

House For Sale
$499,000

BTC: 7.79687500

ETH: 262.26716562

New
5 bds
4 ba
2,136 sqft

Overview

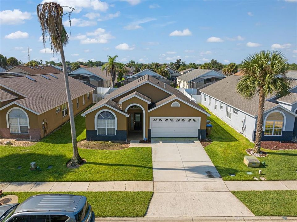
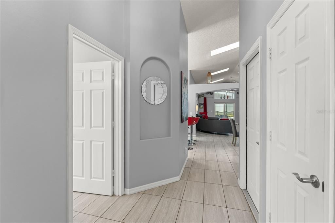
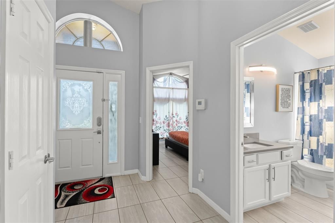
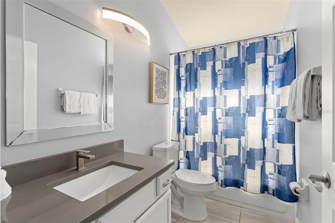
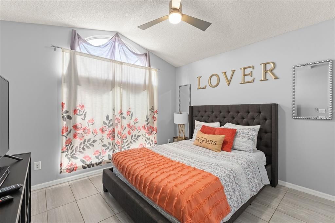
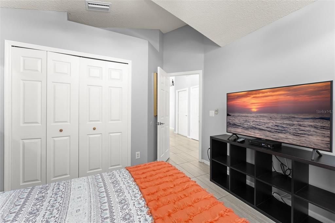
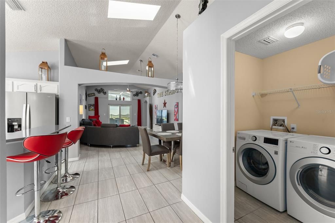
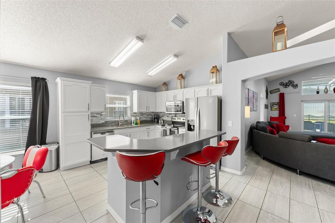
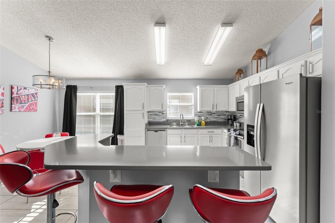
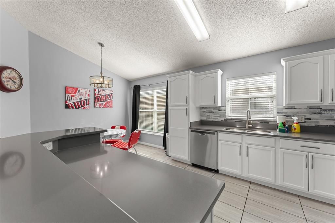
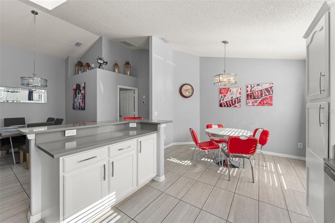
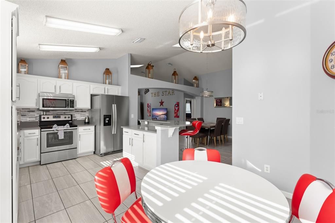
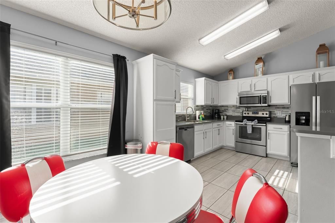
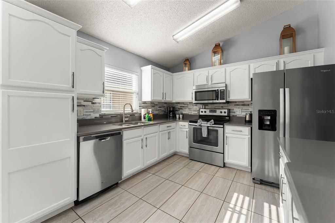
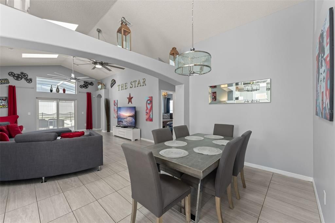
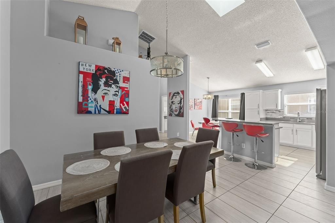
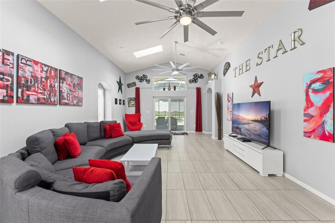
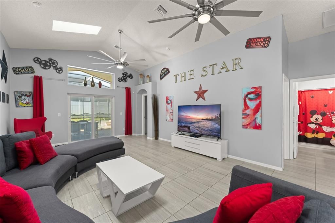
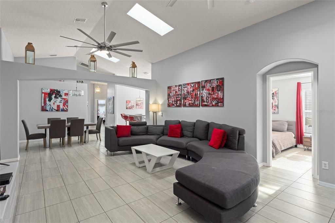
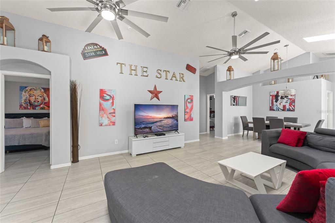
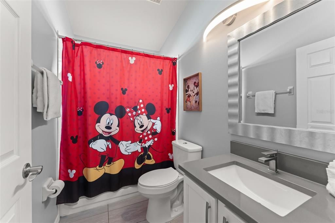
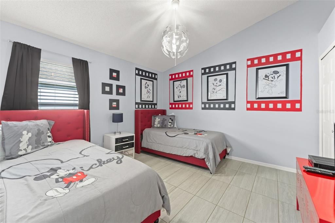
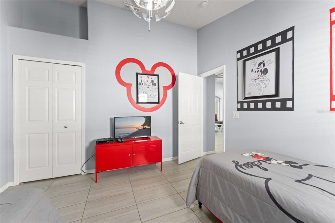
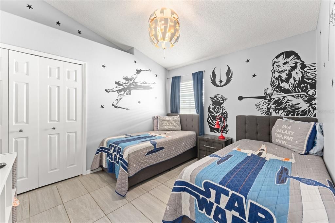
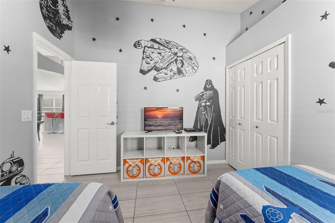
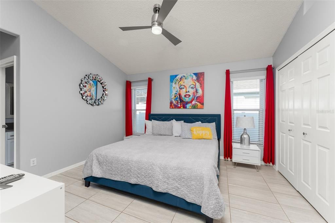
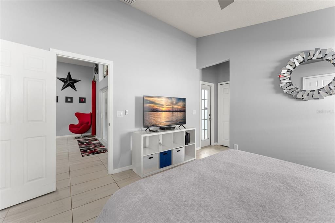
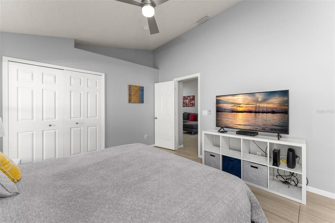
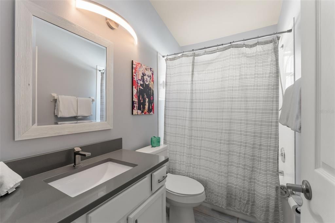
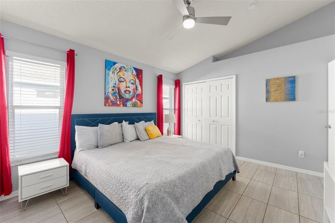
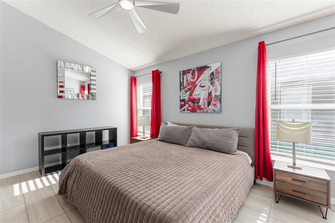
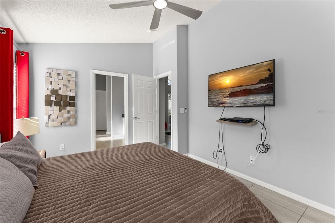
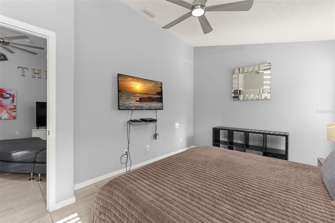
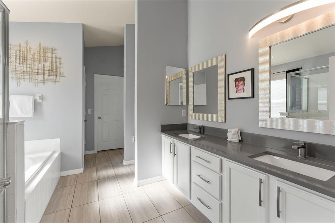
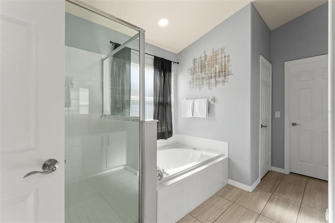
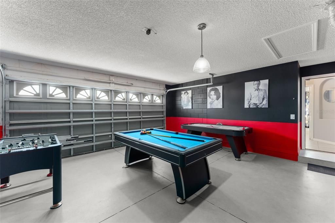
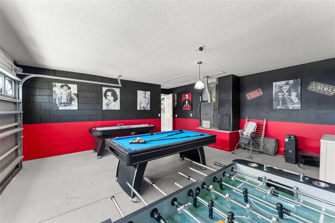
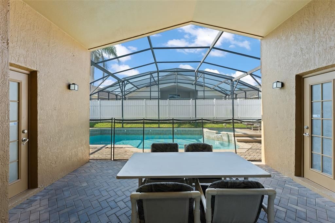
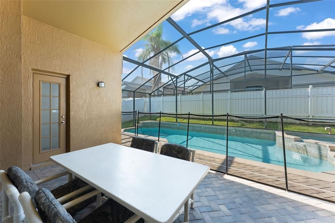
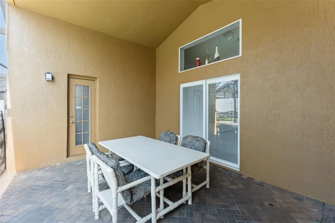
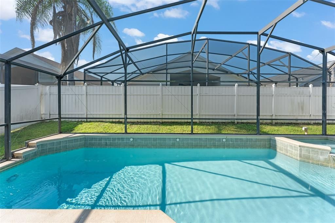
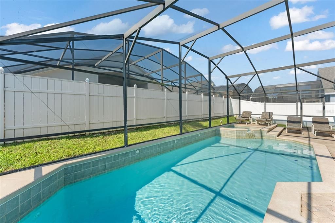
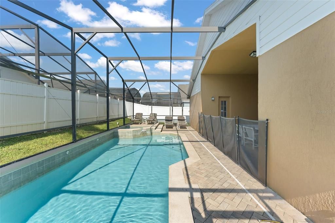
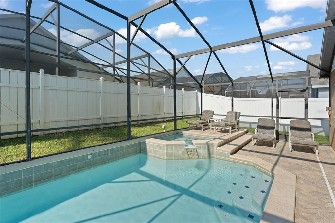
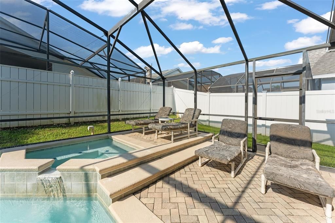
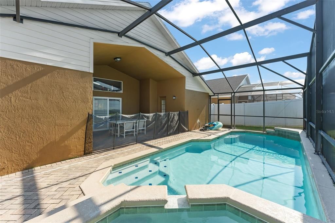
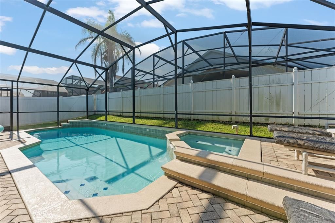
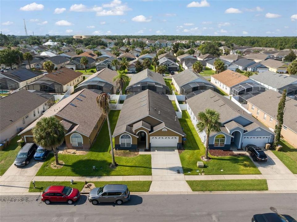
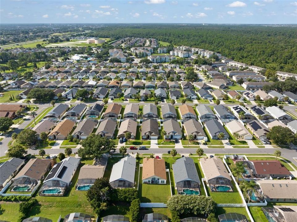
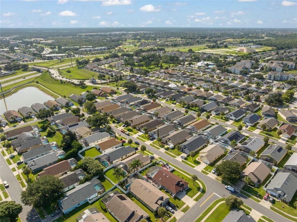
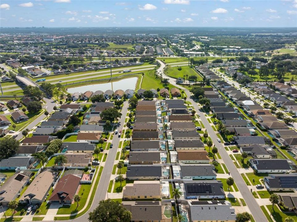
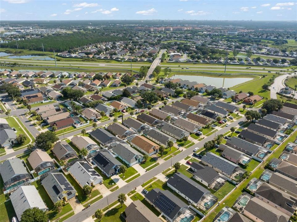
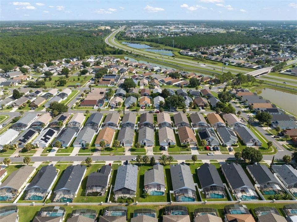
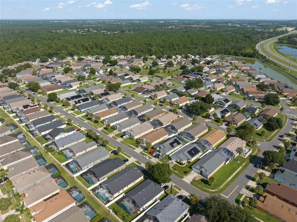
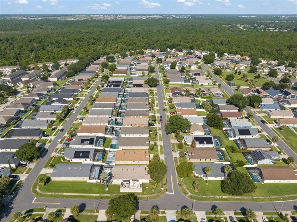
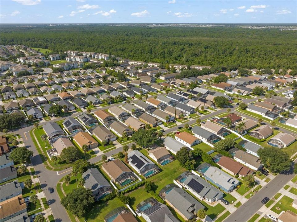
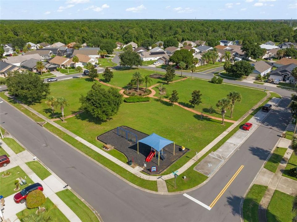
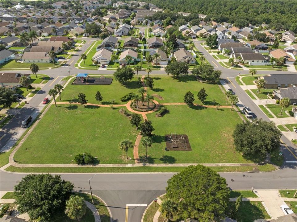
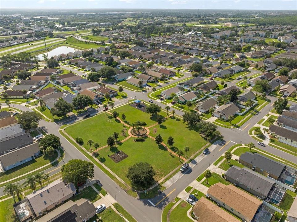
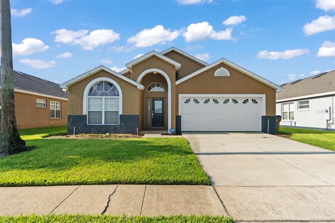
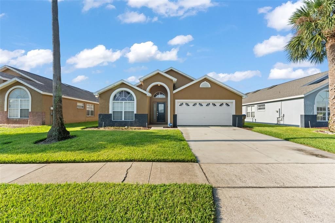
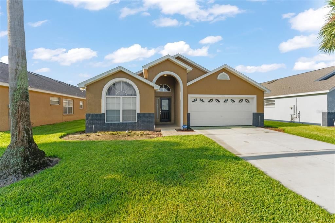
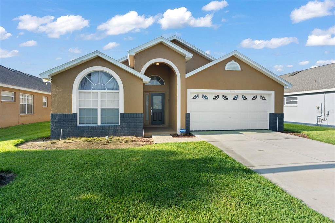
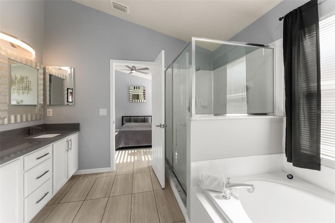
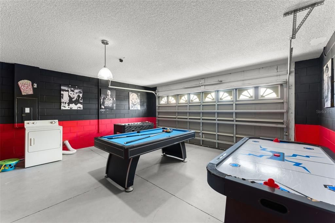
WELL-BOOKED SHORT TERM RENTAL PROPERTY! This TURNKEY, FULLY FURNISHED 5-bedroom, 4-bath pool home is a high-performing short-term rental located in the sought-after NO HOA / NO CDD community of Indian Creek. Professionally decorated and designed for guest appeal, the home features a flexible, semi-open floor plan with durable tile flooring throughout and modern finishes—ideal for low-maintenance ownership. The layout is perfectly suited for rental success, offering multiple bedroom suites and excellent privacy. A front guest bedroom and adjacent full bath provide convenience for early arrivals, while two additional bedrooms share a full bath on one wing of the home. A private en-suite bedroom with direct pool access adds strong guest appeal, and the spacious primary suite—separate from other bedrooms—features dual vanities, a soaking tub, glass-enclosed shower, two walk-in closets, and private access to the pool. The kitchen is fully equipped with modern cabinetry, granite countertops, stainless steel appliances, a breakfast bar, and dinette, flowing seamlessly into the dining and main living areas filled with natural light—perfect for hosting larger groups. Sliding doors open to a screened-in pool and lanai, set within a fully fenced backyard, creating a resort-style outdoor space guests love. Located just minutes from Disney and major theme parks, shopping, dining, and entertainment, this home benefits from consistent demand and easy access to major roadways. With no rental restrictions, no HOA fees, and no CDD, this property is an exceptional opportunity for investors seeking a ready-to-go Airbnb or short-term rental with STRONG INCOME POTENTIAL in the heart of Central Florida. ROOF 2019, A/C 2016. **This house comes with a REDUCED RATE through the seller's preferred lender. This is a lender-paid rate buydown that reduces the buyer's interest rate and monthly payment.**
Location

Details

Type:
Residential
Parking:
Driveway / Garage Door Opener
Year Built:
2001
Lot:
0.14 Acres
Heating:
Central
Price/sqft:
$234
Cooling:
Central Air
HOA:
No Data

Valuation

Our model vs. what's actually selling nearby.
Estimate
$439,000
$295K – $517K
Confidence Low
List vs. estimate
$60K above estimate
List $499,000 · +13.7%
Our model says this listing is priced above recent comparable activity. Room to negotiate.
Price per sq ft
$233
+14.9% vs. city median $203
Based on
67 MLS comparables
Median of recent comparable listings. Sold comps use closing price, active listings use list price.

Highlights

Annual tax
$6,950
2025
Pool
Deck
View
Garden, Trees/Woods
Garage
2 car garage
All facts and features
  • Flooring

    • Tile

    Heating

    • Central

    Cooling

    • Central Air

    Appliances

    • Dishwasher

    • Dryer

    • Microwave

    • Range

    • Refrigerator

    • Washer

    Other interior features

    • Ceiling Fan(s)

    • Eating Space In Kitchen

    • Open Floorplan

    • Skylight(s)

    • Vaulted Ceiling(s)

    • Walk-In Closet(s)

    Bedrooms and bathrooms

    • Bedrooms: 5

    • Full bathrooms: 4

  • Parking

    • Driveway

    • Garage Door Opener

    Property

    • Levels: One

    • Pool Private: Yes

    • Exterior Features: Garden / Private Yard / Sidewalk / Sliding Doors

    Lot

    • Lot: 0.14 Acres

    Other Property Information

    • Parcel Number: 092527343500014470

    • Zoning: OPUD

  • Type and style

    • Property Type: Residential

    • Property Sub Type: Single Family Residence

  • Utility

    • Electricity Connected

  • Other financial information

    • Annual tax amount: $6,950

  • Source details

    • MLS ID: O6433022

    Other facts

    • Construction Materials: Block / Stucco

    • Foundation Details: Slab

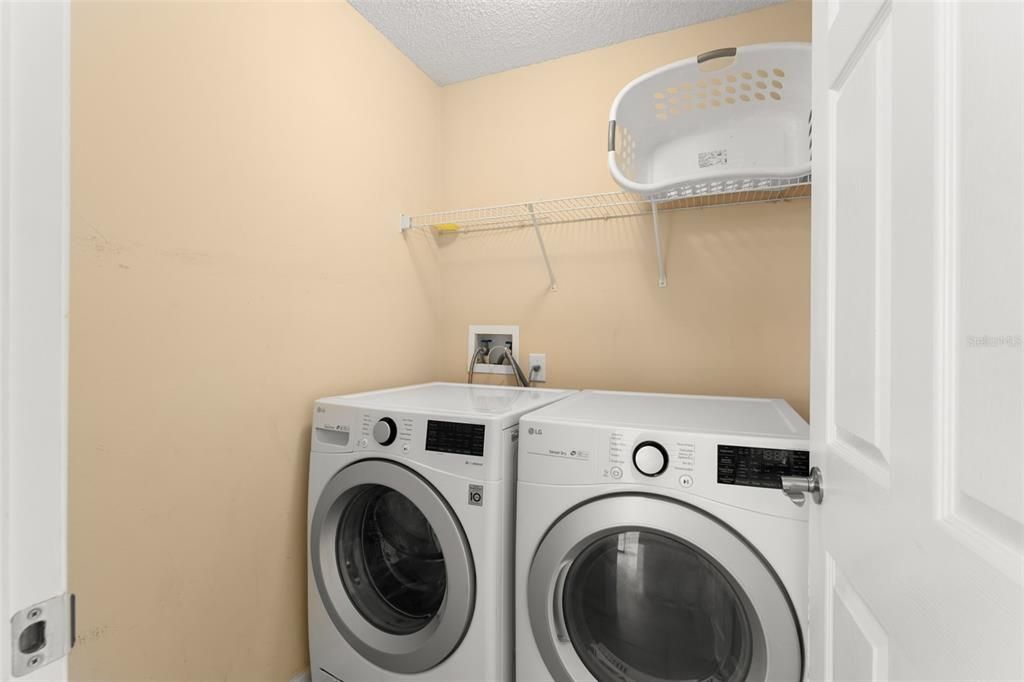
    • Laundry Features: Inside / Laundry Room

    • Lot Features: Landscaped / Sidewalk

    • Patio And Porch Features: Covered / Deck / Patio / Screened

    • Pool Features: Deck / In Ground / Screen Enclosure

    • Window Features: Blinds / Drapes

    • Direction Faces: North

    • Garage Spaces: 2

    • Attached Garage: Yes

    • Garage: Yes

    • Living Area: 2136

    • Water Source: Public

    • Subdivision Name: INDIAN CREEK PHASE IV

Private inquiry
Talk to the advisor on this listing.
Floor plans, HOA docs, off-market comparables, scheduling a private showing — one message, direct to the local specialist.

More like this

For Sale
$629,900
House
5 bds · 5 ba · 2,494 sqft
WINDSOR HILLS PH 3, KISSIMMEE
7795 BASNETT CIRCLE
For Sale
$429,000
House
4 bds · 3 ba · 1,835 sqft
WYNDHAM PALMS PH 1 A, WINDSOR PALMS, KISSIMMEE
8066 KING PALM CIRCLE
For Sale
$369,000
Condo/Co-op
3 bds · 2 ba · 1,788 sqft
CHAMPIONSGATE CONDO 3 PH 20, DAVENPORT
1041 SPLASH SHOT PLACE UNIT 1041
New
For Sale
$435,000
Townhouse
4 bds · 3 ba · 1,719 sqft
ROLLING OAKS PH 7, KISSIMMEE
8217 SURF STREET
New
For Sale
$430,000
Townhouse
5 bds · 4 ba · 2,263 sqft
WINDSOR AT WESTSIDE PH 3, KISSIMMEE
8907 SYDNEY AVENUE
New
For Sale
$470,000
House
4 bds · 3 ba · 1,410 sqft
ROLLING OAKS PH 5, KISSIMMEE
8036 SURF STREET
New
For Sale
$375,000
Townhouse
3 bds · 2 ba · 1,380 sqft
ROLLING OAKS PH 7,Margaritaville DPR C, Kissimmee
8174 Coconut Place, Kissimmee FL 34747
New
For Sale
$359,900
2 bds · 2 ba · 1,163 sqft
SUNSET WALK HOTEL CONDO PH 1, KISSIMMEE
3151 SUNSET WALK DRIVE UNIT 414

Market around this address

Live counts in the same area.
View all

The multiple listing information is provided by the Stellar MLS from a copyrighted compilation of listings. The compilation of listings and each individual listing are ©2026-present Stellar MLS. All Rights Reserved. The information provided is for consumers' personal, noncommercial use and may not be used for any purpose other than to identify prospective properties consumers may be interested in purchasing. All properties are subject to prior sale or withdrawal. All information provided is deemed reliable but is not guaranteed accurate, and should be independently verified. Listing courtesy of: KELLER WILLIAMS REALTY AT THE PARKS