Vender tu casa
Valoración gratuita de tu hogar
Contacto
Cuéntenos sobre sus necesidades
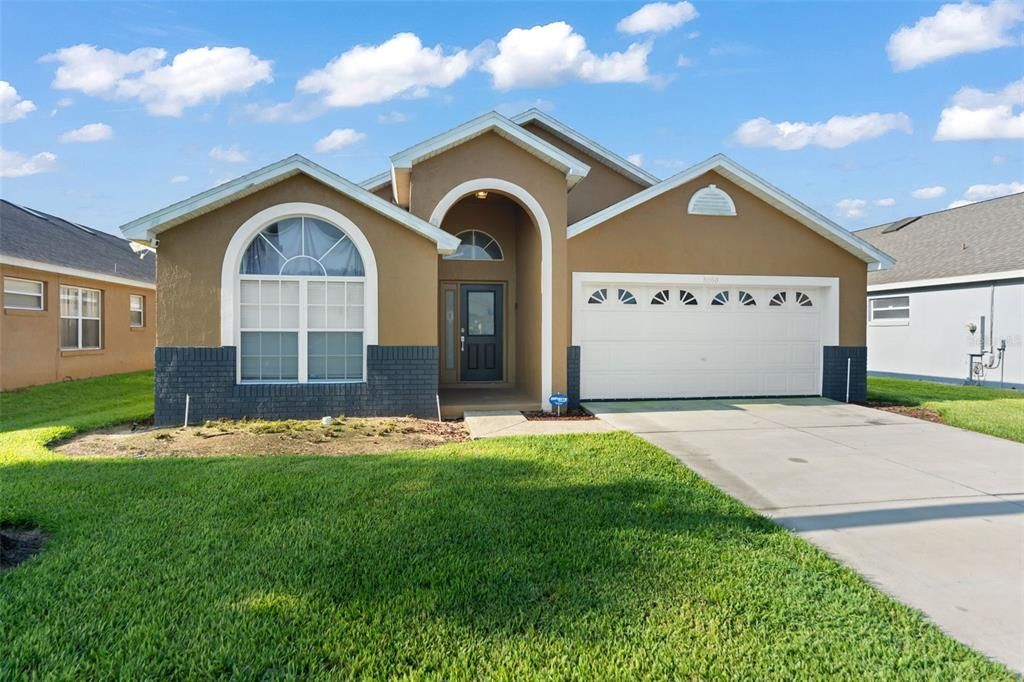
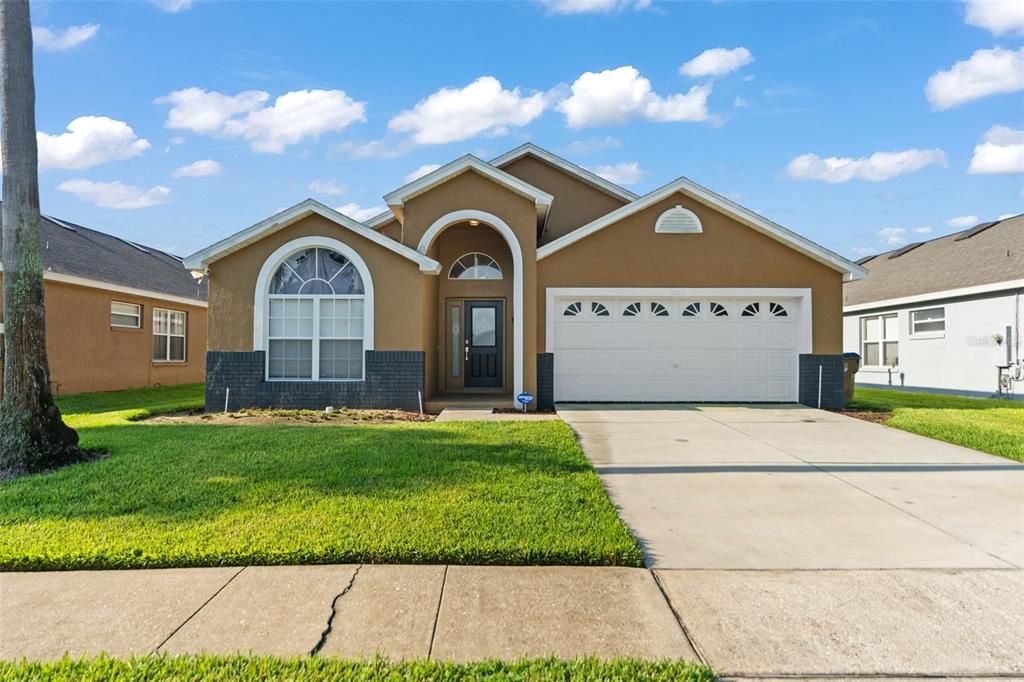
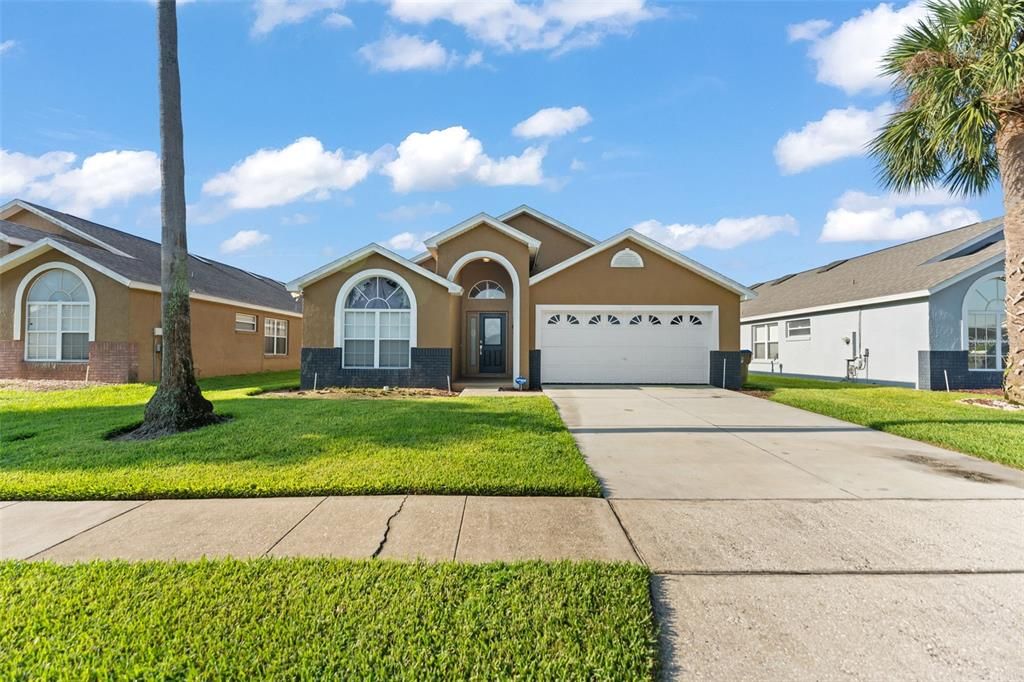
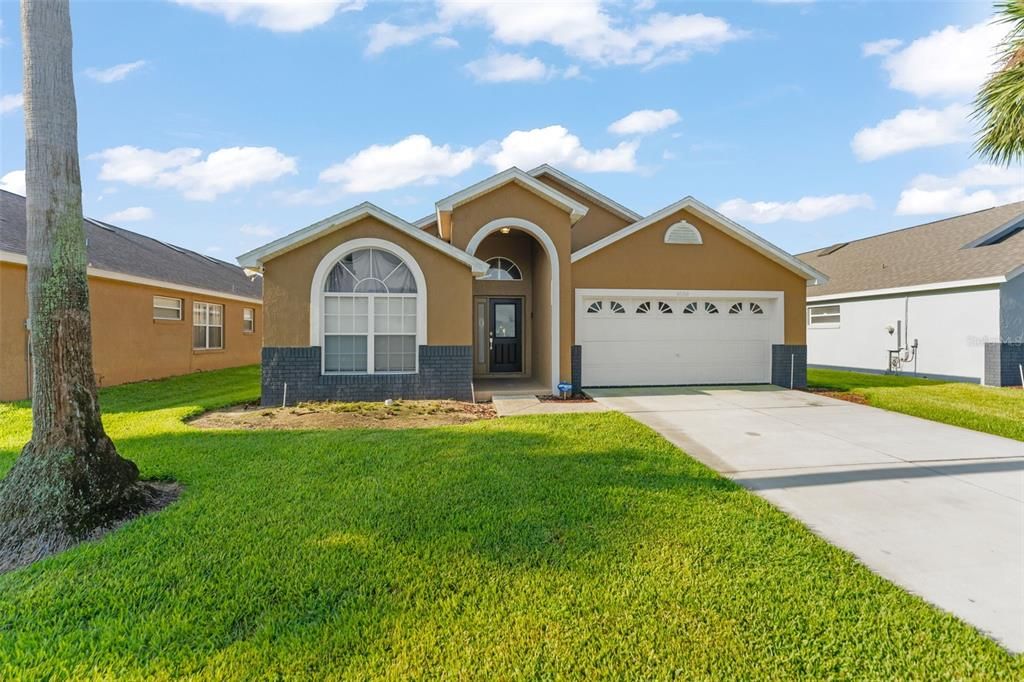
8060 SANTEE DRIVE

Casa Activo con contrato
$499,000

BTC: 6.00192446

ETH: 188.30188679

25 días
5 camas
4 baños
2,136 sqft

Visión general

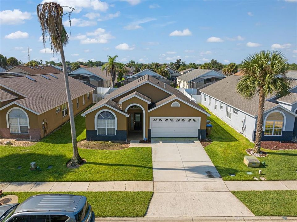
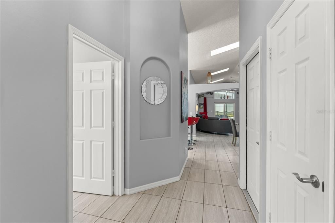
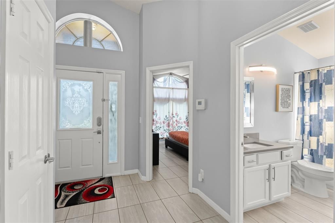
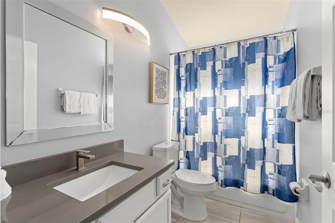
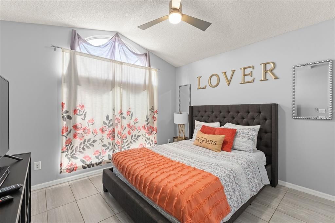
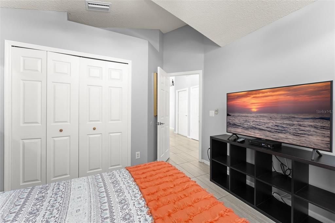
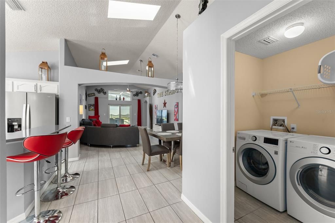
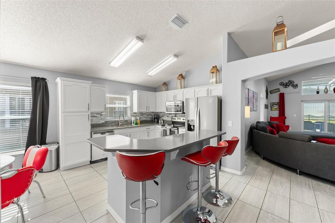
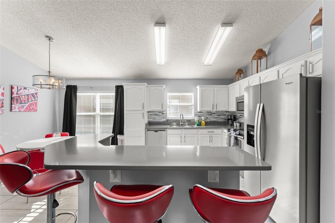
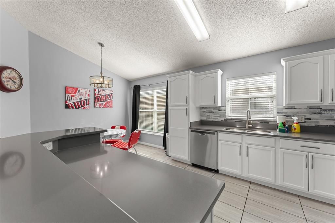
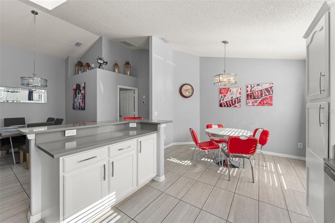
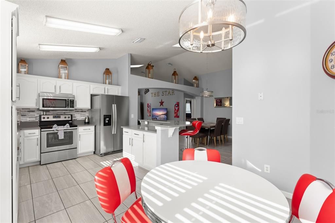
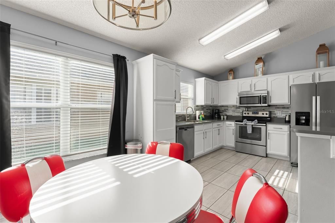
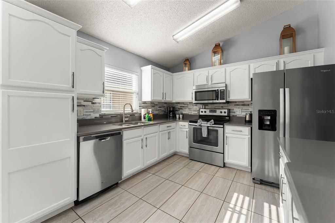
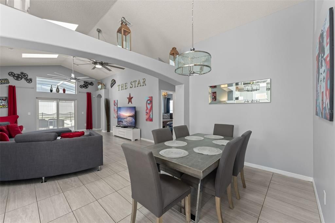
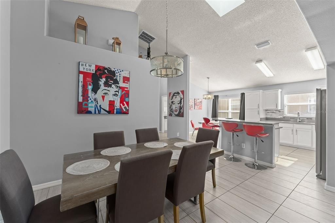
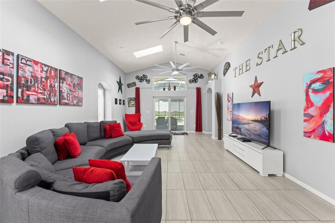
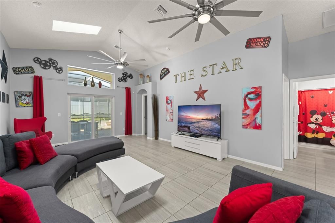
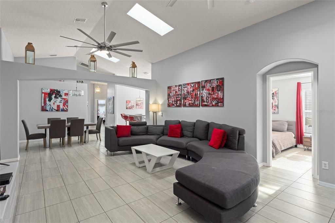
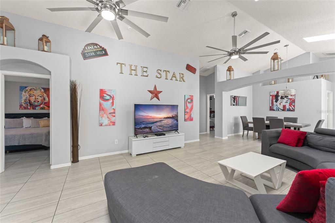
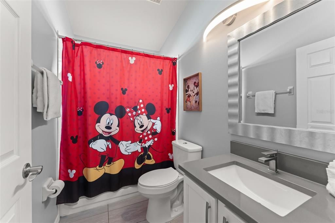
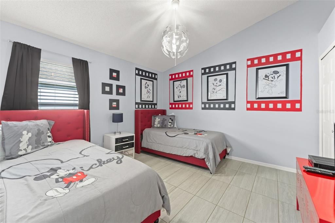
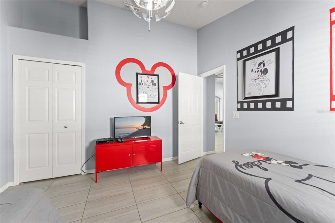
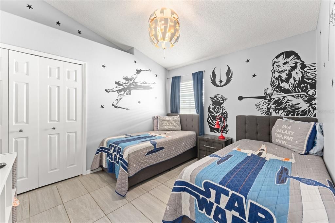
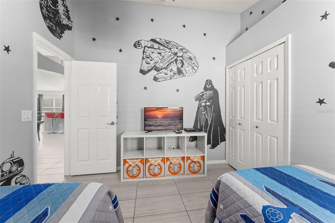
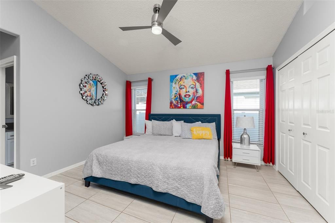
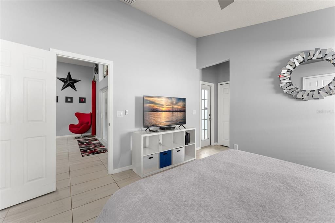
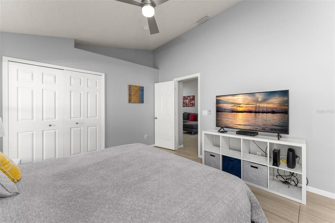
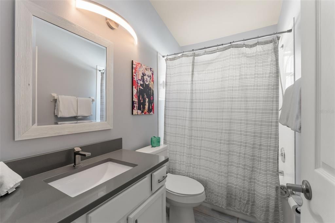
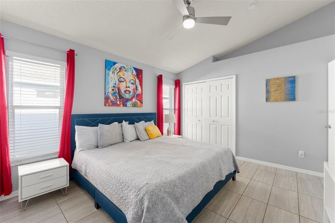
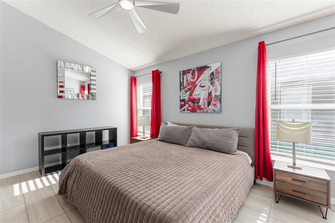
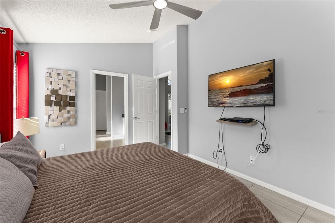
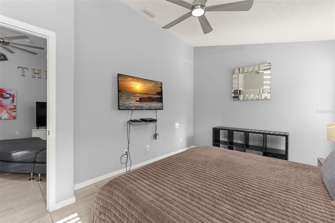
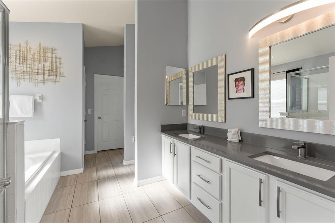
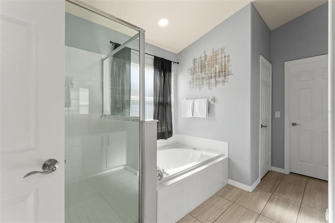
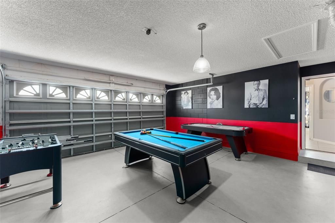
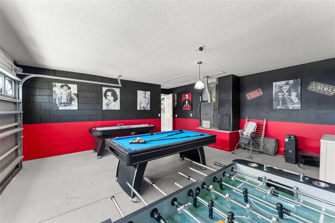
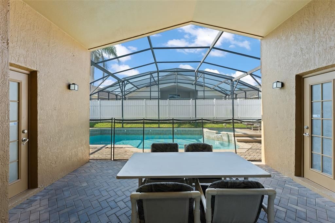
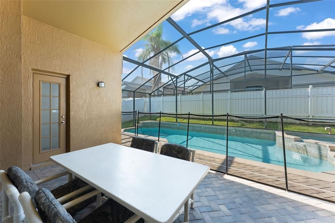
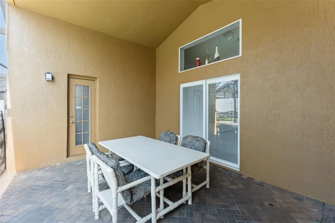
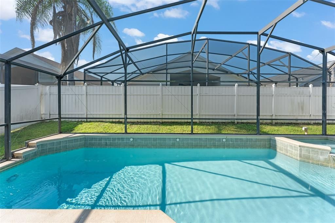
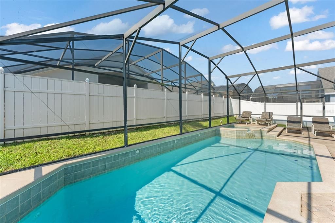
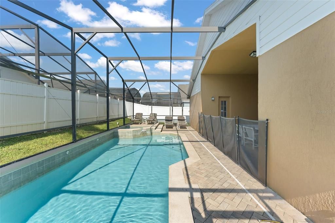
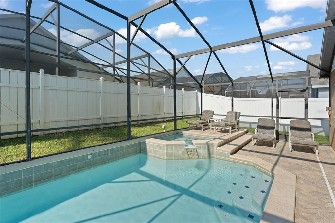
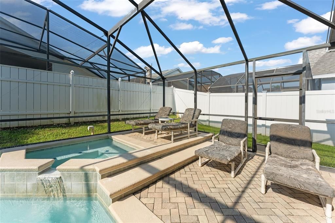
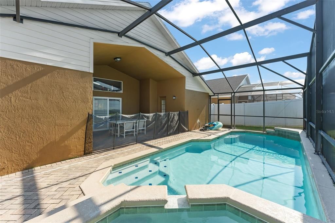
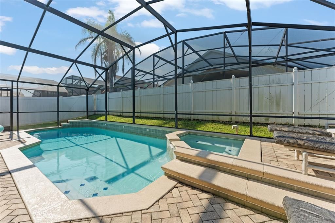
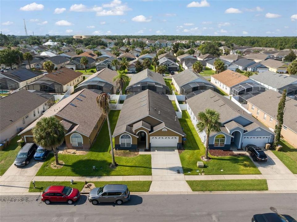
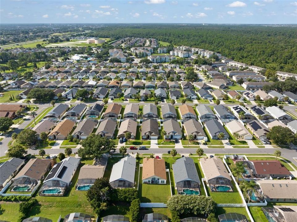
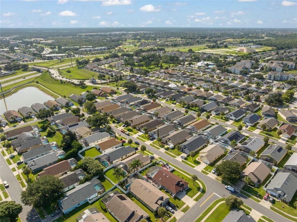
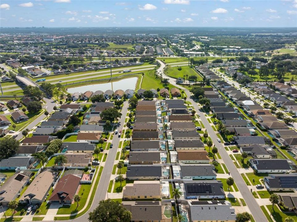
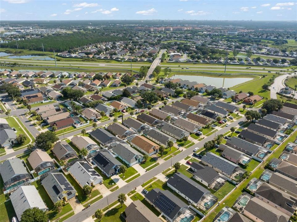
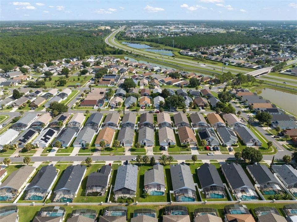
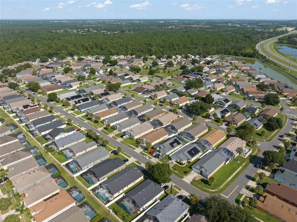
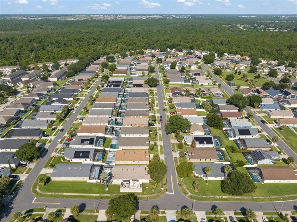
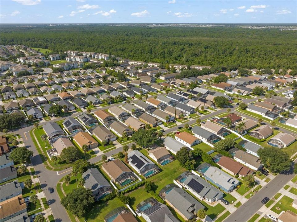
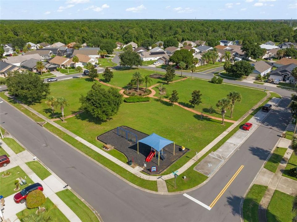
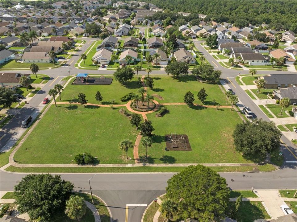
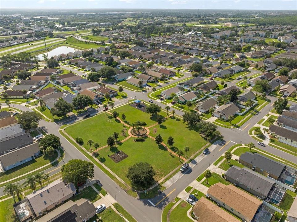
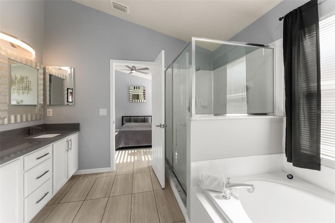
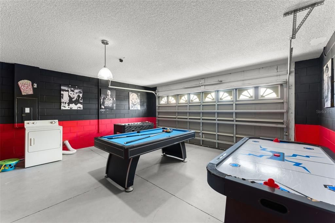
Under contract-accepting backup offers. WELL-BOOKED SHORT TERM RENTAL PROPERTY! This TURNKEY, FULLY FURNISHED 5-bedroom, 4-bath pool home is a high-performing short-term rental located in the sought-after NO HOA / NO CDD community of Indian Creek. Professionally decorated and designed for guest appeal, the home features a flexible, semi-open floor plan with durable tile flooring throughout and modern finishes—ideal for low-maintenance ownership. The layout is perfectly suited for rental success, offering multiple bedroom suites and excellent privacy. A front guest bedroom and adjacent full bath provide convenience for early arrivals, while two additional bedrooms share a full bath on one wing of the home. A private en-suite bedroom with direct pool access adds strong guest appeal, and the spacious primary suite—separate from other bedrooms—features dual vanities, a soaking tub, glass-enclosed shower, two walk-in closets, and private access to the pool. The kitchen is fully equipped with modern cabinetry, granite countertops, stainless steel appliances, a breakfast bar, and dinette, flowing seamlessly into the dining and main living areas filled with natural light—perfect for hosting larger groups. Sliding doors open to a screened-in pool and lanai, set within a fully fenced backyard, creating a resort-style outdoor space guests love. Located just minutes from Disney and major theme parks, shopping, dining, and entertainment, this home benefits from consistent demand and easy access to major roadways. With no rental restrictions, no HOA fees, and no CDD, this property is an exceptional opportunity for investors seeking a ready-to-go Airbnb or short-term rental with STRONG INCOME POTENTIAL in the heart of Central Florida. ROOF 2019, A/C 2016. **This house comes with a REDUCED RATE through the seller's preferred lender. This is a lender-paid rate buydown that reduces the buyer's interest rate and monthly payment.**
Ubicación

Detalles

Tipo:
Residential
Estacionamiento:
Driveway / Garage Door Opener
Año de construcción:
2001
Lote:
0.14 Hectáreas
Calefacción:
Central
precio por sq. medidor:
$234
Enfriamiento:
Central Air
HOA:
Sin datos

Valuation

Our model vs. what's actually selling nearby.
Estimate
$449,999
$353K – $530K
Confidence Low
List vs. estimate
$49K above estimate
List $499,000 · +10.9%
Our model says this listing is priced above recent comparable activity. Room to negotiate.
Price per sq ft
$233
+16.6% vs. city median $200
Based on
6 MLS comparables
Median of recent comparable listings. Sold comps use closing price, active listings use list price.

Destacados

Annual tax
$6,950
2025
Pool
Deck
View
Garden, Trees/Woods
Garage
2 car garage
Más hechos y características
  • Piso

    • Tile

    Calefacción

    • Central

    Enfriamiento

    • Central Air

    Accesorios

    • Dishwasher

    • Microwave

    • Range

    • Refrigerator

    Otras características interiores

    • Ceiling Fan(s)

    • Eating Space In Kitchen

    • Open Floorplan

    • Skylight(s)

    • Vaulted Ceiling(s)

    • Walk-In Closet(s)

    Dormitorios y baños

    • Dormitorios: 5

    • Baños completos: 4

  • Estacionamiento

    • Driveway

    • Garage Door Opener

    Propiedad

    • Pisos: One

    • Piscina Privada: Si

    • Características Exteriores: Garden / Private Yard / Sidewalk / Sliding Doors

    Lote

    • Lote: 0.14 Hectáreas

    Otra Información de Propiedad

    • Número de Parcela: 092527343500014470

    • Zonificación: OPUD

  • Tipo y estilo

    • Tipo de propiedad: Residential

    • Subtipo de propiedad: Single Family Residence

  • Utilidad

    • Electricity Connected

  • Otra información financiera

    • Importe anual de impuestos: $6,950

  • Detalles de la fuente

    • MLS ID: O6433022

    Otros hechos

    • Materiales de construcción: Block / Stucco

    • Detalles de la fundación: Slab

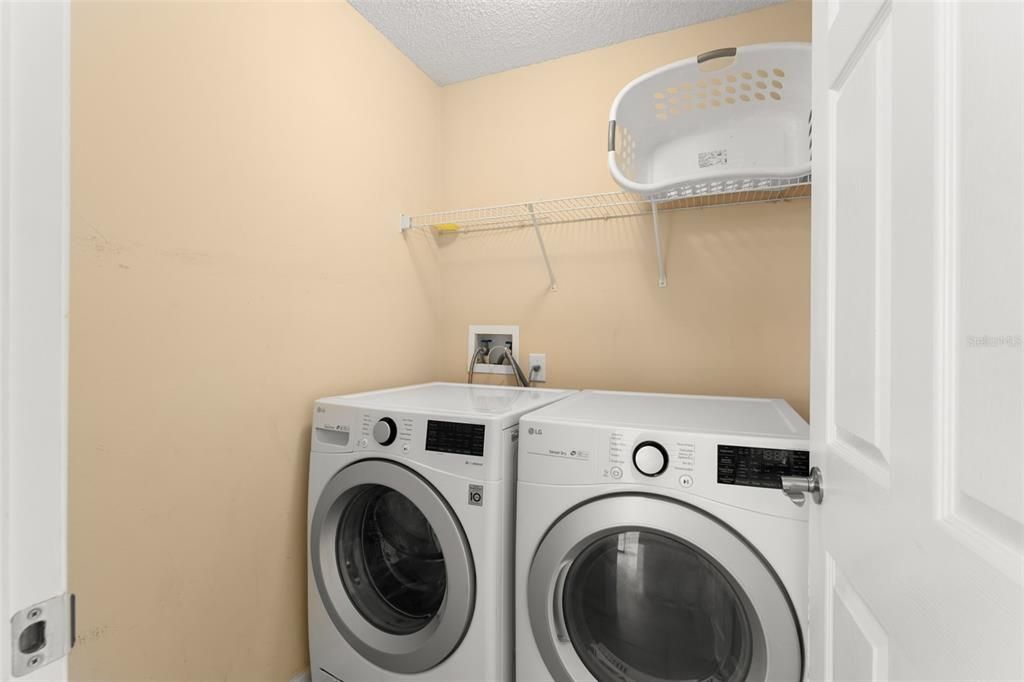
    • Características de lavandería: Inside / Laundry Room

    • Características del lote: Landscaped / Sidewalk

    • Características del patio y el porche: Covered / Deck / Patio / Screened

    • Características de la piscina: Deck / In Ground / Screen Enclosure

    • Características de la ventana: Blinds / Drapes

    • Caras de dirección: North

    • Espacios de garaje: 2

    • Garaje adjunto: Si

    • Garaje: Si

    • Salón: 2136

    • Fuente de agua: Public

    • Nombre de subdivisión: INDIAN CREEK PHASE IV

Consulta privada
Habla con el asesor de este inmueble.
Planos, documentos del HOA, comparables off-market, agendar una visita privada — un solo mensaje directo al especialista local.

Más como esta

Nuevo
Activo con contrato
$358,000
Casa
3 camas · 2 baños · 1,718 sqft
INDIAN RIDGE UNIT 4, KISSIMMEE
7704 SIMON RIDGE COURT
Nuevo
Activo con contrato
$595,000
Casa
5 camas · 5 baños · 2,297 sqft
WINDSOR HILLS PH 6, KISSIMMEE
7745 TEASCONE BOULEVARD
Nuevo
Activo con contrato
$399,000
Casa
2 camas · 2 baños · 1,437 sqft
FOUR SEASONS AT ORLANDO PB 3B & 4A, KISSIMMEE
7661 SAND PIERRE COURT
Nuevo
Activo con contrato
$525,000
Casa
4 camas · 3 baños · 2,604 sqft
SUNSET LAKES, KISSIMMEE
2957 SUNSET VISTA BOULEVARD
Nuevo
Activo con contrato
$510,000
Casa
7 camas · 5 baños · 3,123 sqft
EMERALD ISLAND RESORT PH 3, KISSIMMEE
8551 LA ISLA DRIVE
Activo con contrato
$369,900
Casa
3 camas · 2 baños · 1,679 sqft
INDIAN RIDGE UNIT 2, KISSIMMEE
1090 JASON RIDGE COURT
Activo con contrato
$460,000
Casa
3 camas · 2 baños · 1,712 sqft
LINDFIELDS UNIT 1, KISSIMMEE
3026 BRANSBURY COURT
Activo con contrato
$375,000
Adosados
3 camas · 3 baños · 1,372 sqft
HUB AT WESTSIDE, KISSIMMEE
3225 TRANQUIL TRAIL

Mercado cerca de esta dirección

Conteos en vivo en la misma zona.
Ver todo

The multiple listing information is provided by the Stellar MLS from a copyrighted compilation of listings. The compilation of listings and each individual listing are ©2026-present Stellar MLS. All Rights Reserved. The information provided is for consumers' personal, noncommercial use and may not be used for any purpose other than to identify prospective properties consumers may be interested in purchasing. All properties are subject to prior sale or withdrawal. All information provided is deemed reliable but is not guaranteed accurate, and should be independently verified. Listing courtesy of: KELLER WILLIAMS REALTY AT THE PARKS