
Sell Your Home
Get a free home valuation
Contact
Tell us about your needs
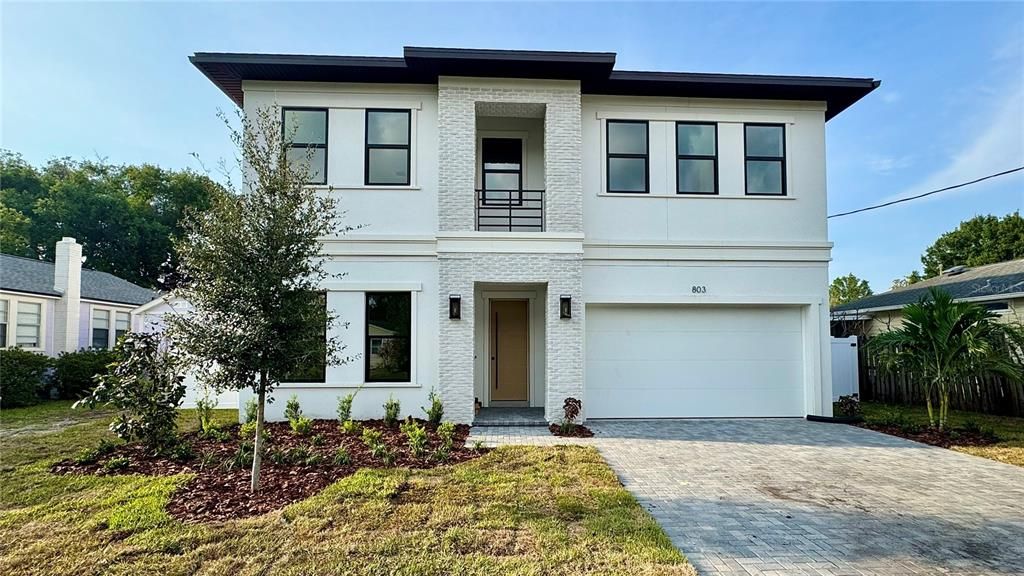
803 W WOODLAWN AVENUE

House Recently Sold
$1,329,000

BTC: 15.91616766

ETH: 501.50943396

Sold on: 2026-09-24
501 days
5 bds
4 ba
3,546 sqft

Overview

Under Construction. Expected CO end of AUGUST! Introducing Mobley Custom Homes newest floor plan, a thoughtfully designed 5-bedroom, 4.5-bathroom, 2 car garage home offering clean lines, open living spaces, and high-end finishes throughout, located in the heart of RIVERSIDE HEIGHTS. The open-concept layout features a spacious main living area, a designer kitchen with GE CAFE appliances package, quartz countertops, built-in pantry. Wood floors and 5" crown molding throughout the first floor. Wood floors up the stairs and in upstairs hallways. All windows and doors fully cased with 3.5" delta howe casing. A versatile upstairs loft, ideal for a home office or media space. The primary suite is designed as a relaxing retreat, complete with a large walk-in closet and spa-like bathroom. Every detail is crafted with comfort, style, and functionality in mind. The home includes a two-car garage and modern exterior design that complements the charm of Riverside Heights. Located just 1.5 miles from Armature Works, the Tampa Riverwalk, Julian B. Lane Riverfront Park, and Downtown Tampa. Enjoy quick access to top dining, boutiques, and commuter routes, all while being tucked into a residential, tree-lined community. Quick access to I-275 and Downtown Tampa makes commuting a breeze. This project delivers exceptional value for new construction in Riverside Heights. Do not miss the chance to secure this one-of-a-kind opportunity before completion. Call for details on floor plans, design specs, or to reserve this home. Builder offers engineered hardwood throughout at NO EXTRA CHARGE with executed contract by August 15th!!!

Location

Details

Type:
Residential
Parking:
No Data
Year Built:
2026
Lot:
0.18 Acres
Heating:
Central
Price/sqft:
$375
Cooling:
Central Air
HOA:
No Data

Valuation

Our model vs. what's actually selling nearby.
Estimate
$1,437,494
$1.3M – $1.6M
Confidence Medium
List vs. estimate
$108K below estimate
List $1,329,000 · -7.5%
Our model says this listing is priced below recent comparable activity. Expect competition.
Price per sq ft
$374
+30.6% vs. city median $286
Based on
6 MLS comparables
Median of recent comparable listings. Sold comps use closing price, active listings use list price.

Highlights

Annual tax
$3,459
2024
Garage
2 car garage
All facts and features
  • Flooring

    • Carpet

    • Ceramic Tile

    • Engineered Hardwood

    Heating

    • Central

    Cooling

    • Central Air

    Appliances

    • Dishwasher

    • Disposal

    • Electric Water Heater

    • Microwave

    • Range

    • Range Hood

    • Refrigerator

    Other interior features

    • Coffered Ceiling(s)

    • Crown Molding

    • High Ceilings

    • Kitchen/Family Room Combo

    • Open Floorplan

    • PrimaryBedroom Upstairs

    • Stone Counters

    • Thermostat

    • Walk-In Closet(s)

    • Window Treatments

    Bedrooms and bathrooms

    • Bedrooms: 5

    • Bathrooms: 1

    • Full bathrooms: 4

  • Property

    • Levels: Two

    • Exterior Features: French Doors / Irrigation System / Rain Gutters

    Lot

    • Lot: 0.18 Acres

    Other Property Information

    • Parcel Number: A1129184HA00002600019.0

    • Zoning: RS-60

  • Type and style

    • Property Type: Residential

    • Property Sub Type: Single Family Residence

  • Utility

    • Electricity Connected

    • Public

    • Sewer Connected

    • Water Connected

  • Other financial information

    • Annual tax amount: $3,459

  • Source details

    • MLS ID: TB8370718

    Other facts

    • Construction Materials: Block / Stucco / Wood Frame

    • Foundation Details: Slab

    • Laundry Features: Inside / Laundry Room / Upper Level

    • Window Features: Double Pane Windows

    • Direction Faces: South

    • Garage Spaces: 2

    • Attached Garage: Yes

    • Garage: Yes

    • Living Area: 3546

    • Water Source: Public

    • Lot Size Dimensions: 60 x 130

    • Subdivision Name: RIVERSIDE NORTH

Private inquiry
Talk to the advisor on this listing.
Floor plans, HOA docs, off-market comparables, scheduling a private showing — one message, direct to the local specialist.

More like this

New
Recently Sold
$1,200,000
Multi-family
0 room(s) · 3,960 sqft
TURMANS EAST YBOR, TAMPA
2215 E 5TH AVENUE
New
Recently Sold
$900,000
Commercial
0 room(s) · 2,488 sqft
WOOD LYNNE, TAMPA
204 N MACDILL AVENUE
Recently Sold
$1,330,000
House
5 bds · 4 ba · 3,431 sqft
SUBURB ROYAL, TAMPA
2701 N POPLAR AVENUE
Recently Sold
$1,266,485
House
5 bds · 4 ba · 3,531 sqft
BON AIR RESUB BLOCKS 2, TAMPA
3916 W DE LEON STREET
Recently Sold
$1,025,000
Condo/Co-op
2 bds · 2 ba · 1,349 sqft
THE PARKSIDE OF ONE BAYSHORE, TAMPA
275 BAYSHORE BOULEVARD UNIT 1507
Recently Sold
$1,193,000
Multi-family
8 bds · 3,024 sqft
COURIER CITY, TAMPA
2109 W DE LEON STREET
Recently Sold
$1,350,000
Commercial
0 room(s) · 4,654 sqft
FIFTEENTH STREET SITES, TAMPA
1115 E HILLSBOROUGH AVENUE
Recently Sold
$925,000
Condo/Co-op
2 bds · 2 ba · 1,242 sqft
THE PLAZA HARBOUR ISLAND A CON, TAMPA
450 KNIGHTS RUN AVENUE UNIT 1503

Market around this address

Live counts in the same area.
View all

The multiple listing information is provided by the Stellar MLS from a copyrighted compilation of listings. The compilation of listings and each individual listing are ©2026-present Stellar MLS. All Rights Reserved. The information provided is for consumers' personal, noncommercial use and may not be used for any purpose other than to identify prospective properties consumers may be interested in purchasing. All properties are subject to prior sale or withdrawal. All information provided is deemed reliable but is not guaranteed accurate, and should be independently verified. Listing courtesy of: SMITH & ASSOCIATES REAL ESTATE