
Vender tu casa
Valoración gratuita de tu hogar
Contacto
Cuéntenos sobre sus necesidades
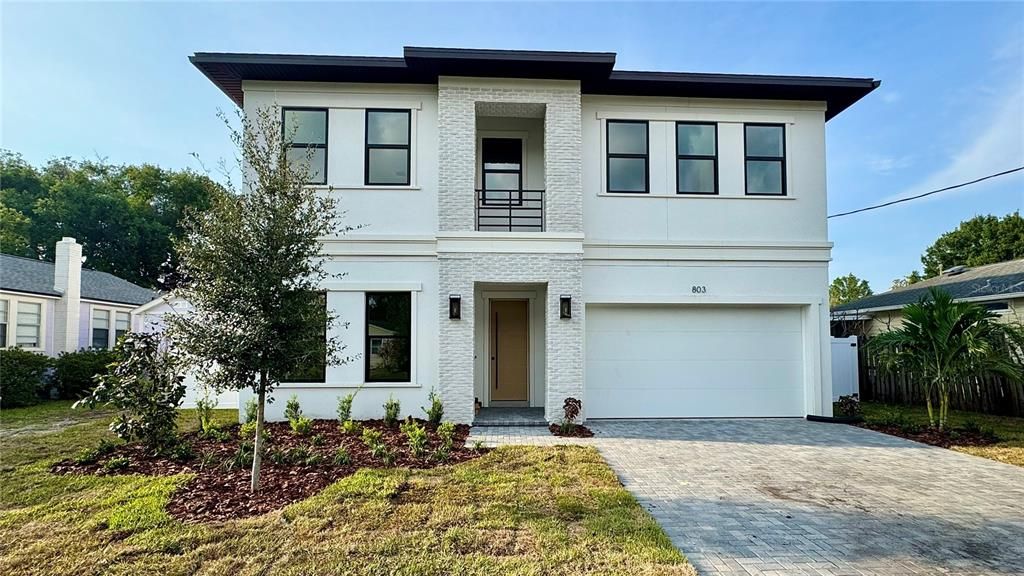
803 W WOODLAWN AVENUE

Casa Vendido Recientemente
$1,329,000

BTC: 15.91616766

ETH: 501.50943396

Fecha de venta: 2026-09-24
501 días
5 camas
4 baños
3,546 sqft

Visión general

Under Construction. Expected CO end of AUGUST! Introducing Mobley Custom Homes newest floor plan, a thoughtfully designed 5-bedroom, 4.5-bathroom, 2 car garage home offering clean lines, open living spaces, and high-end finishes throughout, located in the heart of RIVERSIDE HEIGHTS. The open-concept layout features a spacious main living area, a designer kitchen with GE CAFE appliances package, quartz countertops, built-in pantry. Wood floors and 5" crown molding throughout the first floor. Wood floors up the stairs and in upstairs hallways. All windows and doors fully cased with 3.5" delta howe casing. A versatile upstairs loft, ideal for a home office or media space. The primary suite is designed as a relaxing retreat, complete with a large walk-in closet and spa-like bathroom. Every detail is crafted with comfort, style, and functionality in mind. The home includes a two-car garage and modern exterior design that complements the charm of Riverside Heights. Located just 1.5 miles from Armature Works, the Tampa Riverwalk, Julian B. Lane Riverfront Park, and Downtown Tampa. Enjoy quick access to top dining, boutiques, and commuter routes, all while being tucked into a residential, tree-lined community. Quick access to I-275 and Downtown Tampa makes commuting a breeze. This project delivers exceptional value for new construction in Riverside Heights. Do not miss the chance to secure this one-of-a-kind opportunity before completion. Call for details on floor plans, design specs, or to reserve this home. Builder offers engineered hardwood throughout at NO EXTRA CHARGE with executed contract by August 15th!!!

Ubicación

Detalles

Tipo:
Residential
Estacionamiento:
Sin datos
Año de construcción:
2026
Lote:
0.18 Hectáreas
Calefacción:
Central
precio por sq. medidor:
$375
Enfriamiento:
Central Air
HOA:
Sin datos

Valuation

Our model vs. what's actually selling nearby.
Estimate
$1,437,494
$1.3M – $1.6M
Confidence Medium
List vs. estimate
$108K below estimate
List $1,329,000 · -7.5%
Our model says this listing is priced below recent comparable activity. Expect competition.
Price per sq ft
$374
+30.6% vs. city median $286
Based on
6 MLS comparables
Median of recent comparable listings. Sold comps use closing price, active listings use list price.

Destacados

Annual tax
$3,459
2024
Garage
2 car garage
Más hechos y características
  • Piso

    • Carpet

    • Ceramic Tile

    • Engineered Hardwood

    Calefacción

    • Central

    Enfriamiento

    • Central Air

    Accesorios

    • Dishwasher

    • Disposal

    • Electric Water Heater

    • Microwave

    • Range

    • Range Hood

    • Refrigerator

    Otras características interiores

    • Coffered Ceiling(s)

    • Crown Molding

    • High Ceilings

    • Kitchen/Family Room Combo

    • Open Floorplan

    • PrimaryBedroom Upstairs

    • Stone Counters

    • Thermostat

    • Walk-In Closet(s)

    • Window Treatments

    Dormitorios y baños

    • Dormitorios: 5

    • Baños: 1

    • Baños completos: 4

  • Propiedad

    • Pisos: Two

    • Características Exteriores: French Doors / Irrigation System / Rain Gutters

    Lote

    • Lote: 0.18 Hectáreas

    Otra Información de Propiedad

    • Número de Parcela: A1129184HA00002600019.0

    • Zonificación: RS-60

  • Tipo y estilo

    • Tipo de propiedad: Residential

    • Subtipo de propiedad: Single Family Residence

  • Utilidad

    • Electricity Connected

    • Public

    • Sewer Connected

    • Water Connected

  • Otra información financiera

    • Importe anual de impuestos: $3,459

  • Detalles de la fuente

    • MLS ID: TB8370718

    Otros hechos

    • Materiales de construcción: Block / Stucco / Wood Frame

    • Detalles de la fundación: Slab

    • Características de lavandería: Inside / Laundry Room / Upper Level

    • Características de la ventana: Double Pane Windows

    • Caras de dirección: South

    • Espacios de garaje: 2

    • Garaje adjunto: Si

    • Garaje: Si

    • Salón: 3546

    • Fuente de agua: Public

    • Tamaño de la parcela: 60 x 130

    • Nombre de subdivisión: RIVERSIDE NORTH

Consulta privada
Habla con el asesor de este inmueble.
Planos, documentos del HOA, comparables off-market, agendar una visita privada — un solo mensaje directo al especialista local.

Más como esta

Nuevo
Vendido Recientemente
$1,200,000
Multifamiliar
0 room(s) · 3,960 sqft
TURMANS EAST YBOR, TAMPA
2215 E 5TH AVENUE
Nuevo
Vendido Recientemente
$900,000
Comercial
0 room(s) · 2,488 sqft
WOOD LYNNE, TAMPA
204 N MACDILL AVENUE
Vendido Recientemente
$1,330,000
Casa
5 camas · 4 baños · 3,431 sqft
SUBURB ROYAL, TAMPA
2701 N POPLAR AVENUE
Vendido Recientemente
$1,266,485
Casa
5 camas · 4 baños · 3,531 sqft
BON AIR RESUB BLOCKS 2, TAMPA
3916 W DE LEON STREET
Vendido Recientemente
$1,025,000
Condo / Coop
2 camas · 2 baños · 1,349 sqft
THE PARKSIDE OF ONE BAYSHORE, TAMPA
275 BAYSHORE BOULEVARD UNIT 1507
Vendido Recientemente
$1,193,000
Multifamiliar
8 camas · 3,024 sqft
COURIER CITY, TAMPA
2109 W DE LEON STREET
Vendido Recientemente
$1,350,000
Comercial
0 room(s) · 4,654 sqft
FIFTEENTH STREET SITES, TAMPA
1115 E HILLSBOROUGH AVENUE
Vendido Recientemente
$925,000
Condo / Coop
2 camas · 2 baños · 1,242 sqft
THE PLAZA HARBOUR ISLAND A CON, TAMPA
450 KNIGHTS RUN AVENUE UNIT 1503

Mercado cerca de esta dirección

Conteos en vivo en la misma zona.
Ver todo

The multiple listing information is provided by the Stellar MLS from a copyrighted compilation of listings. The compilation of listings and each individual listing are ©2026-present Stellar MLS. All Rights Reserved. The information provided is for consumers' personal, noncommercial use and may not be used for any purpose other than to identify prospective properties consumers may be interested in purchasing. All properties are subject to prior sale or withdrawal. All information provided is deemed reliable but is not guaranteed accurate, and should be independently verified. Listing courtesy of: SMITH & ASSOCIATES REAL ESTATE