Sell Your Home
Get a free home valuation
Contact
Tell us about your needs

804 LAKE DRIVE

House For Sale
$519,000

BTC: 6.25301205

ETH: 213.40460526

New
3 bds
2 ba
2,143 sqft

Overview

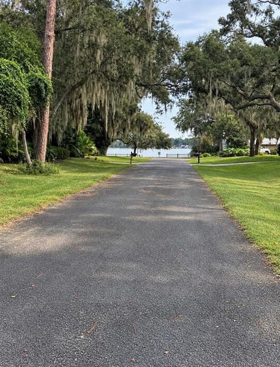
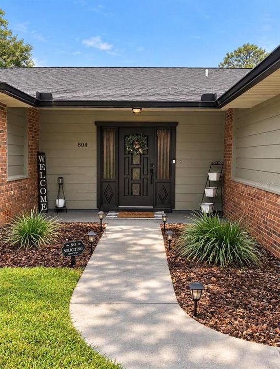
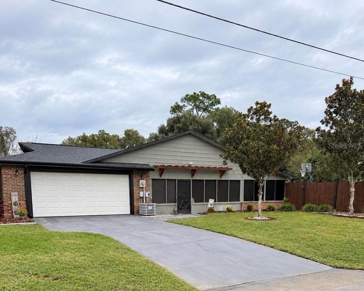
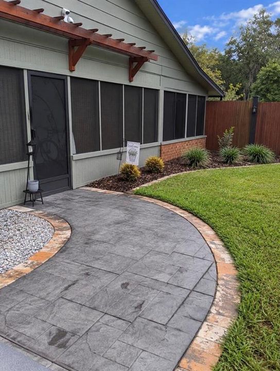
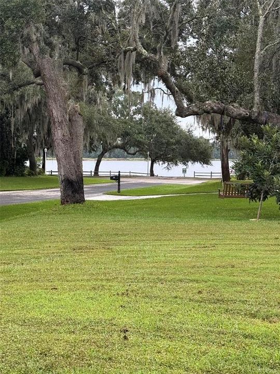
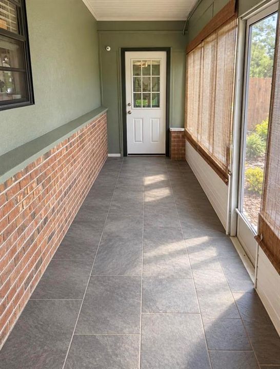
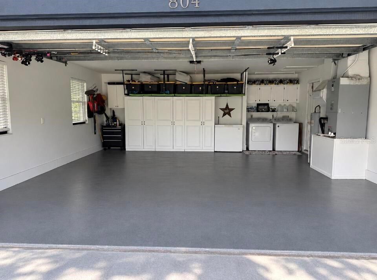
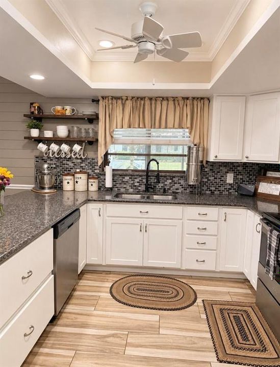
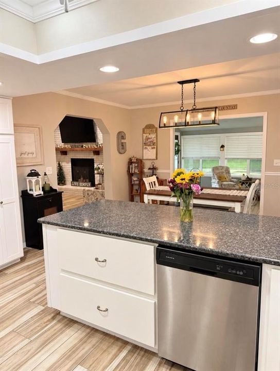
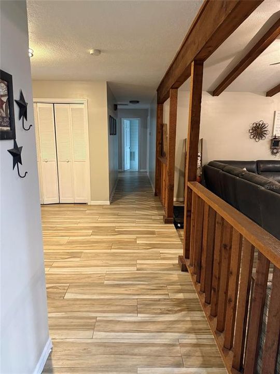
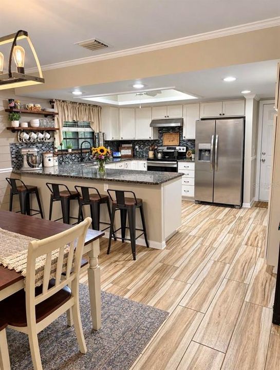
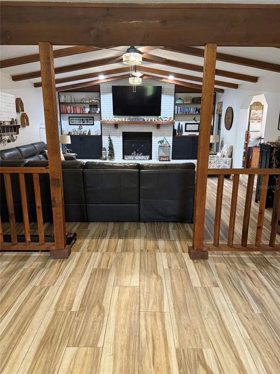
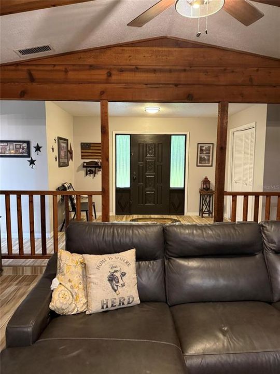
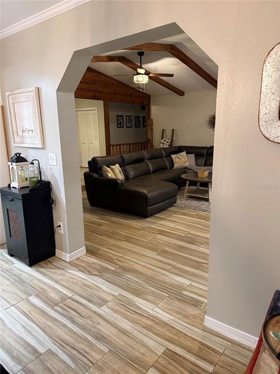
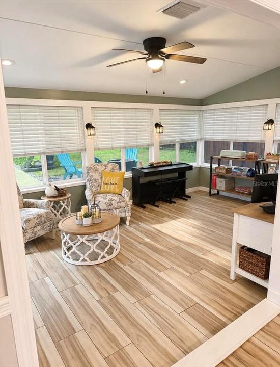
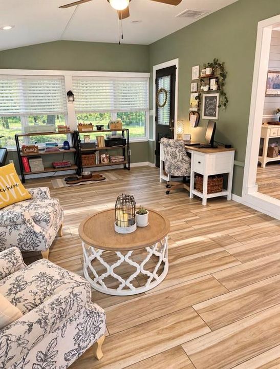
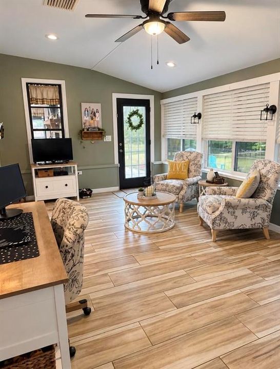
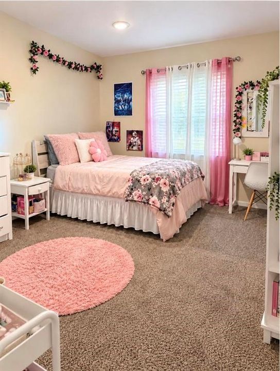
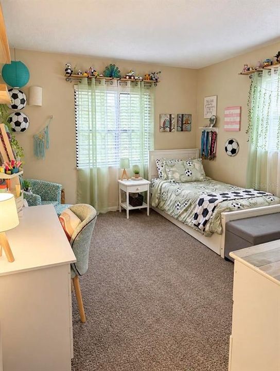
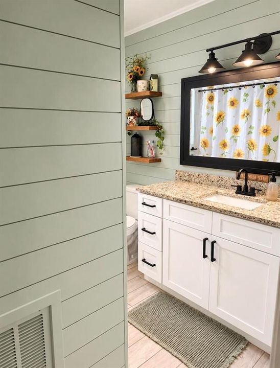
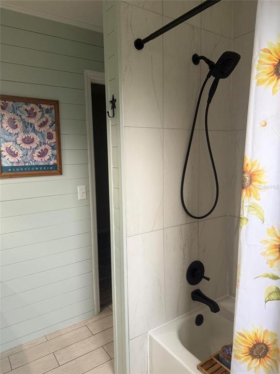
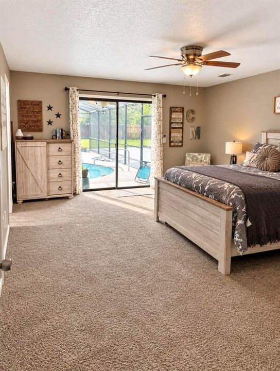
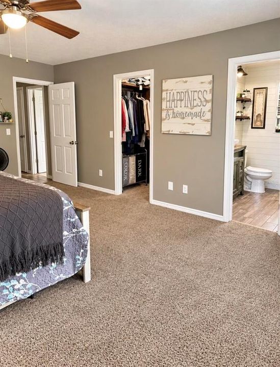
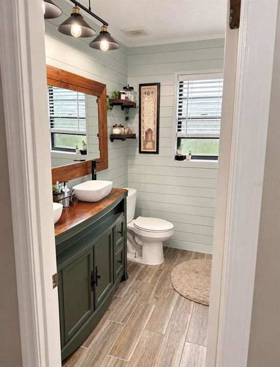
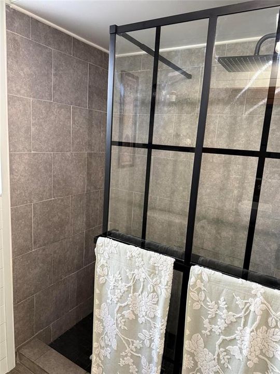
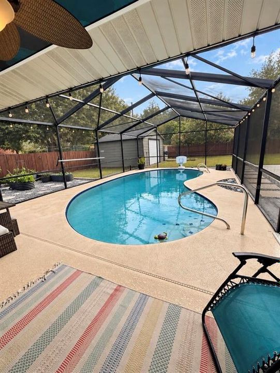
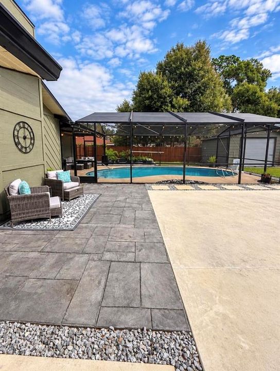
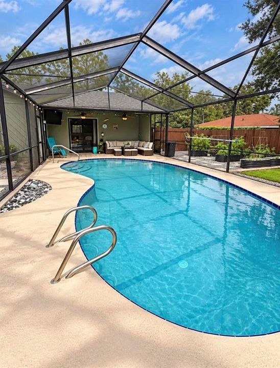
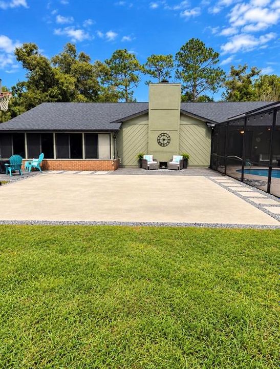
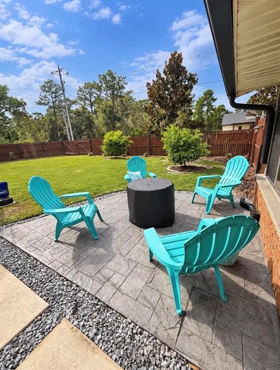
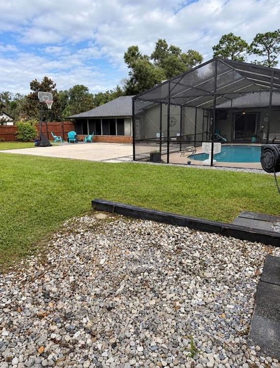
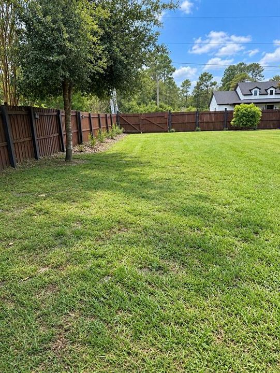
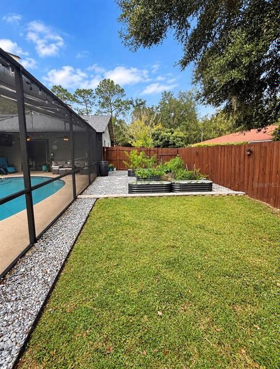
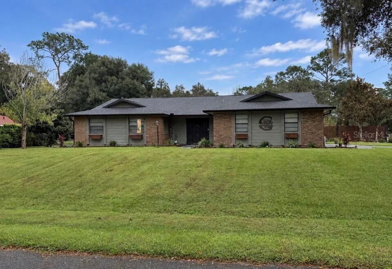
Beautifully Updated Pool Home with Lake Views — No HOA! 804 Lake Drive, DeLand Offered at $519,000 | 3 Bedrooms | 2 Bathrooms | 2,143 Sq. Ft. | 0.41 Acres Welcome to your own private retreat in beautiful DeLand! Situated on nearly half an acre with peaceful lake views and no HOA, this beautifully maintained and updated home includes a combination of comfort, character, and Florida outdoor living. Step inside to discover a spacious, open-concept layout featuring an updated kitchen, beautifully renovated bathrooms, and updated flooring. The expansive living and dining areas flow seamlessly into a fully finished, heated and cooled Florida room, creating additional space for entertaining, relaxing, or enjoying everyday family life. Step outside to your own backyard oasis, complete with a screened-in, resurfaced inground pool and inviting stamped concrete patios where you can entertain guests or simply enjoy Florida’s beautiful weather year-round. The property includes exceptional outdoor features, including a basketball court, a 16 X 18 detached barn, a dedicated gardening area including raised beds, established blueberry bushes, thoughtfully updated landscaping. Whether you’re looking for room to entertain, garden, work on hobbies, or simply enjoy the outdoors, this property has something for everyone. Additional highlights include an attached two-car garage, a roof replaced in 2022, an HVAC system replaced in 2023, and a new front sidewalk, fresh paint, and completely renovated bathrooms. Enjoy peaceful lake views and convenient lake access just three doors down, all while being close to historic downtown DeLand, shopping, restaurants, parks, and major roadways. No HOA. Don’t miss this opportunity to own an updated spacious pool home with outstanding outdoor amenities in DeLand!

Location

Details

Type:
Residential
Parking:
No Data
Year Built:
1980
Lot:
0.41 Acres
Heating:
Electric
Price/sqft:
$242
Cooling:
Central Air
HOA:
No Data

Valuation

Our model vs. what's actually selling nearby.
Estimate
$399,900
$313K – $519K
Confidence Low
List vs. estimate
$119K above estimate
List $519,000 · +29.8%
Our model says this listing is priced above recent comparable activity. Room to negotiate.
Price per sq ft
$242
+14.1% vs. city median $212
Based on
10 MLS comparables
Median of recent comparable listings. Sold comps use closing price, active listings use list price.

Highlights

Annual tax
$5,672
2026
Pool
In Ground
Pets
Not allowed
All facts and features
  • Flooring

    • Carpet

    • Tile

    Heating

    • Electric

    Cooling

    • Central Air

    Appliances

    • Dishwasher

    • Dryer

    • Electric Water Heater

    • Exhaust Fan

    • Ice Maker

    • Range

    • Range Hood

    • Refrigerator

    • Washer

    • Water Softener

    Other interior features

    • Cathedral Ceiling(s)

    • Ceiling Fan(s)

    • Crown Molding

    • Eating Space In Kitchen

    • High Ceilings

    • Open Floorplan

    • Primary Bedroom Main Floor

    • Stone Counters

    • Thermostat

    • Vaulted Ceiling(s)

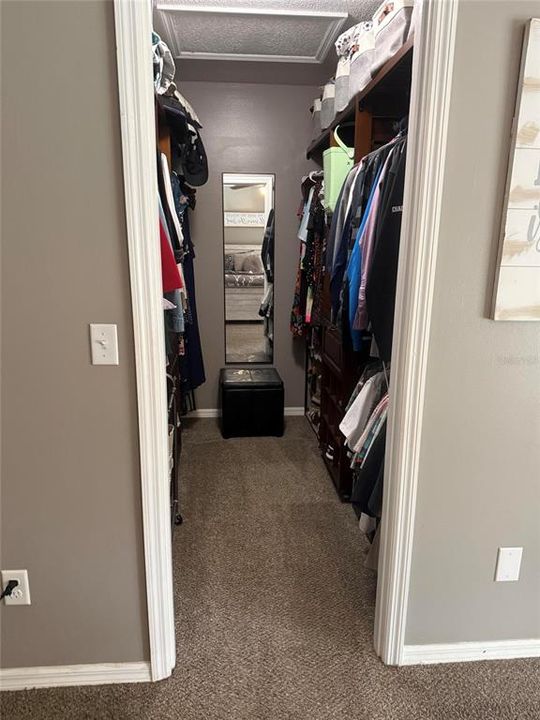
    • Walk-In Closet(s)

    Bedrooms and bathrooms

    • Bedrooms: 3

    • Full bathrooms: 2

  • Property

    • Levels: One

    • Pool Private: Yes

    • Exterior Features: Garden / Other / Private Mailbox / Rain Barrel/Cistern(s) / Rain Gutters / Sidewalk / Sliding Doors / Storage

    Lot

    • Lot: 0.41 Acres

    Other Property Information

    • Parcel Number: 603814000040

    • Zoning: 01R3

  • Type and style

    • Property Type: Residential

    • Property Sub Type: Single Family Residence

  • Utility

    • Other

  • Other financial information

    • Annual tax amount: $5,672

  • Source details

    • MLS ID: O6450887

    Other facts

    • Construction Materials: Brick / Wood Siding

    • Foundation Details: Slab

    • Fireplace Features: Living Room / Stone / Wood Burning

    • Laundry Features: Electric Dryer Hookup / In Garage / Washer Hookup

    • Pool Features: In Ground

    • Direction Faces: Northwest

    • Fireplace: Yes

    • Attached Garage: Yes

    • Garage: Yes

    • Living Area: 2143

    • Water Source: None

    • Subdivision Name: LOST HILL LAKE ESTATES UNIT 02

Private inquiry
Talk to the advisor on this listing.
Floor plans, HOA docs, off-market comparables, scheduling a private showing — one message, direct to the local specialist.

More like this

For Sale
$450,000
House
4 bds · 3 ba · 2,124 sqft
VICTORIA OAKS PH C, DELAND
560 SHAELYN PLACE
New
For Sale
$549,000
House
5 bds · 4 ba · 3,059 sqft
BEARDSLEYS DELEON, DELAND
1684 ANDOVER RIDGE DRIVE
New
For Sale
$460,000
House
5 bds · 3 ba · 2,594 sqft
VICTORIA OAKS PH A, DELAND
325 CHARLES DRIVE
New
For Sale
$443,990
House
4 bds · 2 ba · 2,903 sqft
BERESFORD WOODS PHASE 3, DELAND
1217 WHITE ASH LOOP
New
For Sale
$475,000
House
3 bds · 2 ba · 2,124 sqft
COUNTRY CLUB ESTATES, DELAND
749 WESTCHESTER DRIVE
New
For Sale
$650,000
Commercial
0 room(s) · 2,377 sqft
STETSON HOME ESTATES DELAND, DELAND
219 S SPRING GARDEN AVENUE
New
For Sale
$449,990
House
3 bds · 2 ba · 1,724 sqft
RESERVE AT VICTORIA, DELAND
889 MEGANO BOULEVARD
For Sale
$385,000
House
4 bds · 2 ba · 1,968 sqft
SMOCKS SUB OF W 482 FT OF BLK 9 DELAND, DELAND
235 N SANS SOUCI AVENUE

Market around this address

Live counts in the same area.
View all

The multiple listing information is provided by the Stellar MLS from a copyrighted compilation of listings. The compilation of listings and each individual listing are ©2026-present Stellar MLS. All Rights Reserved. The information provided is for consumers' personal, noncommercial use and may not be used for any purpose other than to identify prospective properties consumers may be interested in purchasing. All properties are subject to prior sale or withdrawal. All information provided is deemed reliable but is not guaranteed accurate, and should be independently verified. Listing courtesy of: BEYCOME OF FLORIDA LLC