Sell Your Home
Get a free home valuation
Contact
Tell us about your needs
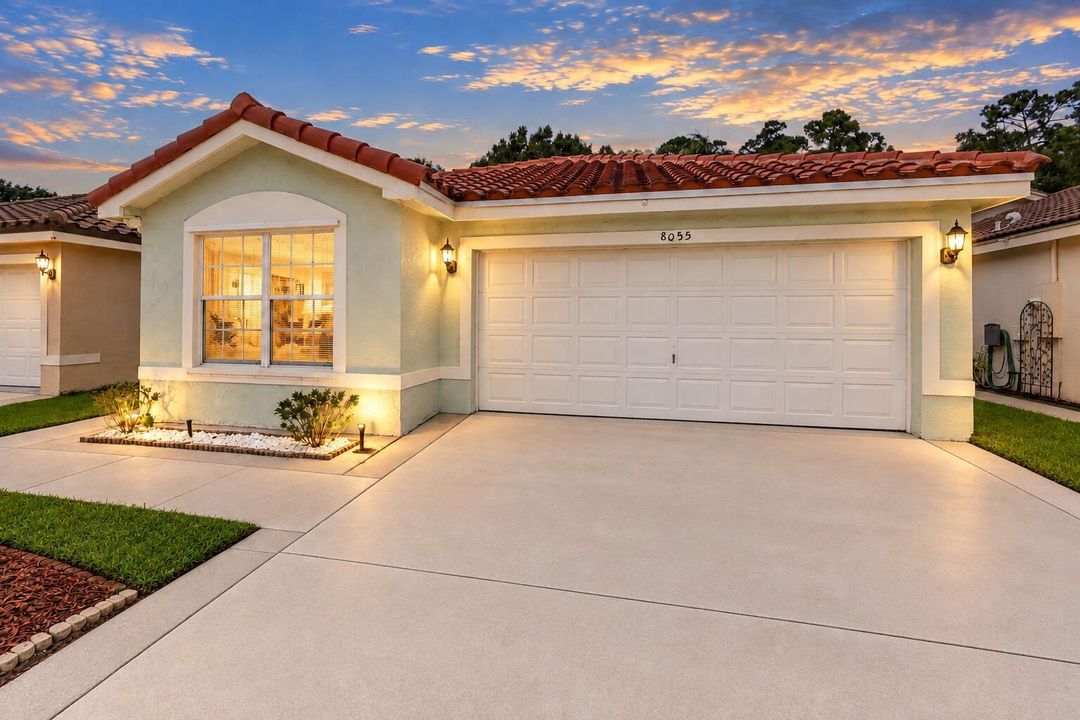
8055 Stirrup Cay Court, Boynton Beach FL 33436

House For Sale
$515,000

BTC: 6.47798742

ETH: 218.61774157

New
4 bds
2 ba
1,543 sqft

Overview

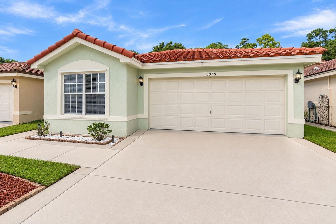
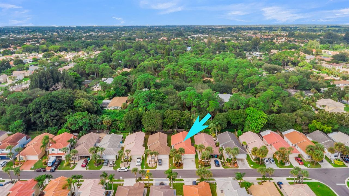
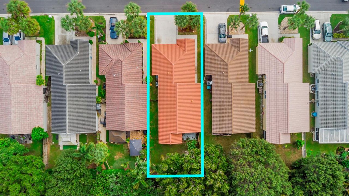
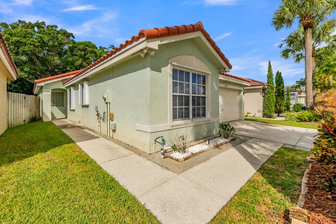
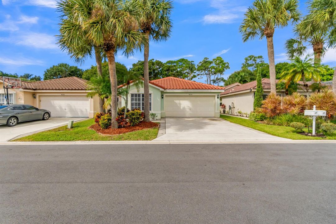
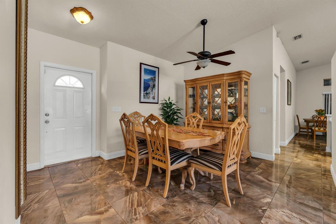
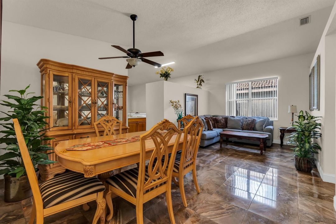
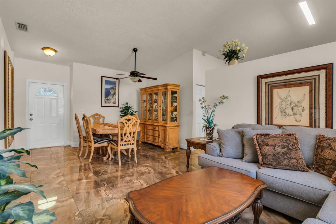
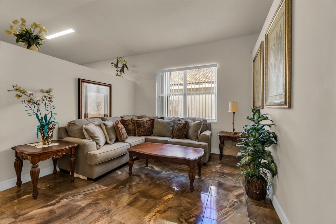
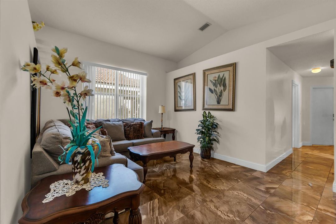
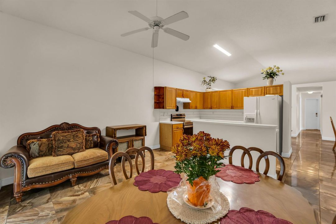
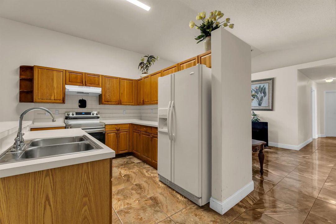
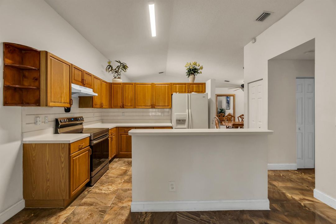
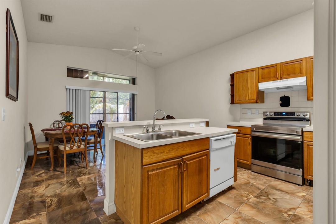
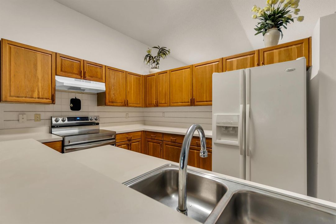
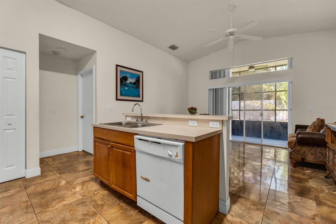
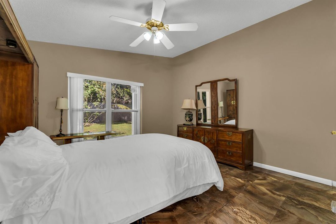
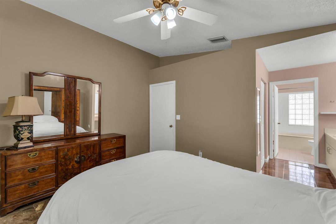
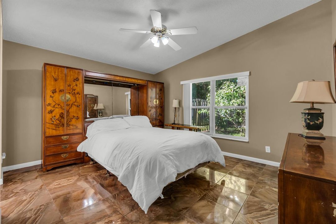
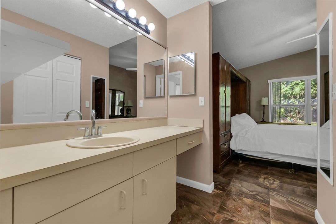
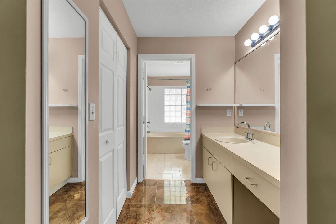
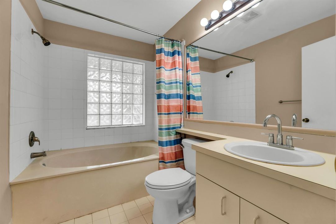
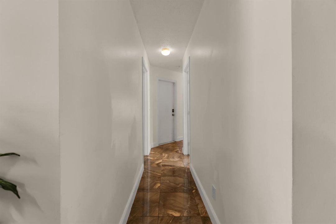
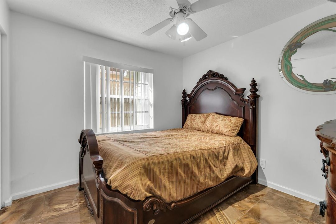
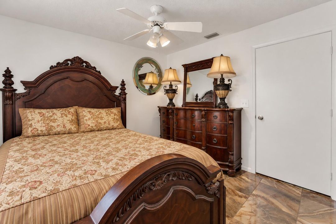
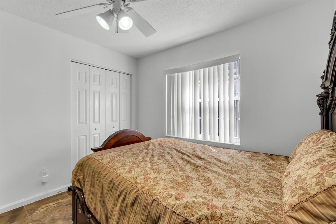
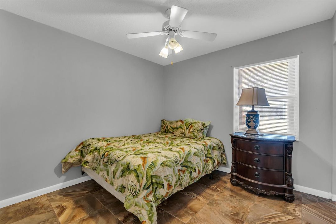
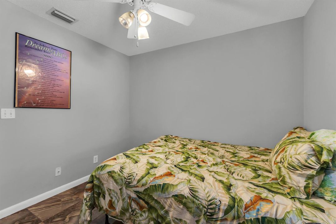
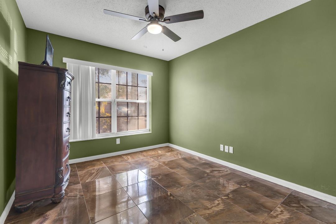
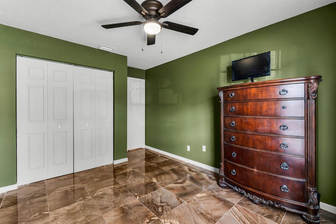
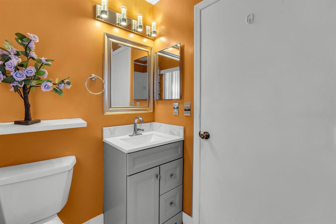
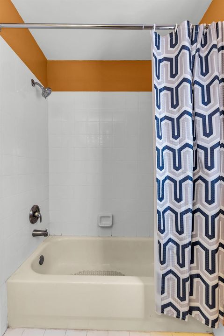
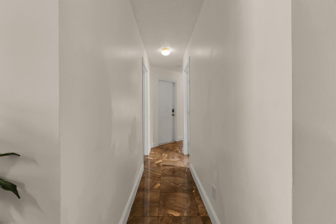
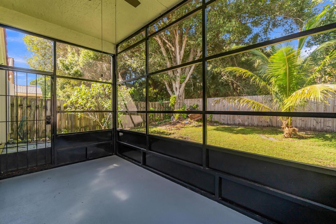
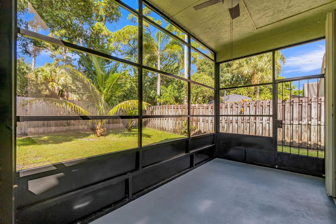
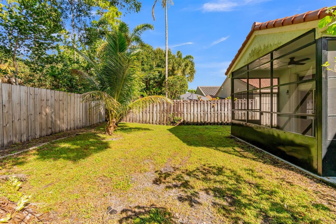
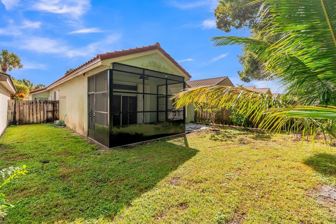
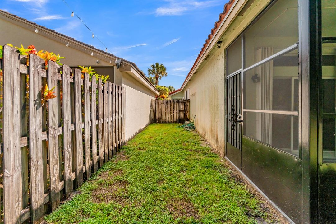
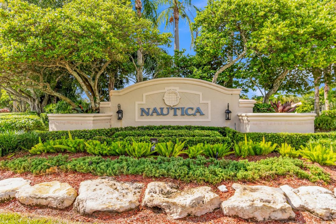
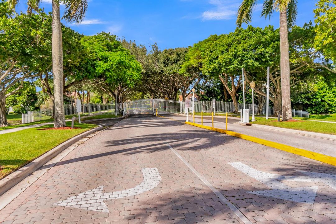
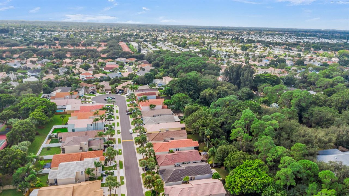
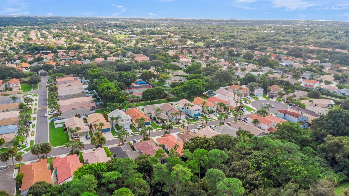
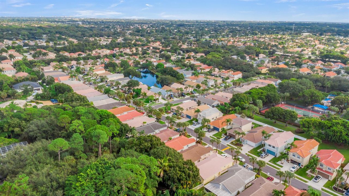
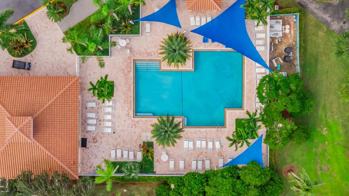
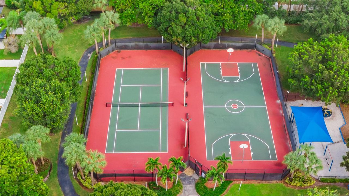
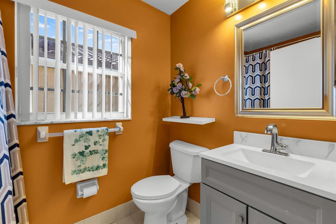
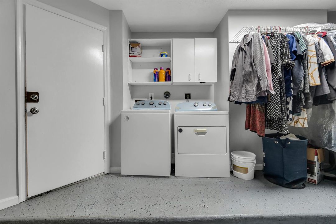
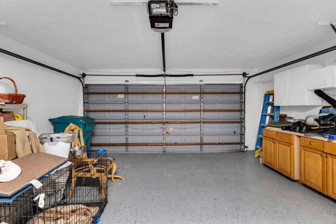
The big-ticket improvements are already underway. Now it's your turn to make it your own. Located in the gated Nautica community of Boynton Beach, 8055 Stirrup Cay Court offers a 2025 roof, storm shutters, and a functional layout that provides a solid foundation for its next owner. Inside, vaulted ceilings and an open-concept living area create a sense of space, while a split-bedroom floor plan offers separation and privacy. This four-bedroom, two-bathroom home features tile flooring throughout, a primary suite with an impact window and en-suite bathroom, and a two-car garage. A screened-in patio extends the living space outdoors, overlooking a fully fenced backyard. A private side entrance adds convenience, while the home's architectural features and versatile interior offer the opportunity to personalize the space to your own taste. Residents of Nautica enjoy access to a clubhouse, community pool, fitness center, tennis courts, and basketball courts. With key improvements already in place and room to bring your own vision to life, 8055 Stirrup Cay Court offers the opportunity to focus less on what needs to be done and more on what you want to make of it.
Location

Details

Type:
Residential
Parking:
2 Or More Spaces / Limited # Of Vehicle / Parking Garage
Year Built:
1996
Lot:
0.11 Acres
Heating:
Central / Electric
Price/sqft:
$334
Cooling:
Ceiling Fan(s) / Central Air / Electric
HOA:
$205

Valuation

Our model vs. what's actually selling nearby.
Estimate
$450,000
$387K – $503K
Confidence Low
List vs. estimate
$65K above estimate
List $515,000 · +14.4%
Our model says this listing is priced above recent comparable activity. Room to negotiate.
Price per sq ft
$333
+15.4% vs. city median $289
Based on
5 MLS comparables
+ 24 public-records sales within 0.5 mi
Median actual sale: $460K
Median of recent comparable listings. Sold comps use closing price, active listings use list price.

Highlights

Annual tax
$4,967
2025
HOA
$205/mo
Pool
Community
View
Garden
Garage
2 car garage
Pets
Allowed
All facts and features
  • Flooring

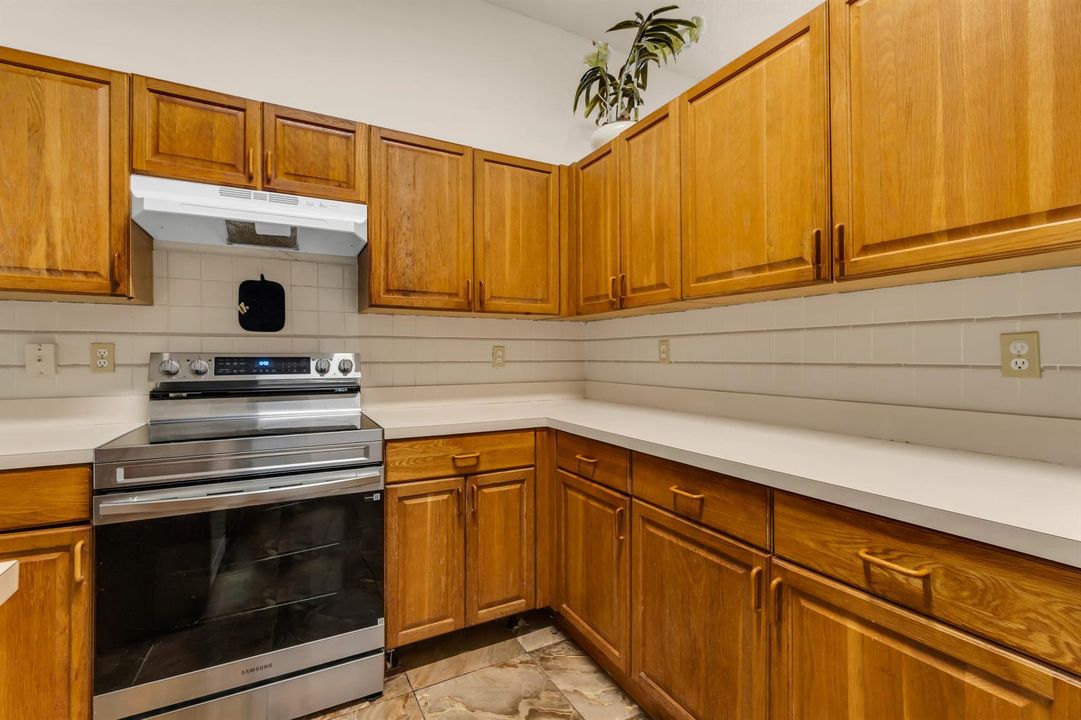
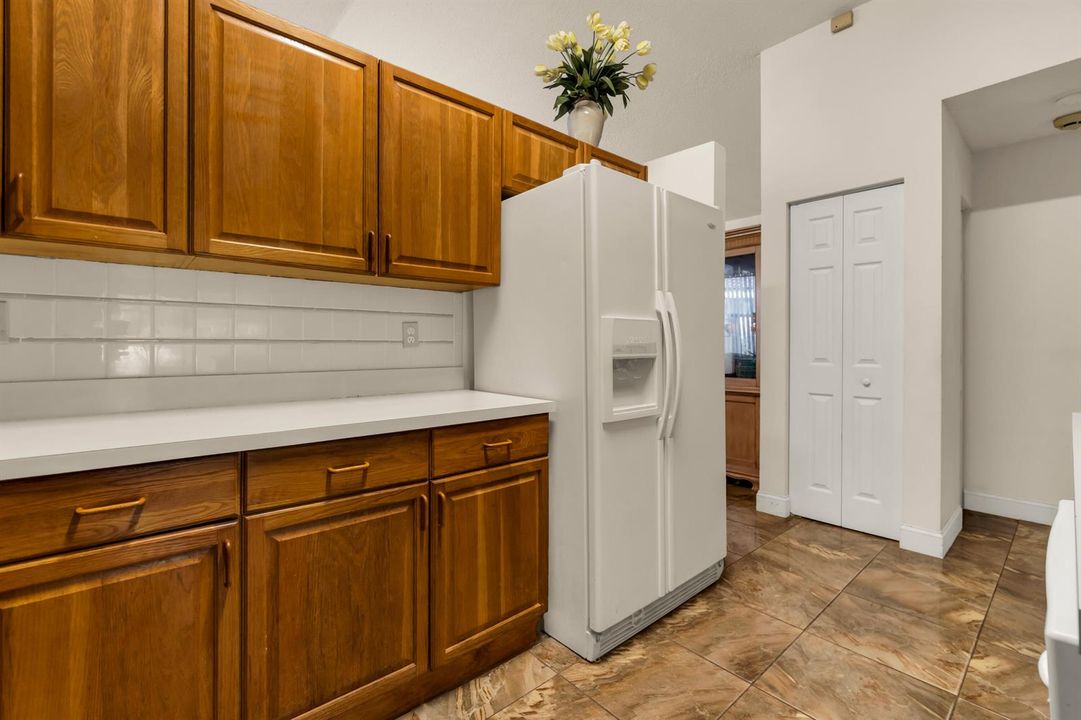
    • Ceramic Floor

    Heating

    • Central

    • Electric

    Cooling

    • Ceiling Fan(s)

    • Central Air

    • Electric

    Appliances

    • Electric Water Heater

    • Dishwasher

    • Disposal

    • Dryer

    • Microwave

    • Electric Range

    • Refrigerator

    • Washer

    Other interior features

    • Split Bedroom

    • Vaulted Ceiling(s)

    • Walk-In Closet(s)

    • Family Room

    • Utility/Laundry In Garage

    • Utility Room/Laundry

    Bedrooms and bathrooms

    • Bedrooms: 4

    • Full bathrooms: 2

  • Parking

    • 2 Or More Spaces

    • Limited # Of Vehicle

    • Parking Garage

    Property

    • Levels: 1

    • Pool Private: Yes

    Lot

    • Lot: 0.11 Acres

    Other Property Information

    • Parcel Number: 08424513140000550

    • Zoning: PUD (city)

  • Type and style

    • Property Type: Residential

    • Property Sub Type: Single Family Residence

  • Utility

    • Cable Connected

    • Sewer Connected

    • Water Connected

    • Cable Available

    • Sewer Available

    • Water Available

  • Other financial information

    • HOA: $205

    • HOA Frequency: Monthly

    • Annual tax amount: $4,967

  • Source details

    • MLS ID: B26092683

    Other facts

    • Construction Materials: CBS Construction

    • Laundry Features: Laundry Room / In Garage / Utility Room/Laundry

    • Lot Features: Less Than 1/4 Acre Lot / Interior Lot / Less Than 1 Acre / Fenced

    • Patio And Porch Features: Patio

    • Pool Features: Community

    • Window Features: Partial Accordian Shutters / Partial Impact Glass / Partial Panel Shutters/Awnings / Hurricane Shutters / Blinds / Verticals

    • Direction Faces: East

    • Other Structures: Livable

    • Architectural Style: Ranch / One Story / Mediterranean

    • Garage Spaces: 2

    • Attached Garage: Yes

    • Garage: Yes

    • Living Area: 1543

    • Water Source: Public

    • Subdivision Name: NAUTICA ,Nautica

Private inquiry
Talk to the advisor on this listing.
Floor plans, HOA docs, off-market comparables, scheduling a private showing — one message, direct to the local specialist.

More like this

For Sale
$399,950
Townhouse
3 bds · 2 ba · 1,626 sqft
PARKSIDE QUANTUM PARK TOWN,QUANTUM PARK PARKSID, Boynton Beach
3014 N Evergreen Circle, Boynton Beach FL 33426
New
For Sale
$389,900
Condo/Co-op
2 bds · 2 ba · 1,469 sqft
PALM CHASE LAKES CONDO, Boynton Beach
5790 Kayla Drive # 43B, Boynton Beach FL 33437
New
For Sale
$539,900
3 bds · 2 ba · 2,045 sqft
LAKE CHARLESTON PAR D, Lake Worth
7520 Rockbridge Circle, Lake Worth FL 33467
New
For Sale
$475,000
House
3 bds · 2 ba · 2,172 sqft
GROVE ISLE,Grove Isle, Boynton Beach
10410 UTOPIA Circle E, Boynton Beach FL 33437
New
For Sale
$550,000
House
4 bds · 2 ba · 1,600 sqft
LAUREL HILLS 2ND ADD, Boynton Beach
436 NW 7th Street, Boynton Beach FL 33426
New
For Sale
$475,000
3 bds · 2 ba · 1,529 sqft
BELLA VERDE CONDO, Boynton Beach
6435 BELLA Circle # 201, Boynton Beach FL 33437
New
For Sale
$374,995
House
2 bds · 2 ba · 1,310 sqft
Mirror Lakes, Boynton Beach
5537 Mirror Lakes Boulevard, Boynton Beach FL 33472
New
For Sale
$585,000
House
4 bds · 3 ba · 1,784 sqft
MELEAR,BORGATA, Boynton Beach
1448 Artimino Lane, Boynton Beach FL 33436

Market around this address

Live counts in the same area.
View all

The multiple listing information is provided by the Miami Association of REALTORS® from a copyrighted compilation of listings. The compilation of listings and each individual listing are ©2026-present Miami Association of REALTORS®. All Rights Reserved. The information provided is for consumers' personal, noncommercial use and may not be used for any purpose other than to identify prospective properties consumers may be interested in purchasing. All properties are subject to prior sale or withdrawal. All information provided is deemed reliable but is not guaranteed accurate, and should be independently verified. Listing courtesy of: Serhant