Sell Your Home
Get a free home valuation
Contact
Tell us about your needs
808 SE 36TH LANE

House
$615,000

BTC: 7.26778539

ETH: 232.07547170

New
4 bds
3 ba
2,616 sqft

Overview

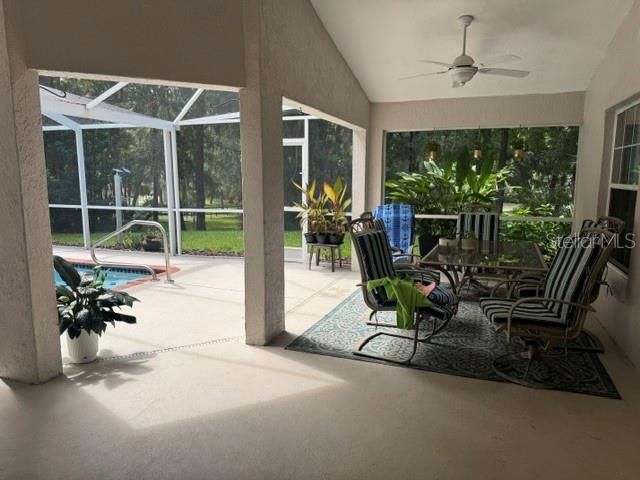
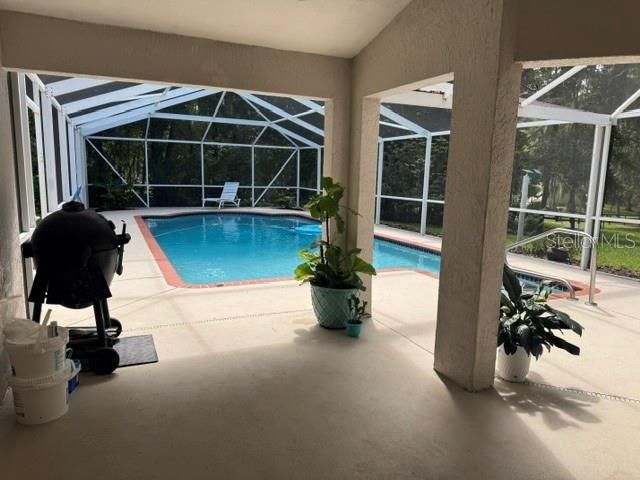
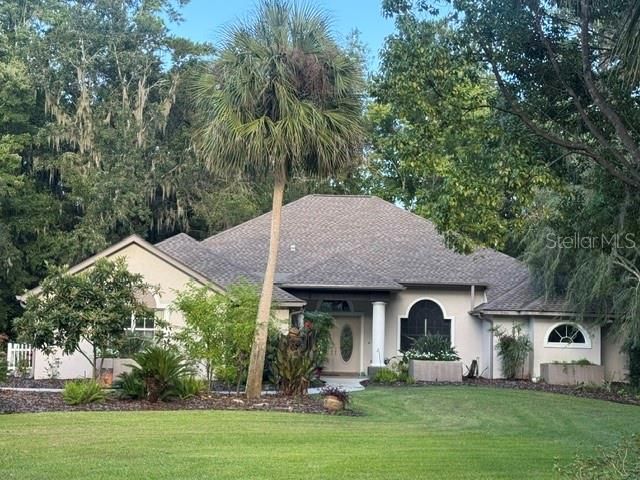
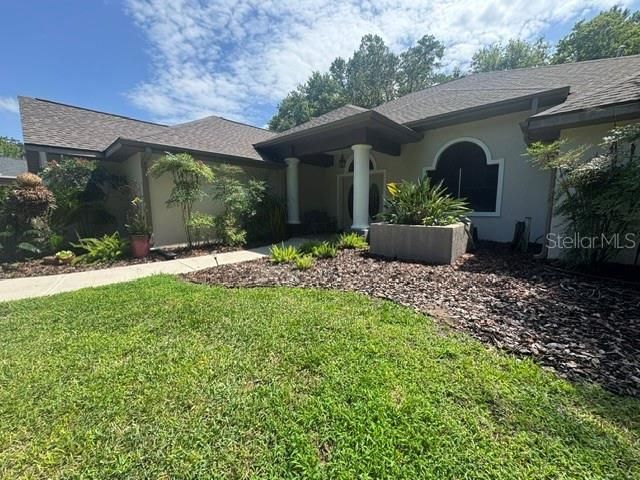
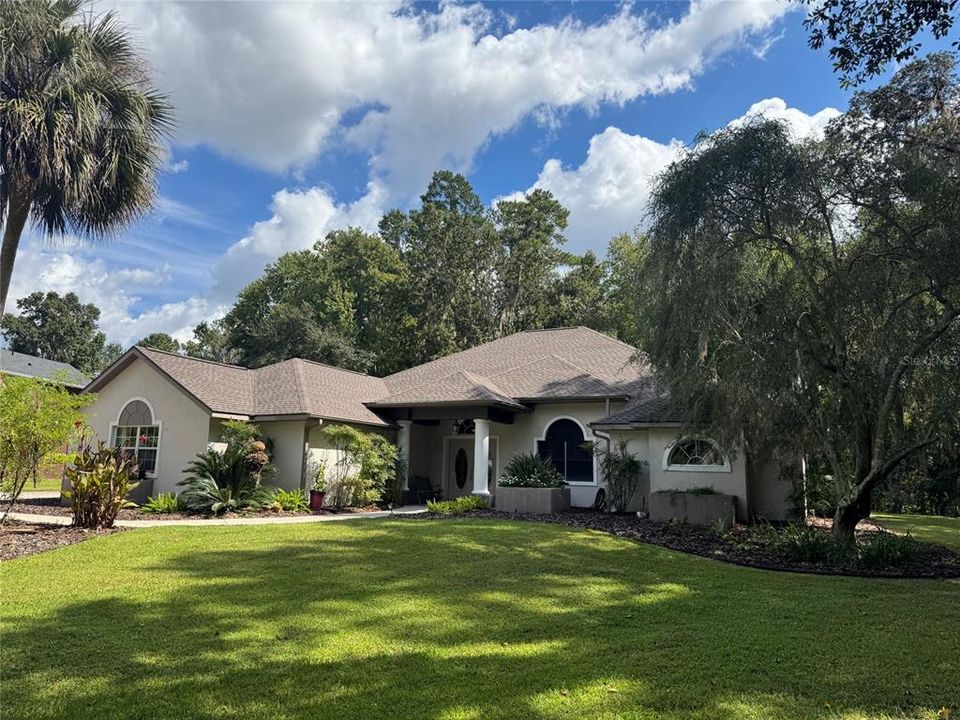
Rare opportunity in the gated Brookstone community of Ocala! This 4-bedroom, 3-bath home offers a triple-split floor plan with a spacious primary suite, separate sitting room, and flexible multi-purpose room with two walk-in closets. The primary bath features pocket doors and a jetted tub. The kitchen is designed for both everyday living and entertaining, with a large island featuring 1-inch granite, double sink and disposal, maple cabinetry, upper and lower lazy susans, pull-out cabinets, solid wood pantry shelving, tile backsplash, and an eat-in area. A formal dining room provides additional space for gatherings. The living room features French doors, a wide entry, 14.5-foot ceilings, and wood doors and trim. Numerous closets provide excellent storage. Recent updates include new faucets, light fixtures, and ceiling fans throughout. Roof Replaced in 2023. Additional features include two gas water heaters, gas heating with electronic air filter and heat pump, and a laundry room with pocket door, Maytag washer and KitchenAid dryer. Bose surround sound includes connections for the TV and lanai. Outside, enjoy the re-marcited pool and screened lanai, with a over sized two car garage completing the property. Nice curb appeal with mature landscaping and speciman plants, separate irrigation well. Centrally located Brookstone neighborhood. A well-appointed home in a gated Ocala community with a combination of space, features, and flexibility can be yours.

Location

Florida • OCALA • 34471 • House •

Details

Type:
Residential
Parking:
No Data
Year Built:
1998
Lot:
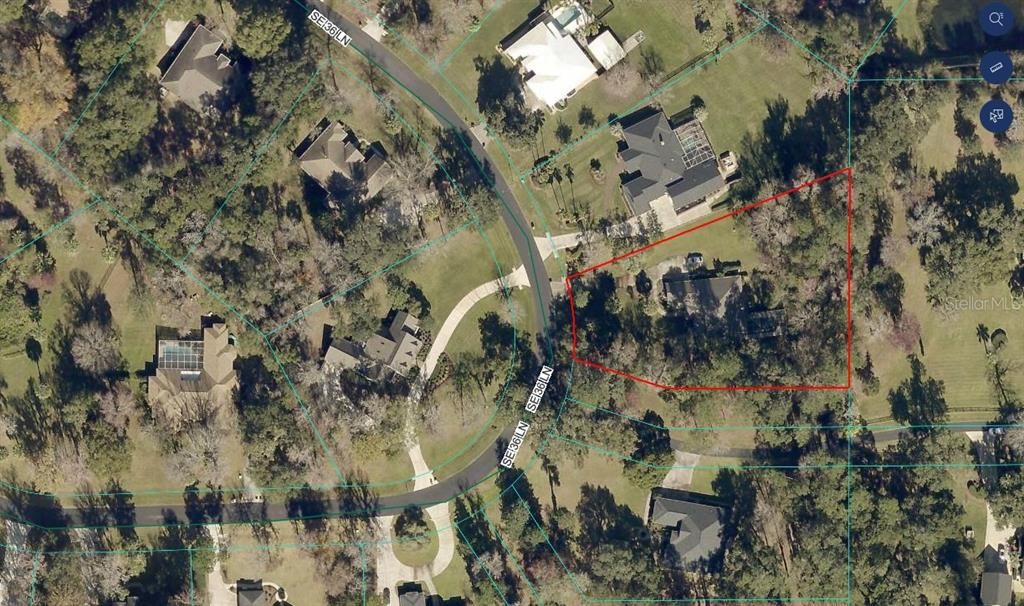
1.06 Acres
Heating:
Natural Gas / Heat Pump / Other
Price/sqft:
$235
Cooling:
Central Air
HOA:
$900

Valuation

Our model vs. what's actually selling nearby.
Estimate
$514,450
$392K – $607K
Confidence Low
List vs. estimate
$100K above estimate
List $615,000 · +19.5%
Our model says this listing is priced above recent comparable activity. Room to negotiate.
Price per sq ft
$235
+31.7% vs. city median $178
Based on
10 MLS comparables
Median of recent comparable listings. Sold comps use closing price, active listings use list price.

Highlights

Annual tax
$4,604
2025
HOA
$900/yr
Common Area Taxes, Private Road
Pool
Gunite
View
Trees/Woods
Garage
2 car garage
Pets
Allowed
All facts and features
  • Flooring

    • Tile

    Heating

    • Natural Gas

    • Heat Pump

    • Other

    Cooling

    • Central Air

    Appliances

    • Built-In Oven

    • Cooktop

    • Dishwasher

    • Gas Water Heater

    • Range

    • Range Hood

    • Refrigerator

    Other interior features

    • Cathedral Ceiling(s)

    • Ceiling Fan(s)

    • Chair Rail

    • Eating Space In Kitchen

    • High Ceilings

    • Kitchen/Family Room Combo

    • Open Floorplan

    • Other

    • Primary Bedroom Main Floor

    • Skylight(s)

    • Solid Wood Cabinets

    • Split Bedroom

    • Stone Counters

    • Thermostat

    • Vaulted Ceiling(s)

    • Walk-In Closet(s)

    • Window Treatments

    Bedrooms and bathrooms

    • Bedrooms: 4

    • Full bathrooms: 3

  • Property

    • Levels: One

    • Pool Private: Yes

    • Exterior Features: Other

    Lot

    • Lot: 1.06 Acres

    Other Property Information

    • Parcel Number: 3059013000

    • Zoning: R1

  • Type and style

    • Property Type: Residential

    • Property Sub Type: Single Family Residence

  • Utility

    • BB/HS Internet Available

    • Cable Connected

    • Electricity Connected

    • Natural Gas Connected

  • Other financial information

    • HOA: $900

    • HOA Frequency: Annually

    • Annual tax amount: $4,604

  • Source details

    • MLS ID: OM732653

    Other facts

    • Construction Materials: Block / Concrete / Stucco

    • Foundation Details: Slab

    • Laundry Features: Laundry Room

    • Lot Features: Cul-De-Sac / City Lot

    • Patio And Porch Features: Covered / Patio / Screened

    • Pool Features: Gunite / In Ground

    • Direction Faces: West

    • Architectural Style: Ranch

    • Garage Spaces: 2

    • Attached Garage: Yes

    • Garage: Yes

    • Living Area: 2616

    • Water Source: Public / Well

    • Lot Size Dimensions: 154 x 299

    • Subdivision Name: BROOKSTONE

Private inquiry
Talk to the advisor on this listing.
Floor plans, HOA docs, off-market comparables, scheduling a private showing — one message, direct to the local specialist.

More like this

No similar properties found in the area

Market around this address

Live counts in the same area.
View all

The multiple listing information is provided by the Stellar MLS from a copyrighted compilation of listings. The compilation of listings and each individual listing are ©2026-present Stellar MLS. All Rights Reserved. The information provided is for consumers' personal, noncommercial use and may not be used for any purpose other than to identify prospective properties consumers may be interested in purchasing. All properties are subject to prior sale or withdrawal. All information provided is deemed reliable but is not guaranteed accurate, and should be independently verified. Listing courtesy of: BUSCH REALTY