Vender tu casa
Valoración gratuita de tu hogar
Contacto
Cuéntenos sobre sus necesidades
808 SE 36TH LANE

Casa
$615,000

BTC: 7.26778539

ETH: 232.07547170

Nuevo
4 camas
3 baños
2,616 sqft

Visión general

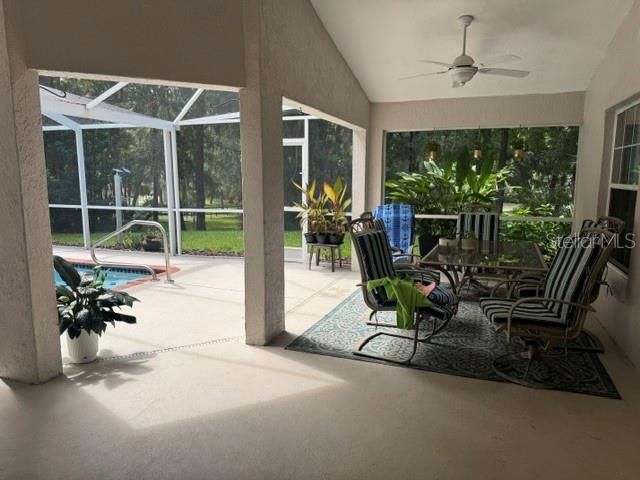
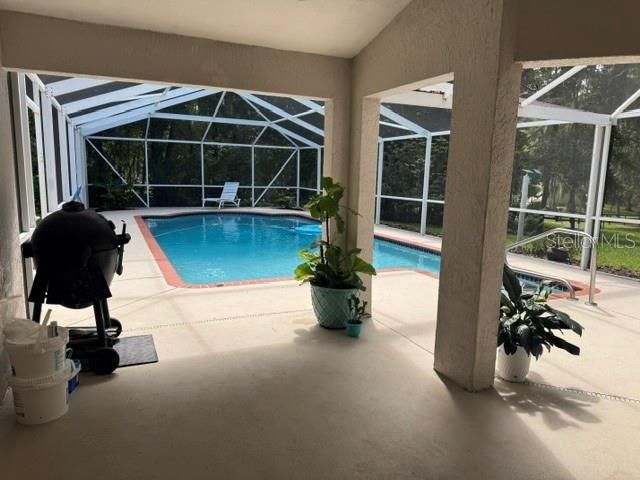
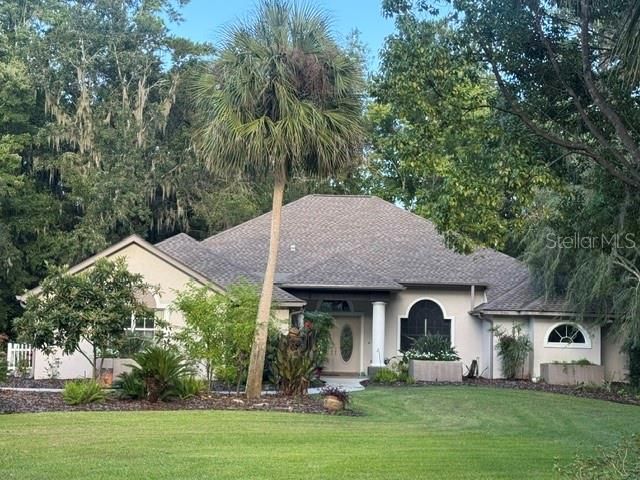
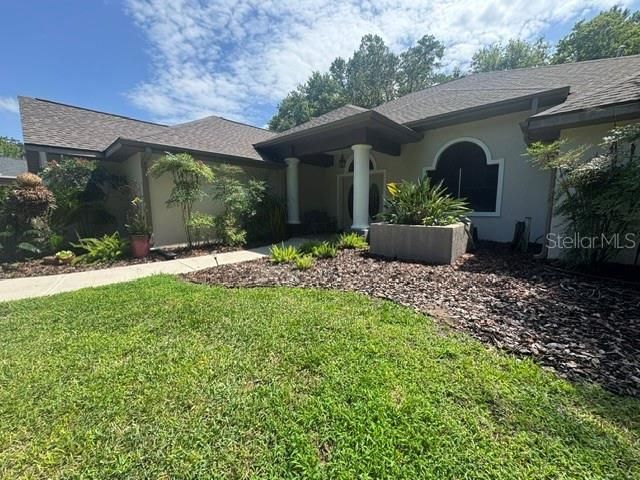
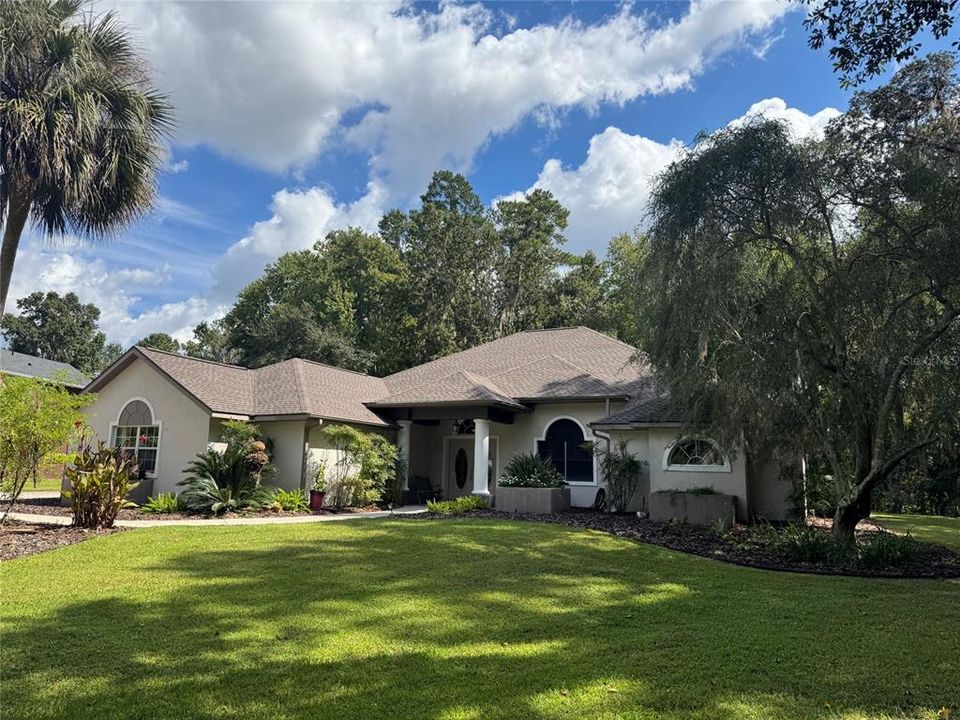
Rare opportunity in the gated Brookstone community of Ocala! This 4-bedroom, 3-bath home offers a triple-split floor plan with a spacious primary suite, separate sitting room, and flexible multi-purpose room with two walk-in closets. The primary bath features pocket doors and a jetted tub. The kitchen is designed for both everyday living and entertaining, with a large island featuring 1-inch granite, double sink and disposal, maple cabinetry, upper and lower lazy susans, pull-out cabinets, solid wood pantry shelving, tile backsplash, and an eat-in area. A formal dining room provides additional space for gatherings. The living room features French doors, a wide entry, 14.5-foot ceilings, and wood doors and trim. Numerous closets provide excellent storage. Recent updates include new faucets, light fixtures, and ceiling fans throughout. Roof Replaced in 2023. Additional features include two gas water heaters, gas heating with electronic air filter and heat pump, and a laundry room with pocket door, Maytag washer and KitchenAid dryer. Bose surround sound includes connections for the TV and lanai. Outside, enjoy the re-marcited pool and screened lanai, with a over sized two car garage completing the property. Nice curb appeal with mature landscaping and speciman plants, separate irrigation well. Centrally located Brookstone neighborhood. A well-appointed home in a gated Ocala community with a combination of space, features, and flexibility can be yours.

Ubicación

Florida • OCALA • 34471 • Casa •

Detalles

Tipo:
Residential
Estacionamiento:
Sin datos
Año de construcción:
1998
Lote:
1.06 Hectáreas
Calefacción:
Natural Gas / Heat Pump / Other
precio por sq. medidor:
$235
Enfriamiento:
Central Air
HOA:
$900

Valuation

Our model vs. what's actually selling nearby.
Estimate
$514,450
$392K – $607K
Confidence Low
List vs. estimate
$100K above estimate
List $615,000 · +19.5%
Our model says this listing is priced above recent comparable activity. Room to negotiate.
Price per sq ft
$235
+31.7% vs. city median $178
Based on
10 MLS comparables
Median of recent comparable listings. Sold comps use closing price, active listings use list price.

Destacados

Annual tax
$4,604
2025
HOA
$900/yr
Common Area Taxes, Private Road
Pool
Gunite
View
Trees/Woods
Garage
2 car garage
Pets
Allowed
Más hechos y características
  • Piso

    • Tile

    Calefacción

    • Natural Gas

    • Heat Pump

    • Other

    Enfriamiento

    • Central Air

    Accesorios

    • Built-In Oven

    • Cooktop

    • Dishwasher

    • Gas Water Heater

    • Range

    • Range Hood

    • Refrigerator

    Otras características interiores

    • Cathedral Ceiling(s)

    • Ceiling Fan(s)

    • Chair Rail

    • Eating Space In Kitchen

    • High Ceilings

    • Kitchen/Family Room Combo

    • Open Floorplan

    • Other

    • Primary Bedroom Main Floor

    • Skylight(s)

    • Solid Wood Cabinets

    • Split Bedroom

    • Stone Counters

    • Thermostat

    • Vaulted Ceiling(s)

    • Walk-In Closet(s)

    • Window Treatments

    Dormitorios y baños

    • Dormitorios: 4

    • Baños completos: 3

  • Propiedad

    • Pisos: One

    • Piscina Privada: Si

    • Características Exteriores: Other

    Lote

    • Lote: 1.06 Hectáreas

    Otra Información de Propiedad

    • Número de Parcela: 3059013000

    • Zonificación: R1

  • Tipo y estilo

    • Tipo de propiedad: Residential

    • Subtipo de propiedad: Single Family Residence

  • Utilidad

    • BB/HS Internet Available

    • Cable Connected

    • Electricity Connected

    • Natural Gas Connected

  • Otra información financiera

    • HOA: $900

    • Frecuencia HOA: Annually

    • Importe anual de impuestos: $4,604

  • Detalles de la fuente

    • MLS ID: OM732653

    Otros hechos

    • Materiales de construcción: Block / Concrete / Stucco

    • Detalles de la fundación: Slab

    • Características de lavandería: Laundry Room

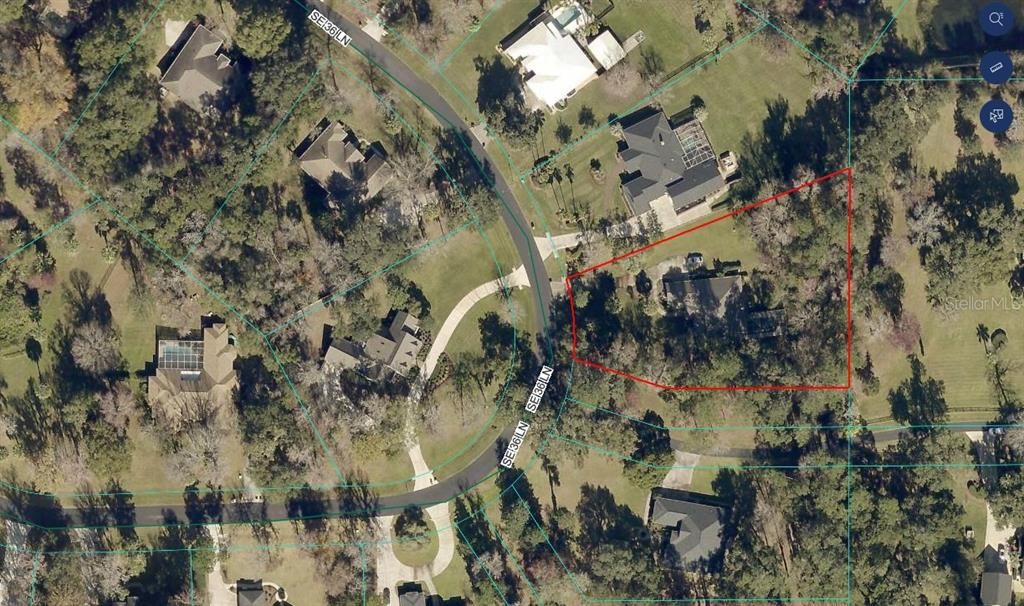
    • Características del lote: Cul-De-Sac / City Lot

    • Características del patio y el porche: Covered / Patio / Screened

    • Características de la piscina: Gunite / In Ground

    • Caras de dirección: West

    • Estilo arquitectónico: Ranch

    • Espacios de garaje: 2

    • Garaje adjunto: Si

    • Garaje: Si

    • Salón: 2616

    • Fuente de agua: Public / Well

    • Tamaño de la parcela: 154 x 299

    • Nombre de subdivisión: BROOKSTONE

Consulta privada
Habla con el asesor de este inmueble.
Planos, documentos del HOA, comparables off-market, agendar una visita privada — un solo mensaje directo al especialista local.

Más como esta

No se han encontrado propiedades similares en la zona

Mercado cerca de esta dirección

Conteos en vivo en la misma zona.
Ver todo

The multiple listing information is provided by the Stellar MLS from a copyrighted compilation of listings. The compilation of listings and each individual listing are ©2026-present Stellar MLS. All Rights Reserved. The information provided is for consumers' personal, noncommercial use and may not be used for any purpose other than to identify prospective properties consumers may be interested in purchasing. All properties are subject to prior sale or withdrawal. All information provided is deemed reliable but is not guaranteed accurate, and should be independently verified. Listing courtesy of: BUSCH REALTY