Sell Your Home
Get a free home valuation
Contact
Tell us about your needs
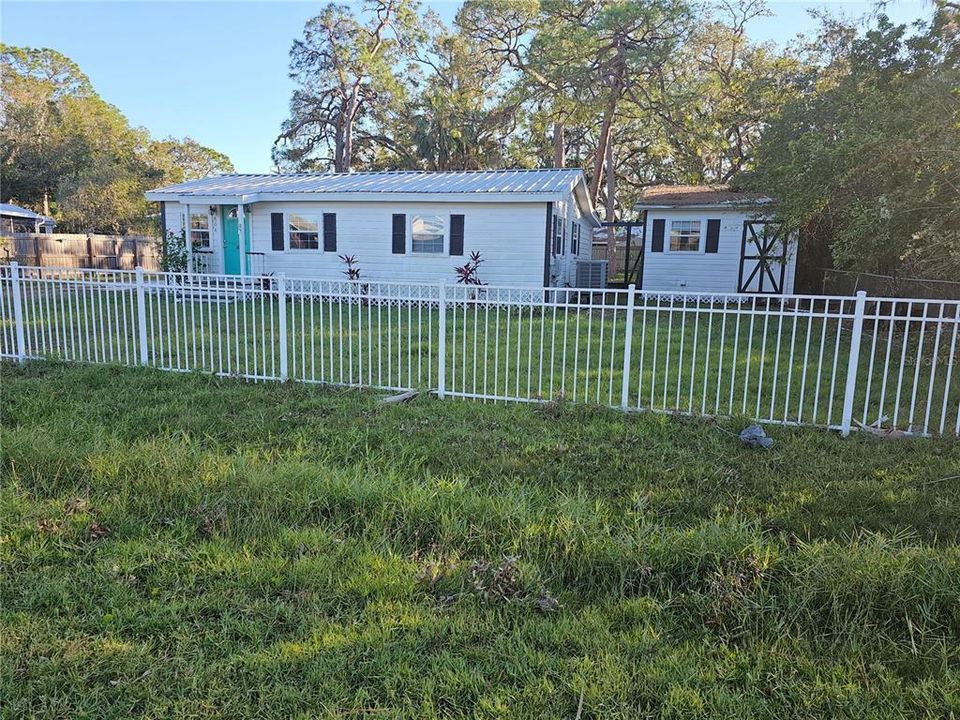
808 4TH AVENUE SW

House Recently Sold
$150,000

BTC: 1.86381710

ETH: 61.67763158

Sold on: 2024-12-30
2 days
2 bds
2 ba
960 sqft

Overview

Charming home for you, looking for space away from the neighbors? This home needs repairs and updating, however a great purchased at this price. Great opportunity for 203K or Va/conventional renovation loan. They are easier than you think. I have all the details on how to turn this beauty into your dream home.

Location

Details

Type:
Residential
Parking:
Driveway / Off Street / Open
Year Built:
1961
Lot:
0.28 Acres
Heating:
Central
Price/sqft:
$182
Cooling:
None
HOA:
No Data

Valuation

Our model vs. what's actually selling nearby.
Estimate
$247,171
$159K – $274K
Confidence Low
List vs. estimate
$72K below estimate
List $175,000 · -29.2%
Our model says this listing is priced below recent comparable activity. Expect competition.
Price per sq ft
$182
+7.7% vs. city median $169
Based on
9 MLS comparables
Median of recent comparable listings. Sold comps use closing price, active listings use list price.

Highlights

Annual tax
$919
2024
View
Trees/Woods
All facts and features
  • Flooring

    • Other

    Heating

    • Central

    Cooling

    • None

    Appliances

    • Other

    Other interior features

    • Other

    Bedrooms and bathrooms

    • Bedrooms: 2

    • Full bathrooms: 2

  • Parking

    • Driveway

    • Off Street

    • Open

    Property

    • Levels: One

    • Exterior Features: Other

    Lot

    • Lot: 0.28 Acres

    Other Property Information

    • Parcel Number: U0732191V500000000728.0

    • Zoning: RSC-6

  • Type and style

    • Property Type: Residential

    • Property Sub Type: Single Family Residence

  • Utility

    • Cable Available

    • Electricity Connected

    • Fire Hydrant

    • Sewer Connected

    • Water Connected

  • Other financial information

    • Annual tax amount: $919

  • Source details

    • MLS ID: TB8330803

    Other facts

    • Construction Materials: Wood Frame

    • Foundation Details: Crawlspace

    • Laundry Features: Common Area / Laundry Room

    • Lot Features: Flood Insurance Required

    • Direction Faces: North

    • Other Structures: Shed(s) / Storage

    • Architectural Style: Bungalow

    • Living Area: 960

    • Water Source: Public

    • Lot Size Dimensions: 90 x 135

    • Subdivision Name: RUSKIN CITY MAP OF

Private inquiry
Talk to the advisor on this listing.
Floor plans, HOA docs, off-market comparables, scheduling a private showing — one message, direct to the local specialist.

More like this

Recently Sold
$125,000
2 bds · 1 ba · 624 sqft
SUN CITY, RUSKIN
2817 UNIVERSAL DRIVE
Recently Sold
$162,000
Lots/Land
1.32 acres
WOLF BRANCH SUB PH, RUSKIN
617 10TH AVENUE SE
Recently Sold
$212,000
House
4 bds · 2 ba · 2,117 sqft
BAHIA LAKES PH 1, RUSKIN
1421 TAHOE SPRINGS COURT
Recently Sold
$175,000
House
2 bds · 1 ba · 968 sqft
RUSKIN CITY MAP OF, RUSKIN
102 CARLYLE ROAD
Recently Sold
$200,000
House
2 bds · 2 ba · 1,406 sqft
HAWKS POINT PH 1C-1 PT R, RUSKIN
1709 HARBOUR BLUE STREET
Recently Sold
$180,000
Condo/Co-op
1 bds · 1 ba · 432 sqft
ISLAND RESORT AT MARINERS CLUB, RUSKIN
611 DESTINY DRIVE UNIT 617
Recently Sold
$206,000
3 bds · 2 ba · 1,188 sqft
MAYS SUB, RUSKIN
620 OCEAN MIST COURT
Recently Sold
$172,000
3 bds · 2 ba · 1,248 sqft
SUN CITY, RUSKIN
2705 METRO DRIVE

Market around this address

Live counts in the same area.
View all

The multiple listing information is provided by the Stellar MLS from a copyrighted compilation of listings. The compilation of listings and each individual listing are ©2026-present Stellar MLS. All Rights Reserved. The information provided is for consumers' personal, noncommercial use and may not be used for any purpose other than to identify prospective properties consumers may be interested in purchasing. All properties are subject to prior sale or withdrawal. All information provided is deemed reliable but is not guaranteed accurate, and should be independently verified. Listing courtesy of: EZ CHOICE REALTY