Sell Your Home
Get a free home valuation
Contact
Tell us about your needs
809 ROCKY MOUNTAIN COURT

House For Sale
$345,000

BTC: 4.46313066

ETH: 140.87382605

1 days
3 bds
2 ba
1,855 sqft

Overview

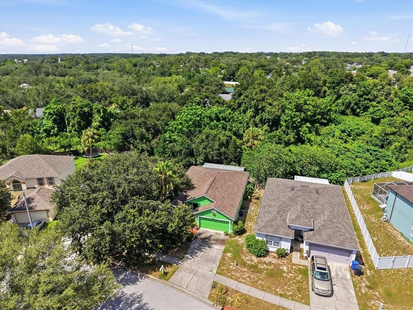
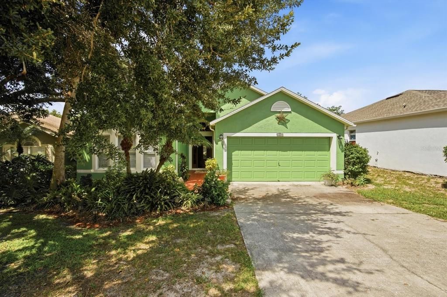
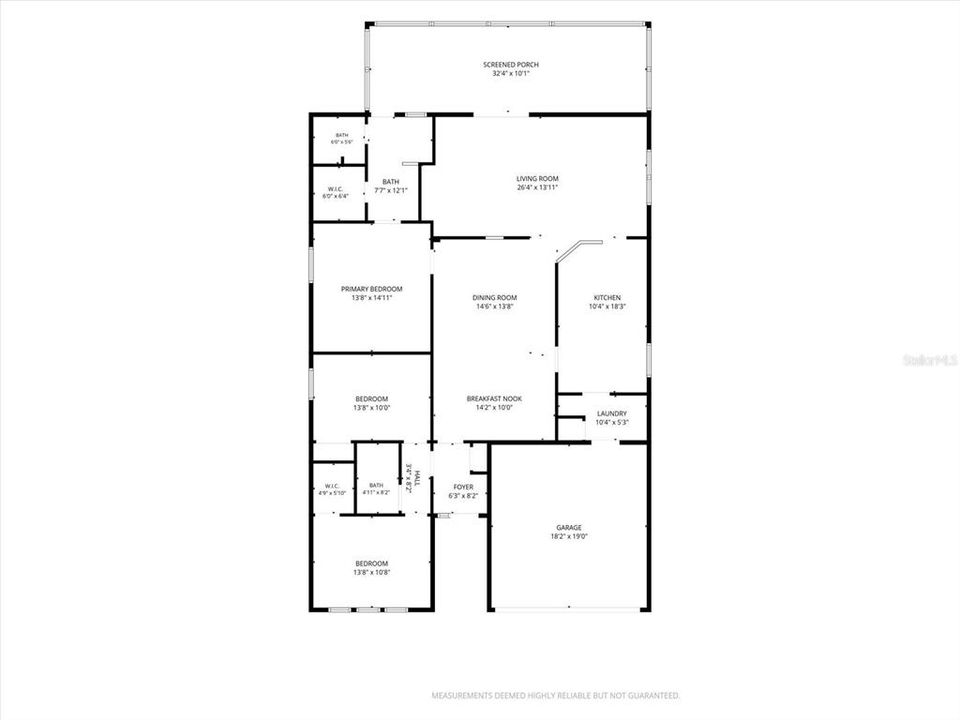
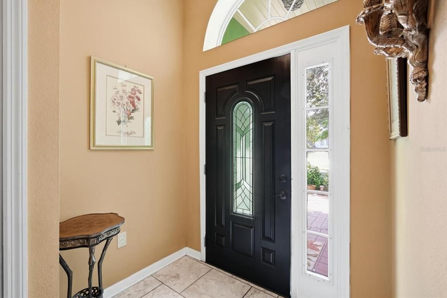
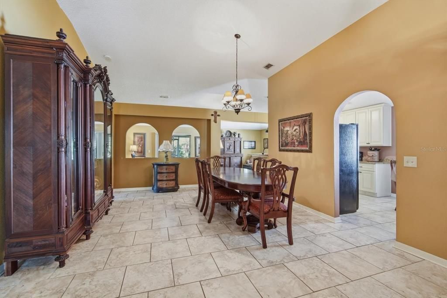
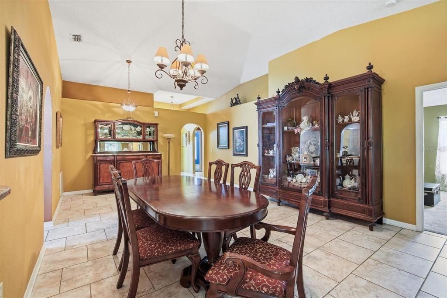
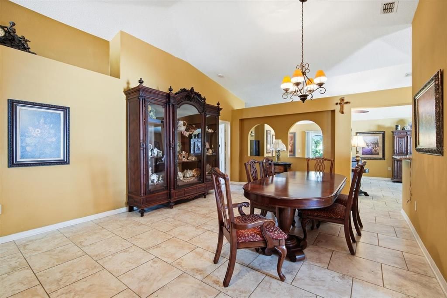
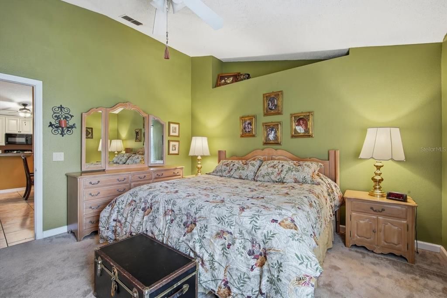
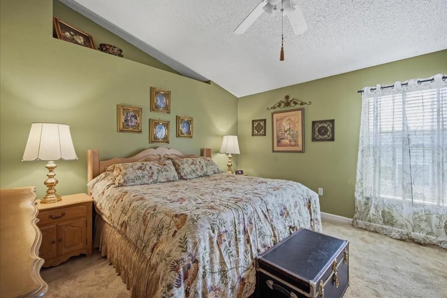
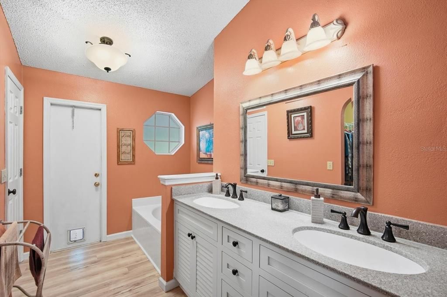
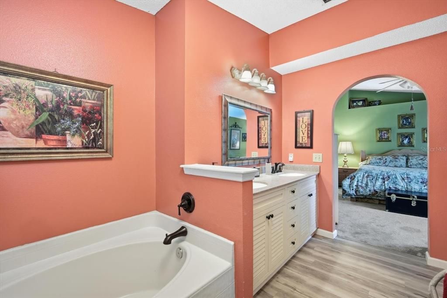
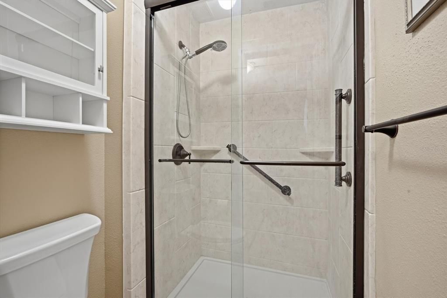
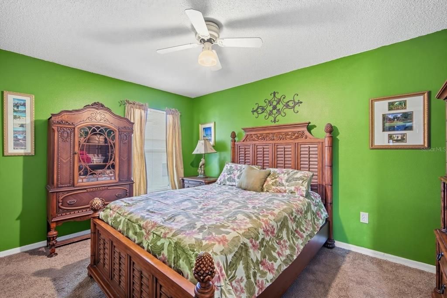
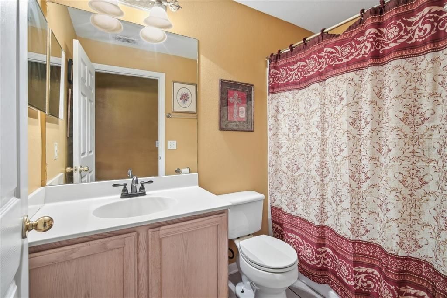
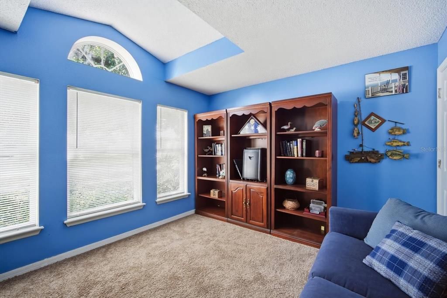
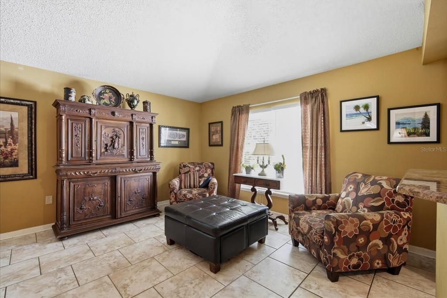
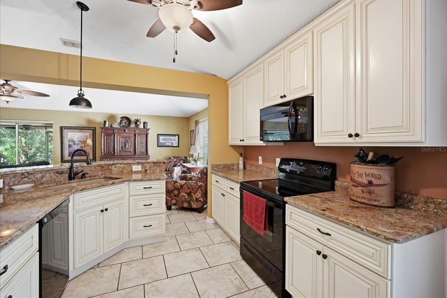
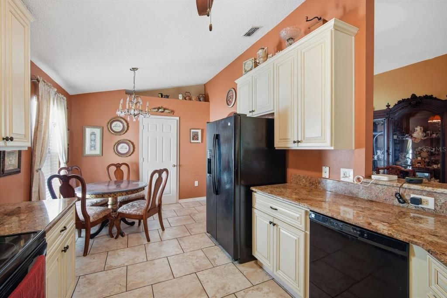
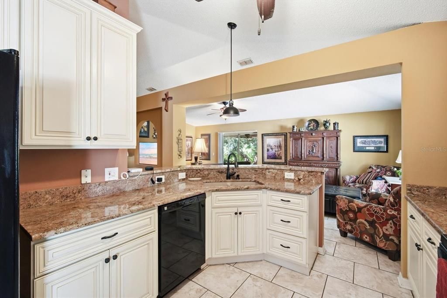
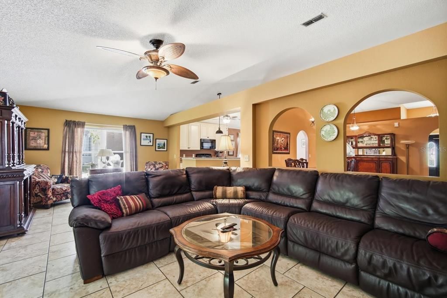
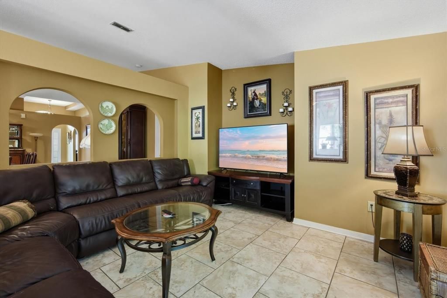
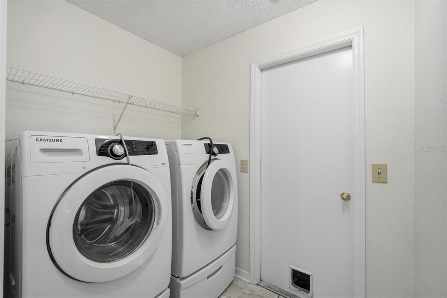
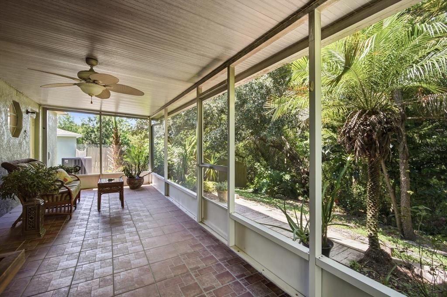
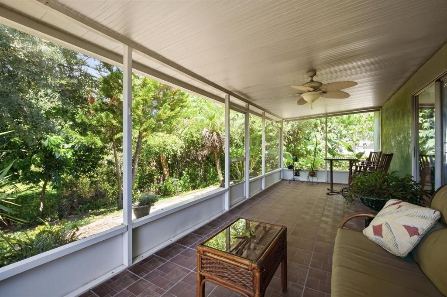
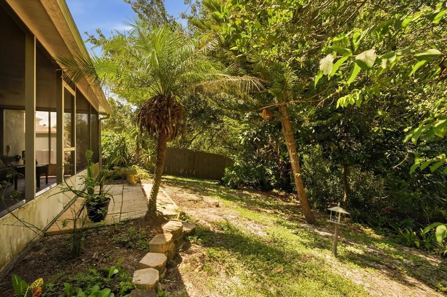
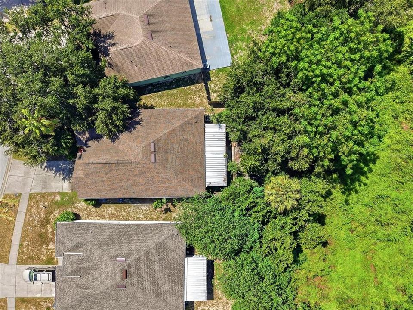
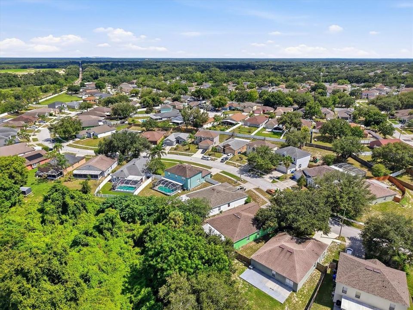
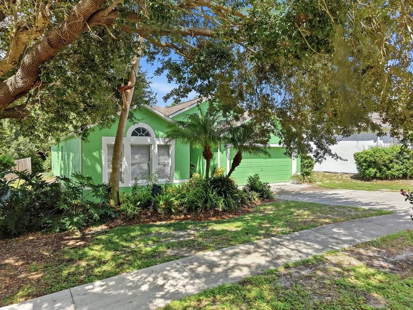
Located in the Oak Grove section of the desirable Copper Ridge community, this inviting home offers a thoughtfully designed layout, comfortable living spaces, and a private outdoor retreat with no rear neighbors. A decorative front door creates a welcoming first impression, while the entry features a convenient coat closet and attractive architectural arches that continue throughout the home. The spacious great room provides an open, versatile gathering space and flows seamlessly into the kitchen and dining areas. The well-appointed kitchen features granite countertops, a breakfast bar, dedicated eating area, and pendant lighting over the sink, making everyday meals and entertaining effortless. A separate dining area offers the perfect setting for more formal occasions. A convenient pet door provides direct access to the garage if needed. The primary suite offers a relaxing retreat with a private bath featuring both a walk-in shower and soaking tub, plus direct access to the screened lanai. Sliders from the family room open to the outdoor living space, extending the home’s entertaining area. Outside, enjoy Florida living on the tiled, screened lanai, complete with a ceiling fan and views of the lush backyard. With no rear neighbors, the backyard offers added privacy and a peaceful setting. Additional features include a garage access door to the exterior, ceiling fans and walk in closets. With its desirable Copper Ridge location, open living spaces, architectural details, private backyard, and Florida-friendly outdoor living, this home offers an exceptional opportunity for buyers searching for a home in Valrico, FL!

Location

Details

Type:
Residential
Parking:
Driveway
Year Built:
2000
Lot:
0.16 Acres
Heating:
Central / Electric
Price/sqft:
$186
Cooling:
Central Air
HOA:
$100

Valuation

Our model vs. what's actually selling nearby.
Estimate
$368,450
$249K – $442K
Confidence Low
List vs. estimate
$23K below estimate
List $345,000 · -6.4%
Our model says this listing is priced below recent comparable activity. Expect competition.
Price per sq ft
$185
-13.6% vs. city median $215
Based on
58 MLS comparables
Median of recent comparable listings. Sold comps use closing price, active listings use list price.

Highlights

Annual tax
$2,287
2025
HOA
$100/qtr
View
Trees/Woods
Garage
2 car garage
Pets
Allowed
All facts and features
  • Flooring

    • Carpet

    • Tile

    Heating

    • Central

    • Electric

    Cooling

    • Central Air

    Appliances

    • Dishwasher

    • Disposal

    • Microwave

    • Range

    • Refrigerator

    Other interior features

    • Ceiling Fan(s)

    • Eating Space In Kitchen

    • Primary Bedroom Main Floor

    • Solid Surface Counters

    • Split Bedroom

    • Thermostat

    • Walk-In Closet(s)

    Bedrooms and bathrooms

    • Bedrooms: 3

    • Full bathrooms: 2

  • Parking

    • Driveway

    Property

    • Levels: One

    • Exterior Features: Rain Gutters / Sliding Doors

    Lot

    • Lot: 0.16 Acres

    Other Property Information

    • Parcel Number: U2929215KK00000A00004.0

    • Zoning: PD

  • Type and style

    • Property Type: Residential

    • Property Sub Type: Single Family Residence

  • Utility

    • Cable Available

    • Electricity Available

    • Electricity Connected

    • Public

    • Sewer Available

    • Sewer Connected

    • Water Available

    • Water Connected

  • Other financial information

    • HOA: $100

    • HOA Frequency: Quarterly

    • Annual tax amount: $2,287

  • Source details

    • MLS ID: TB8542966

    Other facts

    • Construction Materials: Stucco

    • Foundation Details: Slab

    • Laundry Features: Inside / Laundry Room

    • Lot Features: In County

    • Patio And Porch Features: Covered / Enclosed / Patio / Screened

    • Window Features: Blinds

    • Direction Faces: South

    • Garage Spaces: 2

    • Attached Garage: Yes

    • Garage: Yes

    • Living Area: 1855

    • Water Source: Public

    • Lot Size Dimensions: 48 x 148

    • Subdivision Name: COPPER RIDGE TR B2

Private inquiry
Talk to the advisor on this listing.
Floor plans, HOA docs, off-market comparables, scheduling a private showing — one message, direct to the local specialist.

More like this

For Sale
$289,999
House
3 bds · 2 ba · 1,689 sqft
SUMMER GATE TOWNHOMES, Other City - In The State Of Florida
1522 Summergate Dr, Other City - In The State Of Florida FL 33594
For Sale
$419,900
House
4 bds · 3 ba · 2,215 sqft
BUCKHORN PRESERVE PH 1, VALRICO
4320 BALINGTON DRIVE
New
For Sale
$379,900
House
3 bds · 2 ba · 1,574 sqft
TWIN LAKES PARCELS A2 AND B2, VALRICO
3132 BEAVER POND TRAIL
New
For Sale
$439,900
House
4 bds · 2 ba · 2,357 sqft
DIAMOND HILL PH 2, VALRICO
1147 EMERALD HILL WAY
New
For Sale
$255,000
Townhouse
3 bds · 2 ba · 1,573 sqft
WEDGEWOOD TWNHMS, VALRICO
2919 ROYAL TUSCAN LANE
New
For Sale
$309,900
House
3 bds · 2 ba · 1,501 sqft
SOMERSET TR E, VALRICO
3029 SUMMER CRUISE DRIVE
New
For Sale
$315,000
House
5 bds · 3 ba · 2,270 sqft
PARKWOOD MANOR, VALRICO
1806 N WATERMAN DRIVE
-$10K
For Sale
$289,999
Townhouse
3 bds · 2 ba · 1,689 sqft
SUMMER GATE TOWNHOMES, VALRICO
1522 SUMMERGATE DRIVE

Market around this address

Live counts in the same area.
View all

The multiple listing information is provided by the Stellar MLS from a copyrighted compilation of listings. The compilation of listings and each individual listing are ©2026-present Stellar MLS. All Rights Reserved. The information provided is for consumers' personal, noncommercial use and may not be used for any purpose other than to identify prospective properties consumers may be interested in purchasing. All properties are subject to prior sale or withdrawal. All information provided is deemed reliable but is not guaranteed accurate, and should be independently verified. Listing courtesy of: KEY TO FLORIDA REALTY