Sell Your Home
Get a free home valuation
Contact
Tell us about your needs
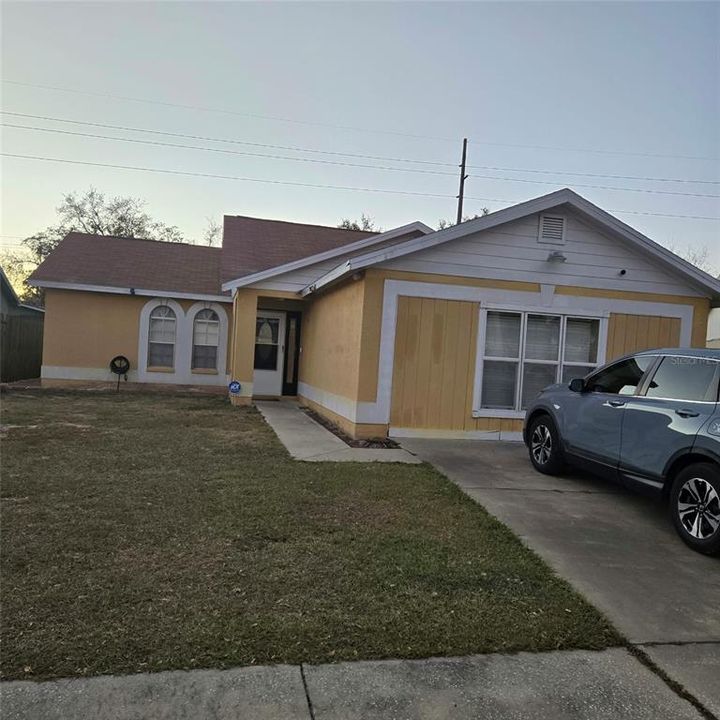
2108 RIDGEMORE DRIVE

House For Sale
$310,000

BTC: 3.72865047

ETH: 116.98113208

1 days
3 bds
2 ba
1,935 sqft

Overview

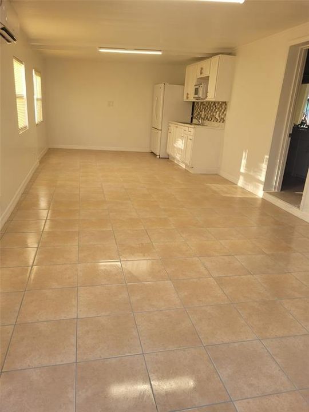
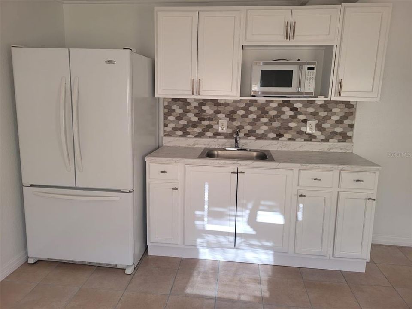
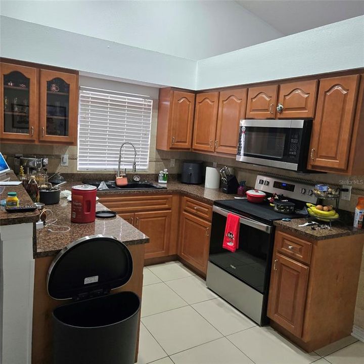
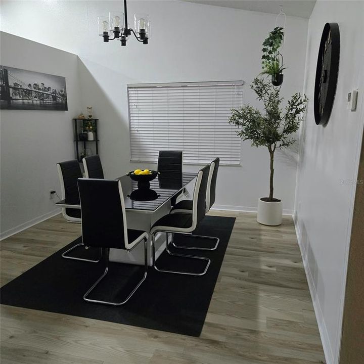
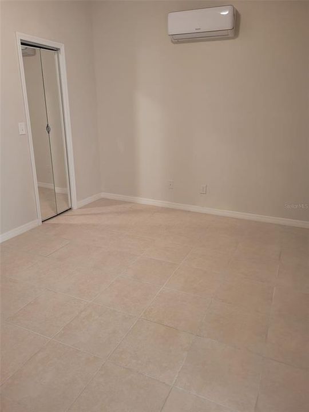
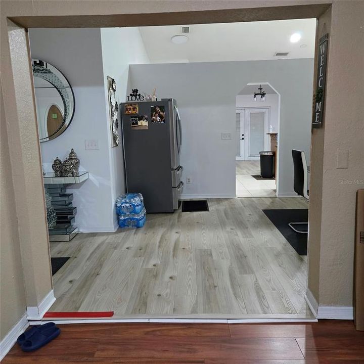
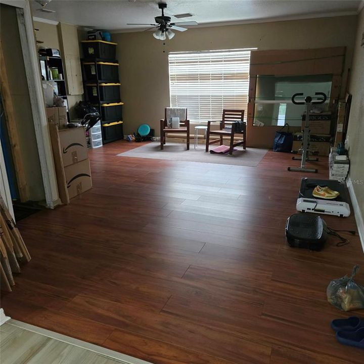
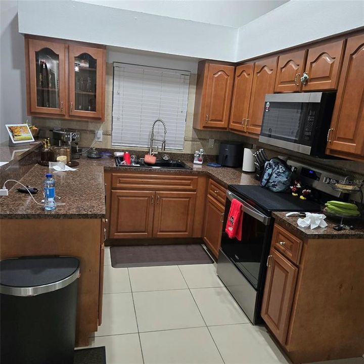
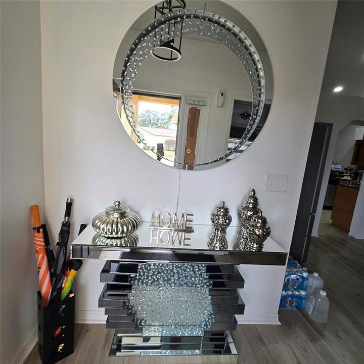
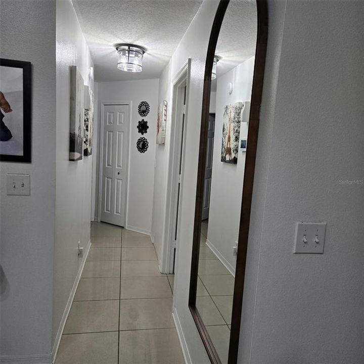
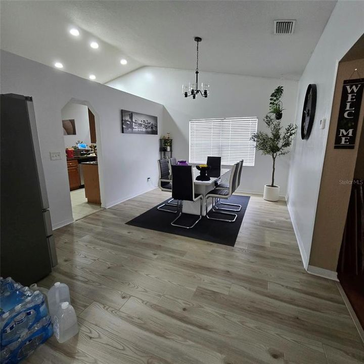
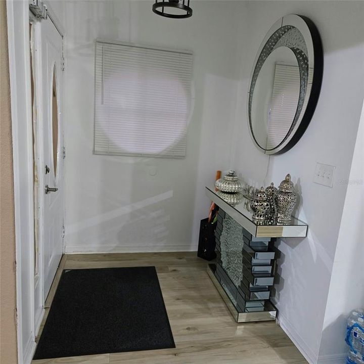
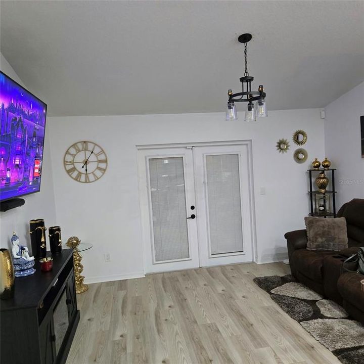
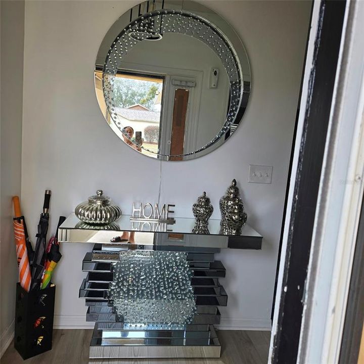
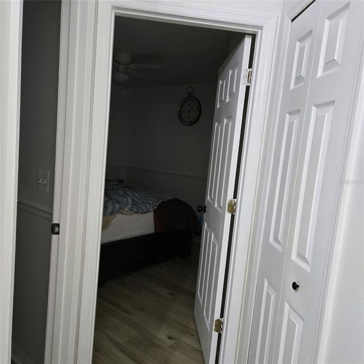
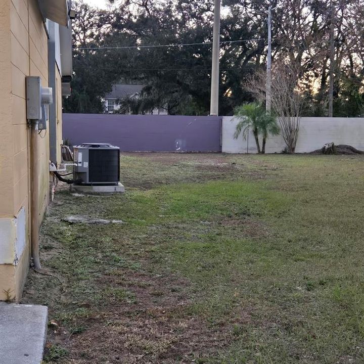
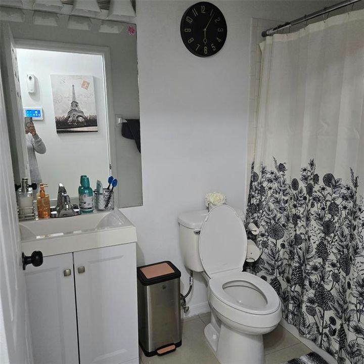
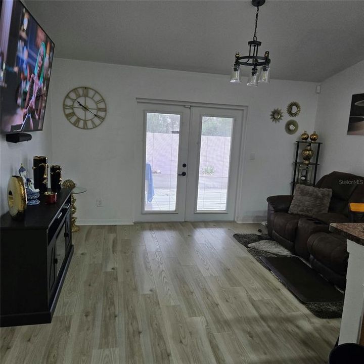
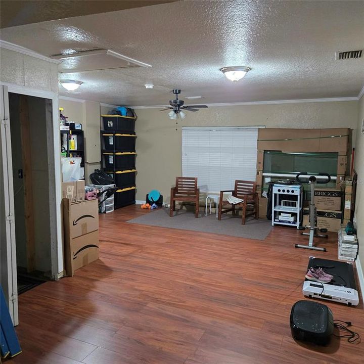
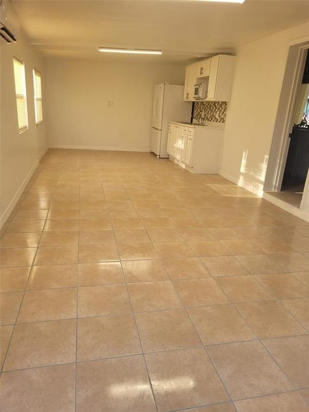
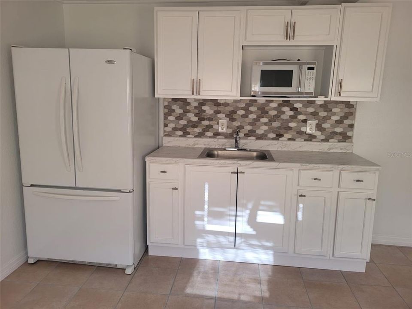
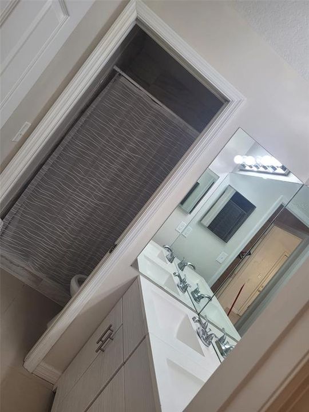
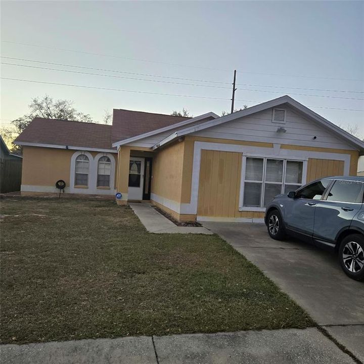
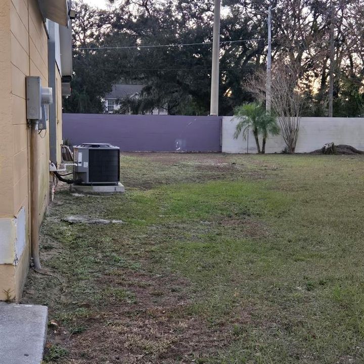
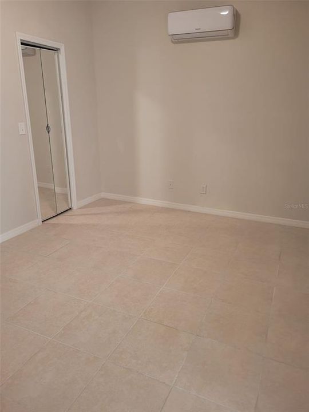
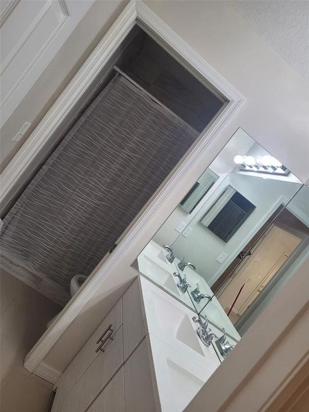
Short Sale. Welcome to 2108 Ridgemore Drive! This spacious single-story home offers 3 bedrooms, 2 full bathrooms, approximately 1,935 square feet of living space, and a new roof installed in 2025 AC 2023. Inside, you’ll find high ceilings, tile flooring, abundant natural light, and an open, functional layout. The welcoming foyer leads to a formal dining area, while the kitchen connects seamlessly to the breakfast nook and main living area—perfect for everyday living and entertaining. The primary suite features a walk-in closet and private en-suite bathroom. French doors open to a private backyard with plenty of space to relax, entertain, or create your own outdoor retreat. Located in Valrico Vista with no HOA and convenient access to shopping, dining, schools, and major roadways. Schedule your private showing today!

Location

Details

Type:
Residential
Parking:
No Data
Year Built:
1993
Lot:
0.13 Acres
Heating:
Electric
Price/sqft:
$160
Cooling:
Central Air
HOA:
No Data

Valuation

Our model vs. what's actually selling nearby.
Estimate
$384,950
$297K – $440K
Confidence Low
List vs. estimate
$74K below estimate
List $310,000 · -19.5%
Our model says this listing is priced below recent comparable activity. Expect competition.
Price per sq ft
$160
-26.2% vs. city median $217
Based on
10 MLS comparables
Median of recent comparable listings. Sold comps use closing price, active listings use list price.

Highlights

Annual tax
$4,670
2025
All facts and features
  • Flooring

    • Tile

    Heating

    • Electric

    Cooling

    • Central Air

    Appliances

    • Microwave

    • Range

    • Refrigerator

    Other interior features

    • Ceiling Fan(s)

    • High Ceilings

    • Kitchen/Family Room Combo

    Bedrooms and bathrooms

    • Bedrooms: 3

    • Full bathrooms: 2

  • Property

    • Levels: One

    • Exterior Features: French Doors / Sidewalk

    Lot

    • Lot: 0.13 Acres

    Other Property Information

    • Parcel Number: U19292132600000500004.0

    • Zoning: PD

  • Type and style

    • Property Type: Residential

    • Property Sub Type: Single Family Residence

  • Utility

    • BB/HS Internet Available

    • Electricity Connected

    • Sewer Connected

    • Water Connected

  • Other financial information

    • Annual tax amount: $4,670

  • Source details

    • MLS ID: TB8550622

    Other facts

    • Construction Materials: Block

    • Foundation Details: Concrete Perimeter

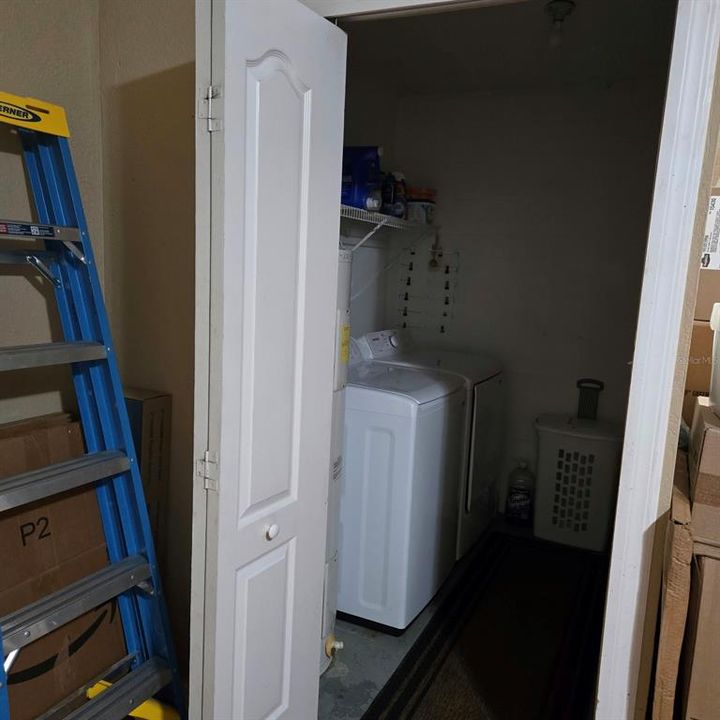
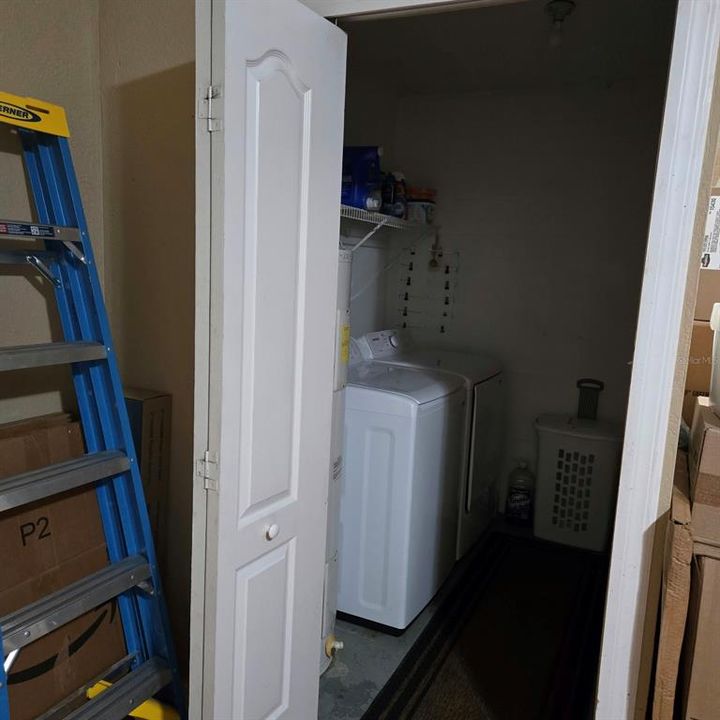
    • Laundry Features: Other

    • Direction Faces: East

    • Living Area: 1935

    • Water Source: Public

    • Lot Size Dimensions: 55 x 100

    • Subdivision Name: VALRICO VISTA

Private inquiry
Talk to the advisor on this listing.
Floor plans, HOA docs, off-market comparables, scheduling a private showing — one message, direct to the local specialist.

More like this

New
For Sale
$360,000
House
3 bds · 2 ba · 1,448 sqft
MATHEWS ADD TO SEFFNER, SEFFNER
1105 LENNA AVENUE
New
For Sale
$229,000
Multi-family
3 bds · 1,560 sqft
KINGS MILL PH II, VALRICO
207 PENMARK STONE PLACE
New
For Sale
$315,000
House
3 bds · 2 ba · 1,272 sqft
SEFFNER RIDGE ESTATES UNIT, SEFFNER
101 JEAN ANN AVENUE
New
For Sale
$350,000
House
3 bds · 2 ba · 1,259 sqft
BRANDON RIDGELAND UNIT TWO, VALRICO
2531 RIDGETOP WAY
New
For Sale
$350,000
House
3 bds · 2 ba · 1,470 sqft
BRANDON EAST SUB UNIT NO 2, VALRICO
3833 TWILIGHT DRIVE
New
For Sale
$279,900
House
3 bds · 2 ba · 1,244 sqft
VALRICO MANOR UNIT 3, VALRICO
432 REGAL PARK DRIVE
For Sale
$300,000
Commercial
0 room(s) · 1,024 sqft
HIGHLAND GROVE ESTATES, BRANDON
1013 N PARSONS AVENUE
For Sale
$300,000
House
3 bds · 1 ba · 1,024 sqft
HIGHLAND GROVE ESTATES, BRANDON
1013 N PARSONS AVENUE

Market around this address

Live counts in the same area.
View all

The multiple listing information is provided by the Stellar MLS from a copyrighted compilation of listings. The compilation of listings and each individual listing are ©2026-present Stellar MLS. All Rights Reserved. The information provided is for consumers' personal, noncommercial use and may not be used for any purpose other than to identify prospective properties consumers may be interested in purchasing. All properties are subject to prior sale or withdrawal. All information provided is deemed reliable but is not guaranteed accurate, and should be independently verified. Listing courtesy of: AXEN REALTY, LLC