Sell Your Home
Get a free home valuation
Contact
Tell us about your needs

8114 NW 52ND STREET

House For Sale
$320,000

BTC: 3.97614314

ETH: 131.57894737

2 days
3 bds
2 ba
1,645 sqft

Overview

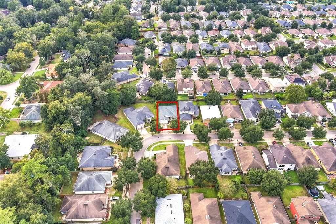
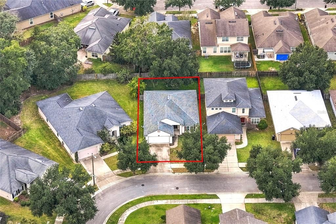
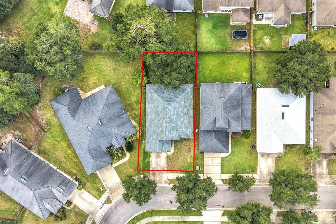
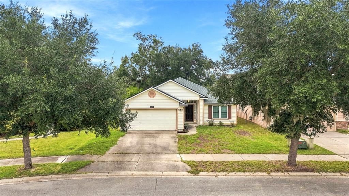
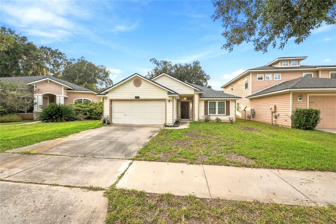
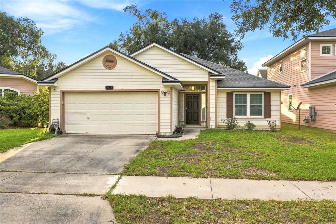
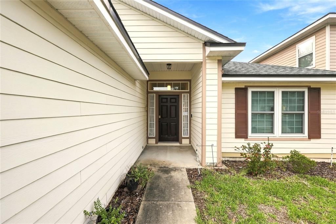
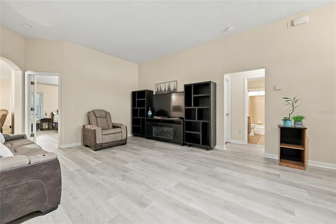
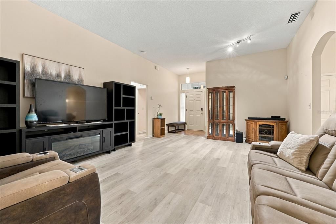
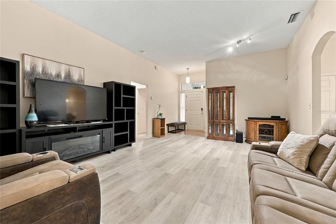
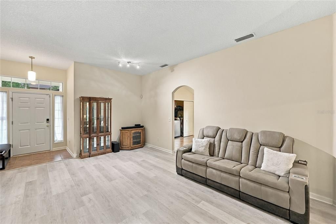
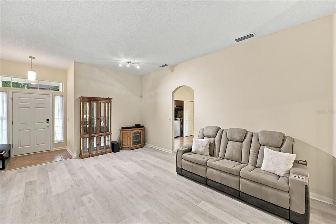
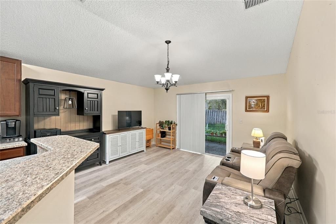
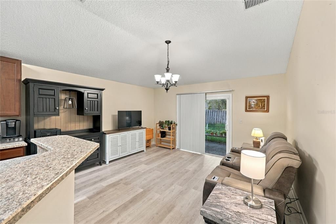
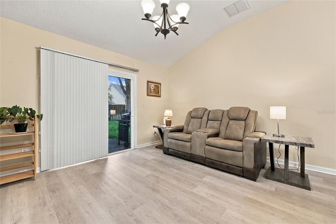
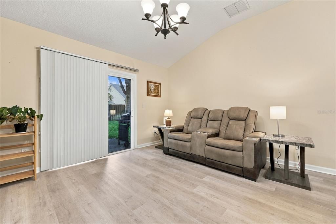
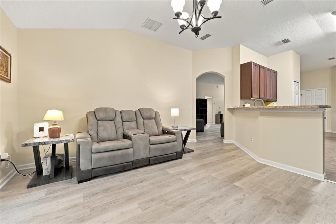
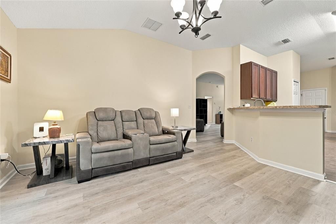
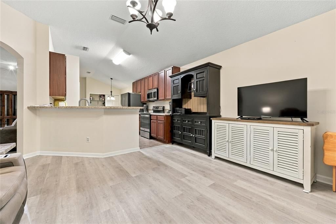
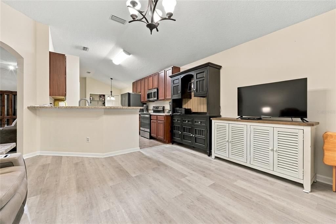
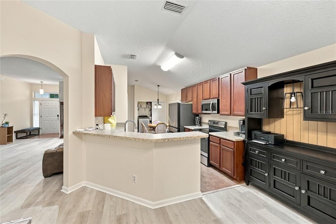
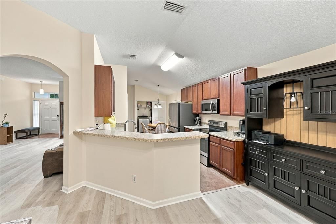
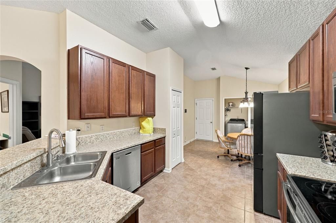
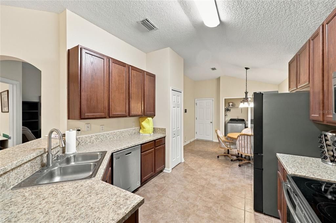
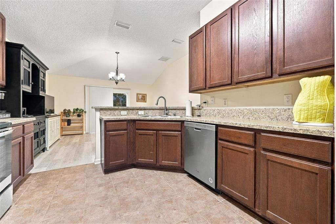
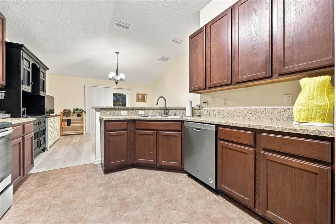
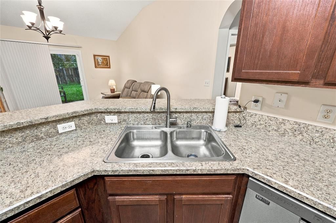
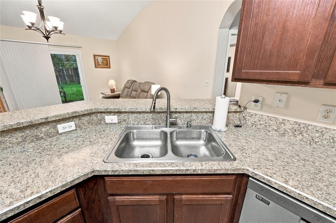
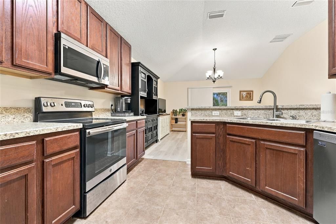
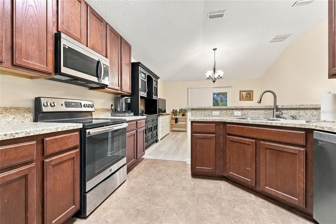
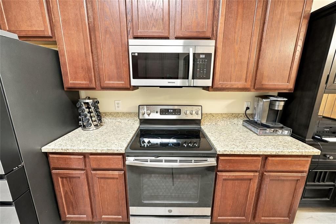
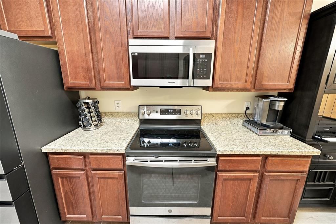
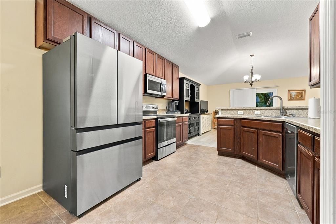
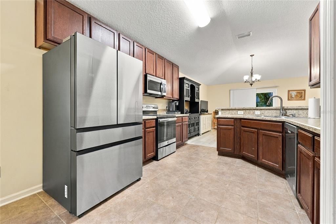
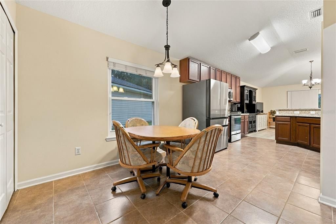
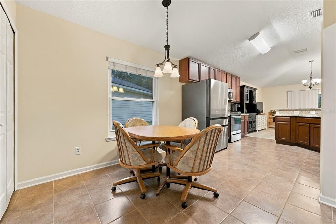
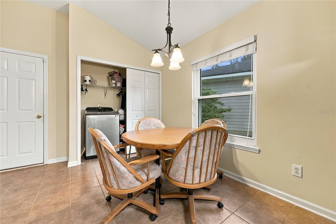
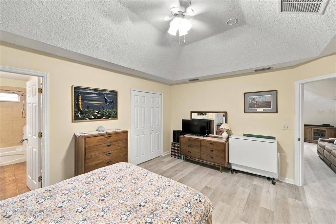
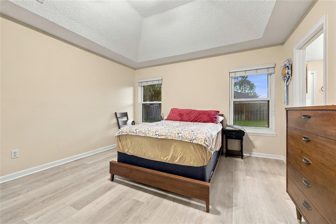
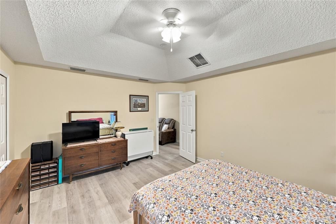
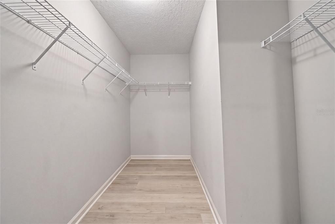
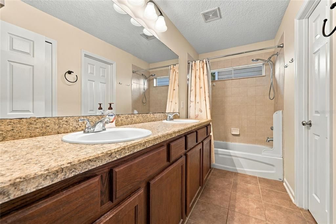
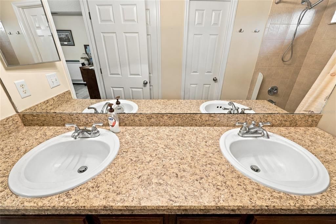
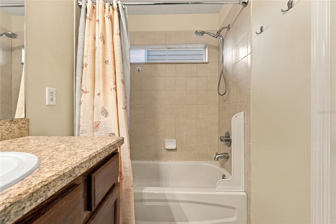
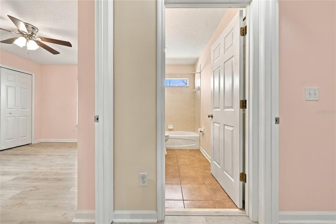
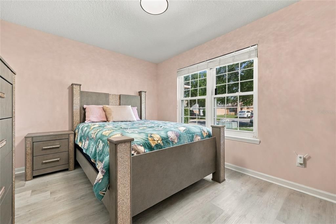
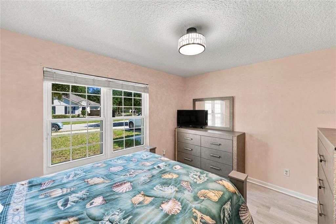
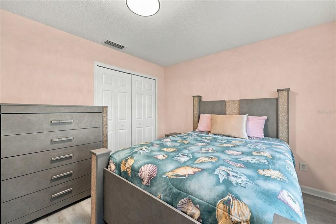
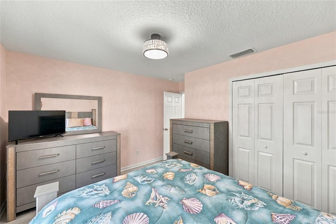
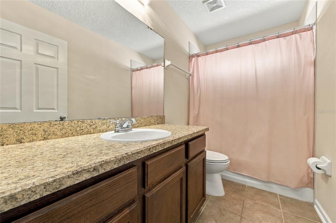
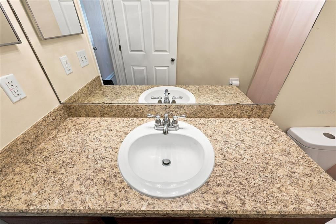
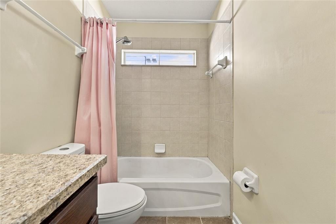
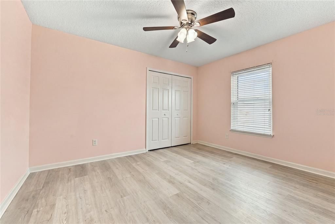
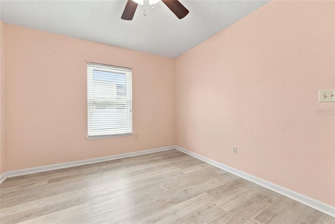
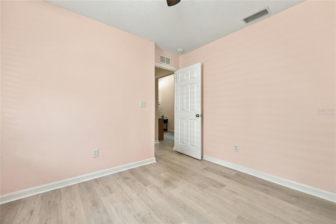
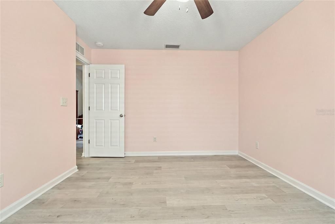
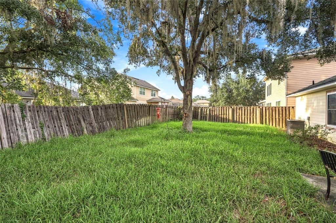
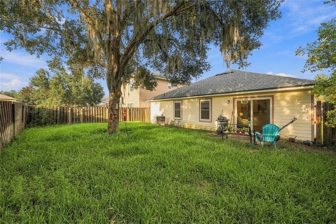
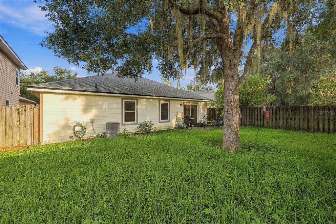
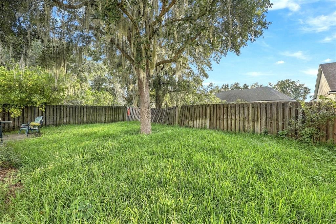
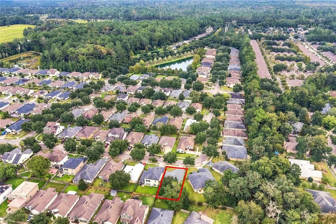
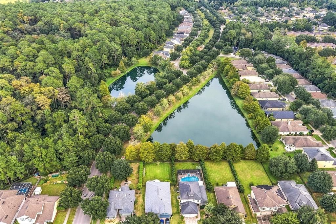
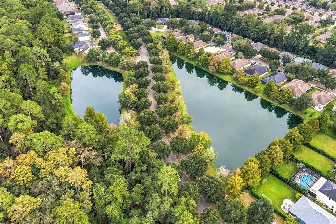
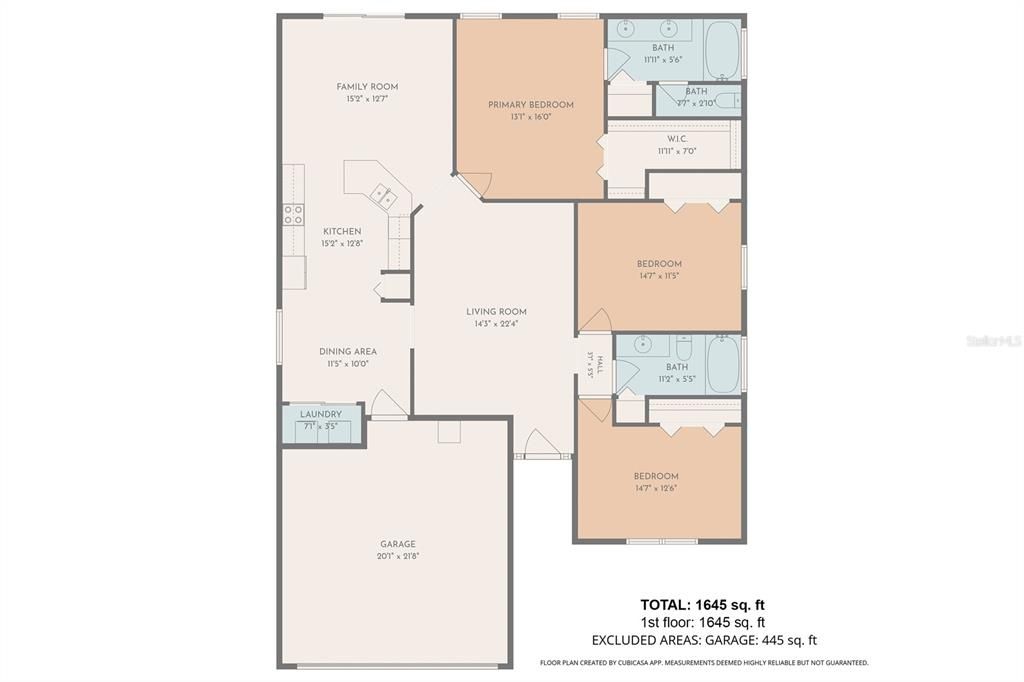
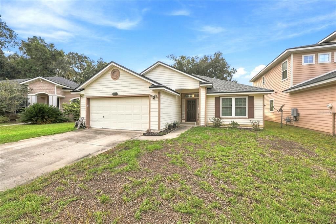
Virtually Staged. One or more photo(s) was virtually staged. A serene, tree-lined entrance with views of neighborhood ponds leads into Weschester in northwest Gainesville, where this 3-bedroom, 2-bath home provides generous living spaces and plenty of natural light. If you enjoy entertaining or simply like having room to spread out, the large main living area can accommodate oversized furniture and comfortable seating for a gathering. The kitchen is just as giving, with counterspace for meal prep, baking, or setting out a buffet. Appliances include a stainless steel flat-top range, built-in microwave, and dishwasher, along with a garbage disposal. There are two options for dining: a modest breakfast nook and a larger area with room for formal dining furniture. But who says you need formal dining? Currently used as a den, that larger space could also serve as a home office, craft area, or home gym. There is room here to arrange everyday life around how you actually live. The split-bedroom layout separates the primary bedroom from the additional bedrooms, and the bedrooms have room for furniture beyond the bed. Both bathrooms have neutral finishes. An indoor laundry closet and a two-car garage add practical convenience. Luxury vinyl plank flooring runs through the living areas and bedrooms, with tile in the kitchen and bathrooms. There is no carpet anywhere in the home. The roof was replaced in July 2021. Outside, the fully fenced backyard has a concrete patio for grilling or just sitting and enjoying the outdoors. The neighborhood offers more than a scenic drive home, with sidewalks, a community pool, a playground, ponds, and green spaces. This northwest Gainesville location gives you options for getting around, with connections along NW 43rd Street, NW 53rd Avenue, NW 39th Avenue, US 441, and NW 6th Street. Depending on where your day takes you, those routes connect you to Hunters Crossing, Millhopper, Butler Plaza, UF, UF Health Shands, and downtown, with additional connections to I-75 and Gainesville Regional Airport. Offered strictly AS IS.

Location

Details

Type:
Residential
Parking:
Driveway
Year Built:
2007
Lot:
0.13 Acres
Heating:
Central / Electric
Price/sqft:
$195
Cooling:
None
HOA:
$500

Valuation

Our model vs. what's actually selling nearby.
Estimate
$325,000
$307K – $335K
Confidence High
List vs. estimate
At estimate
List $320,000 · -1.5%
List is in line with recent comparable activity.
Price per sq ft
$194
-7.1% vs. city median $209
Based on
5 MLS comparables
Median of recent comparable listings. Sold comps use closing price, active listings use list price.

Highlights

Annual tax
$5,312
2026
HOA
$500/yr
Community Pool, Maintenance Grounds, Recreational Facilities
Garage
2 car garage
Pets
Allowed
All facts and features
  • Flooring

    • Luxury Vinyl

    • Tile

    Heating

    • Central

    • Electric

    Cooling

    • None

    Appliances

    • Dishwasher

    • Disposal

    • Electric Cooktop

    • Microwave

    • Range

    Other interior features

    • Ceiling Fan(s)

    • Eating Space In Kitchen

    • Kitchen/Family Room Combo

    • Primary Bedroom Main Floor

    • Split Bedroom

    • Thermostat

    • Tray Ceiling(s)

    • Walk-In Closet(s)

    • Window Treatments

    Bedrooms and bathrooms

    • Bedrooms: 3

    • Full bathrooms: 2

  • Parking

    • Driveway

    Property

    • Levels: One

    • Exterior Features: Private Yard / Sliding Doors

    Lot

    • Lot: 0.13 Acres

    Other Property Information

    • Parcel Number: 06009010084

    • Zoning: RSF1

  • Type and style

    • Property Type: Residential

    • Property Sub Type: Single Family Residence

  • Utility

    • Cable Available

    • Electricity Connected

    • Sewer Connected

    • Water Connected

  • Other financial information

    • HOA: $500

    • HOA Frequency: Annually

    • Annual tax amount: $5,312

  • Source details

    • MLS ID: GC544248

    Other facts

    • Construction Materials: HardiPlank Type

    • Foundation Details: Slab

    • Laundry Features: Laundry Closet

    • Patio And Porch Features: Covered / Front Porch / Patio

    • Direction Faces: East

    • Garage Spaces: 2

    • Attached Garage: Yes

    • Garage: Yes

    • Living Area: 1645

    • Water Source: Public

    • Subdivision Name: WESCHESTER CLUSTER PH 1

Private inquiry
Talk to the advisor on this listing.
Floor plans, HOA docs, off-market comparables, scheduling a private showing — one message, direct to the local specialist.

More like this

For Sale
$370,000
House
3 bds · 2 ba · 1,709 sqft
APPLE TREE PH I, GAINESVILLE
5417 NW 35TH DRIVE
For Sale
$349,000
House
3 bds · 2 ba · 1,642 sqft
GRAND CETRAL STA.CLUSTER PHASE 1, GAINESVILLE
4027 NW 60TH AVENUE
New
For Sale
$369,900
House
4 bds · 2 ba · 1,774 sqft
GRAND CENTRAL STA CLUSTER PH II, GAINESVILLE
4015 NW 59TH AVENUE
New
For Sale
$359,900
House
4 bds · 2 ba · 1,882 sqft
WESCHESTER CLUSTER PH 1, GAINESVILLE
8138 NW 54TH STREET
New
For Sale
$289,900
House
3 bds · 2 ba · 1,342 sqft
TURKEY CREEK, ALACHUA
7208 NW 121ST AVENUE
New
For Sale
$259,900
House
3 bds · 2 ba · 1,241 sqft
NORTHWOOD PINES, GAINESVILLE
5931 NW 26TH STREET
For Sale
$239,900
House
2 bds · 2 ba · 1,023 sqft
DRY CREEK ALACHUA, ALACHUA
10830 NW 60TH TERRACE
For Sale
$369,000
House
3 bds · 2 ba · 2,022 sqft
CAPRI CLUSTER PH III, GAINESVILLE
4328 NW 36TH TERRACE

Market around this address

Live counts in the same area.
View all

The multiple listing information is provided by the Stellar MLS from a copyrighted compilation of listings. The compilation of listings and each individual listing are ©2026-present Stellar MLS. All Rights Reserved. The information provided is for consumers' personal, noncommercial use and may not be used for any purpose other than to identify prospective properties consumers may be interested in purchasing. All properties are subject to prior sale or withdrawal. All information provided is deemed reliable but is not guaranteed accurate, and should be independently verified. Listing courtesy of: FLORIDA HOMES REALTY & MORTGAGE GVILLE