Sell Your Home
Get a free home valuation
Contact
Tell us about your needs
5931 NW 26TH STREET

House For Sale
$259,900

BTC: 3.24394491

ETH: 106.86677632

New
3 bds
2 ba
1,241 sqft

Overview

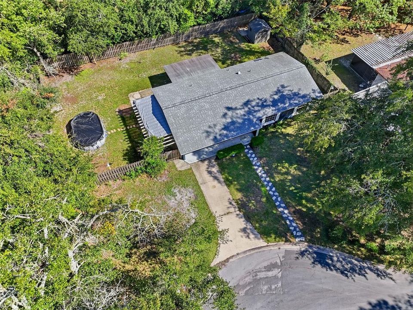
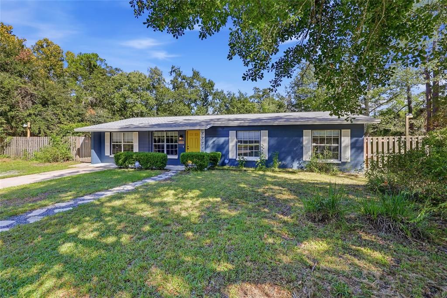
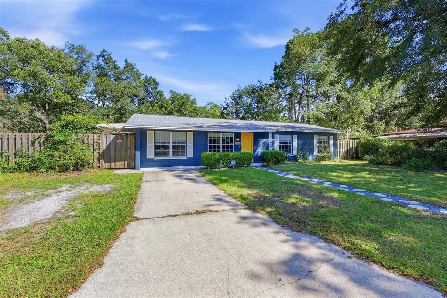
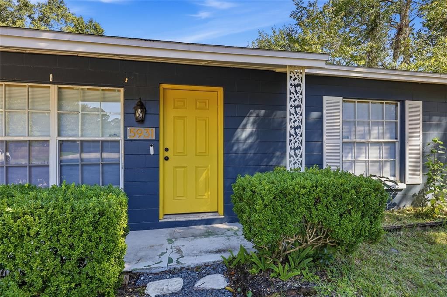
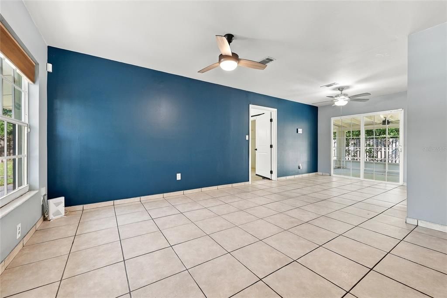
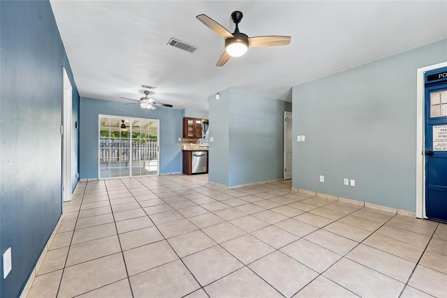
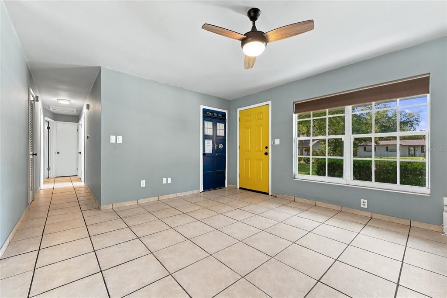
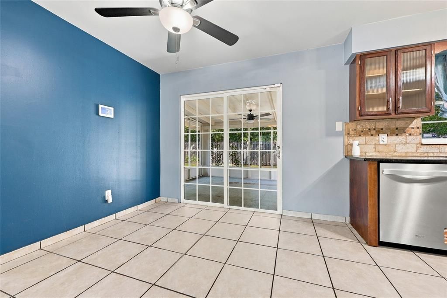
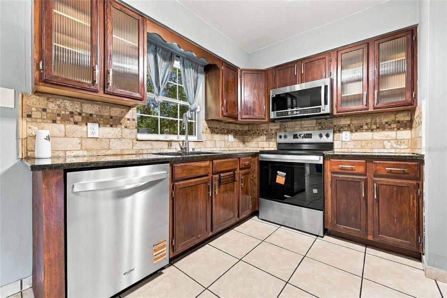
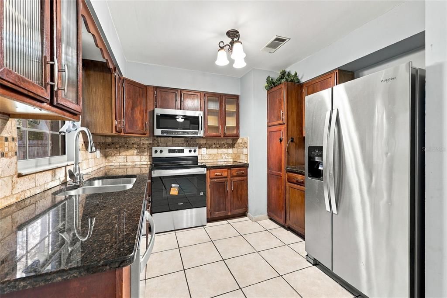
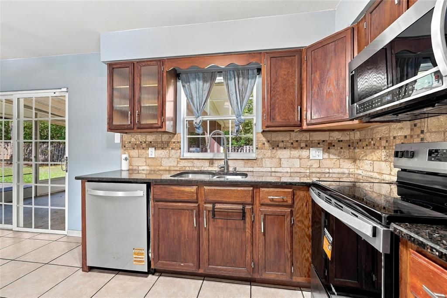
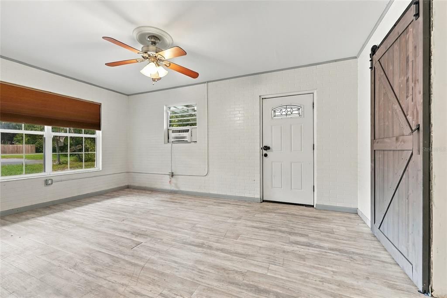
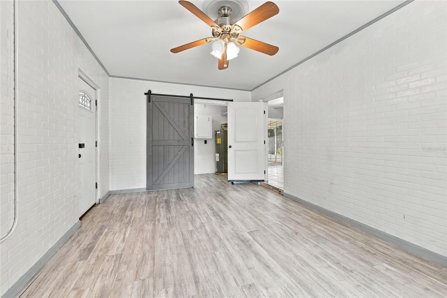
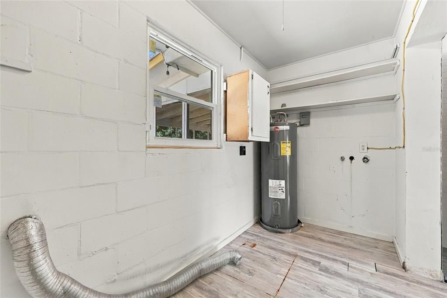
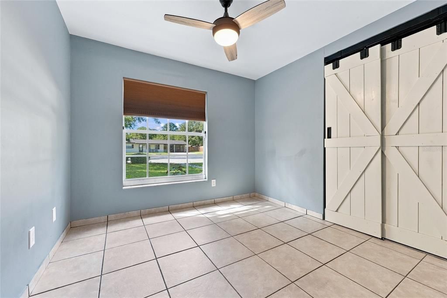
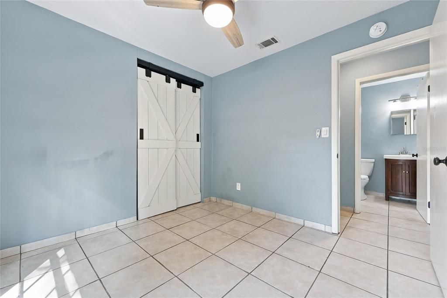
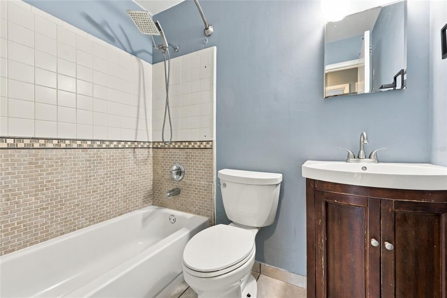
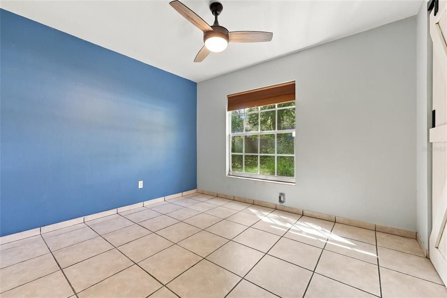
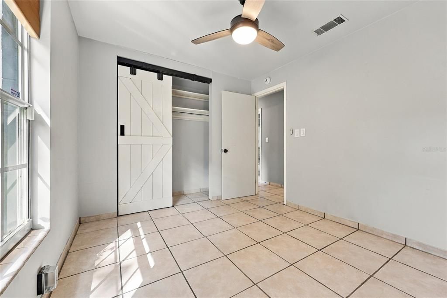
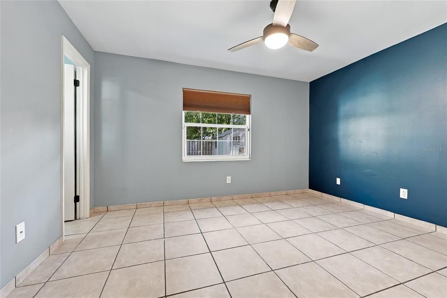
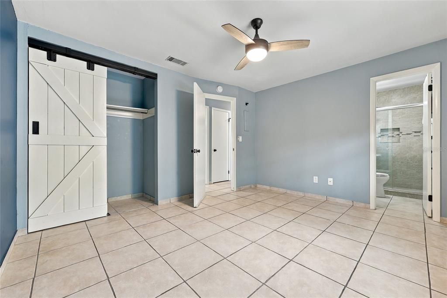
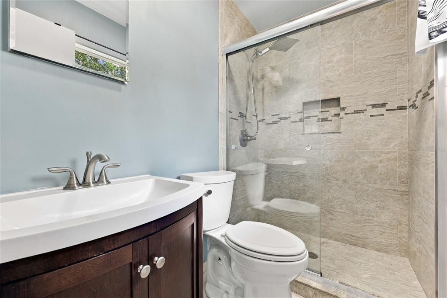
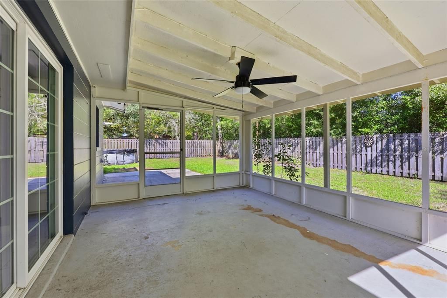
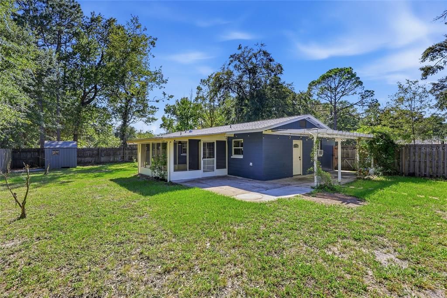
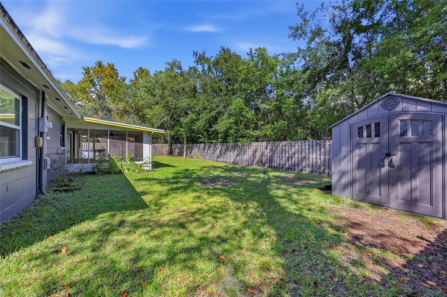
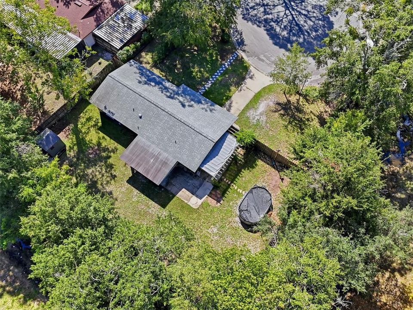
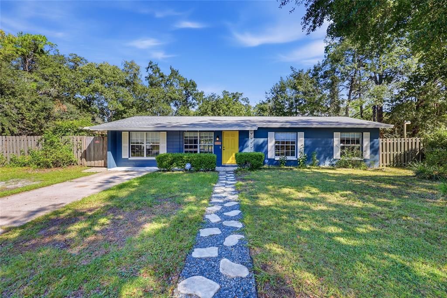
At the end of an established cul-de-sac in Northwood Pines, this solidly built home has the lasting appeal of concrete-block construction, along with upgrades designed for today's lifestyle! Some of the major updates to this 3-bed, 2-bath plus bonus room home include a 2021 roof, 2020 central air, and newer wood privacy fencing, in addition to double-paned windows for energy efficiency and barn doors offering a distinctive touch. Step inside to tile flooring and a light, airy living and dining area featuring an expansive window and sliding glass doors that open to the screened-in porch, where a ceiling fan keeps things cool and inviting. The refreshed kitchen brings together newer cabinetry, granite countertops, a tile backsplash, and stainless steel appliances, including a new dishwasher and range. Just beyond, the bonus room is a flexible layout that can change with your needs, whether used as a home office, hobby studio, or playroom. It features vinyl wood flooring and access to a spacious laundry room and the patio with pergola. Down the hall, two guest bedrooms share an updated bath with a tub/shower combination, while the primary suite offers a private retreat with its modernized ensuite featuring a glass-enclosed walk-in shower. The expansive, fenced backyard features an above-ground swimming pool along with a storage shed for lawn equipment, tools, and outdoor essentials. The northwest Gainesville location puts A.N.N.E. Park and Alfred A. Ring Park nearby, with shopping and dining along NW 23rd Avenue and Publix at Millhopper Shopping Center close at hand. The University of Florida and UF Health Shands are also just a short drive away. From the updated interior and flexible layout to the versatile backyard, this Northwood Pines home is ready for its next owner. Schedule your private tour today before this gem is gone!

Location

Details

Type:
Residential
Parking:
Driveway
Year Built:
1975
Lot:
0.25 Acres
Heating:
Central / Natural Gas
Price/sqft:
$209
Cooling:
Central Air / Wall/Window Unit(s)
HOA:
No Data

Valuation

Our model vs. what's actually selling nearby.
Estimate
$247,450
$191K – $278K
Confidence Low
List vs. estimate
$12K above estimate
List $259,900 · +5.0%
Our model says this listing is priced above recent comparable activity. Room to negotiate.
Price per sq ft
$209
-0.5% vs. city median $210
Based on
14 MLS comparables
Median of recent comparable listings. Sold comps use closing price, active listings use list price.

Highlights

Annual tax
$3,336
2025
Pool
Above Ground
All facts and features
  • Flooring

    • Tile

    • Vinyl

    Heating

    • Central

    • Natural Gas

    Cooling

    • Central Air

    • Wall/Window Unit(s)

    Appliances

    • Dishwasher

    • Microwave

    • Range

    • Refrigerator

    Other interior features

    • Ceiling Fan(s)

    • Other

    • Primary Bedroom Main Floor

    Bedrooms and bathrooms

    • Bedrooms: 3

    • Full bathrooms: 2

  • Parking

    • Driveway

    Property

    • Levels: One

    • Pool Private: Yes

    • Exterior Features: Lighting / Rain Gutters / Storage

    Lot

    • Lot: 0.25 Acres

    Other Property Information

    • Parcel Number: 06014023062

    • Zoning: SF

  • Type and style

    • Property Type: Residential

    • Property Sub Type: Single Family Residence

  • Utility

    • Electricity Connected

    • Sewer Connected

    • Street Lights

    • Underground Utilities

    • Water Connected

  • Other financial information

    • Annual tax amount: $3,336

  • Source details

    • MLS ID: GC544009

    Other facts

    • Construction Materials: Block / Concrete

    • Foundation Details: Slab

    • Laundry Features: Inside / Laundry Room

    • Lot Features: Cleared / Cul-De-Sac / Street Dead-End

    • Patio And Porch Features: Covered / Front Porch / Patio / Rear Porch / Screened

    • Pool Features: Above Ground

    • Window Features: Blinds / Double Pane Windows

    • Direction Faces: West

    • Other Structures: Shed(s) / Storage

    • Living Area: 1241

    • Water Source: Public

    • Subdivision Name: NORTHWOOD PINES

Private inquiry
Talk to the advisor on this listing.
Floor plans, HOA docs, off-market comparables, scheduling a private showing — one message, direct to the local specialist.

More like this

For Sale
$184,900
Condo/Co-op
2 bds · 2 ba · 1,038 sqft
CHARLESTON PLACE, GAINESVILLE
2213 NW 16TH TERRACE UNIT 2213
New
For Sale
$194,900
Townhouse
2 bds · 2 ba · 929 sqft
TIMBERWAY REP, GAINESVILLE
3409 NW 52ND TERRACE
New
For Sale
$277,520
Condo/Co-op
3 bds · 2 ba · 1,349 sqft
EAGLE TRACE TOWNHOMES CONDO, GAINESVILLE
1593 NW 29TH ROAD UNIT 2
New
For Sale
$324,900
House
3 bds · 2 ba · 1,894 sqft
SPRINGTREE IV, GAINESVILLE
2535 NW 49TH PLACE
New
For Sale
$324,900
House
3 bds · 2 ba · 1,463 sqft
SUTTERS LANDING PH II, GAINESVILLE
3551 NW 67TH AVENUE
New
For Sale
$197,000
Condo/Co-op
2 bds · 1 ba · 1,283 sqft
GAINESWOOD, GAINESVILLE
1717 NW 23RD AVENUE UNIT 2E
New
For Sale
$249,000
Townhouse
2 bds · 2 ba · 1,255 sqft
FOREST OF THE UNICORN THE LAKES, GAINESVILLE
4519 SHERWOOD TRACE
For Sale
$235,000
House
3 bds · 1 ba · 1,008 sqft
SPRINGTREE UNIT II, GAINESVILLE
4319 NW 29TH TERRACE

Market around this address

Live counts in the same area.
View all

The multiple listing information is provided by the Stellar MLS from a copyrighted compilation of listings. The compilation of listings and each individual listing are ©2026-present Stellar MLS. All Rights Reserved. The information provided is for consumers' personal, noncommercial use and may not be used for any purpose other than to identify prospective properties consumers may be interested in purchasing. All properties are subject to prior sale or withdrawal. All information provided is deemed reliable but is not guaranteed accurate, and should be independently verified. Listing courtesy of: KELLER WILLIAMS GAINESVILLE REALTY PARTNERS