Sell Your Home
Get a free home valuation
Contact
Tell us about your needs
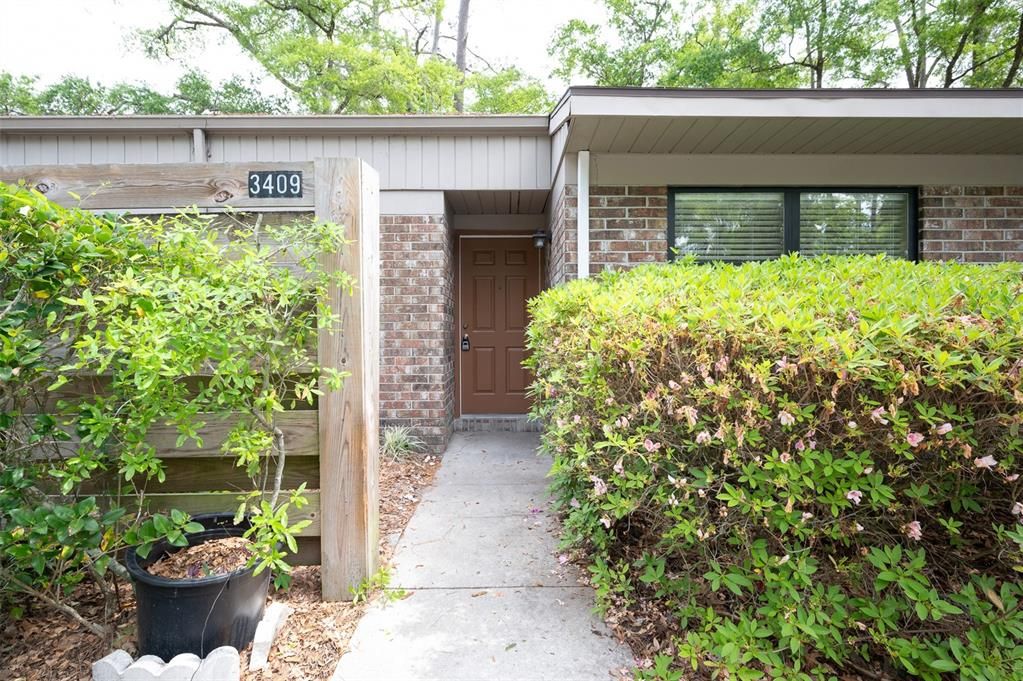
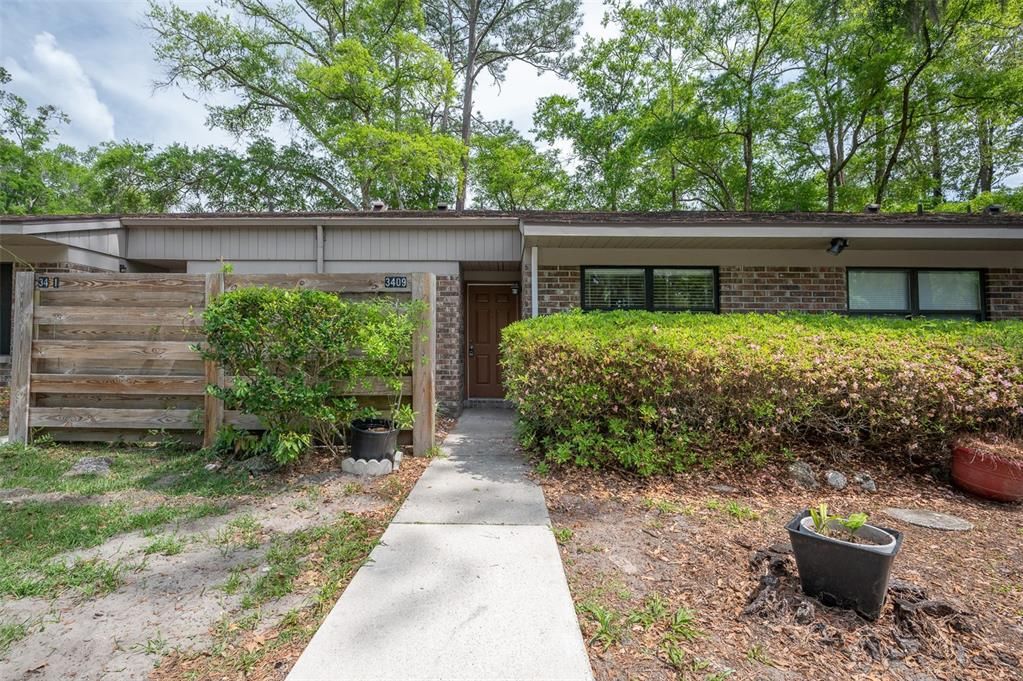
3409 NW 52ND TERRACE

Townhouse For Sale
$194,900

BTC: 2.37682927

ETH: 80.13980263

2 days
2 bds
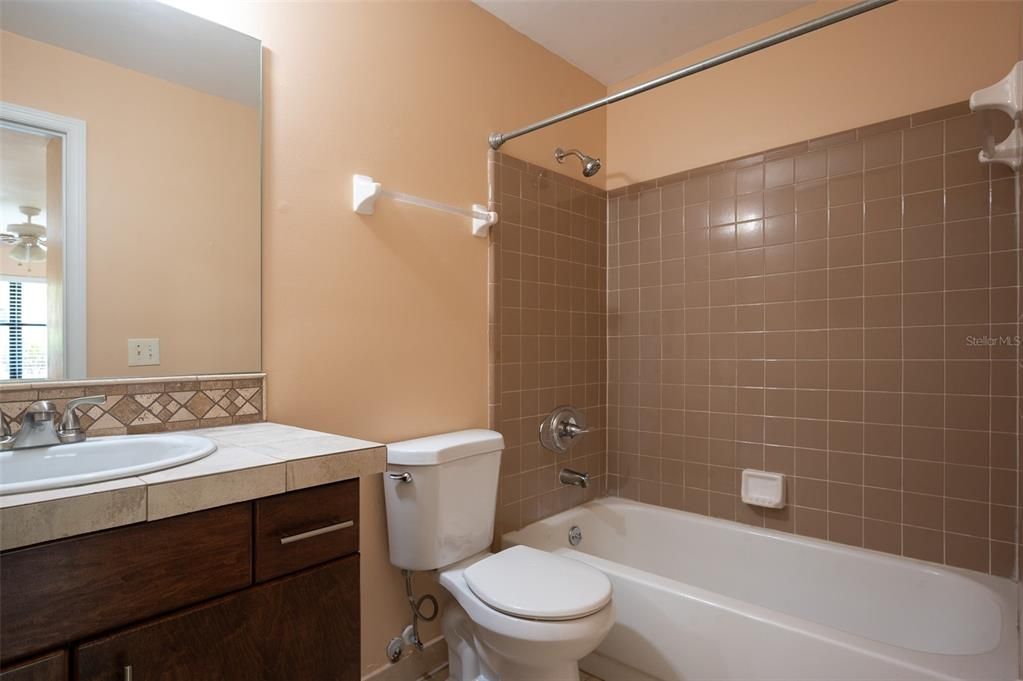
2 ba
929 sqft

Overview

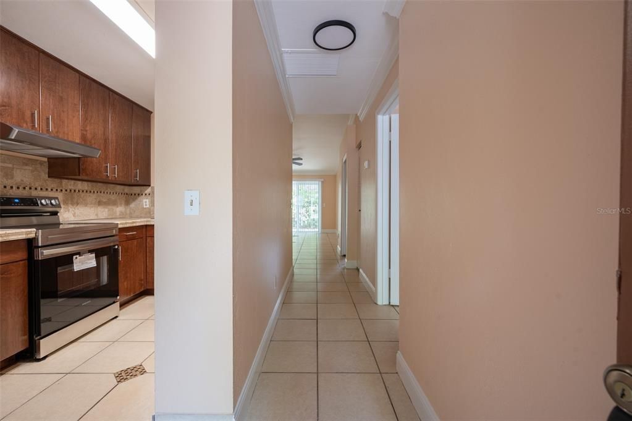
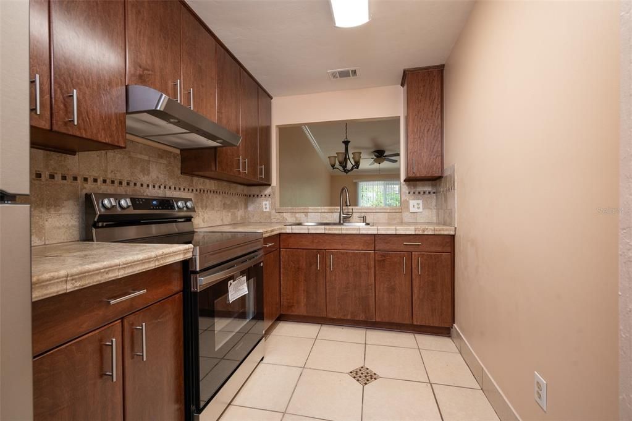
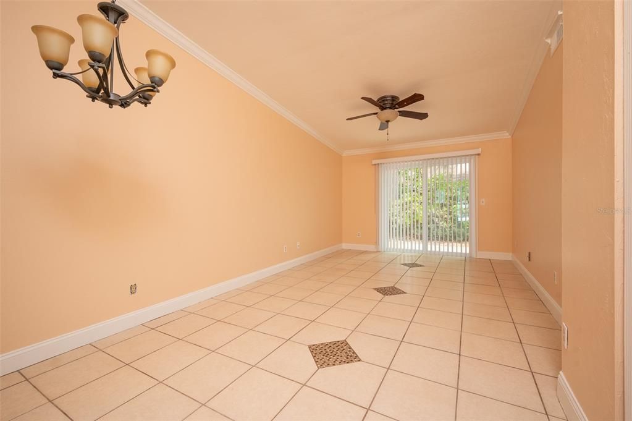
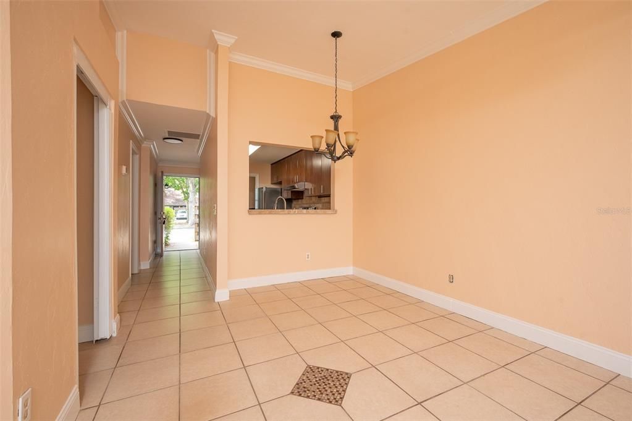
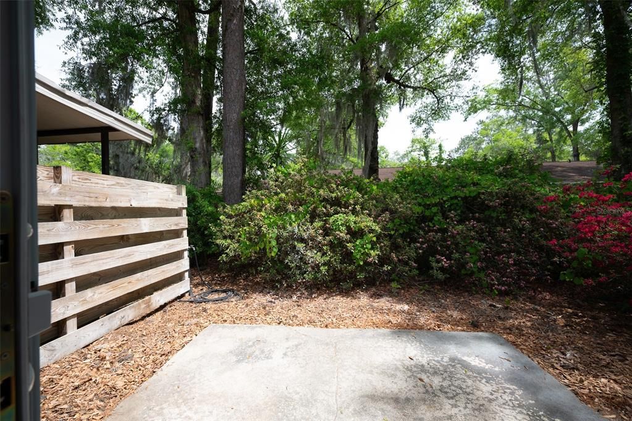
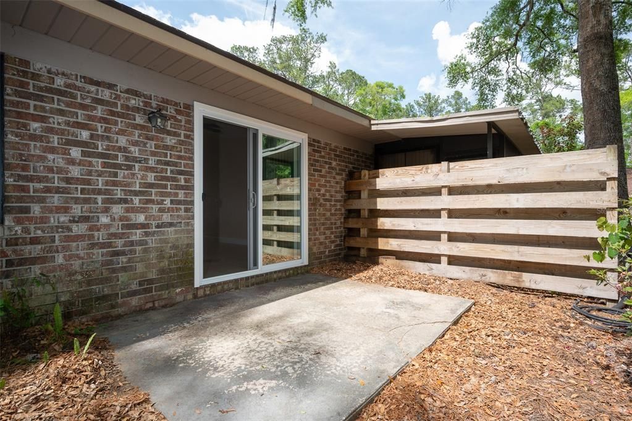
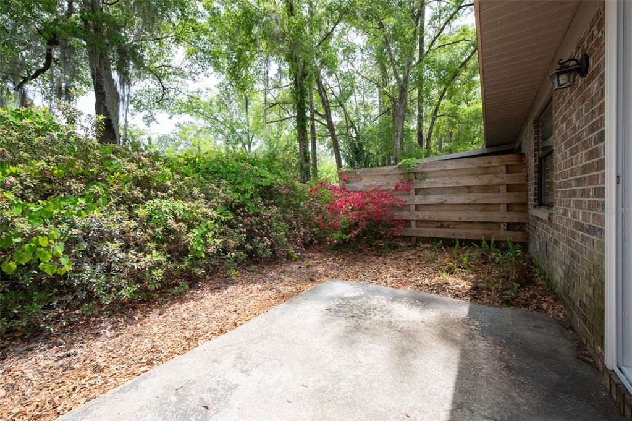
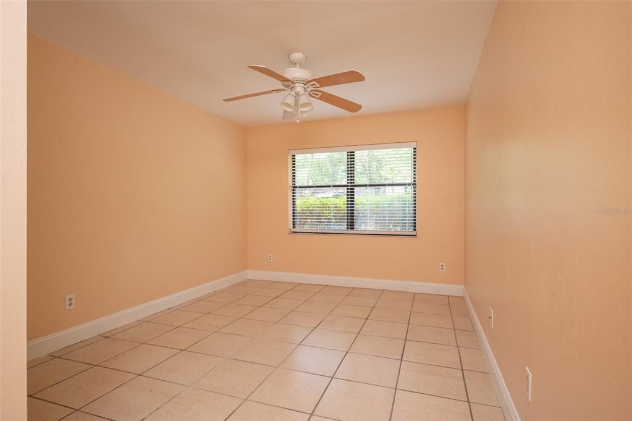
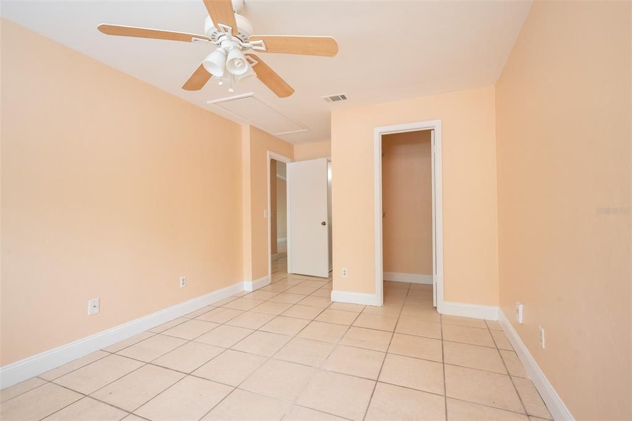
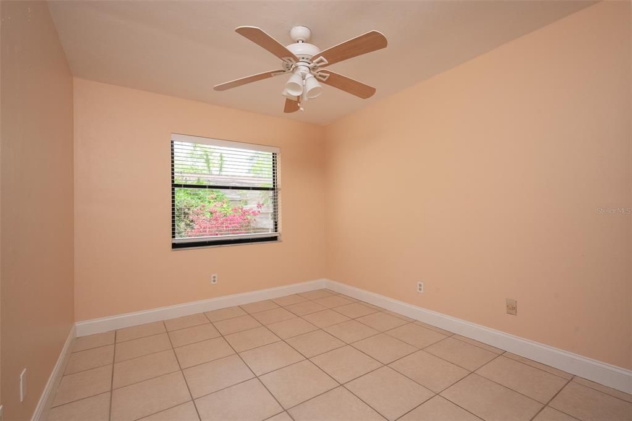
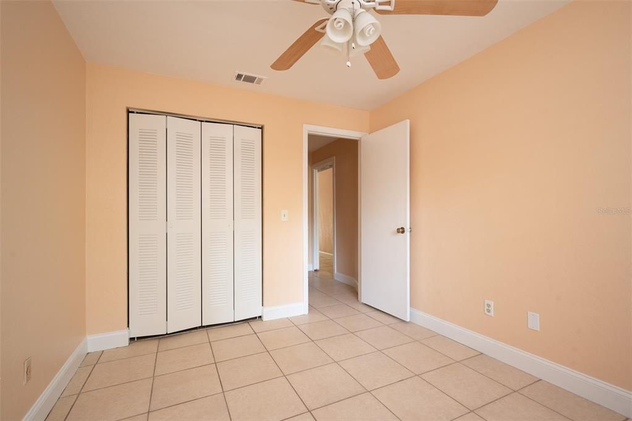
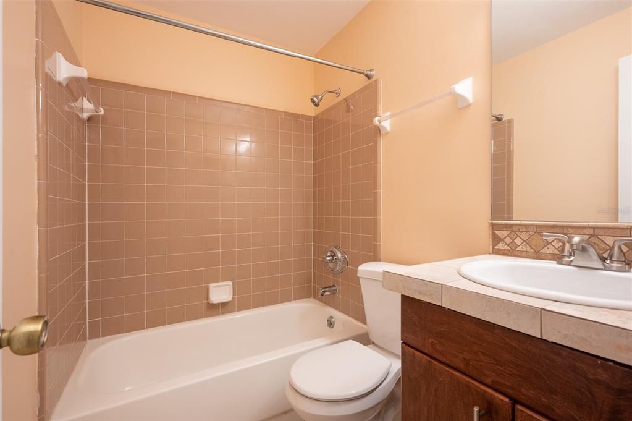
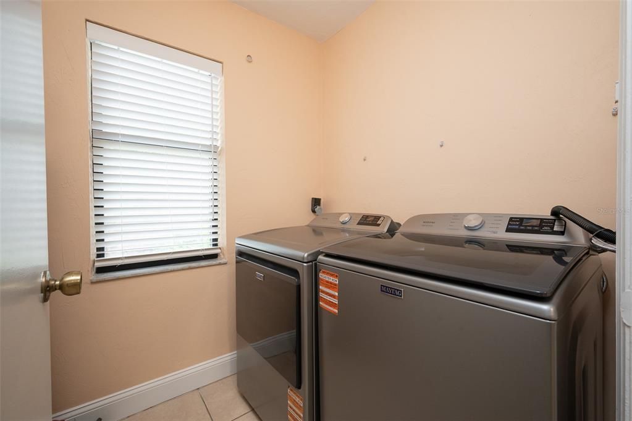
Beautiful 2 bed 2 bath townhome in located in convenient Timberway. Step inside to a beautifully updated kitchen with all new maple wood cabinets and NEW stainless steel appliances. The private rear patio offers a great outdoor spot to relax in. Both bedrooms are spacious and the primary features a private bath and walk-in closet. Laundry room comes complete with a new washer and dryer. Call for a showing!

Location

Details

Type:
Residential
Parking:
No Data
Year Built:
1983
Lot:
0.03 Acres
Heating:
Central
Price/sqft:
$210
Cooling:
Central Air
HOA:
$145

Valuation

Our model vs. what's actually selling nearby.
Estimate
$199,000
$194K – $199K
Confidence High
List vs. estimate
$4K below estimate
List $194,900 · -2.1%
Our model says this listing is priced below recent comparable activity. Expect competition.
Price per sq ft
$209
+25.0% vs. city median $167
Based on
5 MLS comparables
Median of recent comparable listings. Sold comps use closing price, active listings use list price.

Highlights

Annual tax
$3,328
2025
HOA
$145/mo
Maintenance Grounds
Pets
Allowed
All facts and features
  • Flooring

    • Ceramic Tile

    Heating

    • Central

    Cooling

    • Central Air

    Appliances

    • Disposal

    • Range

    • Range Hood

    • Refrigerator

    Other interior features

    • Cathedral Ceiling(s)

    • Ceiling Fan(s)

    Bedrooms and bathrooms

    • Bedrooms: 2

    • Full bathrooms: 2

  • Property

    • Levels: One

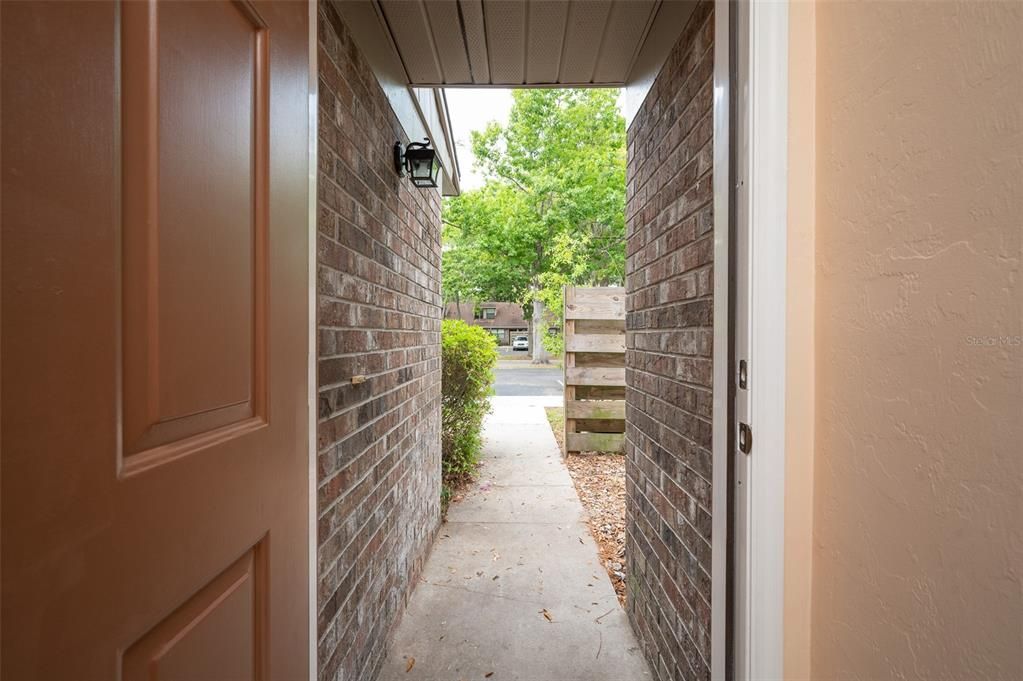
    • Exterior Features: Courtyard / Private Entrance / Sidewalk / Sliding Doors

    Lot

    • Lot: 0.03 Acres

    Other Property Information

    • Parcel Number: 06125105000

    • Zoning: PD

  • Type and style

    • Property Type: Residential

    • Property Sub Type: Townhouse

  • Utility

    • Electricity Connected

  • Other financial information

    • HOA: $145

    • HOA Frequency: Monthly

    • Annual tax amount: $3,329

  • Source details

    • MLS ID: GC544111

    Other facts

    • Construction Materials: Brick

    • Foundation Details: Slab

    • Laundry Features: Laundry Room

    • Direction Faces: East

    • Living Area: 929

    • Water Source: Public

    • Subdivision Name: TIMBERWAY REP

Private inquiry
Talk to the advisor on this listing.
Floor plans, HOA docs, off-market comparables, scheduling a private showing — one message, direct to the local specialist.

More like this

For Sale
$149,900
Condo/Co-op
2 bds · 2 ba · 1,176 sqft
OAKS CONDO, GAINESVILLE
6519 W NEWBERRY ROAD UNIT A7
New
For Sale
$163,500
Townhouse
3 bds · 2 ba · 1,384 sqft
CRICKET CLUB CONDO, GAINESVILLE
501 SW 75TH STREET UNIT A6
New
For Sale
$249,000
Townhouse
2 bds · 2 ba · 1,255 sqft
FOREST OF THE UNICORN THE LAKES, GAINESVILLE
4519 SHERWOOD TRACE
For Sale
$235,000
House
3 bds · 1 ba · 1,008 sqft
SPRINGTREE UNIT II, GAINESVILLE
4319 NW 29TH TERRACE
For Sale
$195,000
Townhouse
2 bds · 2 ba · 1,141 sqft
TIMBERWAY II, GAINESVILLE
5431 NW 33RD PLACE
For Sale
$177,000
Townhouse
3 bds · 3 ba · 1,370 sqft
ROCKWOOD VILLAS UNIT II, GAINESVILLE
5606 SW 8TH PLACE
For Sale
$199,800
Townhouse
2 bds · 1 ba · 1,244 sqft
MILE RUN, GAINESVILLE
3758 NW 56TH LANE
For Sale
$240,000
House
3 bds · 2 ba · 1,202 sqft
NORTHWOOD PINES, GAINESVILLE
6503 NW 27TH STREET

Market around this address

Live counts in the same area.
View all

The multiple listing information is provided by the Stellar MLS from a copyrighted compilation of listings. The compilation of listings and each individual listing are ©2026-present Stellar MLS. All Rights Reserved. The information provided is for consumers' personal, noncommercial use and may not be used for any purpose other than to identify prospective properties consumers may be interested in purchasing. All properties are subject to prior sale or withdrawal. All information provided is deemed reliable but is not guaranteed accurate, and should be independently verified. Listing courtesy of: REMAX SELECT PARTNERS