Sell Your Home
Get a free home valuation
Contact
Tell us about your needs
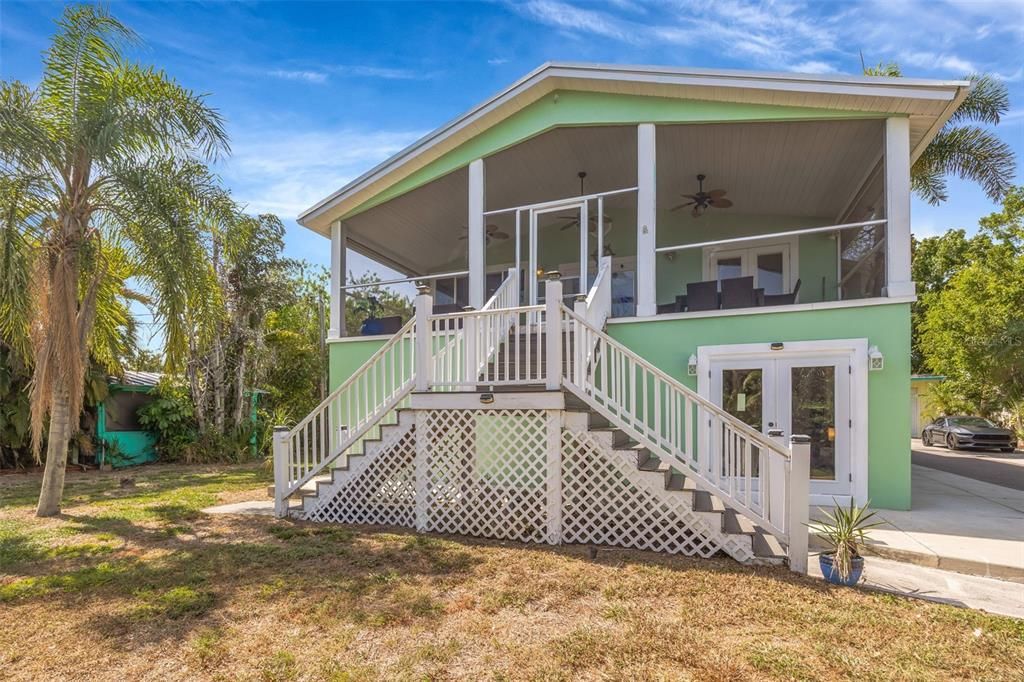
815 2ND AVENUE NW

House For Sale
$1,075,000

BTC: 13.03346266

ETH: 405.66037736

-$25K (2026/08/14)
98 days
Waterfront
6 bds
5 ba
5,006 sqft

Overview

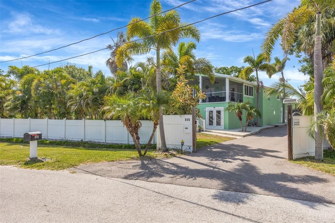
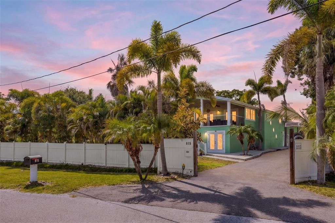
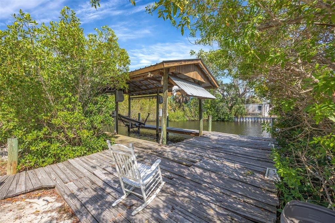
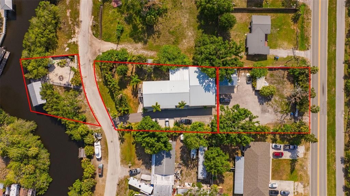
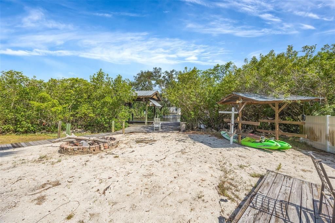
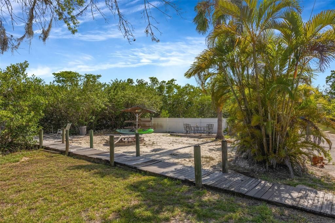
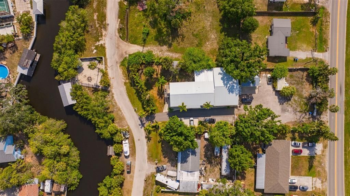
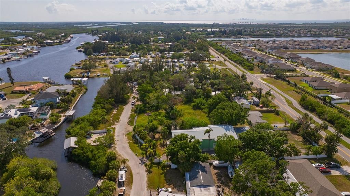
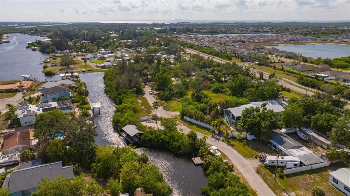
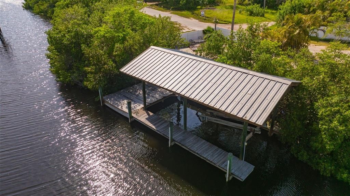
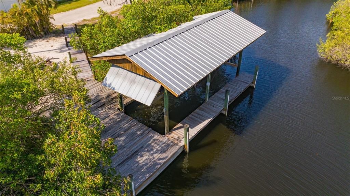
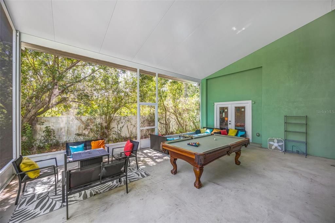
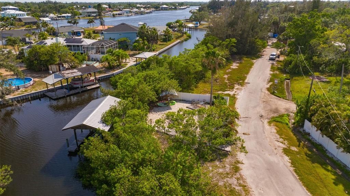
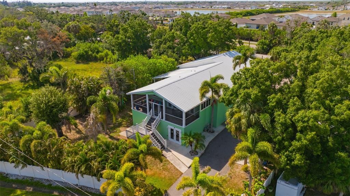
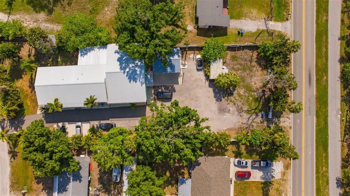
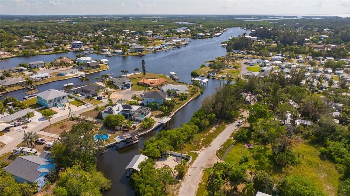
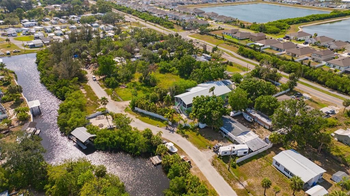
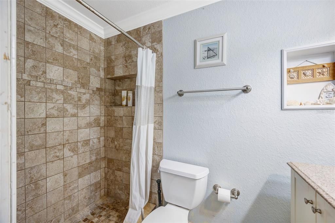
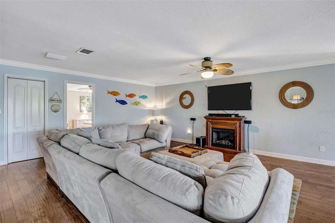
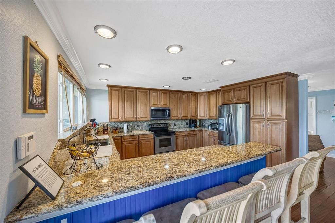
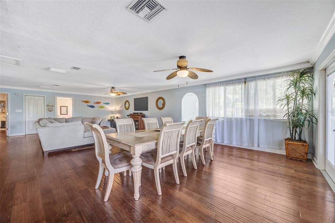
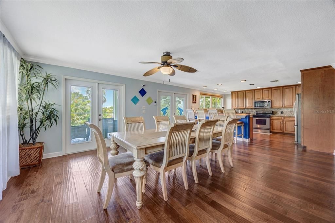
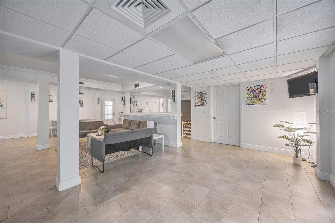
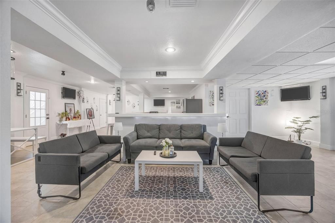
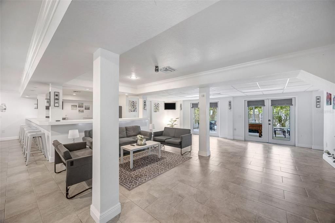
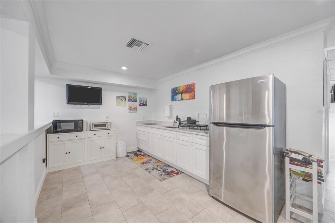
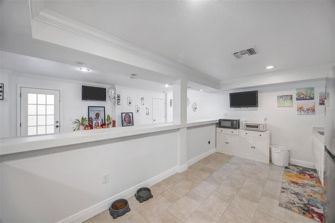
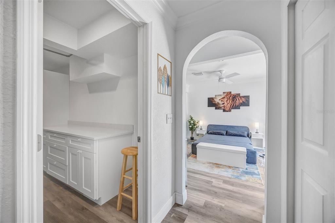
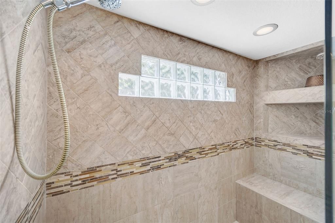
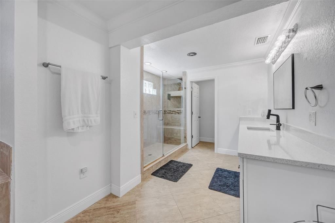
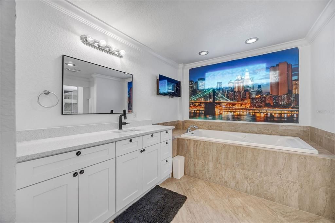
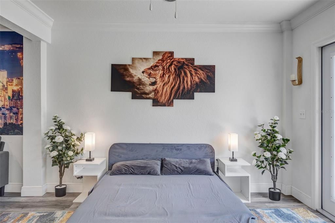
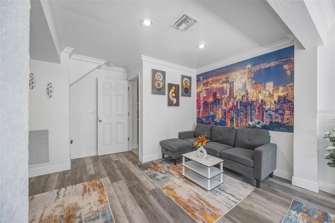
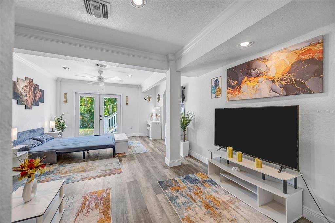
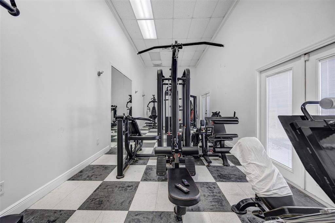
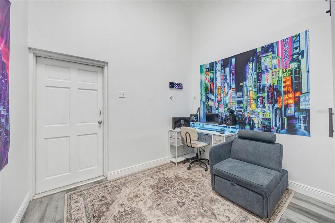
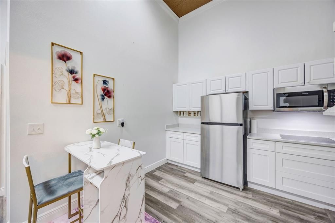
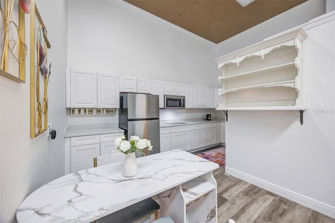
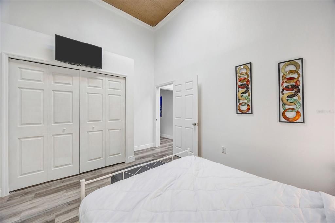
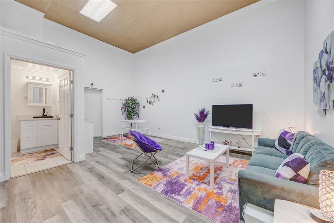
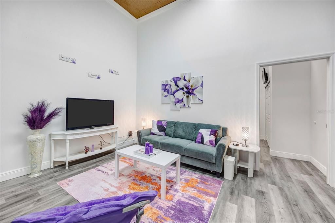
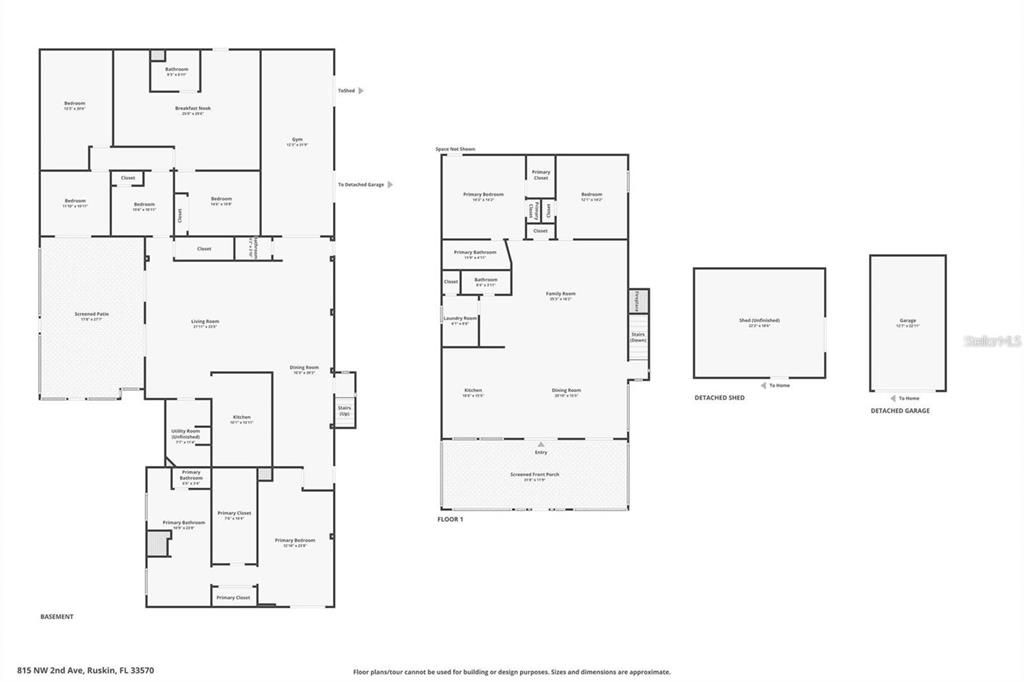
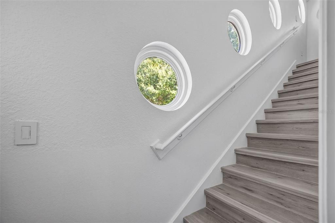
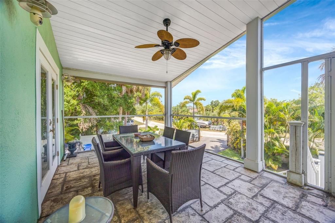
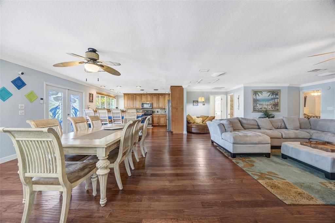
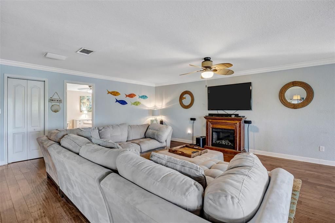
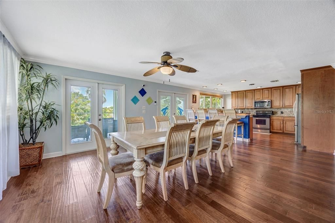
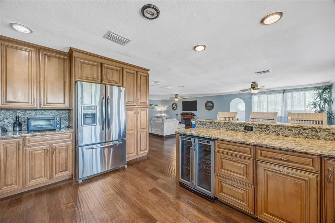
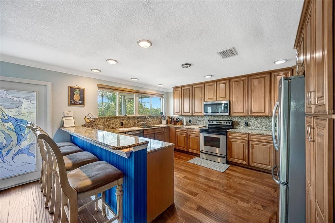
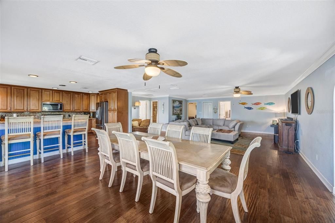
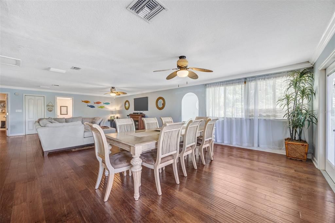
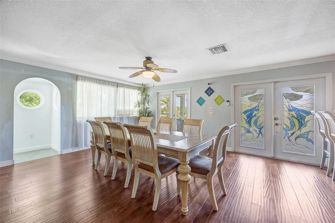
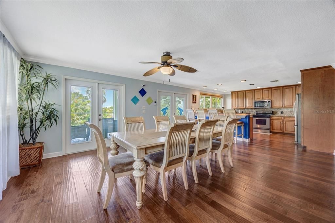
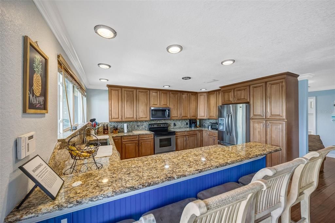
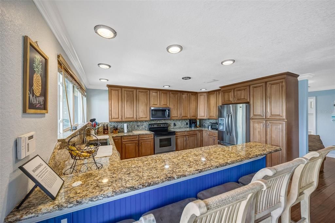
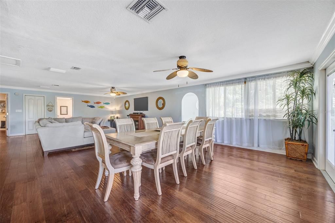
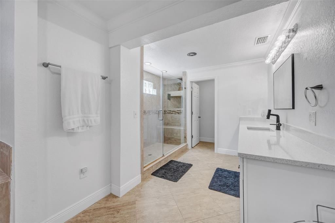
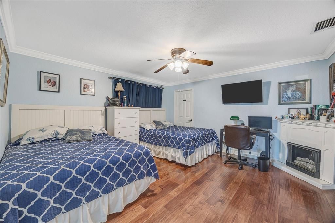
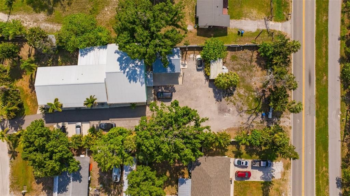
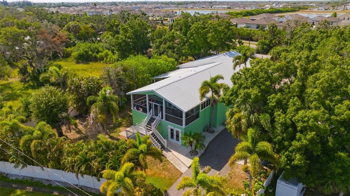
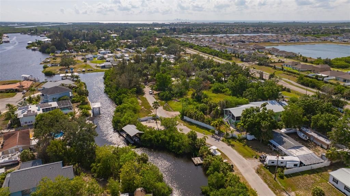
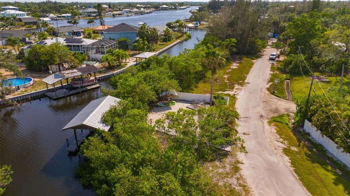
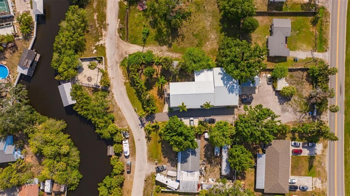
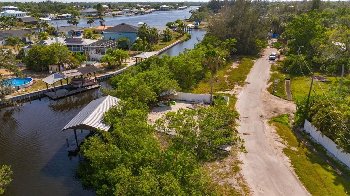
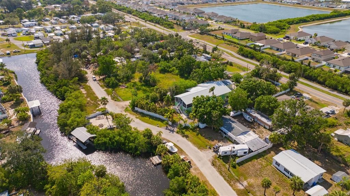
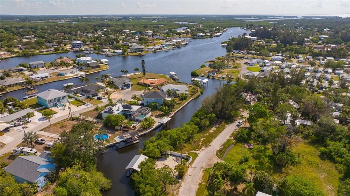
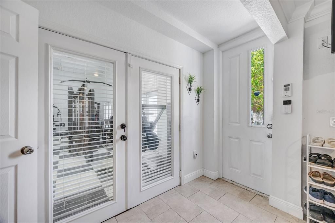
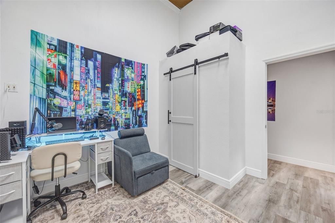
Stunning Waterfront Estate — 3 Separate Living Suites, 90 Feet on the Water, Direct Gulf Access, Experience true Florida waterfront living at its finest in this one-of-a-kind 6-bedroom, 6-bathroom coastal sanctuary. Beautifully decorated and thoughtfully designed, this expansive residence offers three fully separated living suites, making it ideal for multi-generational living, a family compound, or three separate vacation rentals. Furnishings and gym equipment can be included for a turnkey opportunity. Property Highlights- 90 feet of pristine waterfront with direct access to Tampa Bay and the Gulf. Private dock and covered boat port — perfect for avid boaters. Three complete living suites, each with its own full kitchen. Over 5,000 sq ft of spacious, open-concept living areas. Generously sized bedrooms and beautifully appointed bathrooms, Private sandy shoreline for relaxing, sunbathing, or launching kayaks. Waterfront firepit for unforgettable sunset gatherings. No HOA or CDD fees — enjoy full freedom and flexibility, Ample parking for boats, RVs, and guests. Furnishings and gym equipment optional for a seamless move-in or rental setup A Home Designed for Living, Hosting, and Earning. This exceptional property is set up for multi-family living or three separate Airbnb/short-term rental units, each offering privacy and comfort. The open-concept design makes entertaining effortless, while the outdoor spaces deliver the quintessential Florida lifestyle — boating, sunsets, and waterfront relaxation. Investment & Lifestyle Opportunity. Whether you envision a luxury primary residence, a multi-suite family retreat, or a high-income waterfront rental portfolio, this property delivers unmatched versatility and value. Homes with this combination of size, water frontage, and multi-suite configuration are extremely rare. .
Location

Details

Type:
Residential
Parking:
Oversized / Parking Pad / Split Garage
Year Built:
1984
Lot:
0.35 Acres
Heating:
Central
Price/sqft:
$215
Cooling:
Central Air
HOA:
No Data

Highlights

Annual tax
$6,951
2025
View
Water
Waterfront
Canal - Saltwater
Garage
4 car garage
Furnished
Negotiable
Pets
Allowed
All facts and features
  • Flooring

    • Ceramic Tile

    • Luxury Vinyl

    Heating

    • Central

    Cooling

    • Central Air

    Appliances

    • Bar Fridge

    • Dishwasher

    • Disposal

    • Dryer

    • Electric Water Heater

    • Microwave

    • Range

    • Refrigerator

    • Washer

    Other interior features

    • Ceiling Fan(s)

    • Crown Molding

    • High Ceilings

    • In Wall Pest System

    • Kitchen/Family Room Combo

    • Living Room/Dining Room Combo

    • Open Floorplan

    • Pest Guard System

    • Primary Bedroom Main Floor

    • PrimaryBedroom Upstairs

    • Solid Surface Counters

    • Solid Wood Cabinets

    • Split Bedroom

    • Stone Counters

    • Walk-In Closet(s)

    • Wet Bar

    • Window Treatments

    Bedrooms and bathrooms

    • Bedrooms: 6

    • Full bathrooms: 5

  • Parking

    • Oversized

    • Parking Pad

    • Split Garage

    Property

    • Levels: Two

    • Exterior Features: Fire Pit / Private Mailbox / Storage

    Lot

    • Lot: 0.35 Acres

    Other Property Information

    • Parcel Number: 0558430000

    • Zoning: PDMU

  • Type and style

    • Property Type: Residential

    • Property Sub Type: Single Family Residence

  • Utility

    • Cable Connected

    • Electricity Connected

    • Public

  • Other financial information

    • Annual tax amount: $6,952

  • Source details

    • MLS ID: TB8521833

    Other facts

    • Construction Materials: Block / Stucco

    • Foundation Details: Slab

    • Laundry Features: Laundry Room

    • Lot Features: Flood Insurance Required / FloodZone / Oversized Lot

    • Patio And Porch Features: Covered / Deck / Enclosed / Front Porch / Screened / Side Porch

    • Window Features: Window Treatments

    • Direction Faces: Northwest

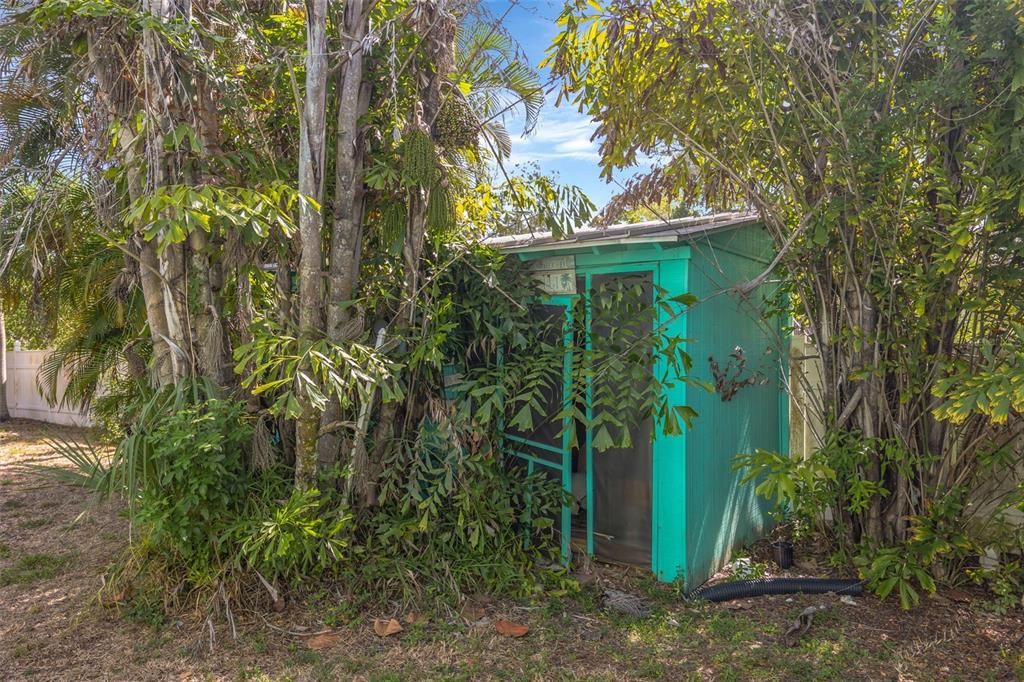
    • Other Structures: Shed(s) / Storage

    • Architectural Style: Coastal

    • Waterfront: Yes

    • Garage Spaces: 4

    • Garage: Yes

    • Living Area: 5006

    • Water Source: Public

    • Subdivision Name: RUSKIN CITY MAP OF

Private inquiry
Talk to the advisor on this listing.
Floor plans, HOA docs, off-market comparables, scheduling a private showing — one message, direct to the local specialist.

More like this

For Sale
$995,000
Lots/Land
6.34 acres
RUSKIN COLONY FARMS 1ST EXTENS, RUSKIN
1521 30TH STREET SE
For Sale
$1,200,000
House
4 bds · 3 ba · 3,786 sqft
MIRABAY PH 2A-2, APOLLO BEACH
625 MIRABAY BOULEVARD
For Sale
$1,274,900
House
4 bds · 3 ba · 3,752 sqft
MIRABAY PH 1B-1/2A-1/3B-1, APOLLO BEACH
603 ISLEBAY DRIVE
For Sale
$1,350,000
House
4 bds · 4 ba · 3,249 sqft
MIRABAY PH 3A-1, APOLLO BEACH
5233 BRIGHTON SHORE DRIVE
For Sale
$929,000
House
3 bds · 2 ba · 1,978 sqft
MIRABAY PH 3A-1, APOLLO BEACH
429 MANNS HARBOR DRIVE
-$65K
For Sale
$799,900
House
4 bds · 4 ba · 3,228 sqft
WATERSET WOLF CRK PH D2, APOLLO BEACH
6092 HIDDEN BRANCH DRIVE
For Sale
$1,299,900
House
4 bds · 3 ba · 3,581 sqft
MIRABAY PH 3A-1, APOLLO BEACH
5243 BRIGHTON SHORE DRIVE
For Sale
$840,000
House
4 bds · 3 ba · 2,359 sqft
MIRABAY PRCL 8, APOLLO BEACH
5347 WISHING ARCH DRIVE

Market around this address

Live counts in the same area.
View all

The multiple listing information is provided by the Stellar MLS from a copyrighted compilation of listings. The compilation of listings and each individual listing are ©2026-present Stellar MLS. All Rights Reserved. The information provided is for consumers' personal, noncommercial use and may not be used for any purpose other than to identify prospective properties consumers may be interested in purchasing. All properties are subject to prior sale or withdrawal. All information provided is deemed reliable but is not guaranteed accurate, and should be independently verified. Listing courtesy of: RE/MAX REALTY UNLIMITED