Sell Your Home
Get a free home valuation
Contact
Tell us about your needs
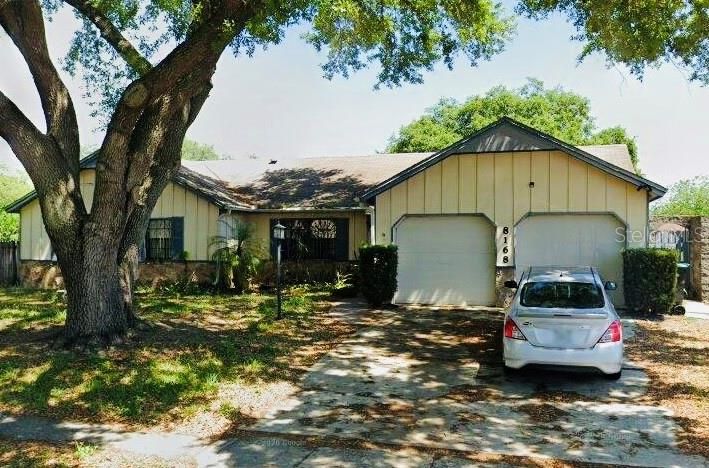
8168 STRADA DRIVE

House For Sale
$349,900

BTC: 5.46718750

ETH: 183.90236724

2 days
4 bds
3 ba
2,056 sqft

Overview

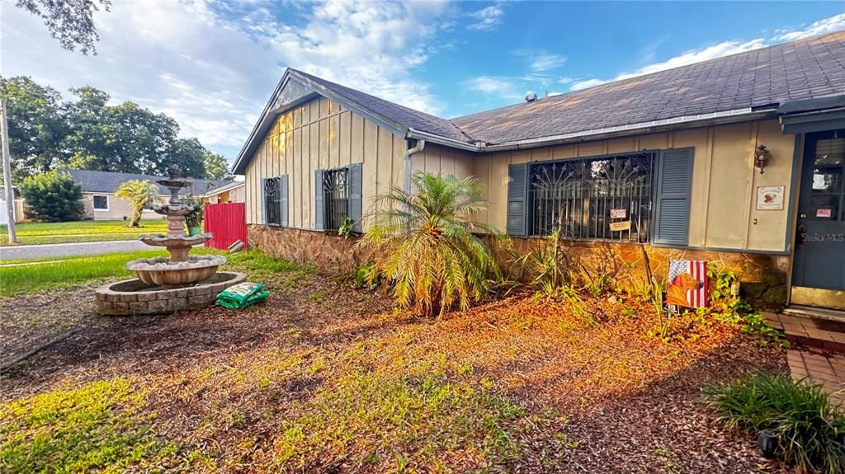
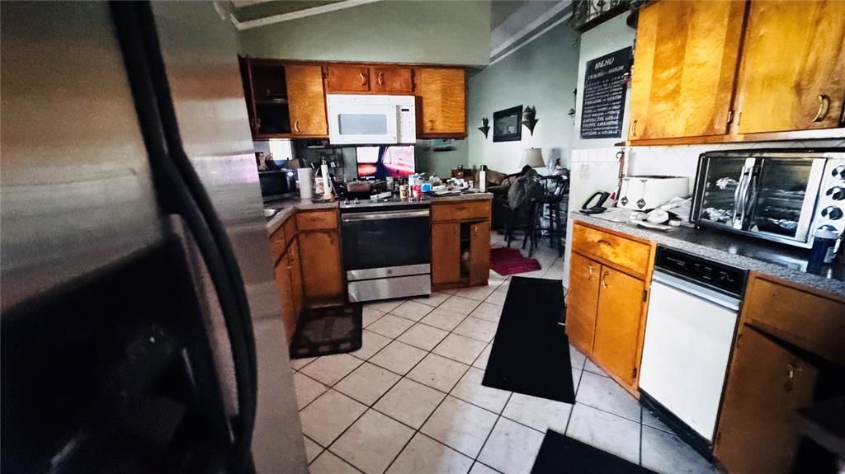
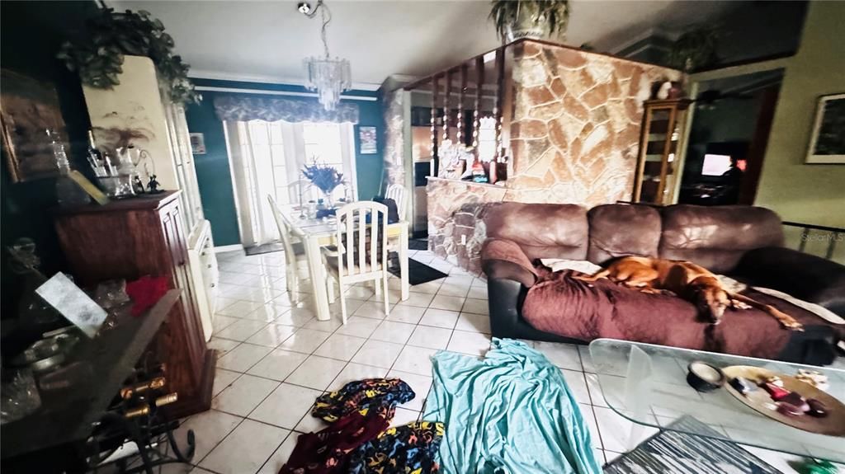
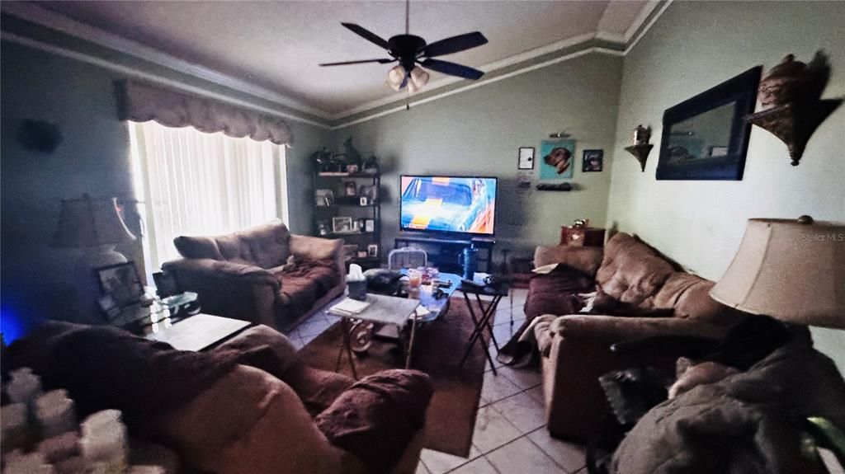
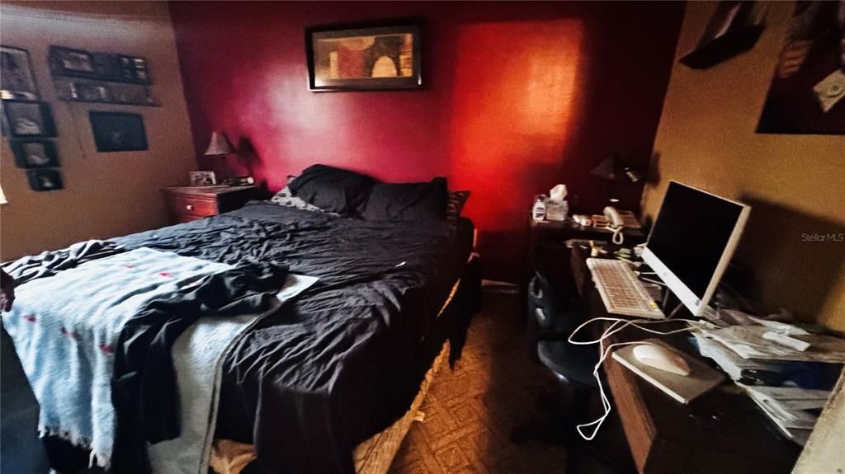
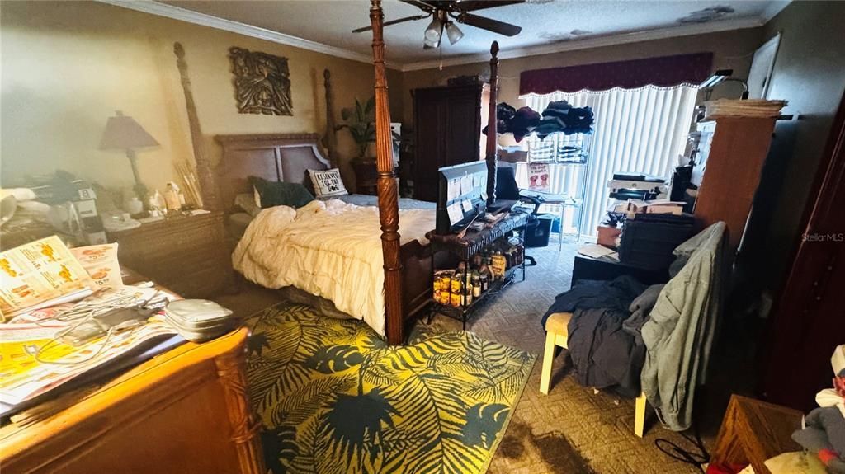
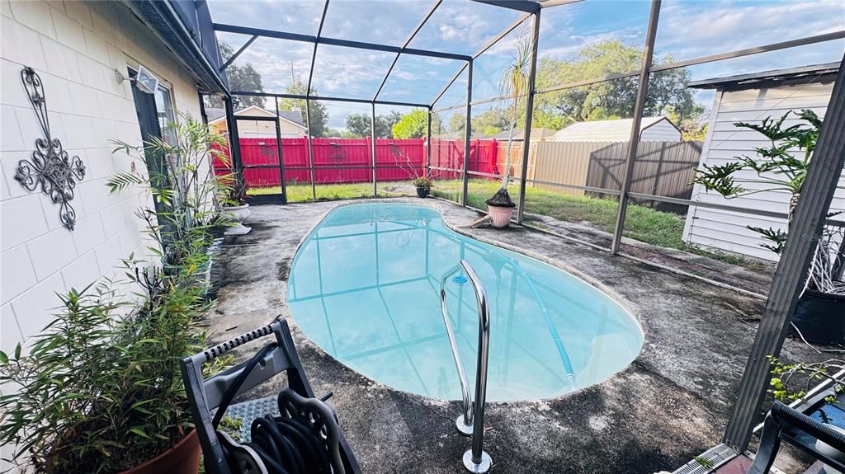
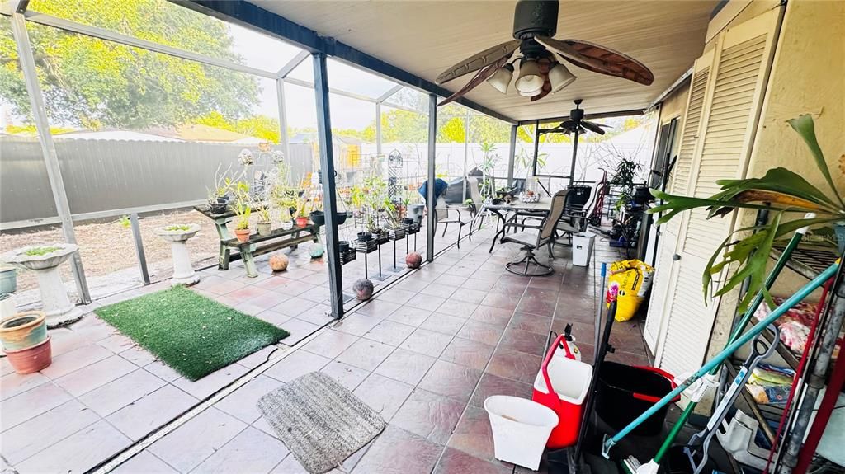
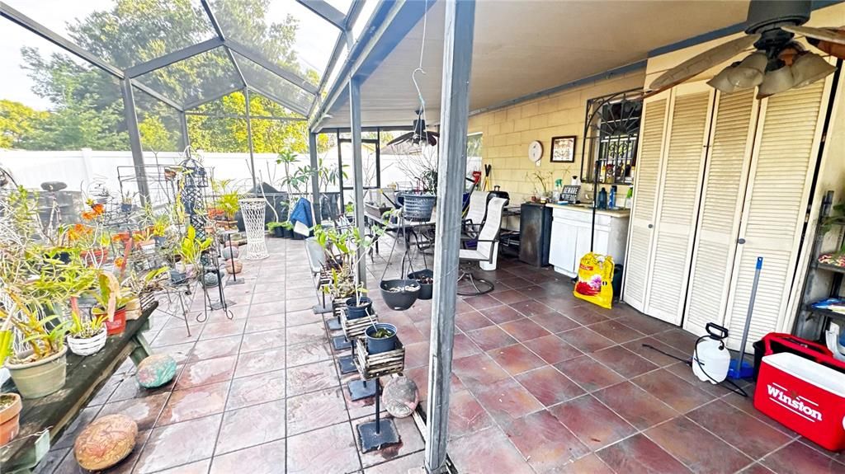
CASH ONLY, fixer-upper. Priced under market value. This home features 4 bedrooms and 3 bathrooms plus a enclosed pool. The 4th bedroom has a private entrance making a perfect for a mother Inlaw opportunity. 2018 AC, 2020 pex repipe, 2020 electrical panel and 2018 water heater. Bring all your ideas and make this home yours. You will not find another opportunity like this.

Location

Details

Type:
Residential
Parking:
No Data
Year Built:
1978
Lot:
0.19 Acres
Heating:
Central
Price/sqft:
$170
Cooling:
Central Air
HOA:
No Data

Valuation

Our model vs. what's actually selling nearby.
Estimate
$365,000
$275K – $399K
Confidence Low
List vs. estimate
$15K below estimate
List $349,900 · -4.1%
Our model says this listing is priced below recent comparable activity. Expect competition.
Price per sq ft
$170
-35.4% vs. city median $263
Based on
11 MLS comparables
Median of recent comparable listings. Sold comps use closing price, active listings use list price.

Highlights

Annual tax
$1,391
2025
Pool
In Ground
Furnished
Partially
All facts and features
  • Flooring

    • Carpet

    • Tile

    Heating

    • Central

    Cooling

    • Central Air

    Appliances

    • Range

    • Refrigerator

    Other interior features

    • Crown Molding

    • Kitchen/Family Room Combo

    • Vaulted Ceiling(s)

    Bedrooms and bathrooms

    • Bedrooms: 4

    • Full bathrooms: 3

  • Property

    • Levels: One

    • Pool Private: Yes

    • Exterior Features: Lighting / Sidewalk / Sliding Doors

    Lot

    • Lot: 0.19 Acres

    Other Property Information

    • Parcel Number: 122330234007190

    • Zoning: R-1

  • Type and style

    • Property Type: Residential

    • Property Sub Type: Single Family Residence

  • Utility

    • Cable Available

    • Public

  • Other financial information

    • Annual tax amount: $1,391

  • Source details

    • MLS ID: O6423831

    Other facts

    • Construction Materials: Block

    • Foundation Details: Slab

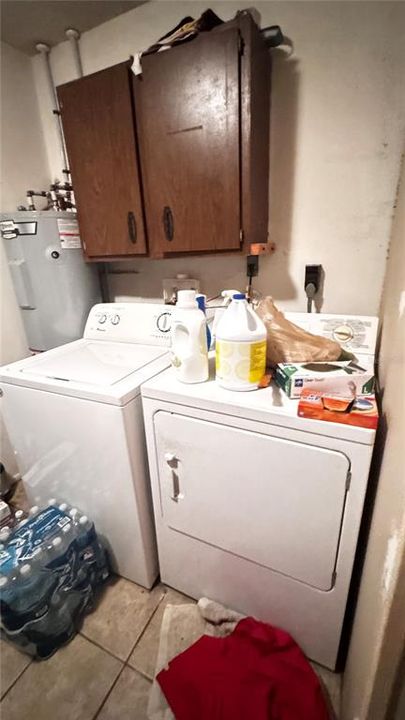
    • Laundry Features: Laundry Room

    • Lot Features: Corner Lot

    • Pool Features: In Ground

    • Direction Faces: West

    • Architectural Style: Ranch

    • Living Area: 2056

    • Water Source: Public

    • Subdivision Name: EAST ORLANDO SEC 07

Private inquiry
Talk to the advisor on this listing.
Floor plans, HOA docs, off-market comparables, scheduling a private showing — one message, direct to the local specialist.

More like this

For Sale
$249,900
House
3 bds · 2 ba · 1,349 sqft
GULFSTREAM SHORES, ORLANDO
4102 GULFSTREAM BAY COURT
New
For Sale
$450,000
House
4 bds · 2 ba · 1,841 sqft
CYPRESS BEND, ORLANDO
10118 CYPRESS KNEE CIRCLE
New
For Sale
$264,500
House
3 bds · 2 ba · 780 sqft
CHARLIN PARK SIXTH ADD, ORLANDO
7489 CHARLIN PARKWAY
New
For Sale
$359,900
Townhouse
3 bds · 2 ba · 1,862 sqft
ECON LNDG PH I, ORLANDO
2747 WHITE ISLE LANE
New
For Sale
$390,000
House
3 bds · 2 ba · 1,842 sqft
EAST ORANGE PARK, ORLANDO
601 S DEAN ROAD
New
For Sale
$260,000
3 bds · 1 ba · 998 sqft
MEADOW COVE, ORLANDO
6833 LONGMEADE LANE
New
For Sale
$260,000
Townhouse
3 bds · 2 ba · 1,307 sqft
HIDDEN CREEK CONDO PH 09, ORLANDO
6266 YORKTOWN DRIVE UNIT 179
New
For Sale
$260,000
3 bds · 1 ba · 1,022 sqft
MEADOW COVE, ORLANDO
6835 LONGMEADE LANE

Market around this address

Live counts in the same area.
View all

The multiple listing information is provided by the Stellar MLS from a copyrighted compilation of listings. The compilation of listings and each individual listing are ©2026-present Stellar MLS. All Rights Reserved. The information provided is for consumers' personal, noncommercial use and may not be used for any purpose other than to identify prospective properties consumers may be interested in purchasing. All properties are subject to prior sale or withdrawal. All information provided is deemed reliable but is not guaranteed accurate, and should be independently verified. Listing courtesy of: OUTLET REALTY