Sell Your Home
Get a free home valuation
Contact
Tell us about your needs
5133 SAPLING SPROUT DRIVE

Townhouse For Sale
$400,000

BTC: 6.28930818

ETH: 210.23420090

7 days
3 bds
2 ba
1,620 sqft

Overview

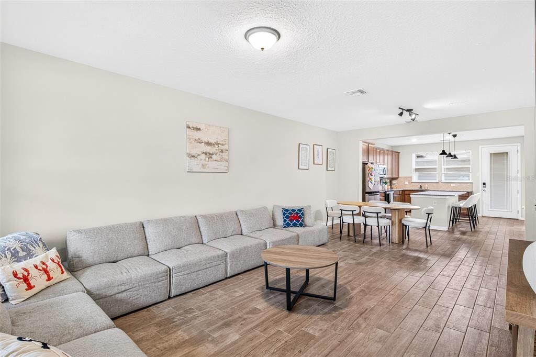
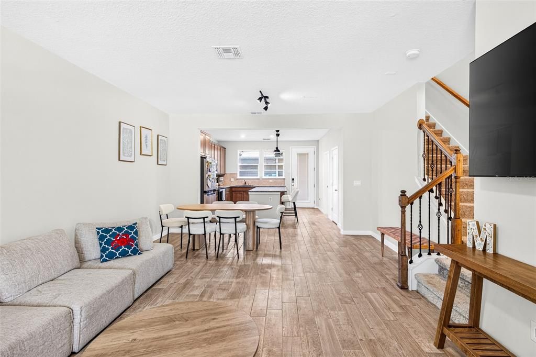
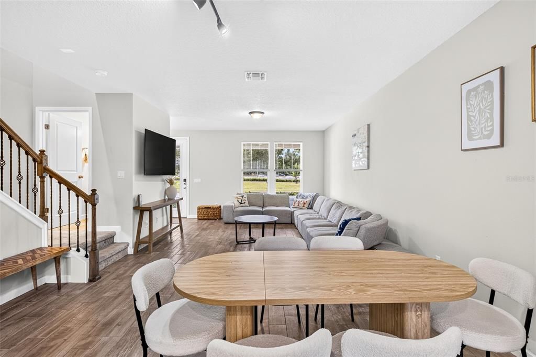
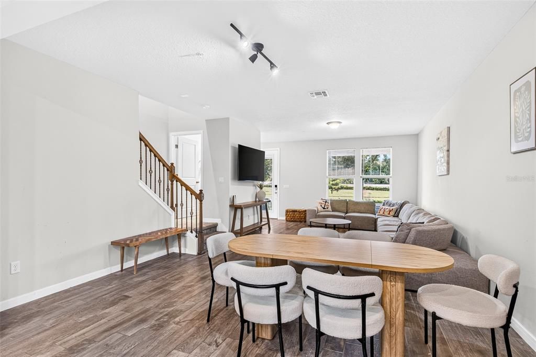
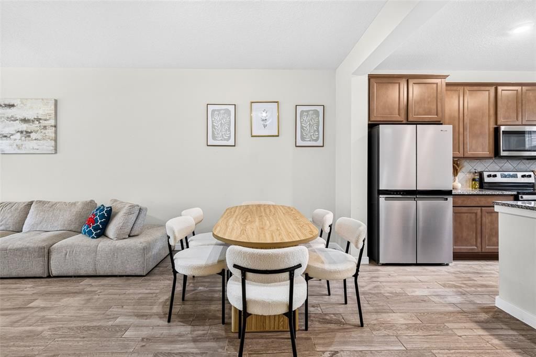
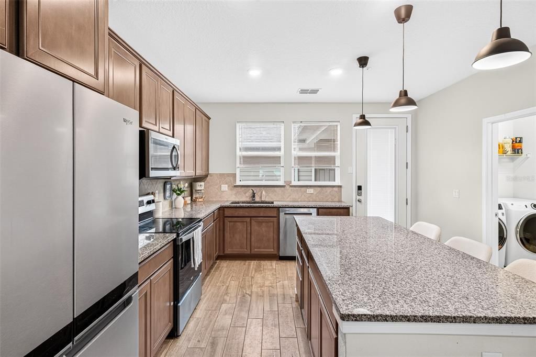
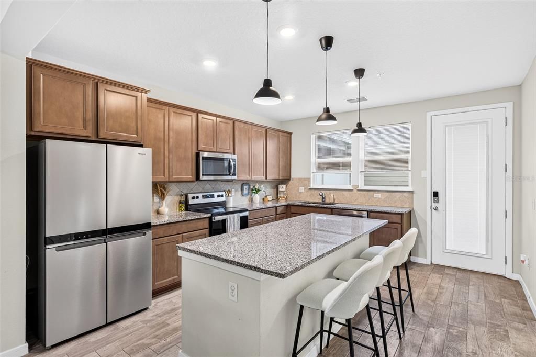
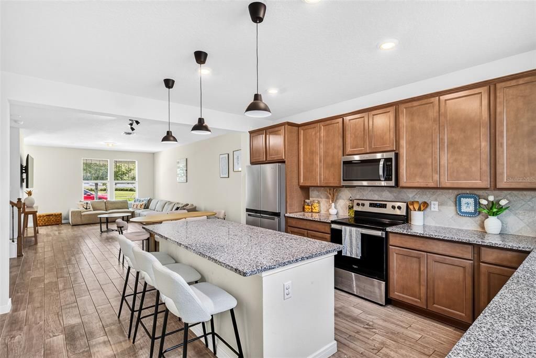
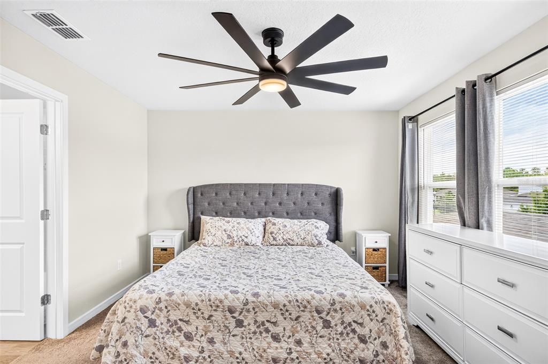
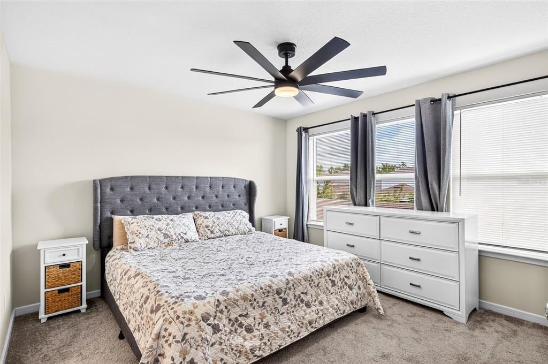
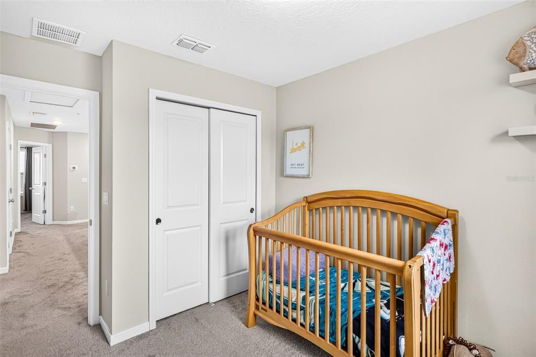
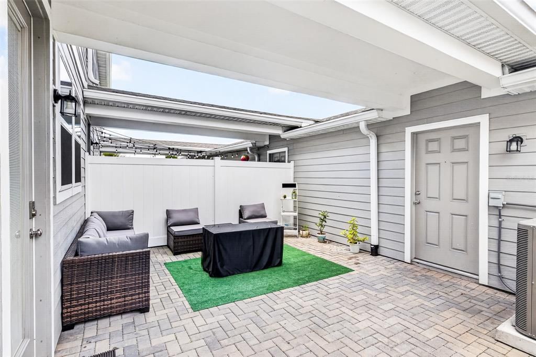
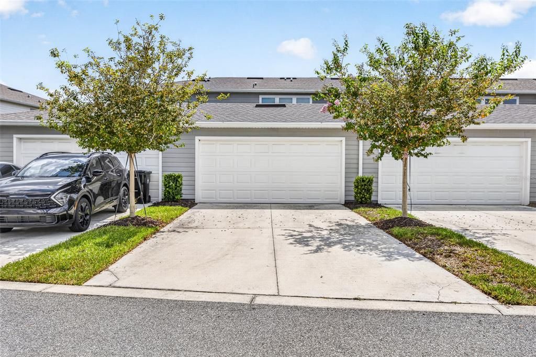
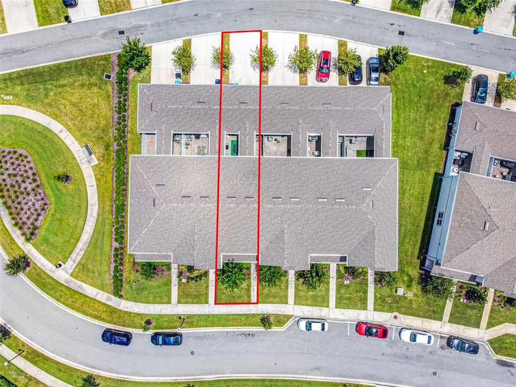
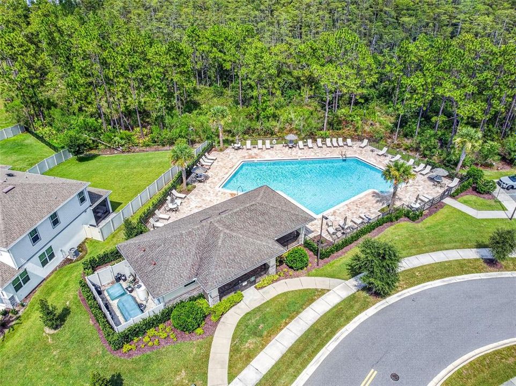
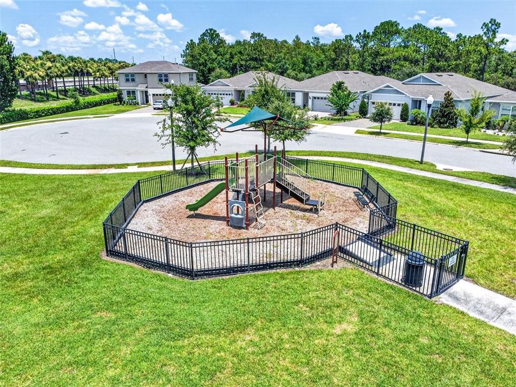
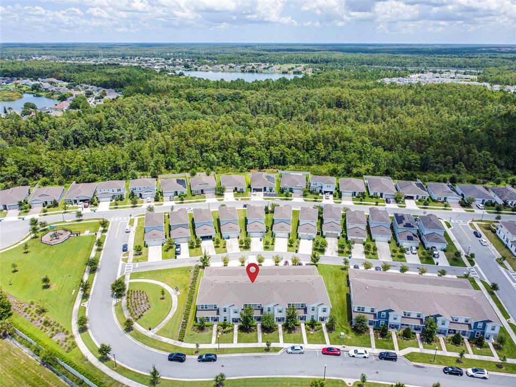
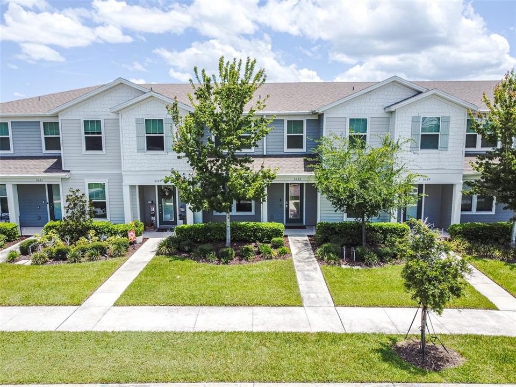
Welcome home to this beautifully upgraded townhome where thoughtful design and modern finishes come together. From the moment you step inside, you'll appreciate the wood-look ceramic tile flooring throughout the main living areas, a stylish kitchen featuring granite countertops, a granite farmhouse-style sink, decorative tile backsplash, upgraded stainless steel appliances, pendant lighting, and plenty of space to gather with family and friends. The bathrooms continue the home's upgraded feel with quartz countertops, designer tile surrounds, and a seamless glass shower enclosure in the spacious primary suite. The primary bedroom also features a custom-designed walk-in closet with built-in shelving, providing exceptional organization and storage. Upstairs, upgraded carpet and premium padding add comfort throughout the second level. Step outside to enjoy your own private courtyard, perfect for relaxing or entertaining, along with the convenience of a rear-entry two-car garage. Located within the desirable Pinewood Reserve community, residents enjoy approximately 140 acres of wooded conservation, a resort-style community pool with cabana, playgrounds, and beautifully maintained common areas. Conveniently situated near major highways, you'll have easy access to Downtown Orlando, Orlando International Airport, Lake Nona Medical City, world-famous theme parks, beautiful Florida beaches, shopping, dining, and everyday conveniences. This move-in ready home offers the perfect combination of quality upgrades, low-maintenance living, and an outstanding location. Schedule your private showing today and discover everything this exceptional home has to offer.

Location

Details

Type:
Residential
Parking:
Alley Access / Driveway / Garage Door Opener / Garage Faces Rear / On Street
Year Built:
2021
Lot:
0.06 Acres
Heating:
Central / Electric
Price/sqft:
$247
Cooling:
Central Air
HOA:
$266

Valuation

Our model vs. what's actually selling nearby.
Estimate
$400,000
$352K – $449K
Confidence Medium
List vs. estimate
At estimate
List $400,000 · +0.0%
List is in line with recent comparable activity.
Price per sq ft
$246
+3.8% vs. city median $237
Based on
82 MLS comparables
Median of recent comparable listings. Sold comps use closing price, active listings use list price.

Highlights

Annual tax
$6,340
2025
HOA
$266/mo
Community Pool, Maintenance Structure, Maintenance Grounds
Garage
2 car garage
Pets
Allowed
All facts and features
  • Flooring

    • Carpet

    • Ceramic Tile

    Heating

    • Central

    • Electric

    Cooling

    • Central Air

    Appliances

    • Dishwasher

    • Dryer

    • Electric Water Heater

    • Microwave

    • Range

    • Refrigerator

    • Washer

    Other interior features

    • Eating Space In Kitchen

    • Kitchen/Family Room Combo

    • Living Room/Dining Room Combo

    • PrimaryBedroom Upstairs

    • Solid Surface Counters

    • Walk-In Closet(s)

    Bedrooms and bathrooms

    • Bedrooms: 3

    • Bathrooms: 1

    • Full bathrooms: 2

  • Parking

    • Alley Access

    • Driveway

    • Garage Door Opener

    • Garage Faces Rear

    • On Street

    Property

    • Levels: Two

    • Exterior Features: Courtyard / Irrigation System / Sidewalk

    Lot

    • Lot: 0.06 Acres

    Other Property Information

    • Parcel Number: 172331194701490

    • Zoning: PD/AN

  • Type and style

    • Property Type: Residential

    • Property Sub Type: Townhouse

  • Utility

    • Electricity Connected

    • Public

    • Water Connected

  • Other financial information

    • HOA: $266

    • HOA Frequency: Monthly

    • Annual tax amount: $6,340

  • Source details

    • MLS ID: O6427156

    Other facts

    • Construction Materials: Block / Stucco

    • Foundation Details: Slab

    • Laundry Features: Inside / Laundry Room

    • Patio And Porch Features: Covered / Front Porch

    • Direction Faces: Southeast

    • Garage Spaces: 2

    • Attached Garage: Yes

    • Garage: Yes

    • Living Area: 1620

    • Water Source: Public

    • Subdivision Name: PINEWOOD RESERVE PH 1

Private inquiry
Talk to the advisor on this listing.
Floor plans, HOA docs, off-market comparables, scheduling a private showing — one message, direct to the local specialist.

More like this

New
For Sale
$425,000
House
4 bds · 2 ba · 1,941 sqft
CHICKASAW OAKS PH 04, ORLANDO
4613 FLATWOOD LANE
New
For Sale
$479,999
Townhouse
4 bds · 3 ba · 1,833 sqft
EVERBE, ORLANDO
6926 REVERIE PARK AVENUE
New
For Sale
$436,500
House
4 bds · 2 ba · 2,176 sqft
CYPRESS SPGS VILLAGE S 43/124, ORLANDO
2445 CYPRESS TRACE CIRCLE
New
For Sale
$465,000
House
3 bds · 2 ba · 1,926 sqft
VICTORIA LNDGS, ORLANDO
3918 WATERSEND DRIVE
New
For Sale
$419,999
House
3 bds · 2 ba · 1,824 sqft
ANDOVER LAKES PH 01C, ORLANDO
2902 AFTON CIRCLE
For Sale
$438,000
House
4 bds · 2 ba · 2,103 sqft
REGAL PARK, ORLANDO
9768 DORIATH CIRCLE
For Sale
$475,000
House
4 bds · 2 ba · 1,799 sqft
BRADFORDT PARK PH 02, ORLANDO
3127 BIRMINGHAM BOULEVARD
For Sale
$329,900
Townhouse
3 bds · 2 ba · 1,716 sqft
LEE VISTA SQUARE E, ORLANDO
10158 RIDGEBLOOM AVENUE

Market around this address

Live counts in the same area.
View all

The multiple listing information is provided by the Stellar MLS from a copyrighted compilation of listings. The compilation of listings and each individual listing are ©2026-present Stellar MLS. All Rights Reserved. The information provided is for consumers' personal, noncommercial use and may not be used for any purpose other than to identify prospective properties consumers may be interested in purchasing. All properties are subject to prior sale or withdrawal. All information provided is deemed reliable but is not guaranteed accurate, and should be independently verified. Listing courtesy of: KELLER WILLIAMS ADVANTAGE III