Sell Your Home
Get a free home valuation
Contact
Tell us about your needs

818 KING LEON WAY

House Active With Contract
$365,000

BTC: 4.41087613

ETH: 150.08223684

11 days
3 bds
2 ba
1,929 sqft

Overview

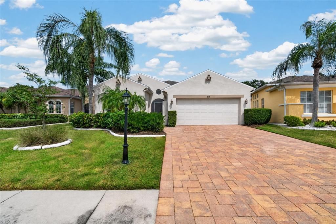
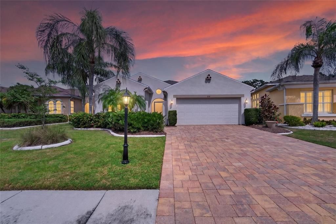
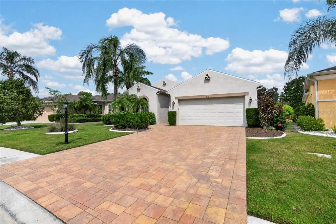
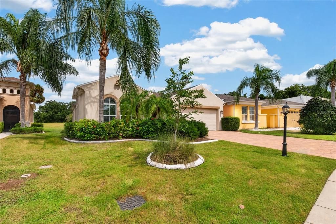
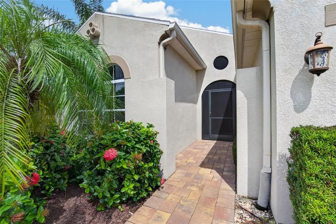
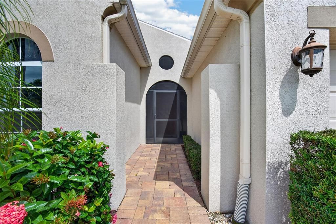
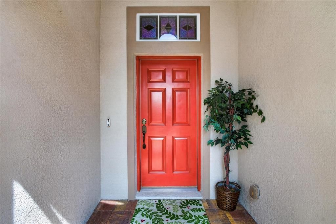
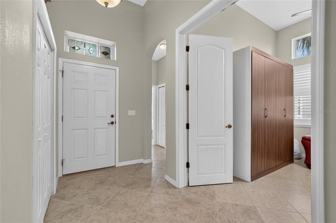
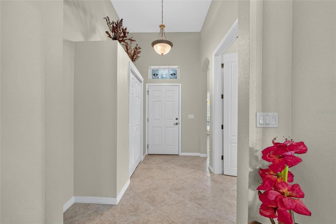
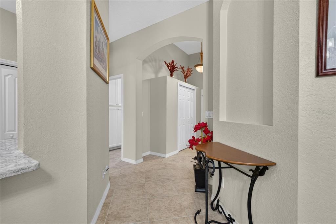
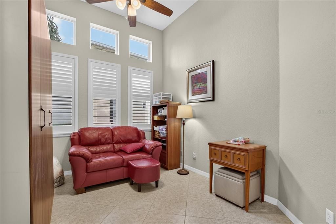
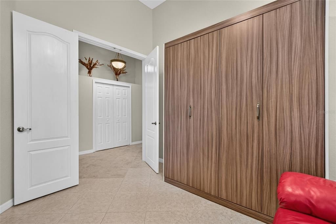
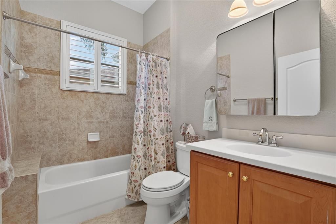
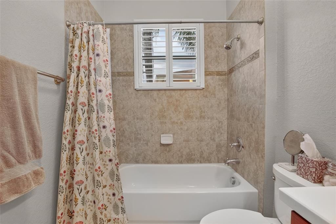
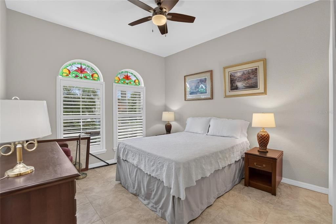
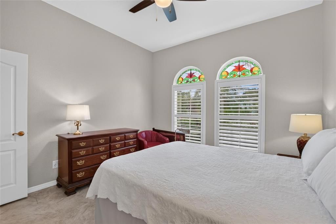
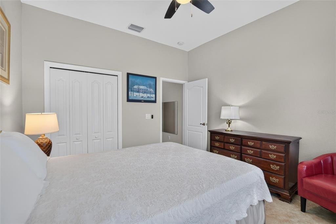
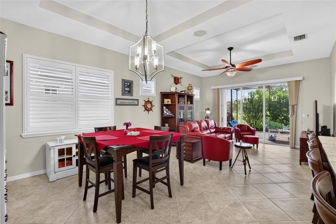
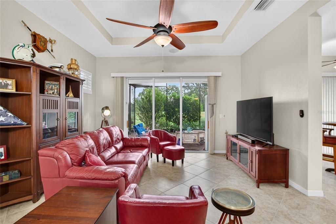
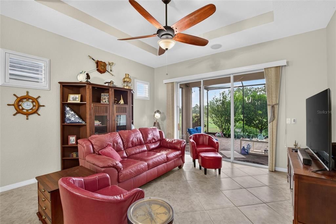
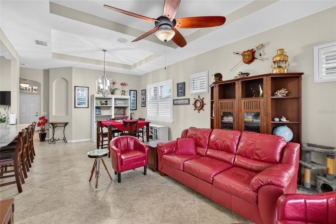
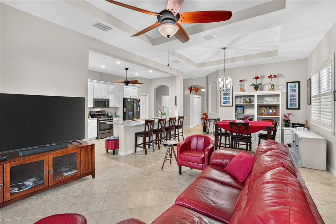
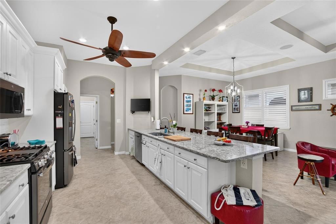
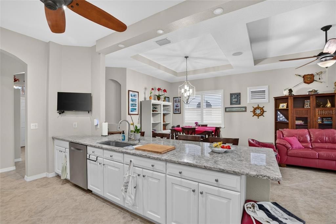
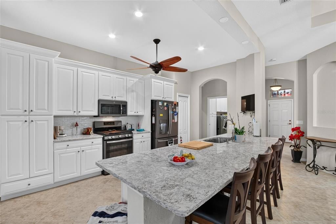
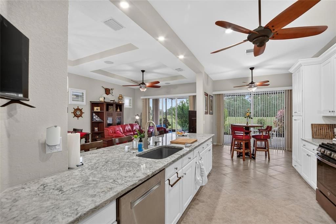
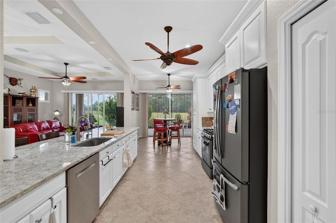
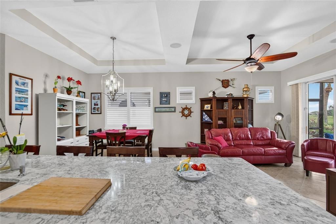
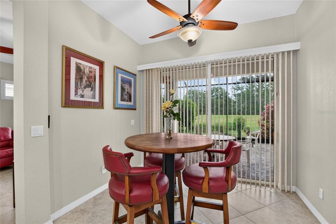
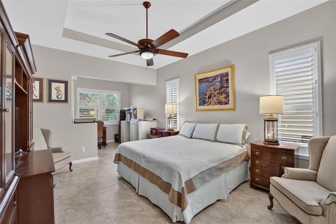
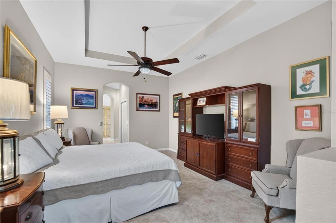
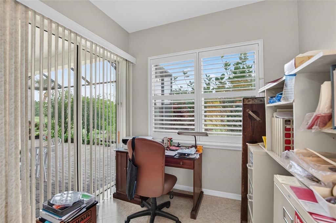
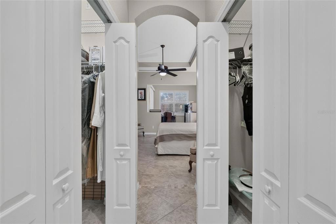
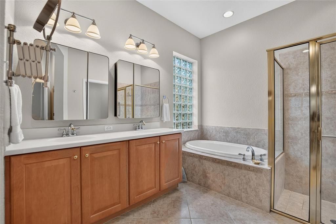
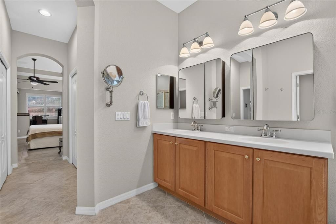
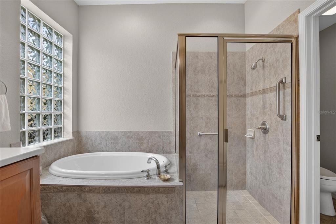
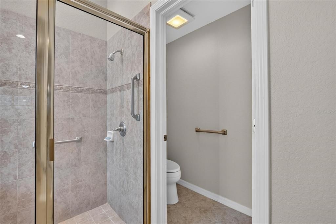
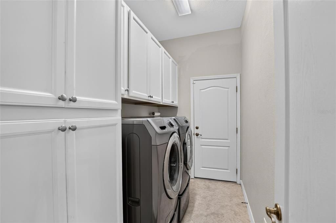
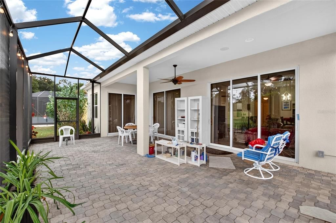
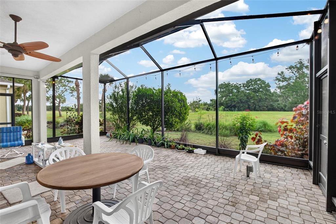
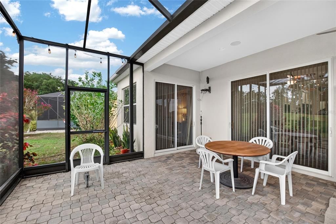
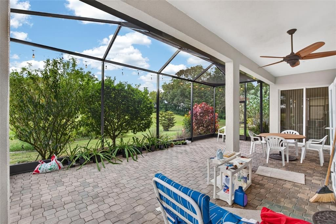
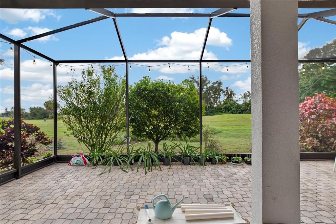
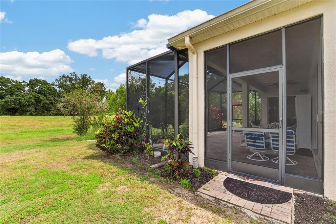
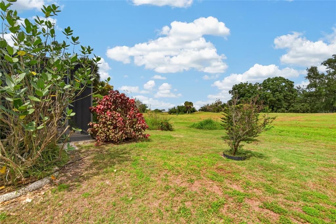
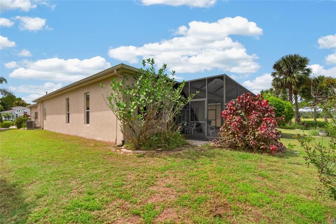
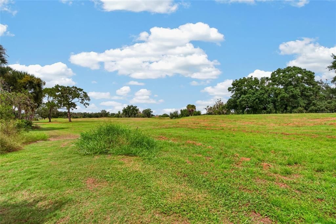
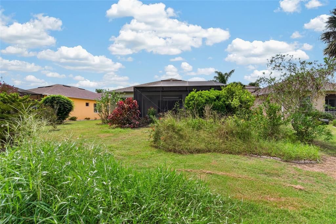
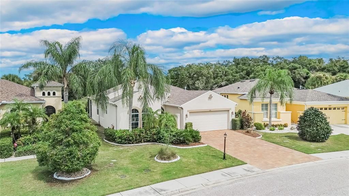
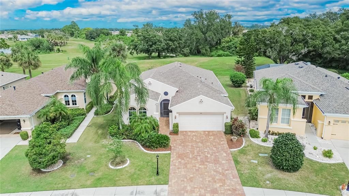
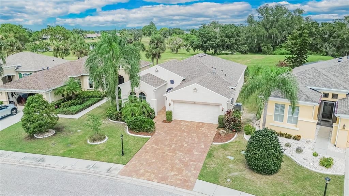
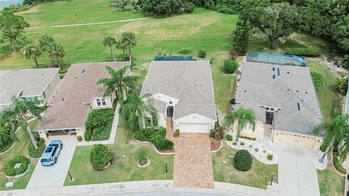
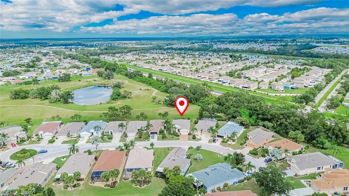
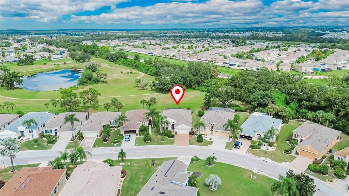
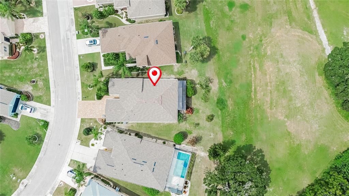
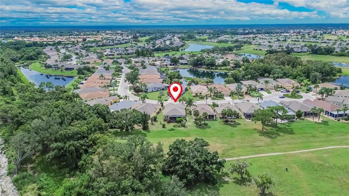
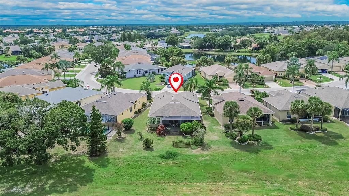
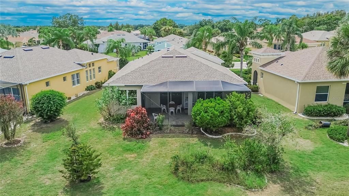
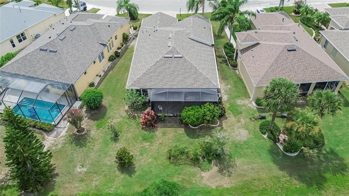
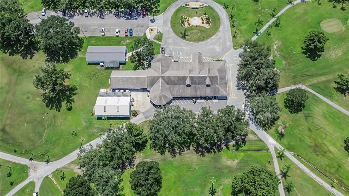
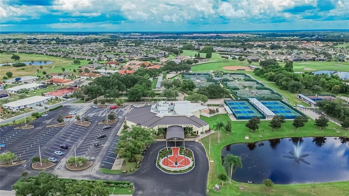
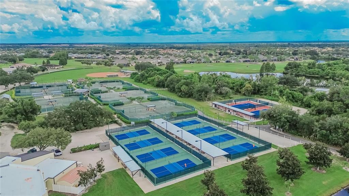
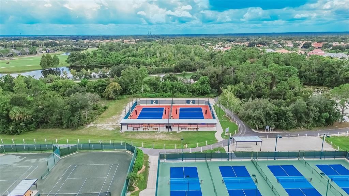
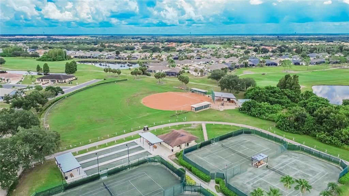
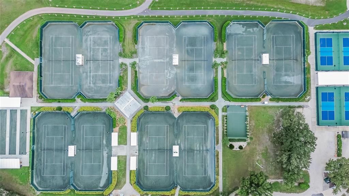
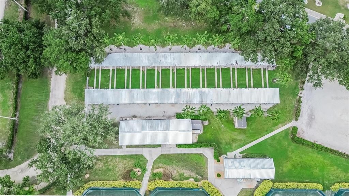
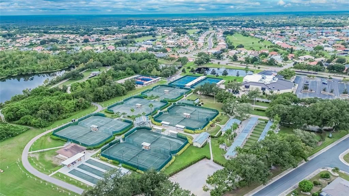
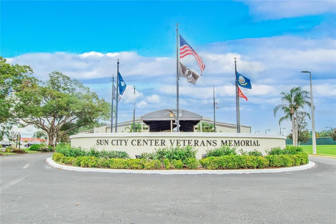
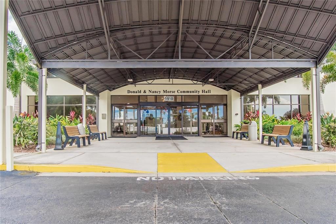
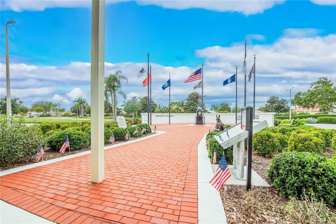
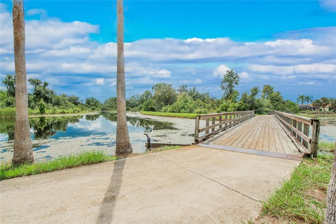
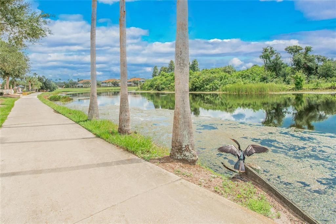
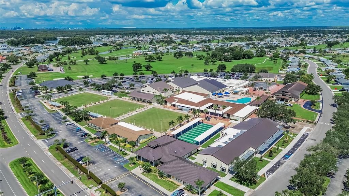
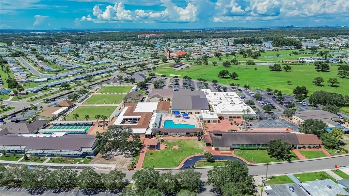
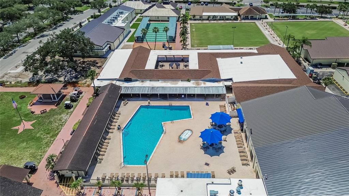
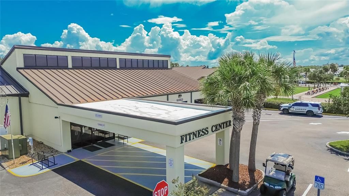
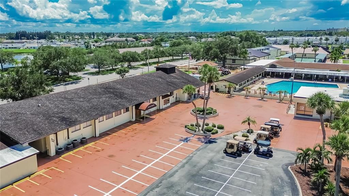
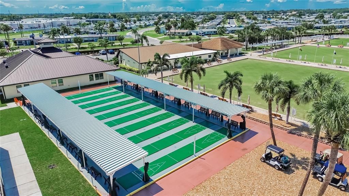
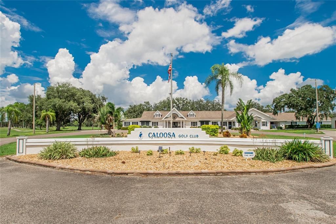
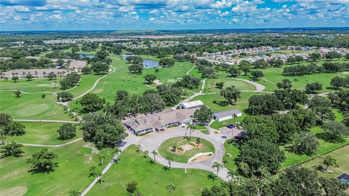
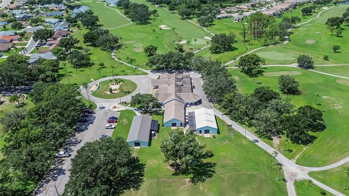
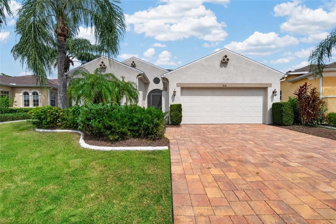
Welcome to this elegantly updated and move-in ready 1,929 square foot single-family home located in the highly sought after 55+ Sun City Center resort-style community, Renaissance. This beautiful 3-bedroom, 2-bath home offers curb appeal with beautiful low maintenance landscaping (lawn maintenance, cable and internet are provided in the quarterly HOA fee), a brick paver driveway and walkway leading up to a screened-in front porch. As you step inside, you will find this home exudes luxury, style, comfort, and peace of mind featuring elegant updates throughout, such as a recently added coat closet in the foyer, high 10ft. tray ceilings, ceramic tile flooring (NO CARPET!), architectural arch-ways, recessed lighting, modern fixtures and ceiling fans, custom plantation shutters, newly painted interior (2026), RECENTLY REPLACED ROOF (2025), tankless water heater (2023), Rainbird irrigation system, and more. The remodeled kitchen is excellent for entertaining and features gleaming white granite countertops with a large peninsula-style island that features a counter height breakfast bar open to the dining and living area, glass tile backsplash, ample storage with 42" white cabinetry and lower pullouts below, stainless-steel appliances including a NATURAL GAS RANGE, open concept dining and living area with triple slider doors leading out to a relaxing extended screened-in paver lanai (rescreened in 2021) with serene wooded views. The primary bedroom is a true retreat offering an extended flex space perfect for a small workspace or sitting area, new ceramic tile flooring, luxurious ensuite bath with two walk-in closets, dual vanity with modern mirrors and storage, soaking tub, and tiled walk-in shower. A 2nd spacious guest bedroom and bath are located at the front of the home, offering privacy and convenience along with new ceramic tile flooring, and a 3rd bedroom which can also serve a dedicated office space or den and features a queen size Murphy bed and ceramic tile flooring. The built-in cabinetry found in the laundry room offers ample storage. Off the laundry room you will come to a 2-car garage. At nearby Club Renaissance you can enjoy the resort-style pool and clubhouse, spa, fitness center, indoor walking track, fine dining, social activities, and championship Renaissance Golf course in addition to the many wonderful community amenities Sun City Center offers such as access to a cafe, inviting pools (including a unique walking pool), spa, well-equipped fitness center, tennis courts, and sports facilities. One-time $3,000 capital investment fee and a $346 yearly activity fee per person. Sun City Center is a thriving amenity-rich golf cart 55+ community that includes various hobbyist clubs, community pools, fitness, shuffleboard, softball, lawn bowling, pickleball, art, wood carving, several golf courses, and more. Choose from a variety of nearby grocery stores, salons, banks, restaurants, pharmacies, HCA South Shore Hospital, ER at Sun City Center, and Moffitt SouthShore in nearby Ruskin. Close to major expressways, shopping, dining, and local beautiful beaches. Call to schedule your showing today!

Location

Details

Type:
Residential
Parking:
Driveway / Garage Door Opener
Year Built:
2006
Lot:
0.15 Acres
Heating:
Central / Electric
Price/sqft:
$189
Cooling:
Central Air
HOA:
$525

Valuation

Our model vs. what's actually selling nearby.
Estimate
$372,375
$347K – $399K
Confidence Medium
List vs. estimate
At estimate
List $365,000 · -2.0%
List is in line with recent comparable activity.
Price per sq ft
$189
+8.8% vs. city median $173
Based on
12 MLS comparables
Median of recent comparable listings. Sold comps use closing price, active listings use list price.

Highlights

Annual tax
$3,493
2025
HOA
$525/qtr
Cable TV, Internet, Maintenance Grounds
View
Trees/Woods
Garage
2 car garage
Pets
Allowed
All facts and features
  • Flooring

    • Ceramic Tile

    Heating

    • Central

    • Electric

    Cooling

    • Central Air

    Appliances

    • Convection Oven

    • Dishwasher

    • Disposal

    • Dryer

    • Microwave

    • Range

    • Refrigerator

    • Tankless Water Heater

    • Washer

    Other interior features

    • Ceiling Fan(s)

    • Eating Space In Kitchen

    • High Ceilings

    • Living Room/Dining Room Combo

    • Open Floorplan

    • Split Bedroom

    • Stone Counters

    • Thermostat

    • Tray Ceiling(s)

    • Walk-In Closet(s)

    Bedrooms and bathrooms

    • Bedrooms: 3

    • Full bathrooms: 2

  • Parking

    • Driveway

    • Garage Door Opener

    Property

    • Levels: One

    • Exterior Features: Irrigation System / Sidewalk / Sliding Doors

    Lot

    • Lot: 0.15 Acres

    Other Property Information

    • Parcel Number: U18322081U00000000022.0

    • Zoning: PD-MU

  • Type and style

    • Property Type: Residential

    • Property Sub Type: Single Family Residence

  • Utility

    • BB/HS Internet Available

    • Cable Available

    • Electricity Connected

    • Natural Gas Connected

    • Phone Available

    • Water Connected

  • Other financial information

    • HOA: $525

    • HOA Frequency: Quarterly

    • Annual tax amount: $3,494

  • Source details

    • MLS ID: TB8551851

    Other facts

    • Construction Materials: Block / Stucco

    • Foundation Details: Slab

    • Laundry Features: Inside / Laundry Room

    • Lot Features: Landscaped / Level

    • Patio And Porch Features: Covered / Front Porch / Patio / Rear Porch / Screened

    • Direction Faces: North

    • Architectural Style: Florida

    • Garage Spaces: 2

    • Attached Garage: Yes

    • Garage: Yes

    • Living Area: 1929

    • Water Source: Public

    • Lot Size Dimensions: 53.95 x 124

    • Subdivision Name: SUN CITY CENTER UNIT 270

Private inquiry
Talk to the advisor on this listing.
Floor plans, HOA docs, off-market comparables, scheduling a private showing — one message, direct to the local specialist.

More like this

Active With Contract
$343,770
House
4 bds · 2 ba · 1,715 sqft
CYPRESS RIDGE RANCH, WIMAUMA
2627 SCENIC PARK LOOP
Active With Contract
$274,900
Townhouse
2 bds · 2 ba · 1,737 sqft
FOREST BROOKE ACTIVE ADULT PHS, WIMAUMA
17538 HOLLY WELL AVENUE
Active With Contract
$345,210
House
4 bds · 2 ba · 1,715 sqft
CYPRESS RIDGE RANCH, WIMAUMA
6078 MANGROVE CREEK ROAD
Active With Contract
$370,735
House
4 bds · 2 ba · 2,005 sqft
CYPRESS RIDGE RANCH, WIMAUMA
6070 MANGROVE CREEK ROAD
Active With Contract
$335,770
House
4 bds · 2 ba · 1,715 sqft
CYPRESS RIDGE RANCH, WIMAUMA
6044 WILD PETUNIA DRIVE
Active With Contract
$362,585
House
4 bds · 2 ba · 2,005 sqft
CYPRESS RIDGE RANCH, WIMAUMA
2647 SCENIC PARK LOOP
New
Active With Contract
$365,000
Condo/Co-op
3 bds · 2 ba · 1,746 sqft
MAPLEWOOD CONDO, SUN CITY CENTER
2109 SIFIELD GREENS WAY UNIT 70
New
Active With Contract
$279,900
House
2 bds · 2 ba · 1,790 sqft
SUN CITY CENTER UNIT 150 PH, SUN CITY CENTER
2035 PRESTANCIA LANE

Market around this address

Live counts in the same area.
View all

The multiple listing information is provided by the Stellar MLS from a copyrighted compilation of listings. The compilation of listings and each individual listing are ©2026-present Stellar MLS. All Rights Reserved. The information provided is for consumers' personal, noncommercial use and may not be used for any purpose other than to identify prospective properties consumers may be interested in purchasing. All properties are subject to prior sale or withdrawal. All information provided is deemed reliable but is not guaranteed accurate, and should be independently verified. Listing courtesy of: DALTON WADE INC