Vender tu casa
Valoración gratuita de tu hogar
Contacto
Cuéntenos sobre sus necesidades

818 KING LEON WAY

Casa En Venta
$365,000

BTC: 4.37125749

ETH: 137.73584906

Nuevo
3 camas
2 baños
1,929 sqft

Visión general

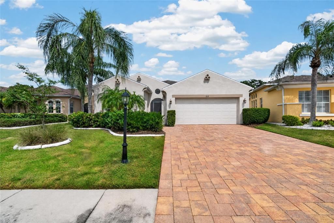
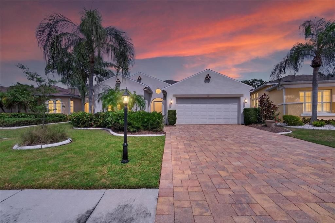
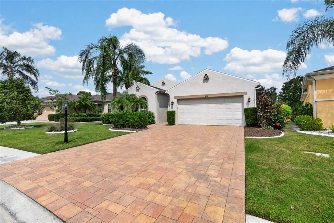
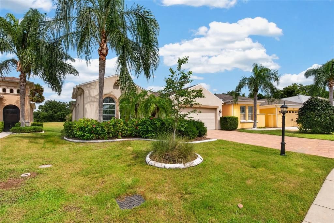
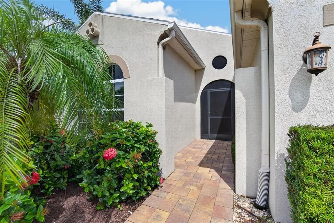
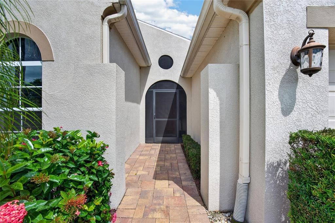
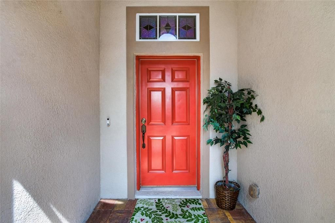
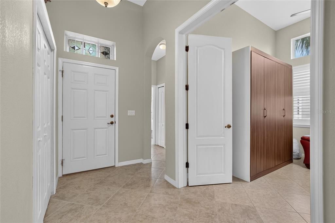
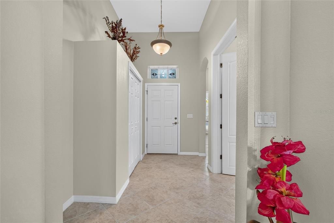
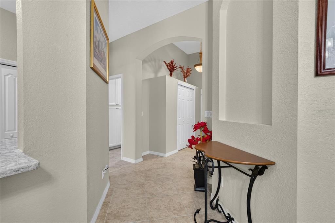
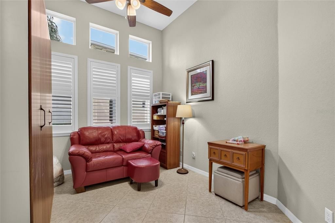
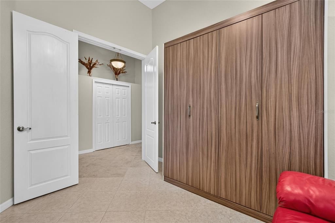
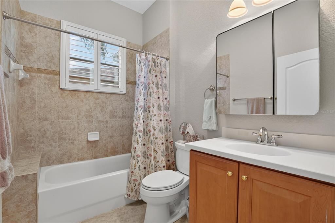
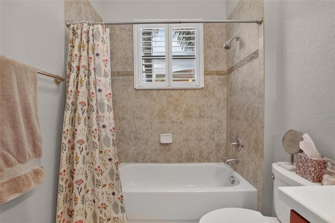
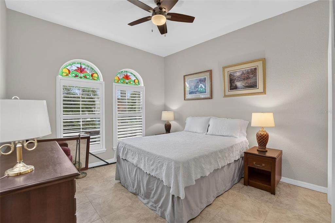
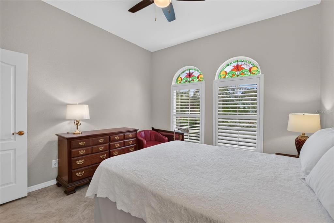
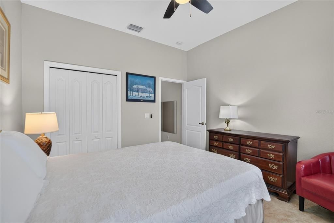
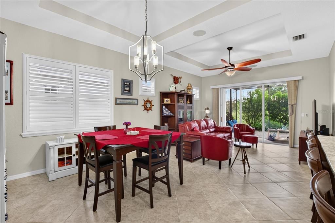
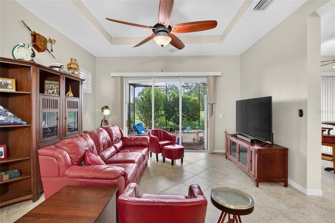
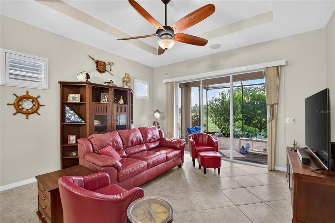
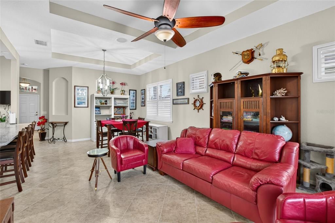
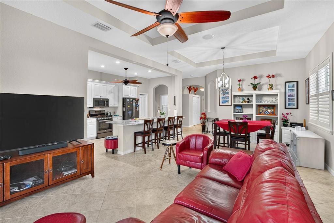
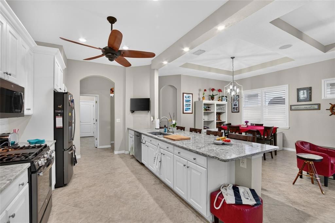
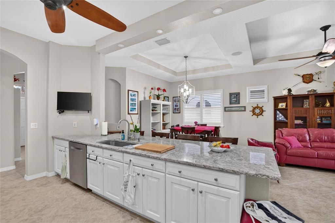
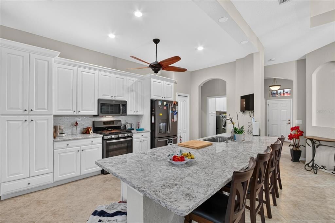
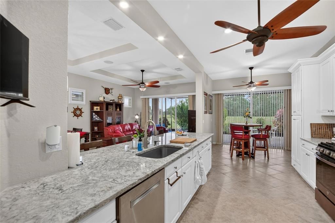
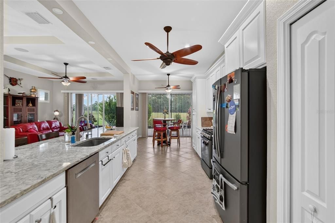
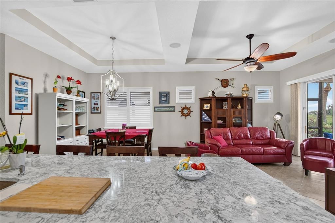
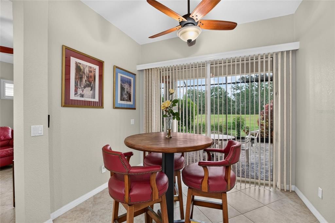
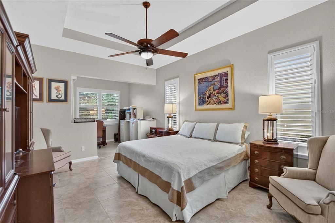
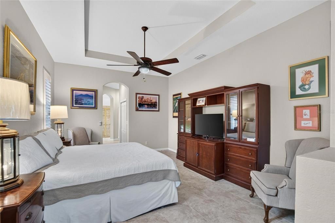
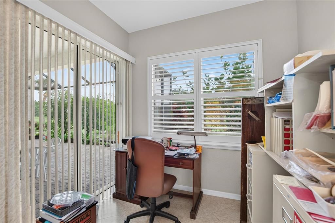
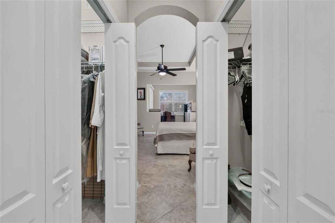
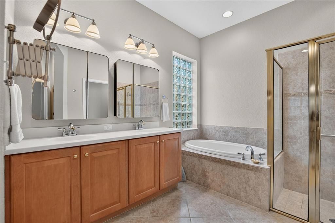
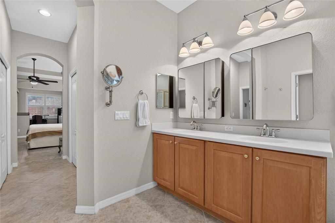
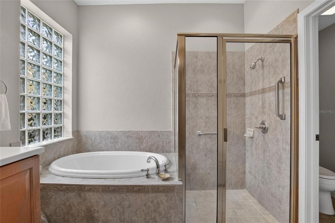
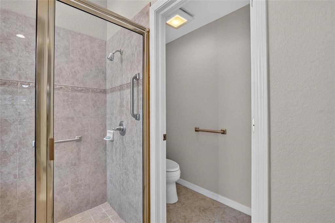
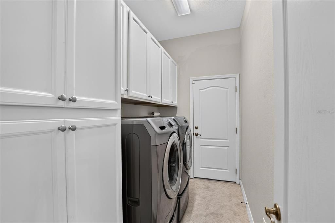
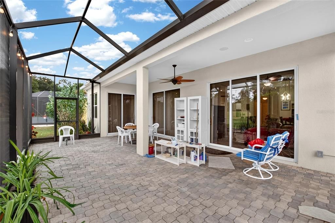
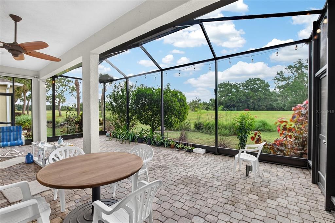
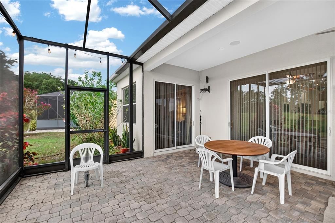
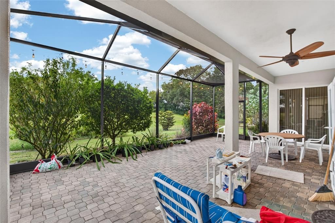
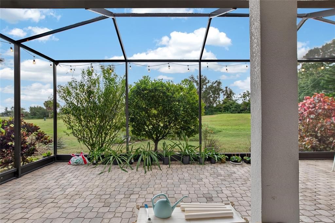
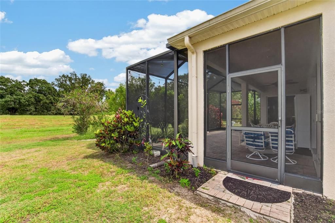
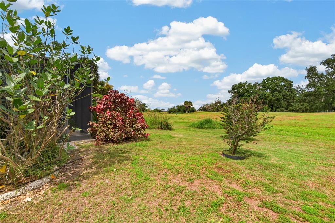
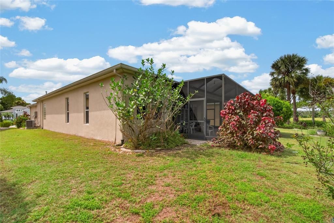
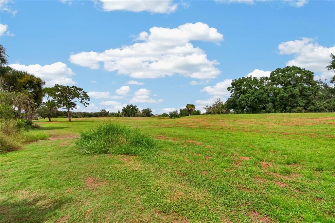
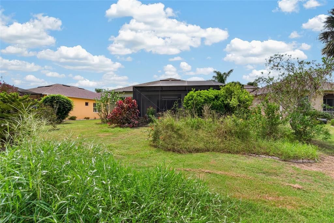
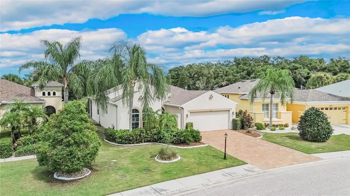
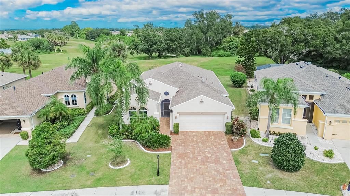
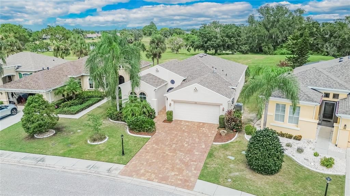
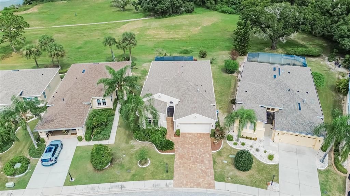
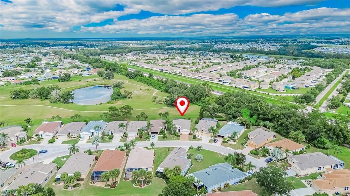
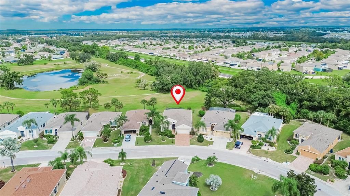
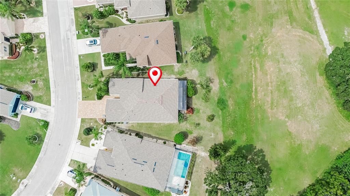
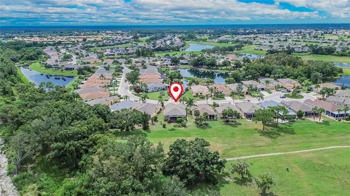
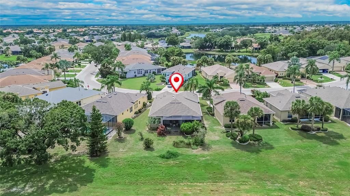
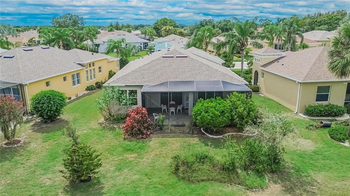
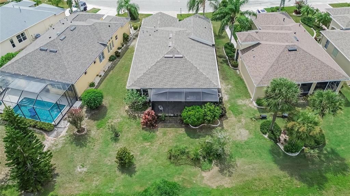
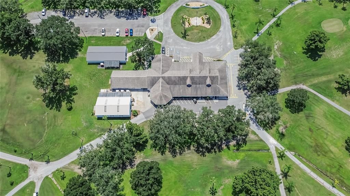
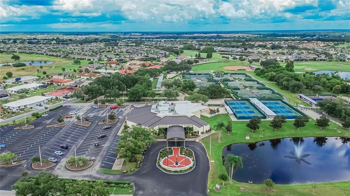
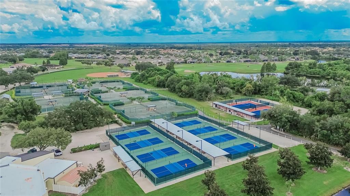
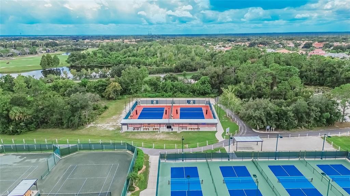
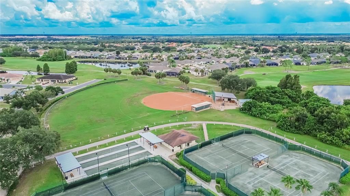
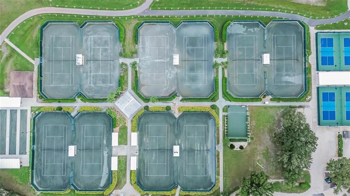
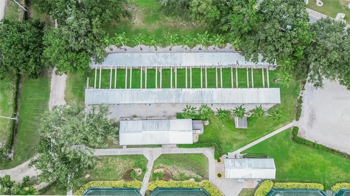
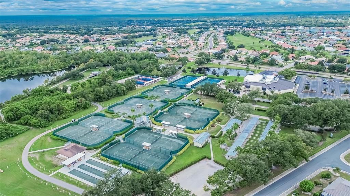
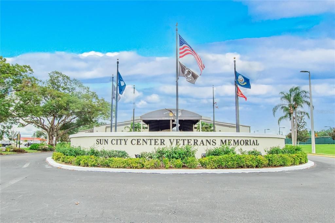
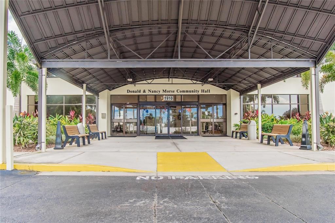
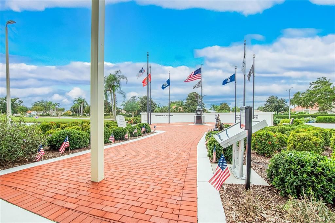
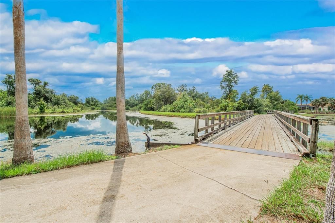
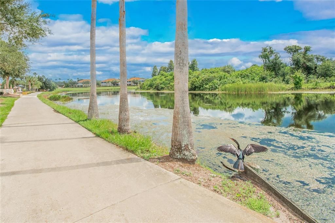
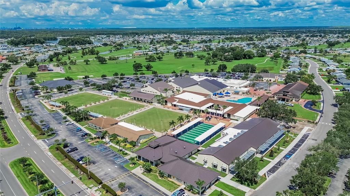
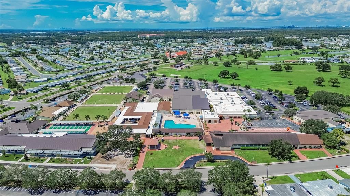
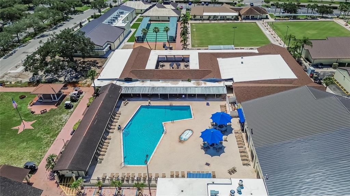
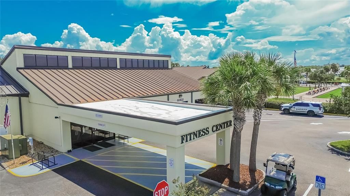
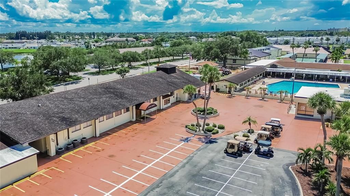
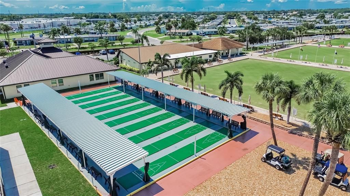
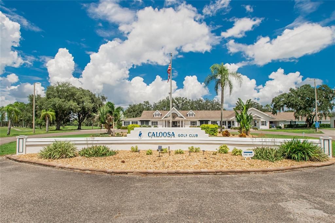
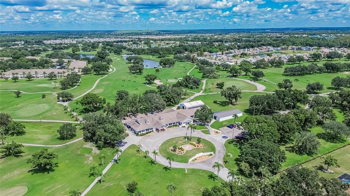
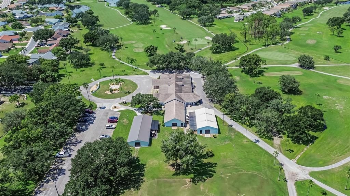
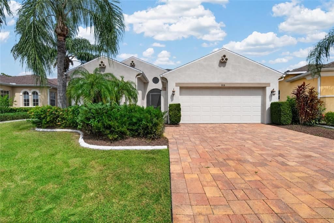
Welcome to this elegantly updated and move-in ready 1,929 square foot single-family home located in the highly sought after 55+ Sun City Center resort-style community, Renaissance. This beautiful 3-bedroom, 2-bath home offers curb appeal with beautiful low maintenance landscaping (lawn maintenance, cable and internet are provided in the quarterly HOA fee), a brick paver driveway and walkway leading up to a screened-in front porch. As you step inside, you will find this home exudes luxury, style, comfort, and peace of mind featuring elegant updates throughout, such as a recently added coat closet in the foyer, high 10ft. tray ceilings, ceramic tile flooring (NO CARPET!), architectural arch-ways, recessed lighting, modern fixtures and ceiling fans, custom plantation shutters, newly painted interior (2026), RECENTLY REPLACED ROOF (2025), tankless water heater (2023), Rainbird irrigation system, and more. The remodeled kitchen is excellent for entertaining and features gleaming white granite countertops with a large peninsula-style island that features a counter height breakfast bar open to the dining and living area, glass tile backsplash, ample storage with 42" white cabinetry and lower pullouts below, stainless-steel appliances including a NATURAL GAS RANGE, open concept dining and living area with triple slider doors leading out to a relaxing extended screened-in paver lanai (rescreened in 2021) with serene wooded views. The primary bedroom is a true retreat offering an extended flex space perfect for a small workspace or sitting area, new ceramic tile flooring, luxurious ensuite bath with two walk-in closets, dual vanity with modern mirrors and storage, soaking tub, and tiled walk-in shower. A 2nd spacious guest bedroom and bath are located at the front of the home, offering privacy and convenience along with new ceramic tile flooring, and a 3rd bedroom which can also serve a dedicated office space or den and features a queen size Murphy bed and new ceramic tile flooring. The built-in cabinetry found in the laundry room offers ample storage. Off the laundry room you will come to a 2-car garage. At nearby Club Renaissance you can enjoy the resort-style pool and clubhouse, spa, fitness center, indoor walking track, fine dining, social activities, and championship Renaissance Golf course in addition to the many wonderful community amenities Sun City Center offers such as access to a cafe, inviting pools (including a unique walking pool), spa, well-equipped fitness center, tennis courts, and sports facilities. One-time $3,000 capital investment fee and a $346 yearly activity fee per person. Sun City Center is a thriving amenity-rich golf cart 55+ community that includes various hobbyist clubs, community pools, fitness, shuffleboard, softball, lawn bowling, pickleball, art, wood carving, several golf courses, and more. Choose from a variety of nearby grocery stores, salons, banks, restaurants, pharmacies, HCA South Shore Hospital, ER at Sun City Center, and Moffit South Shore in nearby Ruskin. Close to major expressways, shopping, dining, and local beautiful beaches. Call to schedule your showing today!

Ubicación

Detalles

Tipo:
Residential
Estacionamiento:
Driveway / Garage Door Opener
Año de construcción:
2006
Lote:
0.15 Hectáreas
Calefacción:
Central / Electric
precio por sq. medidor:
$189
Enfriamiento:
Central Air
HOA:
$525

Valuation

Our model vs. what's actually selling nearby.
Estimate
$349,450
$240K – $423K
Confidence Low
List vs. estimate
$15K above estimate
List $365,000 · +4.4%
Our model says this listing is priced above recent comparable activity. Room to negotiate.
Price per sq ft
$189
+6.1% vs. city median $178
Based on
22 MLS comparables
Median of recent comparable listings. Sold comps use closing price, active listings use list price.

Destacados

Annual tax
$3,493
2025
HOA
$525/qtr
Cable TV, Internet, Maintenance Grounds
View
Trees/Woods
Garage
2 car garage
Pets
Allowed
Más hechos y características
  • Piso

    • Ceramic Tile

    Calefacción

    • Central

    • Electric

    Enfriamiento

    • Central Air

    Accesorios

    • Convection Oven

    • Dishwasher

    • Disposal

    • Dryer

    • Microwave

    • Range

    • Refrigerator

    • Tankless Water Heater

    • Washer

    Otras características interiores

    • Ceiling Fan(s)

    • Eating Space In Kitchen

    • High Ceilings

    • Living Room/Dining Room Combo

    • Open Floorplan

    • Split Bedroom

    • Stone Counters

    • Thermostat

    • Tray Ceiling(s)

    • Walk-In Closet(s)

    Dormitorios y baños

    • Dormitorios: 3

    • Baños completos: 2

  • Estacionamiento

    • Driveway

    • Garage Door Opener

    Propiedad

    • Pisos: One

    • Características Exteriores: Irrigation System / Sidewalk / Sliding Doors

    Lote

    • Lote: 0.15 Hectáreas

    Otra Información de Propiedad

    • Número de Parcela: U18322081U00000000022.0

    • Zonificación: PD-MU

  • Tipo y estilo

    • Tipo de propiedad: Residential

    • Subtipo de propiedad: Single Family Residence

  • Utilidad

    • BB/HS Internet Available

    • Cable Available

    • Electricity Connected

    • Natural Gas Connected

    • Phone Available

    • Water Connected

  • Otra información financiera

    • HOA: $525

    • Frecuencia HOA: Quarterly

    • Importe anual de impuestos: $3,494

  • Detalles de la fuente

    • MLS ID: TB8551851

    Otros hechos

    • Materiales de construcción: Block / Stucco

    • Detalles de la fundación: Slab

    • Características de lavandería: Inside / Laundry Room

    • Características del lote: Landscaped / Level

    • Características del patio y el porche: Covered / Front Porch / Patio / Rear Porch / Screened

    • Caras de dirección: North

    • Estilo arquitectónico: Florida

    • Espacios de garaje: 2

    • Garaje adjunto: Si

    • Garaje: Si

    • Salón: 1929

    • Fuente de agua: Public

    • Tamaño de la parcela: 53.95 x 124

    • Nombre de subdivisión: SUN CITY CENTER UNIT 270

Consulta privada
Habla con el asesor de este inmueble.
Planos, documentos del HOA, comparables off-market, agendar una visita privada — un solo mensaje directo al especialista local.

Más como esta

En Venta
$274,900
Casa
3 camas · 2 baños · 1,451 sqft
CYPRESS MILL PH 2, SUN CITY CENTER
7109 KING CREEK DRIVE
En Venta
$375,000
Casa
4 camas · 2 baños · 2,633 sqft
SUNSHINE VILLAGE PH 2, WIMAUMA
16844 PEACEFUL VALLEY DR
En Venta
$274,900
Casa
3 camas · 2 baños · 1,432 sqft
CYPRESS MILL PH 3, SUN CITY CENTER
15530 COLT CREEK PLACE
En Venta
$399,000
Casa
3 camas · 2 baños · 1,881 sqft
CYPRESS CREEK VILLAGE A, RUSKIN
1620 VISTOSO LANE UNIT 1718
Nuevo
En Venta
$379,000
Casa
3 camas · 2 baños · 1,458 sqft
SUN CITY CENTER UNIT 162 PH, SUN CITY CENTER
2503 RUNNINGBROOKE WAY
Nuevo
En Venta
$264,900
Casa
2 camas · 2 baños · 1,516 sqft
SUN CITY CENTER UNIT 45 1ST AD, SUN CITY CENTER
1308 BLUEWATER DRIVE
Nuevo
En Venta
$360,000
Casa
6 camas · 3 baños · 2,634 sqft
SUNSHINE VILLAGE PH 2, WIMAUMA
17009 PEACEFUL VALLEY DRIVE
Nuevo
En Venta
$375,000
Casa
2 camas · 2 baños · 1,852 sqft
DEL WEBBS SUN CITY FLORIDA UN, SUN CITY CENTER
1810 MILFORD CIRCLE

Mercado cerca de esta dirección

Conteos en vivo en la misma zona.
Ver todo

The multiple listing information is provided by the Stellar MLS from a copyrighted compilation of listings. The compilation of listings and each individual listing are ©2026-present Stellar MLS. All Rights Reserved. The information provided is for consumers' personal, noncommercial use and may not be used for any purpose other than to identify prospective properties consumers may be interested in purchasing. All properties are subject to prior sale or withdrawal. All information provided is deemed reliable but is not guaranteed accurate, and should be independently verified. Listing courtesy of: DALTON WADE INC