Vender tu casa
Valoración gratuita de tu hogar
Contacto
Cuéntenos sobre sus necesidades

2109 SIFIELD GREENS WAY UNIT 70

Condo / Coop En Venta
$365,000

BTC: 5.70312500

ETH: 191.83870832

Nuevo
3 camas
2 baños
1,746 sqft

Visión general

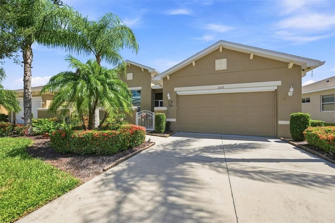
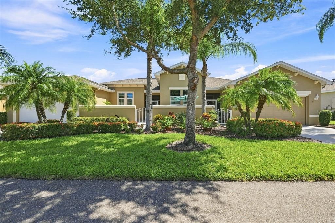
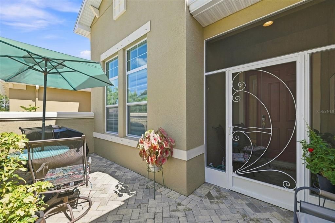
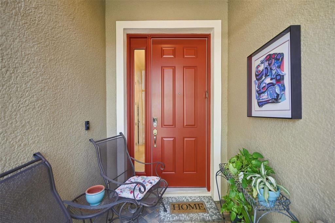
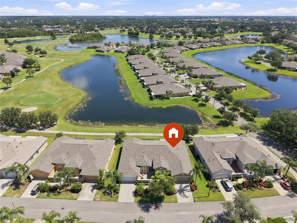
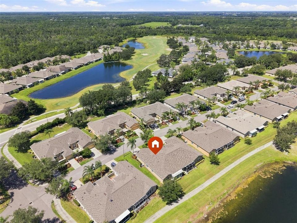
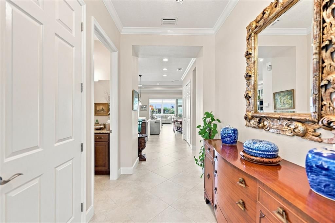
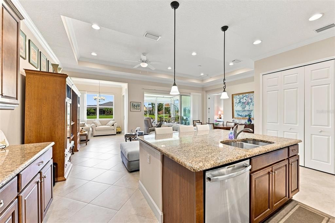
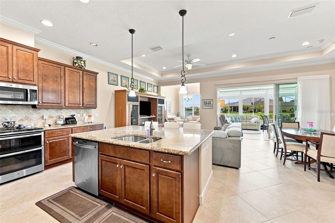
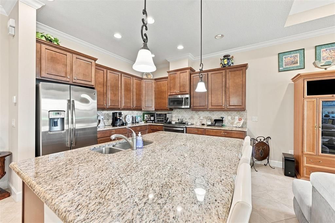
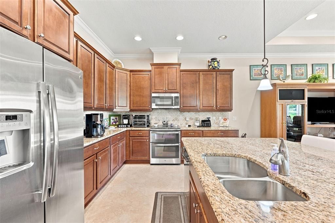
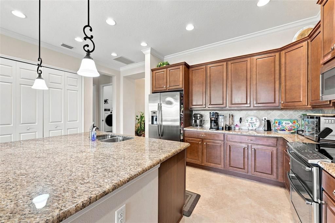
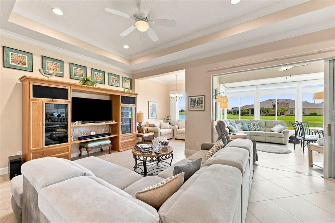
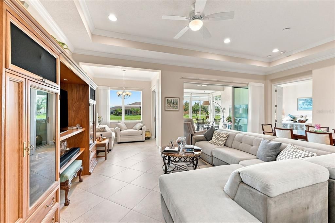
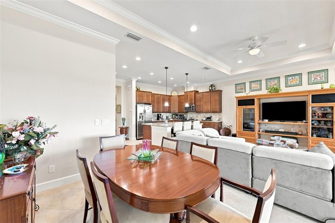
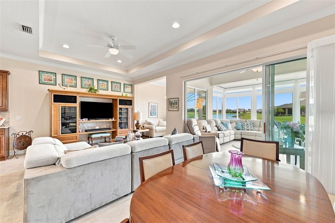
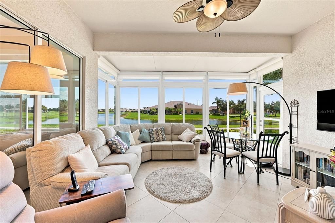
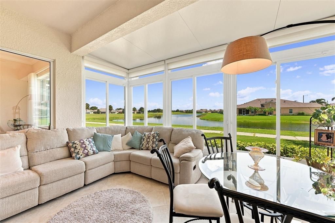
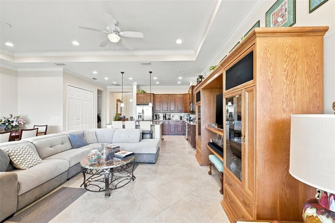
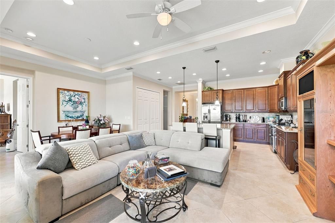
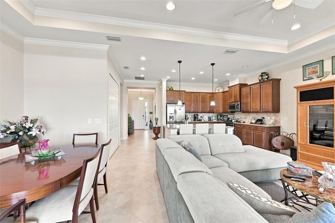
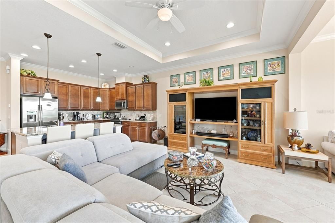
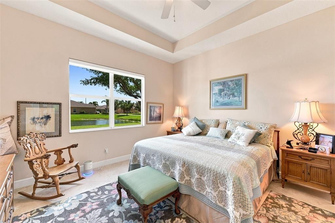
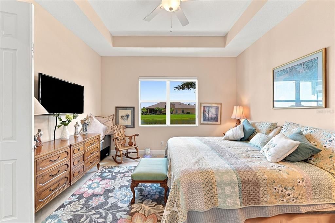
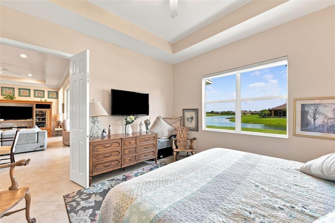
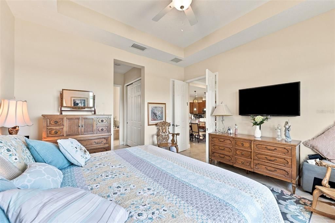
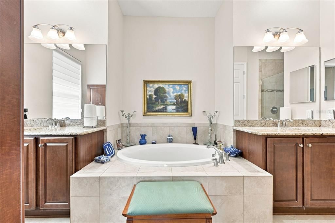
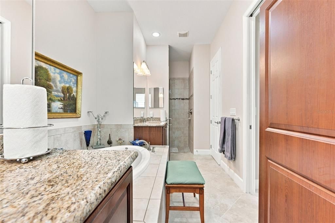
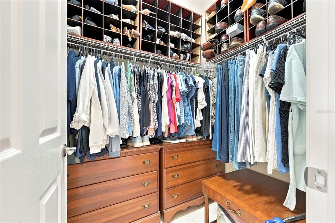
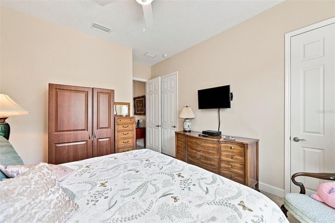
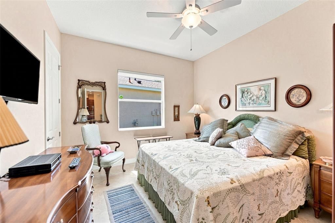
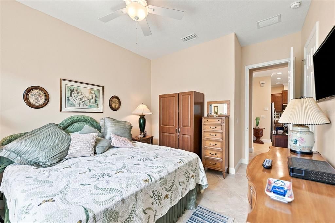
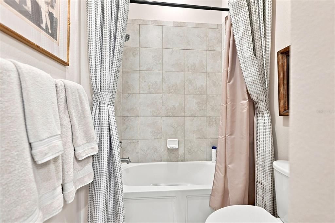
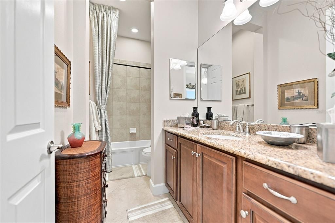
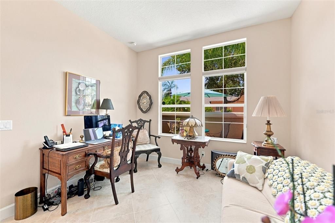
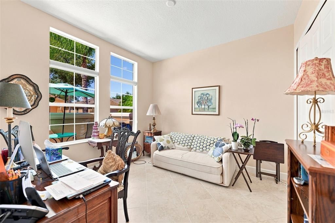
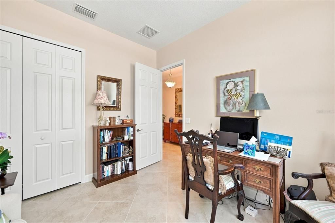
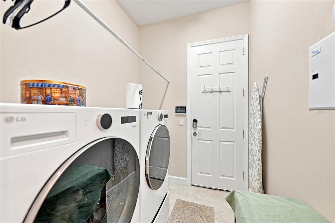
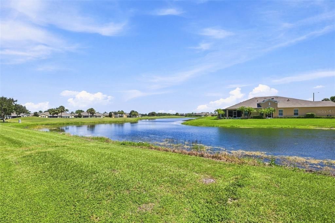
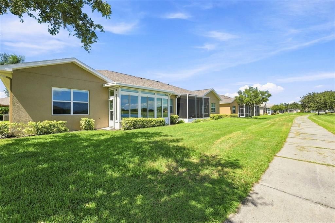
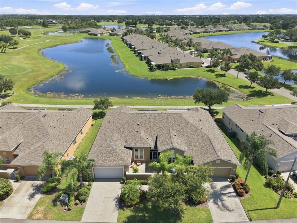
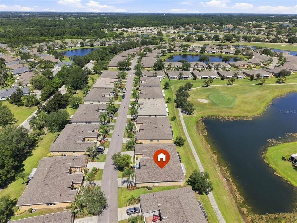
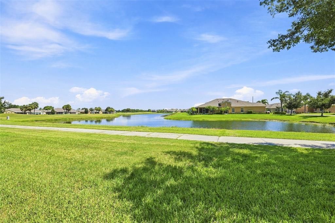
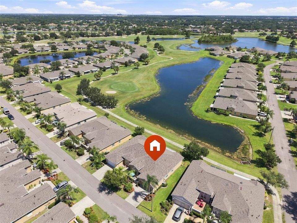
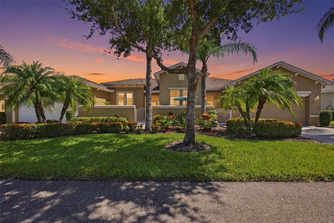
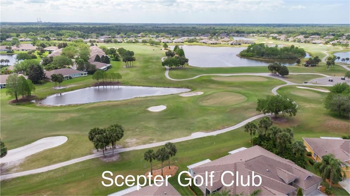
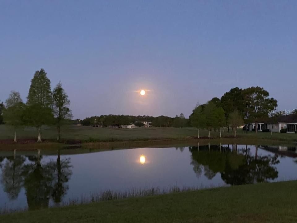
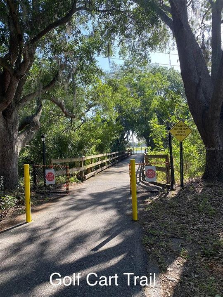
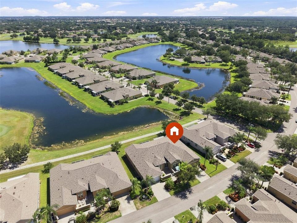
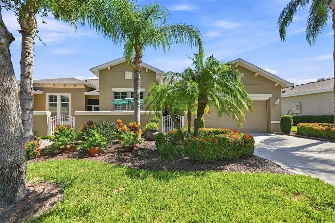
Beautiful Maplewood Home with Exceptional Golf, Water & Outdoor Views Welcome to this beautifully maintained and thoughtfully appointed home in the desirable Maplewood Association, where comfort, style, and Florida living come together beautifully. From the moment you arrive, you’ll be welcomed by an impressive 18’3” x 7’3” brick-paver courtyard, creating a warm and inviting outdoor entry. A screened, brick-paver walkway leads from the courtyard to the front door, offering a charming and private approach to this beautiful home. Inside, you’ll find a spacious, open floor plan featuring tile flooring throughout—no carpet—along with elegant crown molding and tray ceilings in the main living areas. The large foyer leads to a well-designed layout with three bedrooms, two full bathrooms, a generous kitchen, dining area, family room, den/sitting room, and Florida room overlooking a stunning rear setting. The heart of the home is the spacious kitchen, featuring 42-inch cabinetry, granite countertops, stainless-steel appliances, a double oven, and a large center island with a double sink. The kitchen opens beautifully to the family room, creating an ideal space for entertaining and everyday living. A large pantry measuring approximately 1’8” x 6’7” provides excellent storage. The primary suite is a private retreat with double-door entry and beautiful water views. The spacious primary bath offers a relaxing soaking tub, tiled shower, granite countertops, dual-bowl sinks, and a private water closet. Additional bathroom storage is provided by a large closet near the window. The primary walk-in closet measures approximately 8’1” x 6’5”, providing plenty of room for wardrobe storage. The guest bathroom features a tiled tub/shower area and granite vanity. The second bedroom offers two closets, while the third bedroom, located near the front of the home, features an exceptionally large closet measuring approximately 3’1” x 6’4”. A separate laundry room provides convenient access directly to the garage. The garage is equipped with a vertical screen door, making it easy to enjoy fresh Florida air while working or relaxing in the garage. Step into the den/sitting room and Florida room and prepare to be impressed by the views. The rear of the home overlooks water and an active golf cart path, creating a picturesque Florida backdrop with beautifully spaced homes and an open, peaceful feel. The Florida room provides an ideal place to relax, entertain, enjoy your morning coffee, or simply take in the scenery. Additional features include a newer roof approximately 1–2 years old, Newer HVAC system & water heater, ultraviolet air purification system, hurricane shutters, and screens for the lanai windows currently stored in the garage. The home also features a Ring doorbell and UXARI alarm system, along with a red-light mold monitoring system. Several items may be available by separate negotiation, including the washer and dryer, portable generator, lithium golf cart, and select furniture. The refrigerator and freezer in the garage may remain with the home. This is a home designed for enjoying the best of Florida living—with beautiful indoor spaces, thoughtful updates, generous storage, tile flooring throughout, a fabulous kitchen, a private primary retreat, and an exceptional water and golf cart-path view. Come see why this Maplewood home is such a special place to call home!

Ubicación

Detalles

Tipo:
Residential
Estacionamiento:
Sin datos
Año de construcción:
2014
Lote:
0.06 Hectáreas
Calefacción:
Central / Electric
precio por sq. medidor:
$209
Enfriamiento:
Central Air
HOA:
Sin datos

Valuation

Our model vs. what's actually selling nearby.
Estimate
$359,900
$287K – $409K
Confidence Low
List vs. estimate
At estimate
List $365,000 · +1.4%
List is in line with recent comparable activity.
Price per sq ft
$209
+53.9% vs. city median $135
Based on
21 MLS comparables
Median of recent comparable listings. Sold comps use closing price, active listings use list price.

Destacados

Annual tax
$3,379
2025
Garage
2 car garage
Pets
Allowed
Más hechos y características
  • Piso

    • Tile

    Calefacción

    • Central

    • Electric

    Enfriamiento

    • Central Air

    Accesorios

    • Dishwasher

    • Dryer

    • Microwave

    • Range

    • Washer

    Otras características interiores

    • Ceiling Fan(s)

    • Crown Molding

    • High Ceilings

    • Kitchen/Family Room Combo

    • Living Room/Dining Room Combo

    • Open Floorplan

    • Primary Bedroom Main Floor

    • Solid Wood Cabinets

    • Split Bedroom

    • Stone Counters

    • Thermostat

    • Tray Ceiling(s)

    • Window Treatments

    Dormitorios y baños

    • Dormitorios: 3

    • Baños completos: 2

  • Propiedad

    • Pisos: One

    • Características Exteriores: Courtyard / Hurricane Shutters / Irrigation System / Lighting

    Lote

    • Lote: 0.06 Hectáreas

    Otra Información de Propiedad

    • Número de Parcela: U23321985800000000070.0

    • Zonificación: PD

  • Tipo y estilo

    • Tipo de propiedad: Residential

    • Subtipo de propiedad: Condominium

  • Utilidad

    • Cable Connected

    • Electricity Connected

    • Phone Available

    • Sewer Connected

    • Water Connected

  • Otra información financiera

    • Importe anual de impuestos: $3,379

  • Detalles de la fuente

    • MLS ID: TB8539346

    Otros hechos

    • Materiales de construcción: Block / Stucco

    • Detalles de la fundación: Slab

    • Características de lavandería: Inside / Laundry Room

    • Caras de dirección: Southeast

    • Espacios de garaje: 2

    • Garaje adjunto: Si

    • Garaje: Si

    • Salón: 1746

    • Fuente de agua: Public

    • Nombre de subdivisión: MAPLEWOOD CONDO

Consulta privada
Habla con el asesor de este inmueble.
Planos, documentos del HOA, comparables off-market, agendar una visita privada — un solo mensaje directo al especialista local.

Más como esta

En Venta
$305,000
Condo / Coop
3 camas · 2 baños · 1,881 sqft
KENSINGTON CONDO, SUN CITY CENTER
1015 CHELSEA GREENS COURT UNIT 40
En Venta
$292,000
Adosados
2 camas · 2 baños · 1,540 sqft
SOUTH SHORE POINTE, RUSKIN
222 TULIP BANDED WAY
Nuevo
En Venta
$385,000
Condo / Coop
3 camas · 2 baños · 2,482 sqft
TOSCANA AT RENAISSANCE A CONDO, SUN CITY CENTER
1353 EMERALD DUNES DRIVE UNIT 0
Nuevo
En Venta
$400,000
Casa
2 camas · 2 baños · 1,949 sqft
SUN CITY CENTER UNIT 264 PH, SUN CITY CENTER
441 NOBLE FAIRE DRIVE
+$10K
En Venta
$344,900
Casa
4 camas · 2 baños · 1,200 sqft
RUSKIN GROWERS SUB UNI, RUSKIN
1402 4TH AVENUE NE
Nuevo
En Venta
$265,000
Casa
3 camas · 2 baños · 1,545 sqft
SUN CITY CENTER UNIT 32, SUN CITY CENTER
1743 COCO PALM CIRCLE
Nuevo
En Venta
$375,000
Casa
4 camas · 2 baños · 1,767 sqft
RUSKIN COLONY FARMS 1ST EXTENS, RUSKIN
2409 11TH AVENUE SE
En Venta
$324,500
Casa
2 camas · 2 baños · 1,697 sqft
DEL WEBBS SUN CITY FLORIDA UN, SUN CITY CENTER
1405 HACIENDA DRIVE

Mercado cerca de esta dirección

Conteos en vivo en la misma zona.
Ver todo

The multiple listing information is provided by the Stellar MLS from a copyrighted compilation of listings. The compilation of listings and each individual listing are ©2026-present Stellar MLS. All Rights Reserved. The information provided is for consumers' personal, noncommercial use and may not be used for any purpose other than to identify prospective properties consumers may be interested in purchasing. All properties are subject to prior sale or withdrawal. All information provided is deemed reliable but is not guaranteed accurate, and should be independently verified. Listing courtesy of: REAL BROKER, LLC