Sell Your Home
Get a free home valuation
Contact
Tell us about your needs
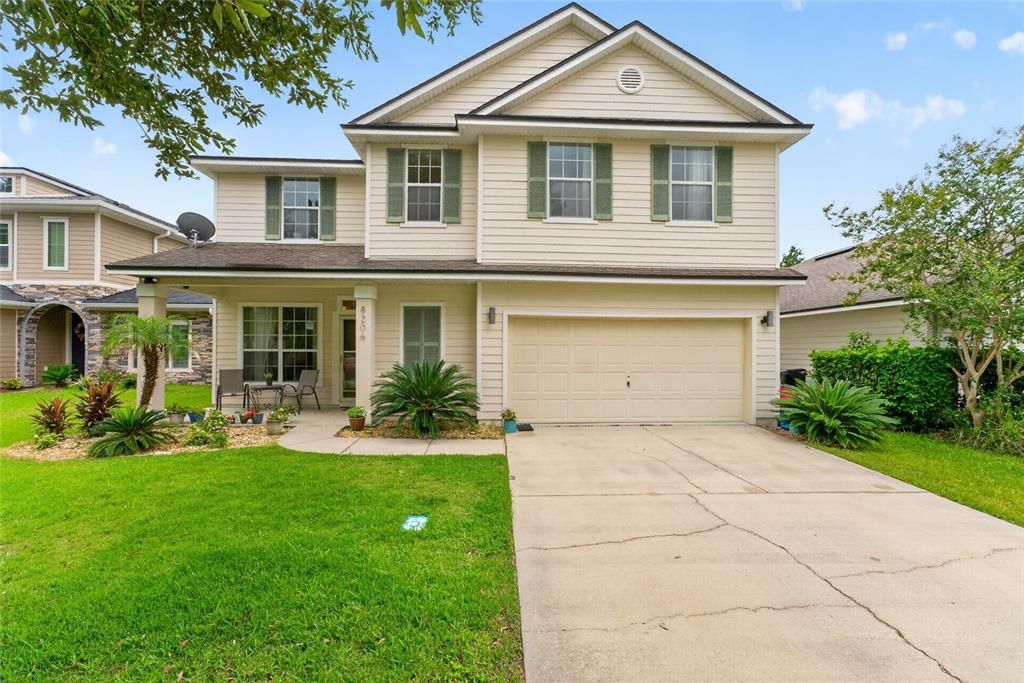
8206 NW 52ND STREET

House For Sale
$424,000

BTC: 5.09983161

ETH: 160.00000000

-$5K (2026/09/17)
60 days
4 bds
3 ba
2,553 sqft

Overview

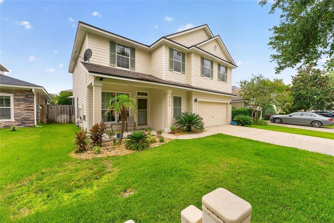
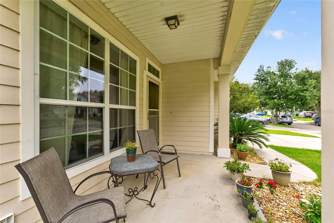
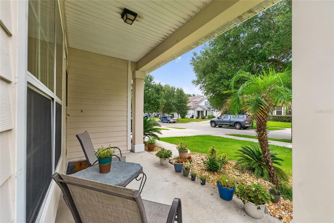
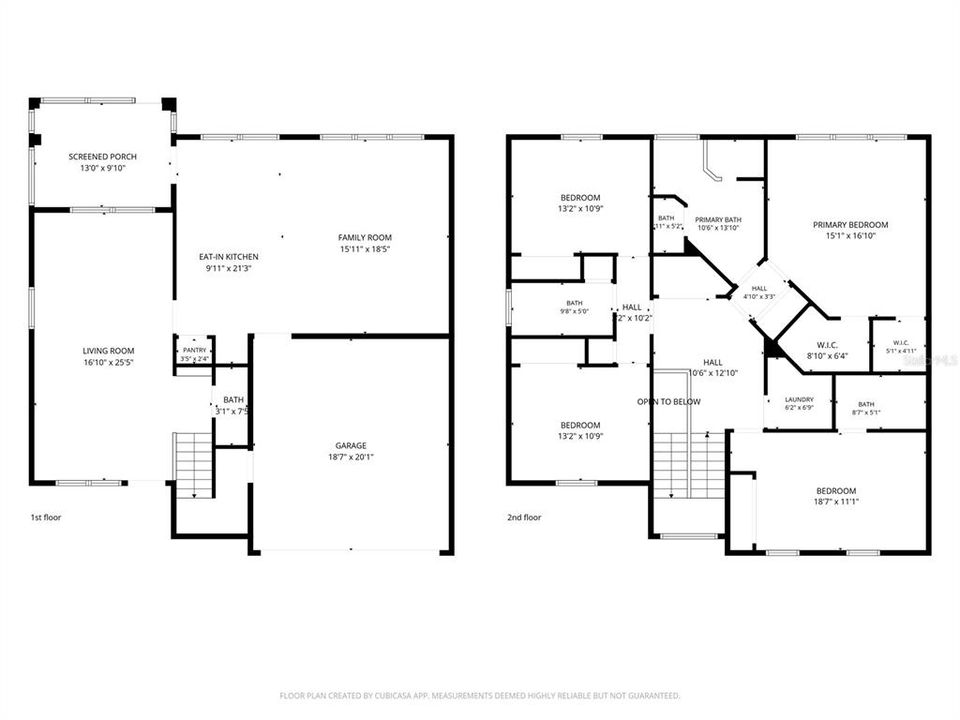
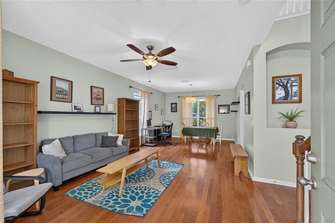
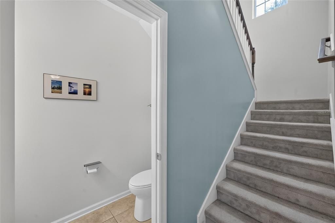
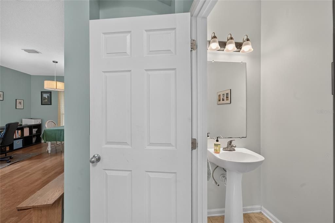
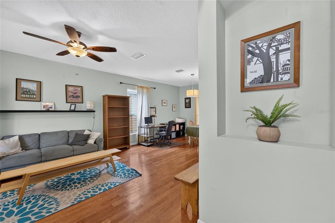
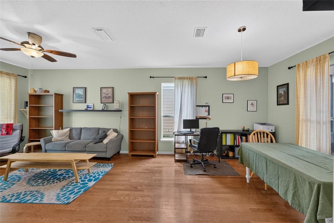
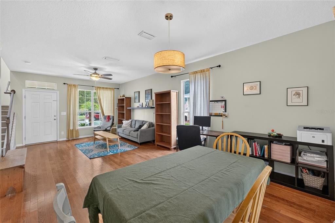
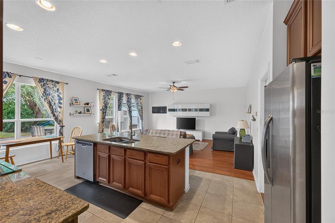
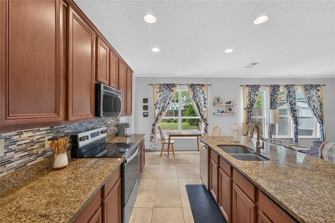
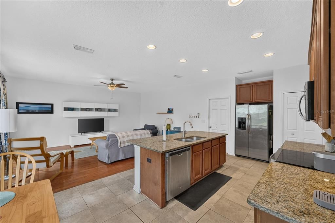
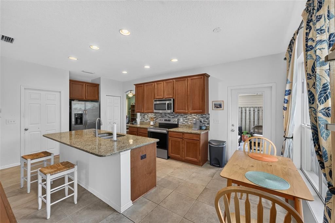
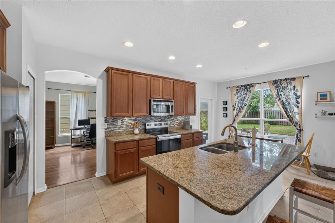
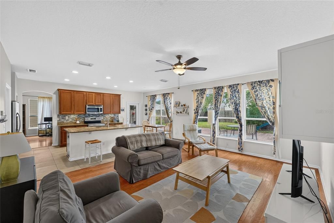
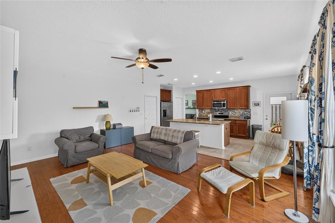
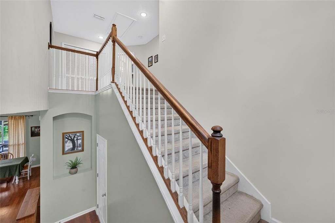
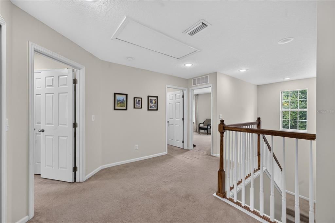
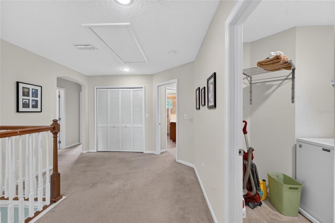
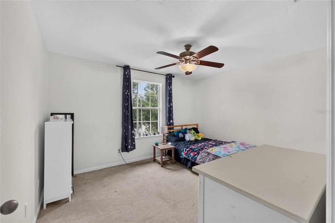
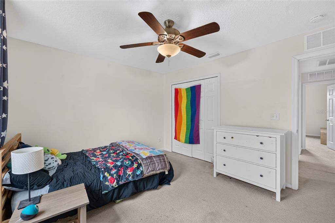
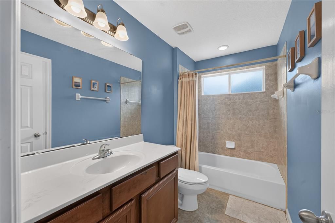
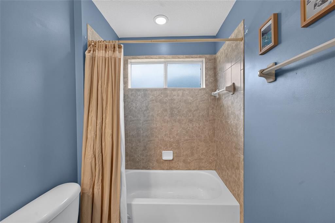
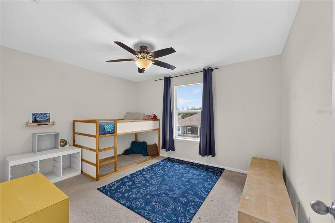
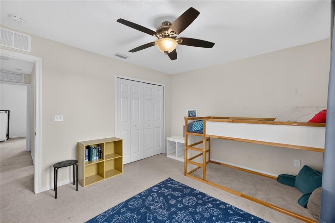
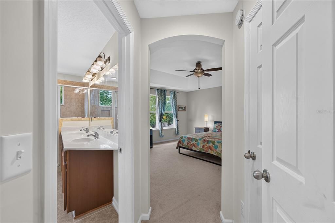
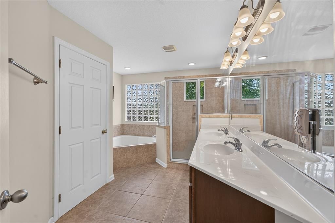
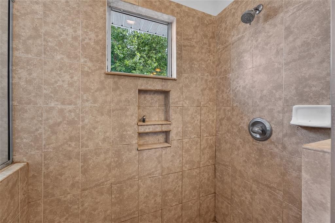
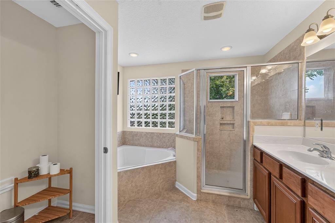
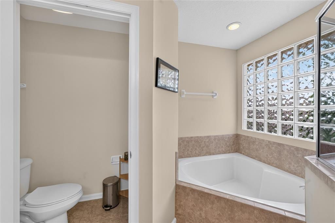
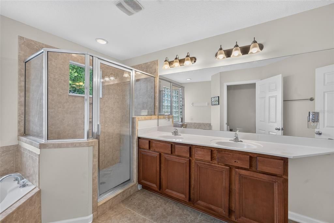
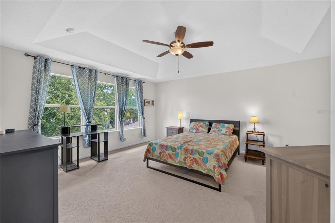
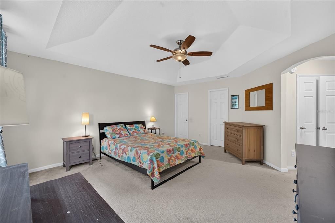
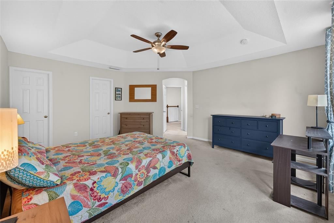
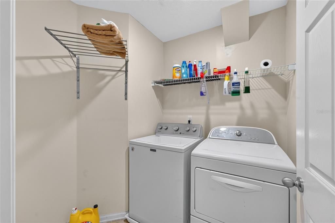
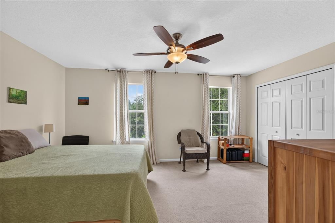
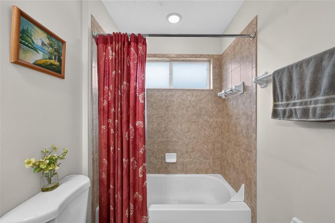
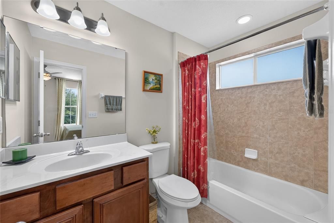
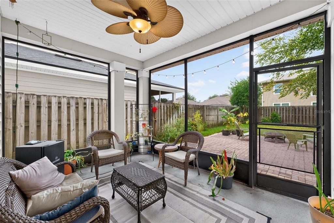
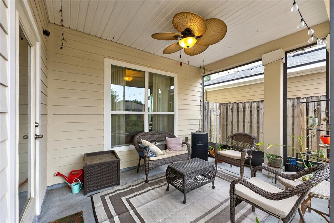
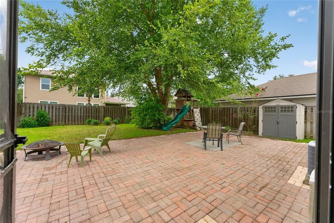

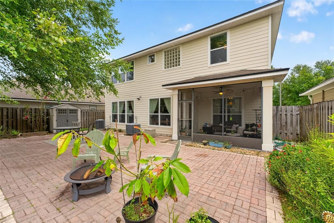
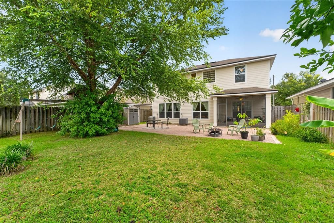
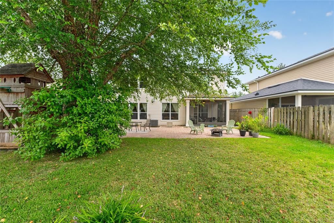
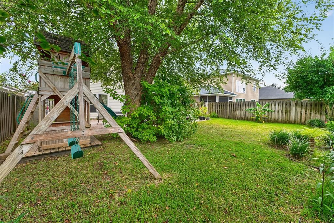
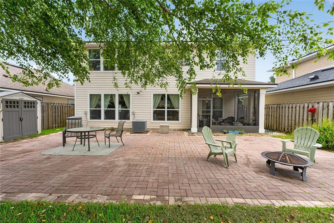
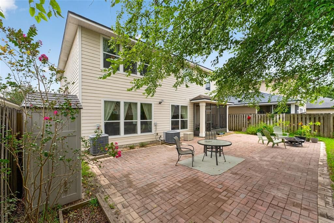
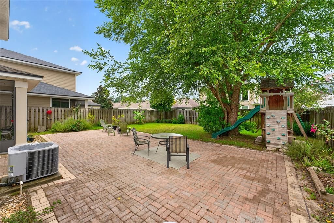
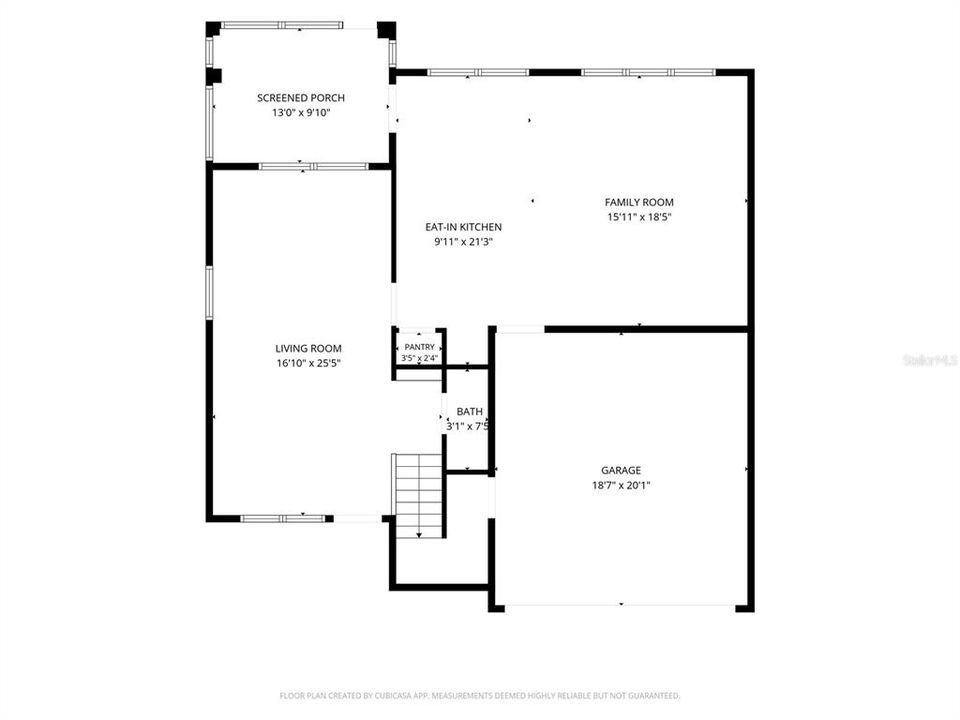
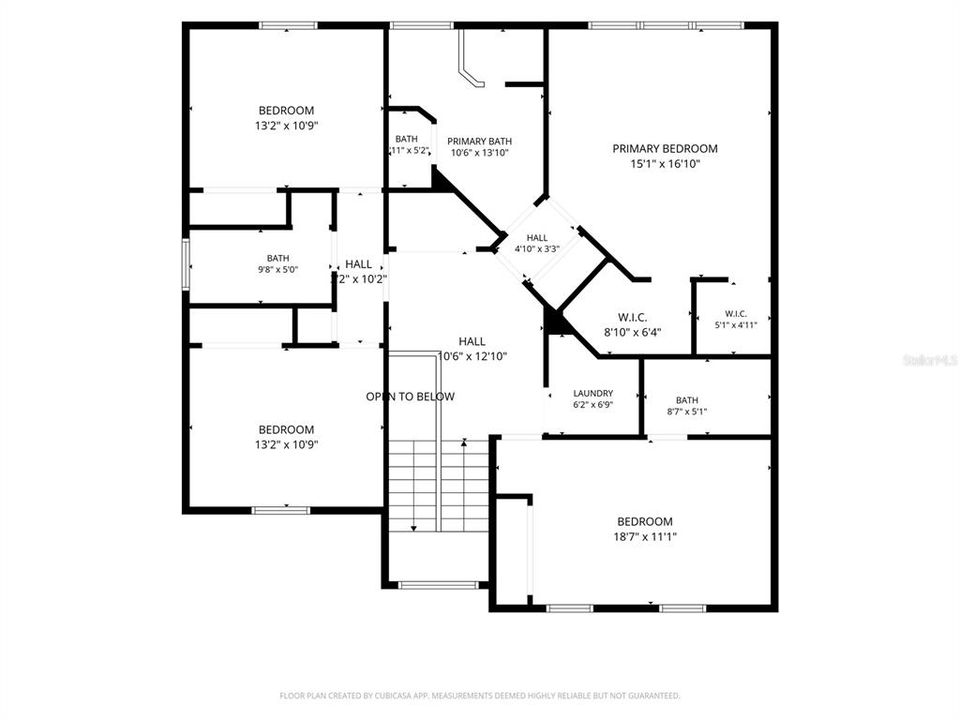
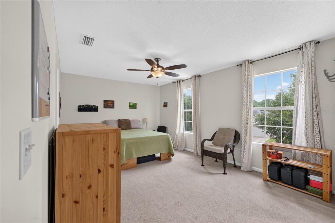
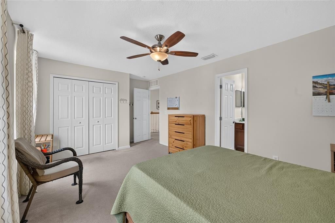
Incredibly spacious two story home with an attached two car garage, set on an idyllic tree lined street in Weschester, offering one of the community’s most coveted floor plans with two generous living areas on the main level, including a formal living and dining space with hardwood floors and a massive open kitchen with an oversized island that flows into a large family room plus a convenient half bath for guests. Abundant windows overlook a well manicured, fully fenced backyard with a covered screened lanai and a huge stone paver patio that create the perfect setting for formal entertaining or casual hangouts with your friends and family. Upstairs features a large landing where everyone can move comfortably without bumping one another, a dedicated laundry room, and four large bedrooms, including two that function as primary suites with private attached bathrooms, while two additional bedrooms share a spacious hall bath. The oversized owner's suite spans nearly the entire second floor and includes vaulted ceiling, linen closet, two walk in closets and a spa inspired bath with dual vanity sink, water closet, garden tub and a large walk in shower. This home offers low maintenance Hardie board siding and low annual association dues that include a community pool, playground, and maintenance of all of the common elements. You simply will not find a better value for a home with this size, age, and level of features anywhere in Gainesville!
Location

Details

Type:
Residential
Parking:
No Data
Year Built:
2011
Lot:
0.13 Acres
Heating:
Central / Heat Pump
Price/sqft:
$166
Cooling:
Central Air
HOA:
$500

Valuation

Our model vs. what's actually selling nearby.
Estimate
$499,999
$424K – $597K
Confidence Low
List vs. estimate
$75K below estimate
List $424,000 · -15.2%
Our model says this listing is priced below recent comparable activity. Expect competition.
Price per sq ft
$166
-22.0% vs. city median $212
Based on
7 MLS comparables
Median of recent comparable listings. Sold comps use closing price, active listings use list price.

Highlights

Annual tax
$8,751
2025
HOA
$500/yr
Community Pool, Other, Recreational Facilities
Garage
2 car garage
Pets
Allowed
All facts and features
  • Flooring

    • Carpet

    • Tile

    • Hardwood

    Heating

    • Central

    • Heat Pump

    Cooling

    • Central Air

    Appliances

    • Dishwasher

    • Disposal

    • Dryer

    • Microwave

    • Range

    • Refrigerator

    • Washer

    Other interior features

    • Ceiling Fan(s)

    • Eating Space In Kitchen

    • Kitchen/Family Room Combo

    • Living Room/Dining Room Combo

    • Open Floorplan

    • PrimaryBedroom Upstairs

    • Stone Counters

    • Thermostat

    • Walk-In Closet(s)

    • Window Treatments

    Bedrooms and bathrooms

    • Bedrooms: 4

    • Bathrooms: 1

    • Full bathrooms: 3

  • Property

    • Levels: Two

    • Exterior Features: Other

    Lot

    • Lot: 0.13 Acres

    Other Property Information

    • Parcel Number: 06009010078

    • Zoning: RSF1

  • Type and style

    • Property Type: Residential

    • Property Sub Type: Single Family Residence

  • Utility

    • BB/HS Internet Available

    • Cable Available

    • Electricity Connected

    • Public

    • Sewer Connected

    • Water Connected

  • Other financial information

    • HOA: $500

    • HOA Frequency: Annually

    • Annual tax amount: $8,751

  • Source details

    • MLS ID: GC542268

    Other facts

    • Construction Materials: HardiPlank Type / Wood Frame

    • Foundation Details: Slab

    • Laundry Features: Laundry Room / Upper Level

    • Window Features: Insulated Windows

    • Direction Faces: East

    • Architectural Style: Contemporary

    • Garage Spaces: 2

    • Attached Garage: Yes

    • Garage: Yes

    • Living Area: 2553

    • Water Source: Public

    • Subdivision Name: WESCHESTER

Private inquiry
Talk to the advisor on this listing.
Floor plans, HOA docs, off-market comparables, scheduling a private showing — one message, direct to the local specialist.

More like this

New
For Sale
$359,000
House
4 bds · 3 ba · 2,214 sqft
NORTHWOOD UNIT 7, GAINESVILLE
2912 NW 48TH AVE
New
For Sale
$375,000
House
3 bds · 2 ba · 1,658 sqft
Northwood Oaks, Gainesville
6110 NW 33rd Terrace, Gainesville FL 32653
New
For Sale
$379,000
House
3 bds · 2 ba · 1,531 sqft
DEER RUN III, GAINESVILLE
6413 NW 52ND TERRACE
For Sale
$342,000
House
3 bds · 2 ba · 1,712 sqft
MILE RUN EAST PH II, GAINESVILLE
6040 NW 36TH TERRACE
For Sale
$369,900
House
3 bds · 2 ba · 1,338 sqft
DEER RRUNS/D PH I, GAINESVILLE
5305 NW 52ND TERRACE
For Sale
$459,900
House
4 bds · 2 ba · 2,218 sqft
STERLING PLACE, GAINESVILLE
4919 NW 71ST PLACE
For Sale
$299,900
House
3 bds · 2 ba · 1,820 sqft
NORTHWOOD 3, GAINESVILLE
4907 NW 30TH TERRACE
For Sale
$330,000
House
3 bds · 2 ba · 1,574 sqft
CAPRI CLUSTER PH II, GAINESVILLE
4423 NW 36TH STREET

Market around this address

Live counts in the same area.
View all

The multiple listing information is provided by the Stellar MLS from a copyrighted compilation of listings. The compilation of listings and each individual listing are ©2026-present Stellar MLS. All Rights Reserved. The information provided is for consumers' personal, noncommercial use and may not be used for any purpose other than to identify prospective properties consumers may be interested in purchasing. All properties are subject to prior sale or withdrawal. All information provided is deemed reliable but is not guaranteed accurate, and should be independently verified. Listing courtesy of: UNIVERSITY REALTY