Vender tu casa
Valoración gratuita de tu hogar
Contacto
Cuéntenos sobre sus necesidades
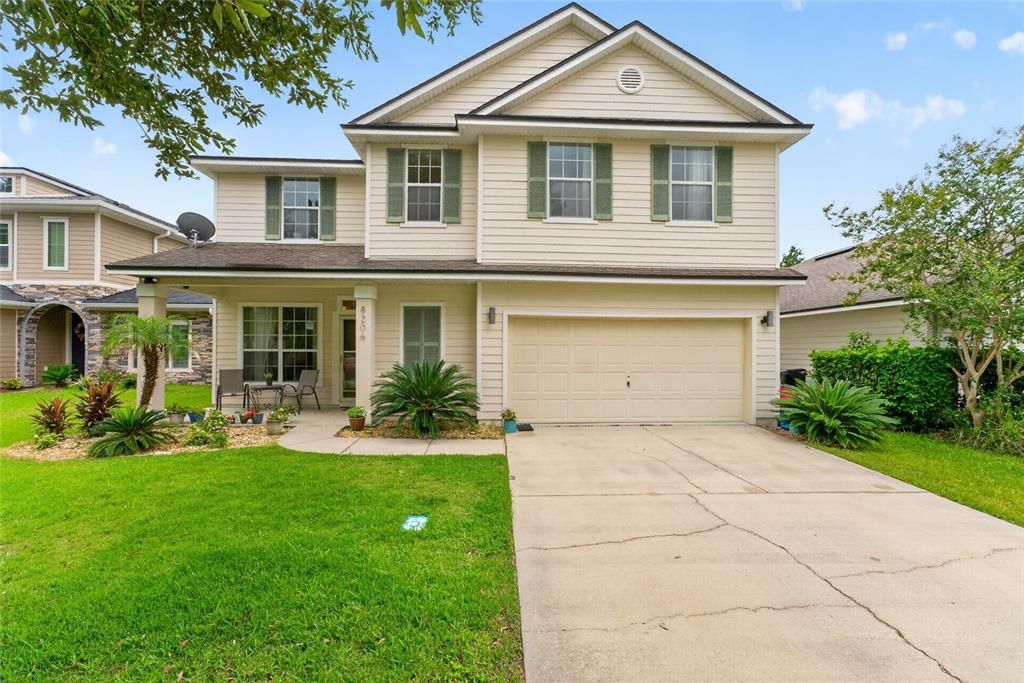
8206 NW 52ND STREET

Casa En Venta
$429,000

BTC: 6.70836591

ETH: 225.47618047

3 días
4 camas
3 baños
2,553 sqft

Visión general

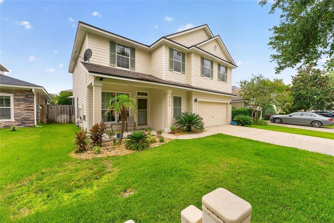
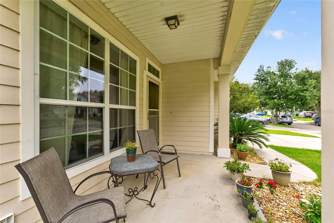
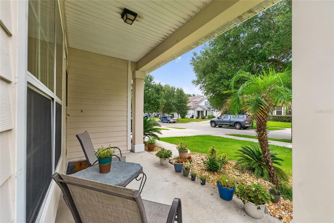
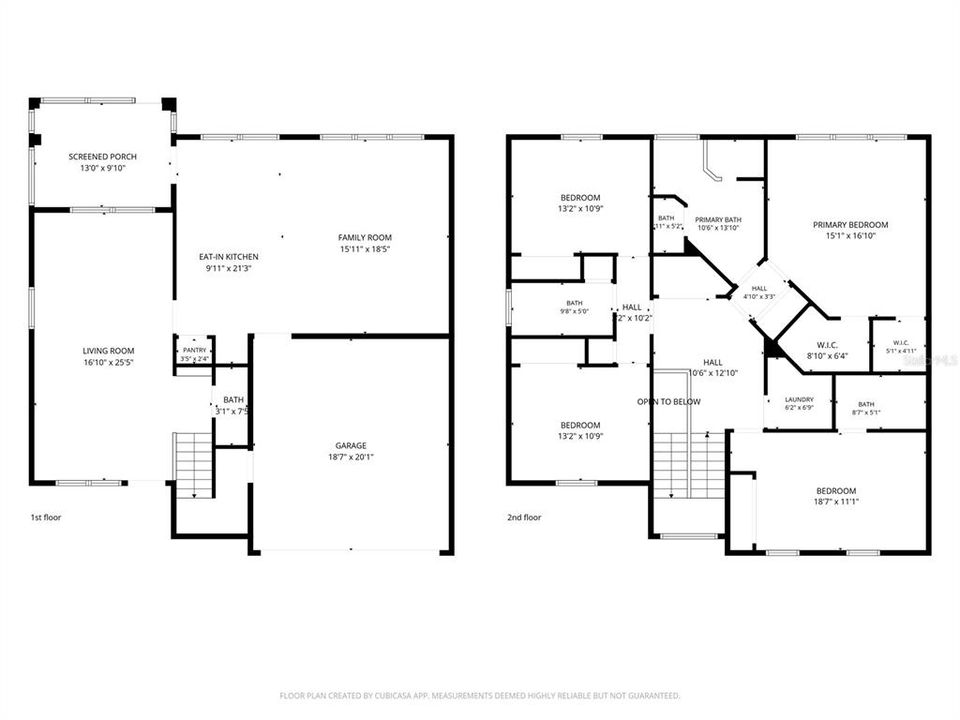
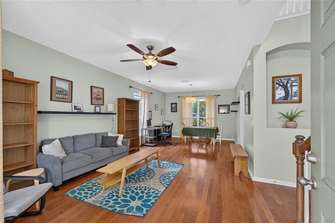
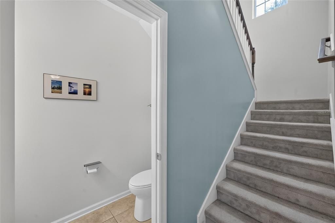
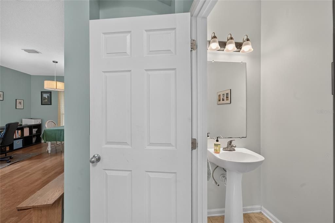
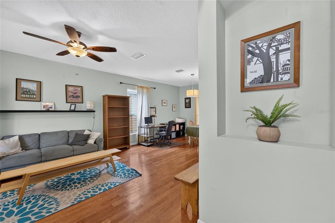
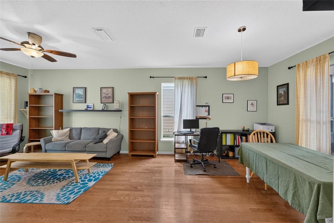
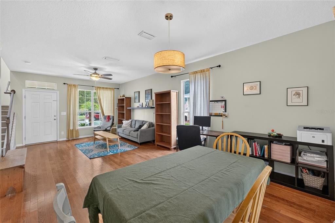
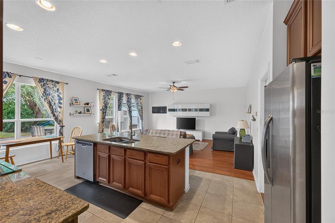
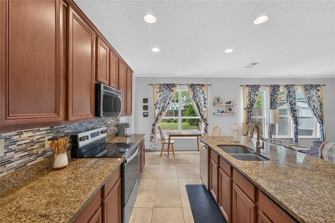
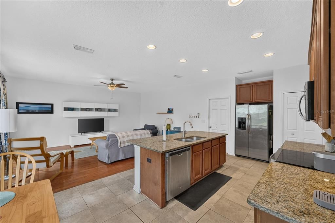
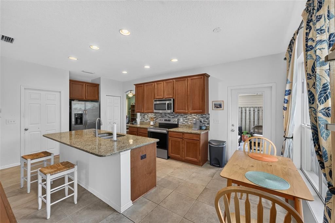
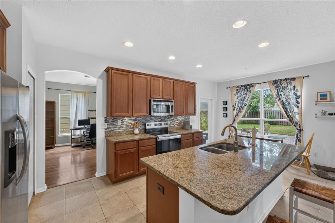
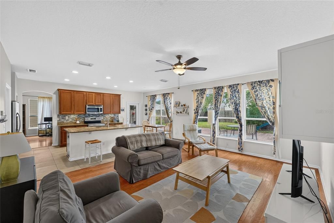
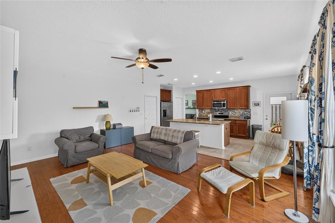
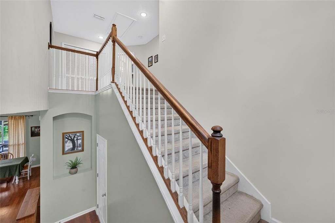
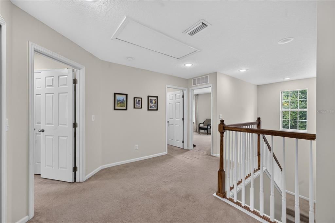
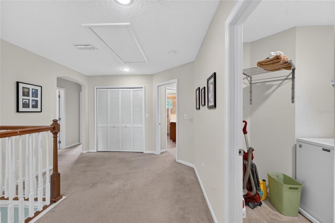
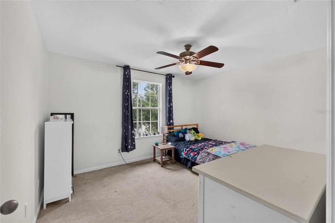
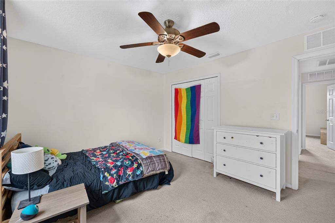
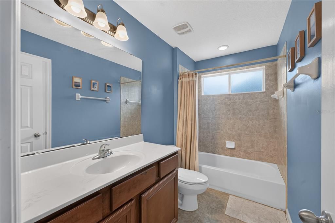
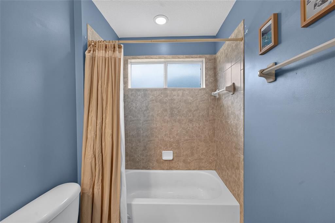
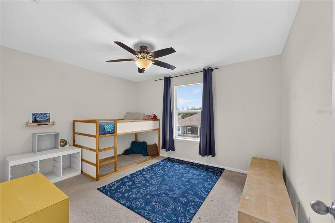
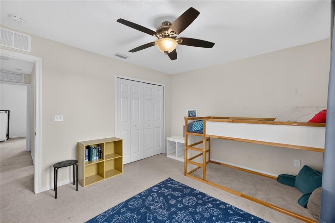
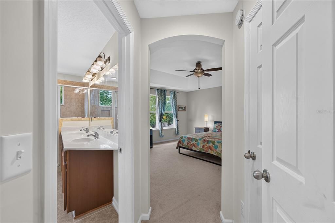
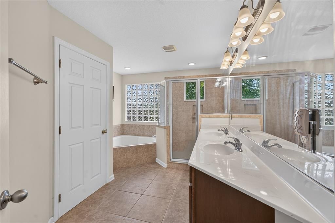
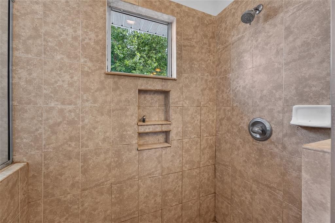
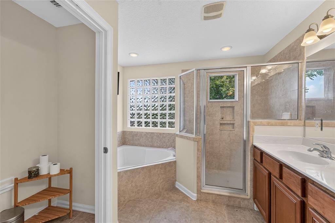
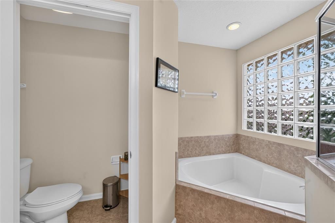
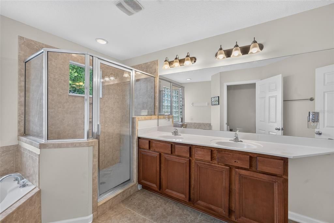
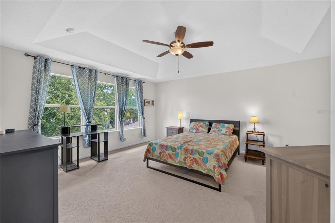
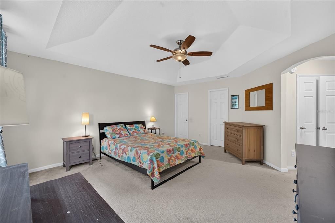
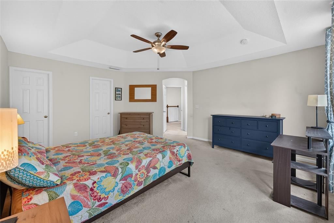
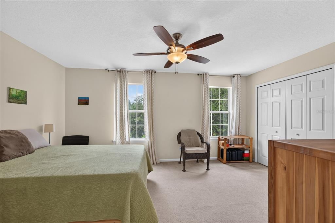
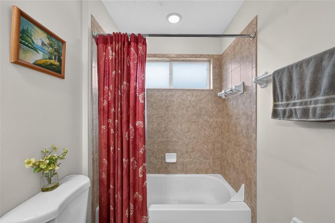
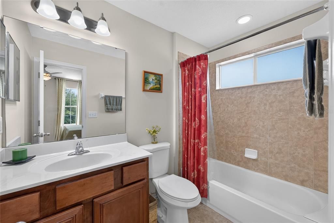
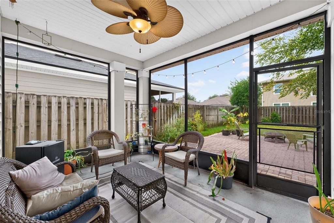
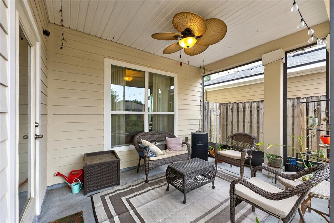
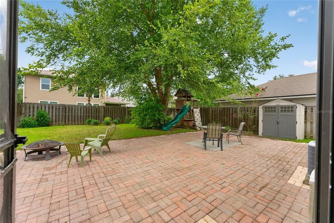

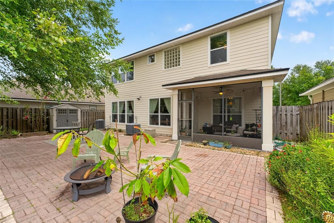
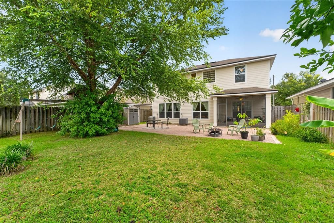
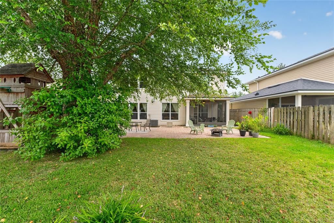
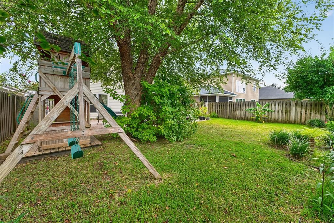
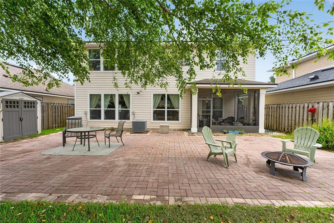
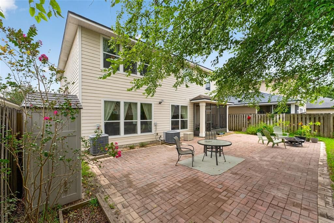
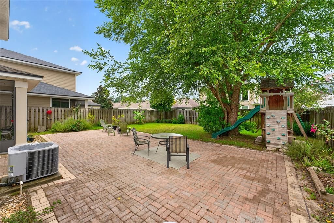
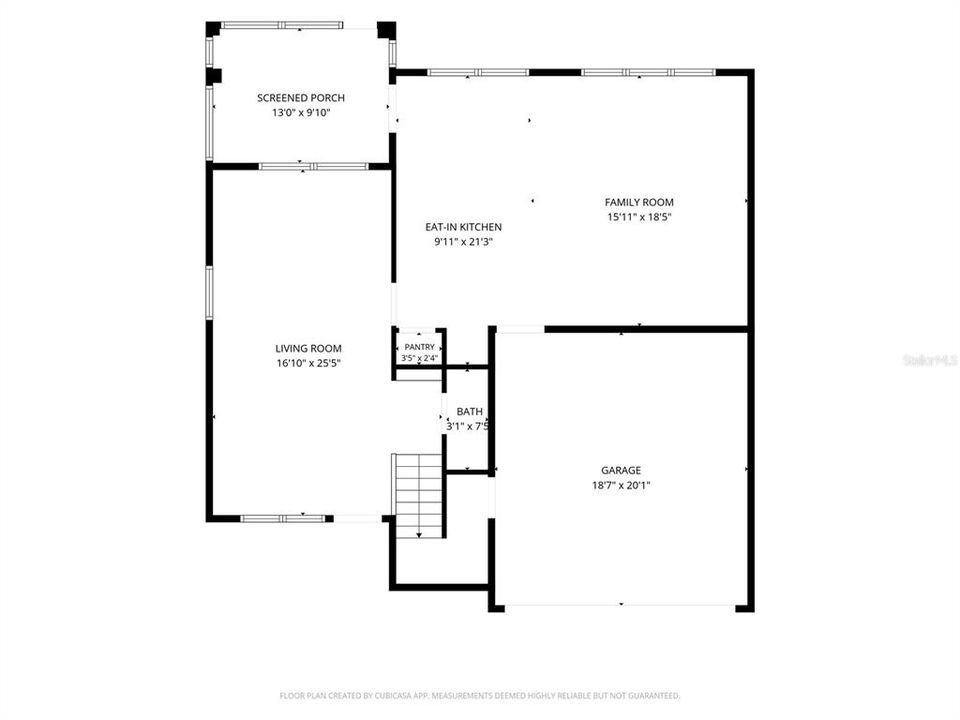
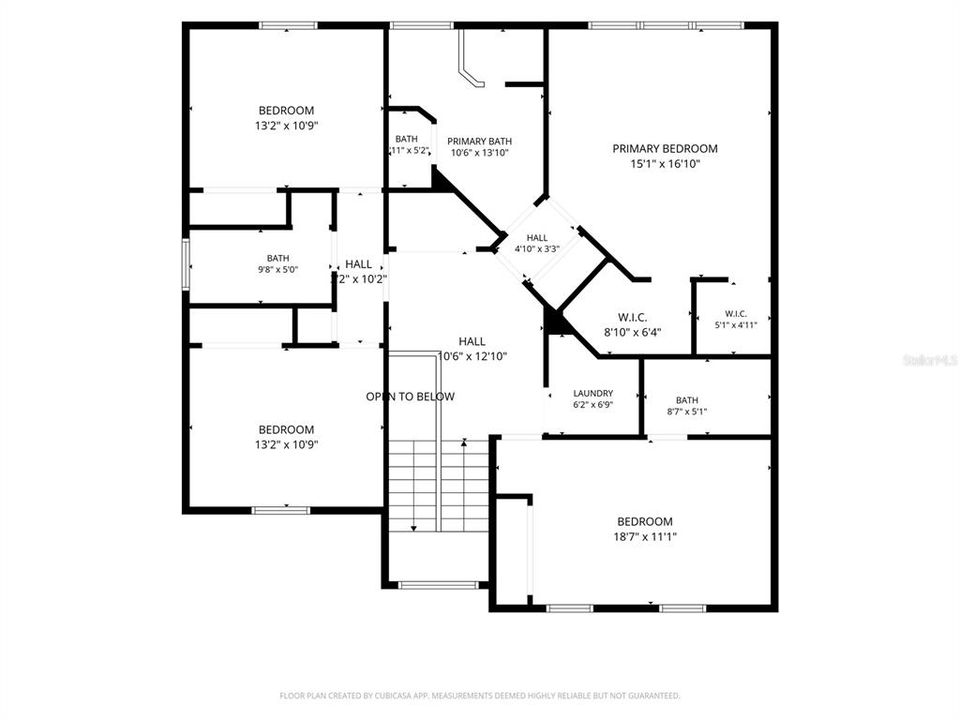
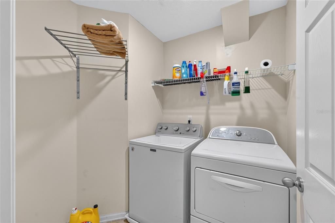
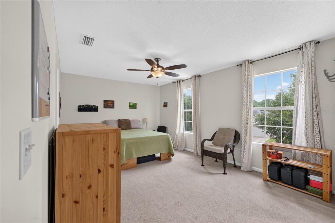
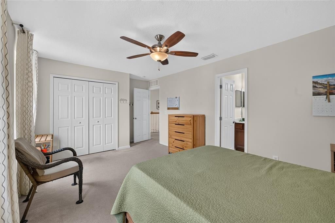
Incredibly spacious two story home with an attached two car garage, set on an idyllic tree lined street in Weschester, offering one of the community’s most coveted floor plans with two generous living areas on the main level, including a formal living and dining space with hardwood floors and a massive open kitchen with an oversized island that flows into a large family room plus a convenient half bath for guests. Abundant windows overlook a well manicured, fully fenced backyard with a covered screened lanai and a huge stone paver patio that create the perfect setting for formal entertaining or casual hangouts with your friends and family. Upstairs features a large landing where everyone can move comfortably without bumping one another, a dedicated laundry room, and four large bedrooms, including two that function as primary suites with private attached bathrooms, while two additional bedrooms share a spacious hall bath. The oversized owner's suite spans nearly the entire second floor and includes vaulted ceiling, linen closet, two walk in closets and a spa inspired bath with dual vanity sink, water closet, garden tub and a large walk in shower. This home offers low maintenance Hardie board siding and low annual association dues that include a community pool, playground, and maintenance of all of the common elements. You simply will not find a better value for a home with this size, age, and level of features anywhere in Gainesville!
Ubicación

Detalles

Tipo:
Residential
Estacionamiento:
Sin datos
Año de construcción:
2011
Lote:
0.13 Hectáreas
Calefacción:
Central / Heat Pump
precio por sq. medidor:
$168
Enfriamiento:
Central Air
HOA:
$500

Valuation

Our model vs. what's actually selling nearby.
Estimate
$442,000
$348K – $484K
Confidence Low
List vs. estimate
$13K below estimate
List $429,000 · -2.9%
Our model says this listing is priced below recent comparable activity. Expect competition.
Price per sq ft
$168
-23.0% vs. city median $218
Based on
6 MLS comparables
Median of recent comparable listings. Sold comps use closing price, active listings use list price.

Destacados

Annual tax
$8,751
2025
HOA
$500/yr
Community Pool, Other, Recreational Facilities
Garage
2 car garage
Pets
Allowed
Más hechos y características
  • Piso

    • Carpet

    • Tile

    • Hardwood

    Calefacción

    • Central

    • Heat Pump

    Enfriamiento

    • Central Air

    Accesorios

    • Dishwasher

    • Disposal

    • Dryer

    • Microwave

    • Range

    • Refrigerator

    • Washer

    Otras características interiores

    • Ceiling Fan(s)

    • Eating Space In Kitchen

    • Kitchen/Family Room Combo

    • Living Room/Dining Room Combo

    • Open Floorplan

    • PrimaryBedroom Upstairs

    • Stone Counters

    • Thermostat

    • Walk-In Closet(s)

    • Window Treatments

    Dormitorios y baños

    • Dormitorios: 4

    • Baños: 1

    • Baños completos: 3

  • Propiedad

    • Pisos: Two

    • Características Exteriores: Other

    Lote

    • Lote: 0.13 Hectáreas

    Otra Información de Propiedad

    • Número de Parcela: 06009010078

    • Zonificación: RSF1

  • Tipo y estilo

    • Tipo de propiedad: Residential

    • Subtipo de propiedad: Single Family Residence

  • Utilidad

    • BB/HS Internet Available

    • Cable Available

    • Electricity Connected

    • Public

    • Sewer Connected

    • Water Connected

  • Otra información financiera

    • HOA: $500

    • Frecuencia HOA: Annually

    • Importe anual de impuestos: $8,751

  • Detalles de la fuente

    • MLS ID: GC542268

    Otros hechos

    • Materiales de construcción: HardiPlank Type / Wood Frame

    • Detalles de la fundación: Slab

    • Características de lavandería: Laundry Room / Upper Level

    • Características de la ventana: Insulated Windows

    • Caras de dirección: East

    • Estilo arquitectónico: Contemporary

    • Espacios de garaje: 2

    • Garaje adjunto: Si

    • Garaje: Si

    • Salón: 2553

    • Fuente de agua: Public

    • Nombre de subdivisión: WESCHESTER

Consulta privada
Habla con el asesor de este inmueble.
Planos, documentos del HOA, comparables off-market, agendar una visita privada — un solo mensaje directo al especialista local.

Más como esta

Nuevo
En Venta
$337,500
Casa
3 camas · 2 baños · 1,482 sqft
COTTAGE GROVE, GAINESVILLE
3602 NW 55TH LANE
En Venta
$375,000
Casa
3 camas · 2 baños · 1,659 sqft
WESCHESTER CLUSTER PH 1, GAINESVILLE
4931 NW 81ST AVENUE
En Venta
$365,000
Casa
3 camas · 2 baños · 1,697 sqft
WESCHESTER CLUSTER PH 1, GAINESVILLE
8123 NW 51ST DRIVE
-$5K
En Venta
$320,000
Casa
4 camas · 2 baños · 1,688 sqft
NORTHWOOD WEST, GAINESVILLE
4628 NW 40TH STREET
En Venta
$359,900
Casa
4 camas · 2 baños · 1,834 sqft
SUTTERS LANDING PH II, GAINESVILLE
6658 NW 36TH TERRACE
En Venta
$319,000
Casa
3 camas · 2 baños · 1,533 sqft
MILE RUN PH III UNIT G-1, GAINESVILLE
6438 NW 37TH TERRACE
-$14K
En Venta
$335,000
Casa
3 camas · 2 baños · 1,430 sqft
CAPRI CLUSTER PH 4, GAINESVILLE
4308 NW 35TH TERRACE
En Venta
$499,900
Casa
4 camas · 3 baños · 2,512 sqft
WESCHESTER, GAINESVILLE
8345 NW 54TH TERRACE

Mercado cerca de esta dirección

Conteos en vivo en la misma zona.
Ver todo

The multiple listing information is provided by the Stellar MLS from a copyrighted compilation of listings. The compilation of listings and each individual listing are ©2026-present Stellar MLS. All Rights Reserved. The information provided is for consumers' personal, noncommercial use and may not be used for any purpose other than to identify prospective properties consumers may be interested in purchasing. All properties are subject to prior sale or withdrawal. All information provided is deemed reliable but is not guaranteed accurate, and should be independently verified. Listing courtesy of: UNIVERSITY REALTY