Sell Your Home
Get a free home valuation
Contact
Tell us about your needs
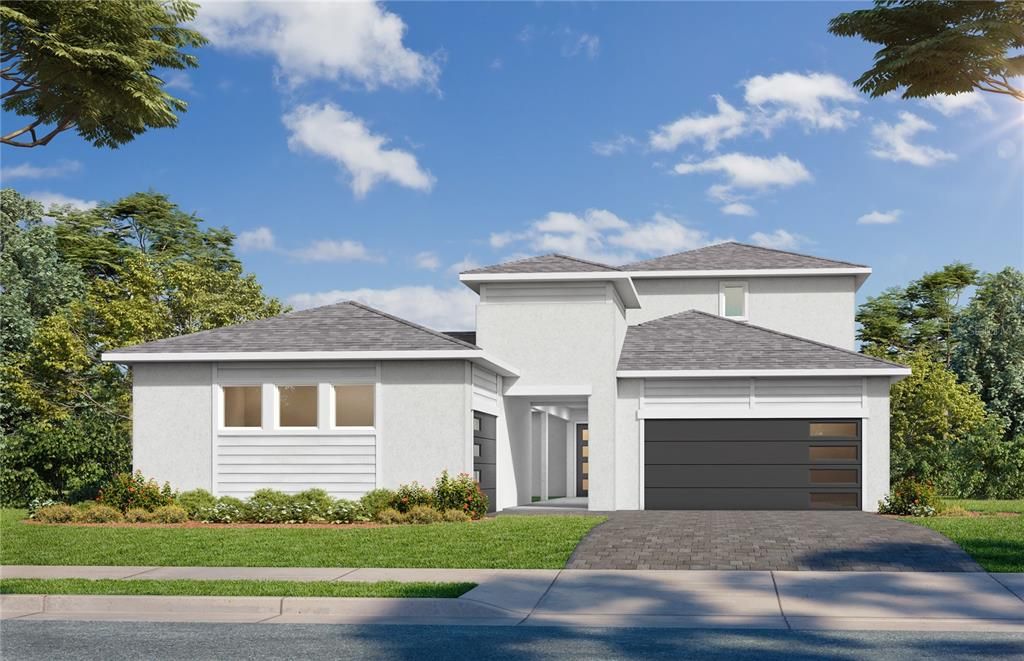
8230 GOLDEN BEACH COURT

House For Sale
$880,714

BTC: 13.70761089

ETH: 462.89051003

-$75K (2026/07/30)
4 days
5 bds
4 ba
3,398 sqft

Overview

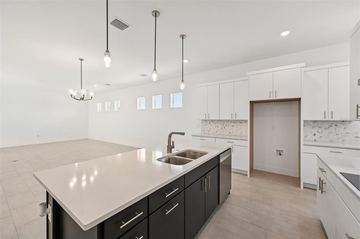
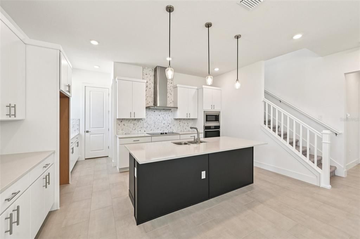
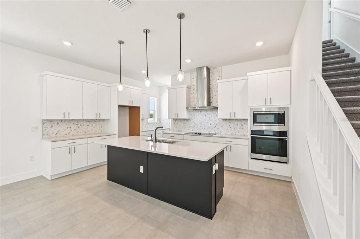
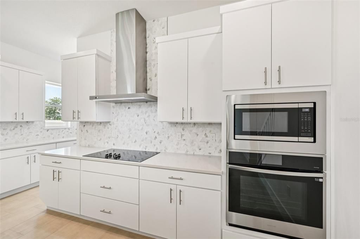
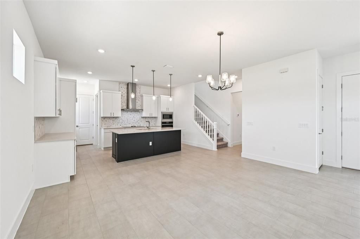
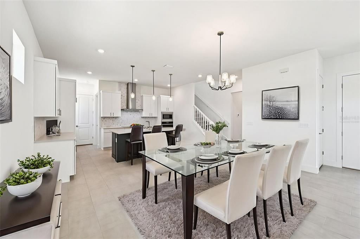
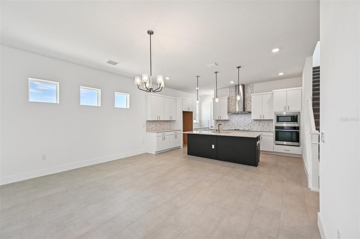
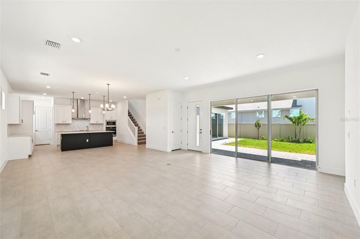
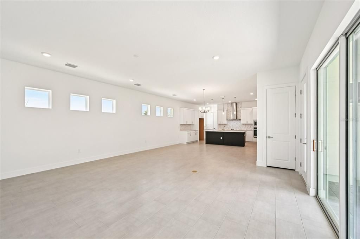
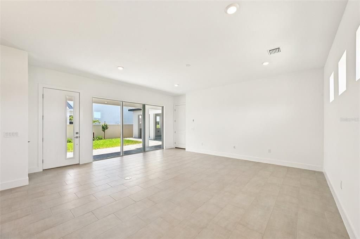
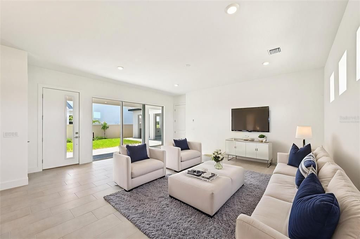
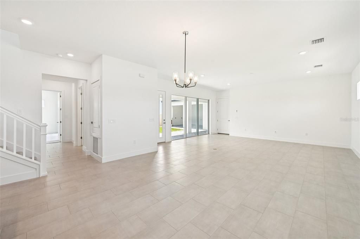
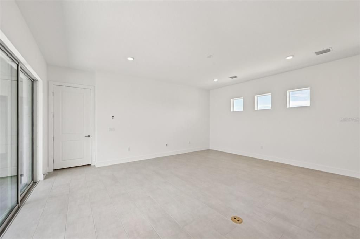
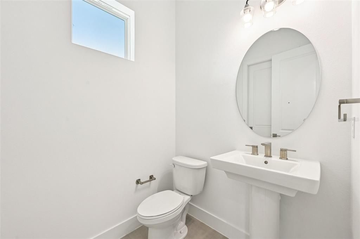
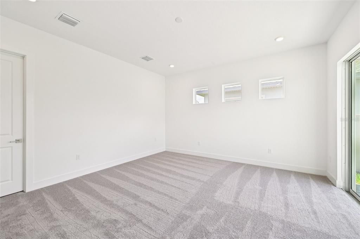
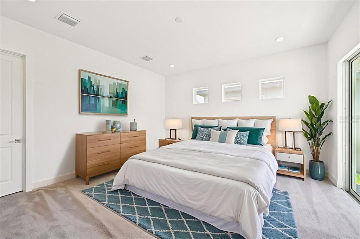
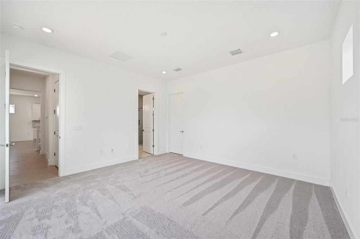
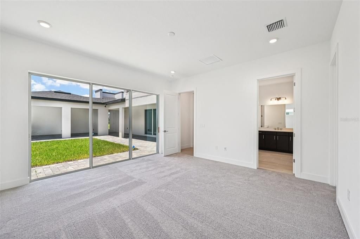
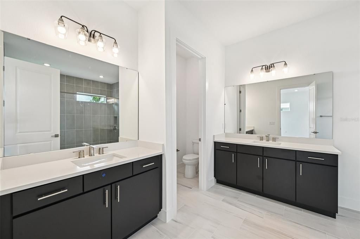
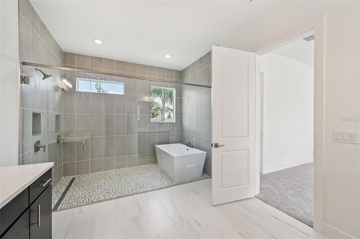
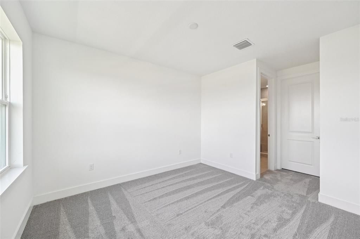
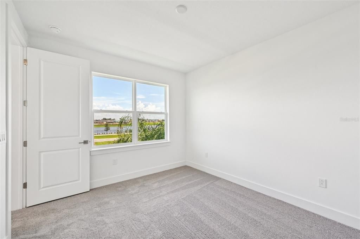
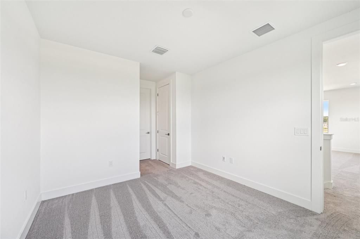
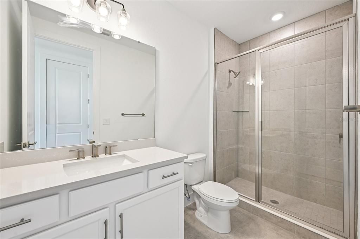
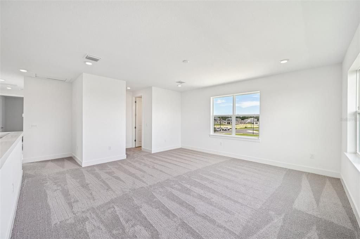
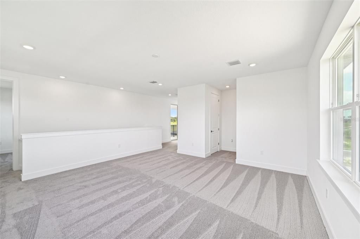
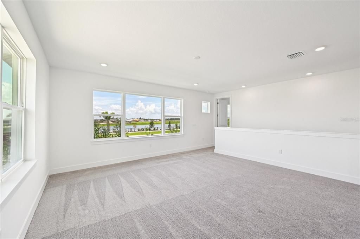
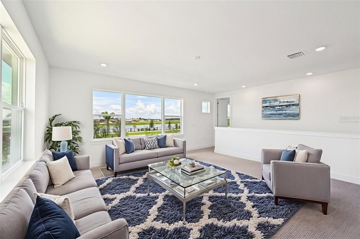
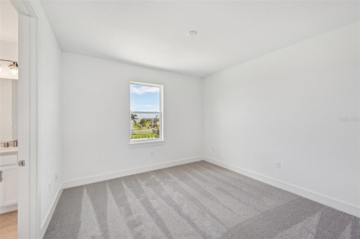
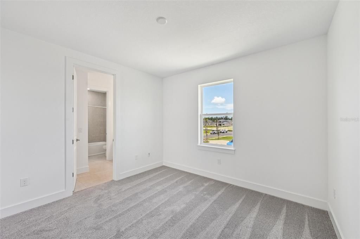
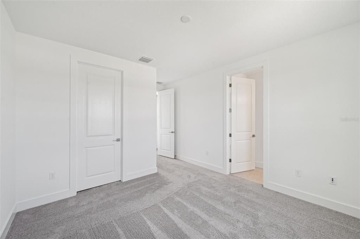
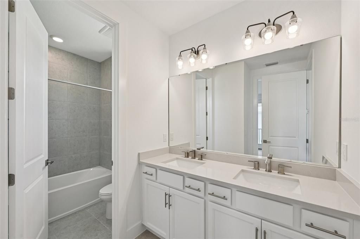
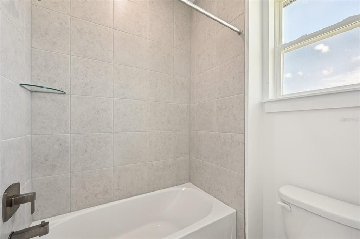
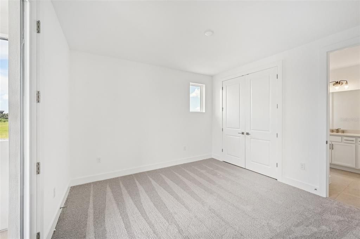
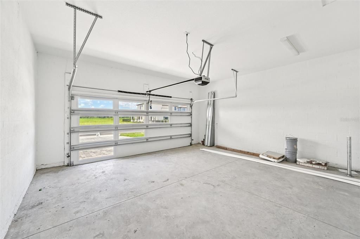
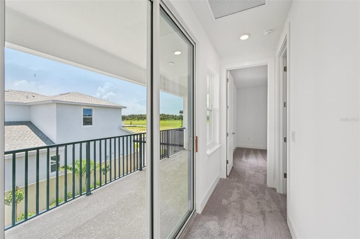
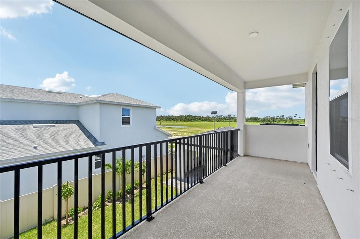
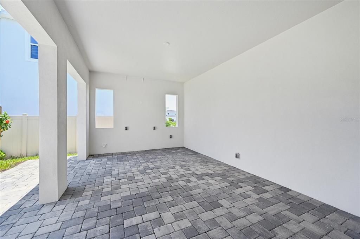
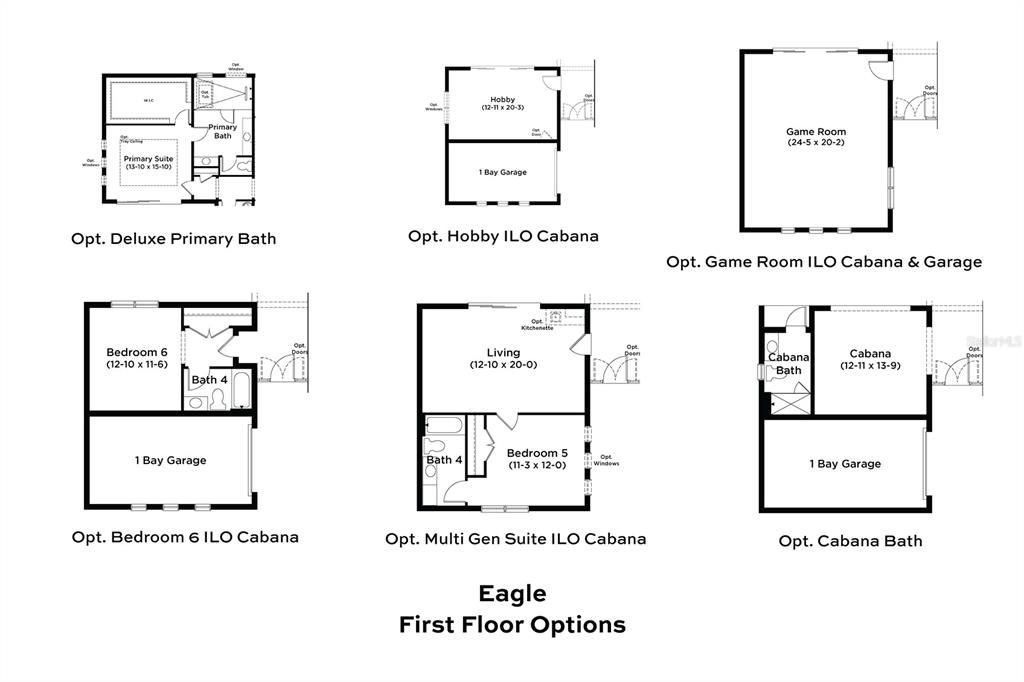
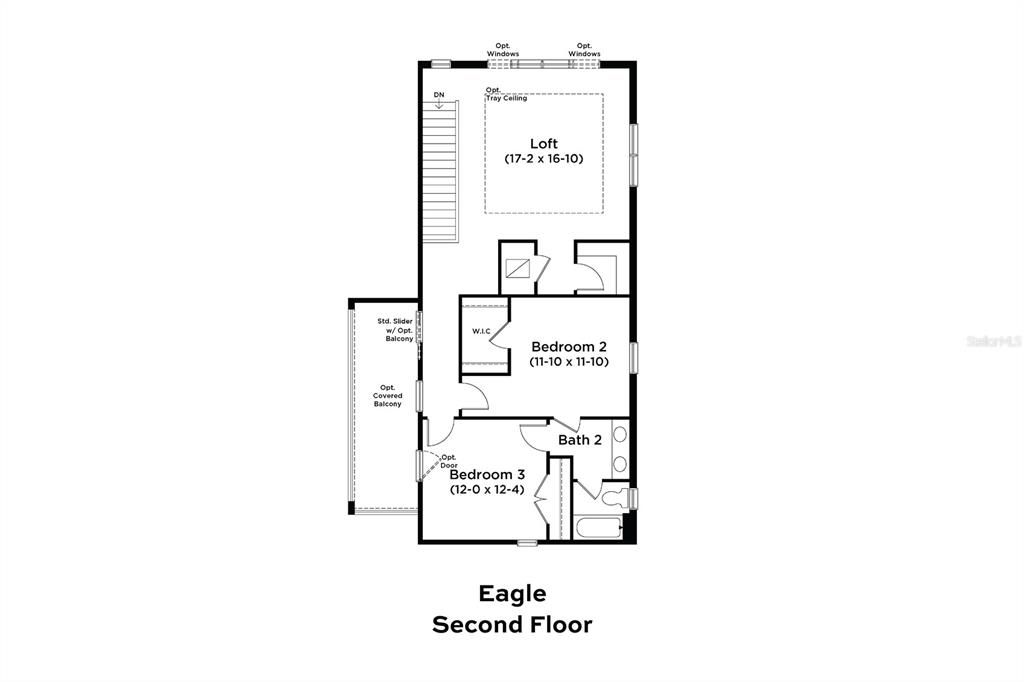
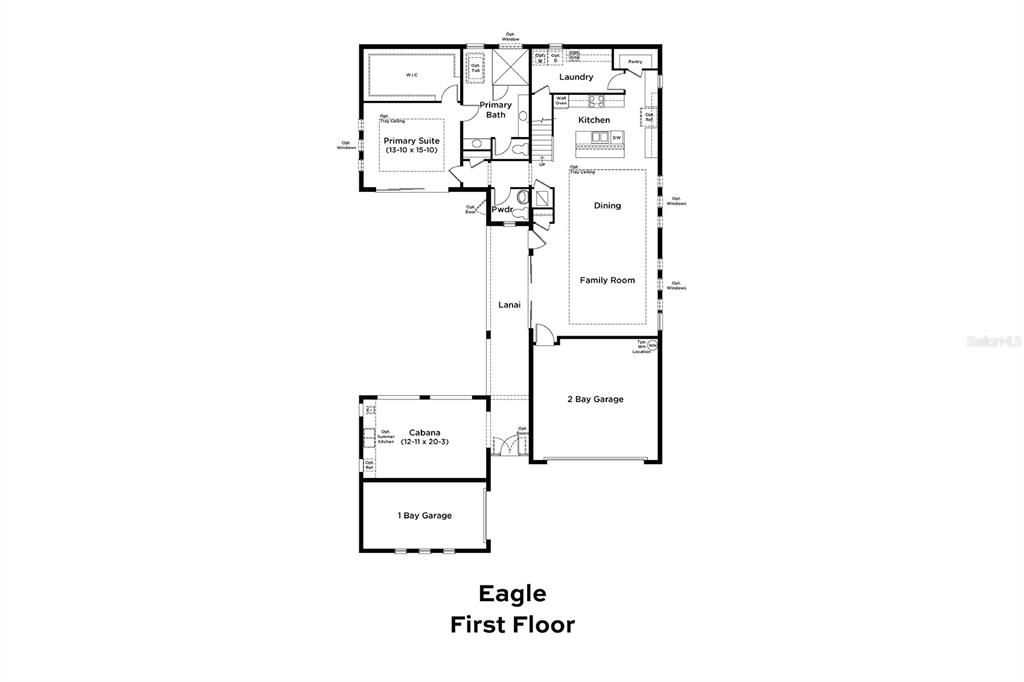
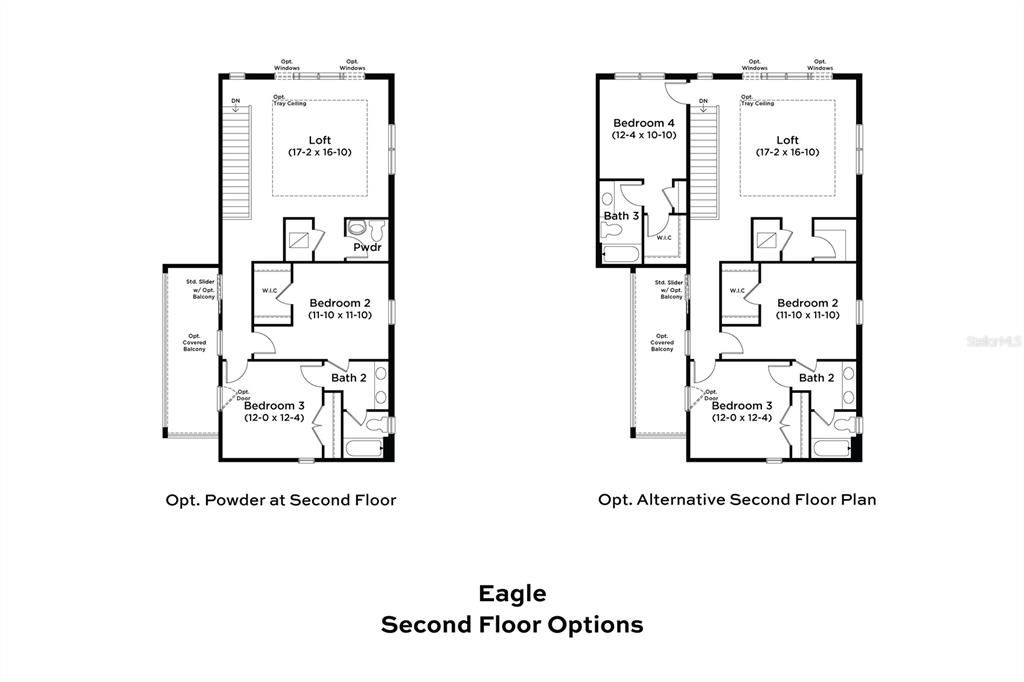
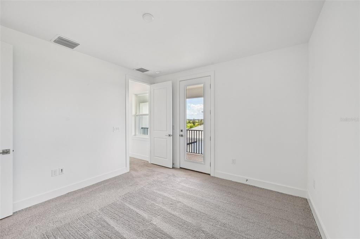
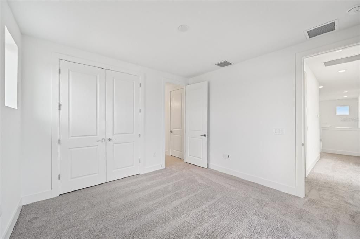
Virtually Staged. Welcome to the Eagle Home Plan at Biscayne Landing at Seaire in Parrish, FL. This beautifully designed courtyard layout offers five bedrooms, four and a half bathrooms and a three-car garage with a modern exterior design. Luxury vinyl plank flooring extends throughout the main living areas and staircase, with carpet in bedrooms two, three and four for added comfort. The gourmet kitchen is thoughtfully appointed with upgraded ivory cabinetry, quartz countertops, luxury Kohler plumbing fixtures, a cast-iron sink. The adjacent dining area features an elegant tray ceiling, while the main living area includes an optional window package for natural lighting facing the courtyard of the home. The Primary Suite towards the rear of the home plan provides an abundance of natural lightings, a tray ceiling, and an upgraded en-suite bathroom. The bathroom offers a Kohler freestanding tub and plumbing fixtures, upgraded floor and wall tile, cabinetry, and quartz countertops. The optional alternate second floor boasts three bedrooms, two bathrooms and loft that provides a flexible living space that can be used for entertaining, a home office or a secondary living room. Other additional features include a bonus bedroom with a private entrance in lieu of the outdoor cabana to provide an additional space for guests or to act as a multi-generational suite. To complete the home, the courtyard holds a pool to turn your outdoor living space into an oasis perfect for entertaining and hosting in Florida’s year-round tropical weather.
Location

Details

Type:
Residential
Parking:
Driveway / Garage Door Opener
Year Built:
2026
Lot:
0.17 Acres
Heating:
Central / Electric
Price/sqft:
$259
Cooling:
Central Air
HOA:
$100

Valuation

Our model vs. what's actually selling nearby.
Estimate
$507,435
$467K – $690K
Confidence Low
List vs. estimate
$373K above estimate
List $880,714 · +73.6%
Our model says this listing is priced above recent comparable activity. Room to negotiate.
Price per sq ft
$259
+24.2% vs. city median $208
Based on
23 MLS comparables
Median of recent comparable listings. Sold comps use closing price, active listings use list price.

Highlights

Annual tax
$6,398
2025
HOA
$100/mo
Internet
Pool
In Ground
View
Trees/Woods, Water
Garage
3 car garage
Pets
Allowed
All facts and features
  • Flooring

    • Carpet

    • Luxury Vinyl

    • Tile

    Heating

    • Central

    • Electric

    Cooling

    • Central Air

    Appliances

    • Built-In Oven

    • Cooktop

    • Dishwasher

    • Disposal

    • Electric Water Heater

    • Microwave

    • Range Hood

    Other interior features

    • High Ceilings

    • Primary Bedroom Main Floor

    • Smart Home

    • Stone Counters

    • Thermostat

    • Tray Ceiling(s)

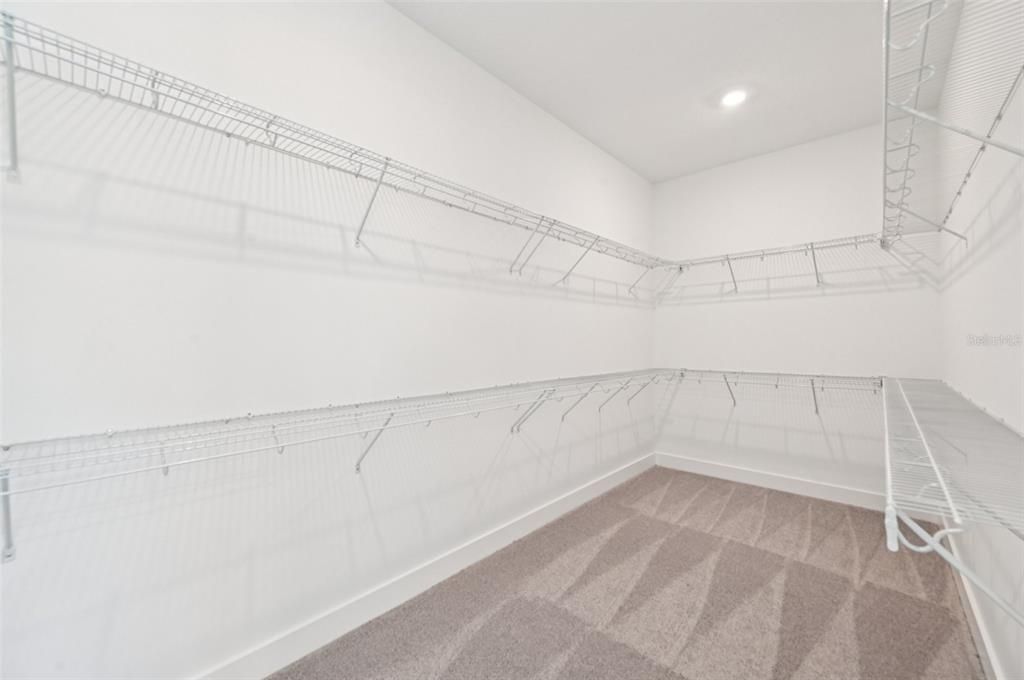
    • Walk-In Closet(s)

    Bedrooms and bathrooms

    • Bedrooms: 5

    • Bathrooms: 2

    • Full bathrooms: 4

  • Parking

    • Driveway

    • Garage Door Opener

    Property

    • Levels: Two

    • Pool Private: Yes

    • Exterior Features: Hurricane Shutters / Irrigation System / Lighting / Sidewalk / Sliding Doors / Sprinkler Metered

    Lot

    • Lot: 0.17 Acres

    Other Property Information

    • Parcel Number: 650980409

    • Zoning: PD-MU

  • Type and style

    • Property Type: Residential

    • Property Sub Type: Single Family Residence

  • Utility

    • BB/HS Internet Available

    • Electricity Connected

    • Public

    • Sewer Connected

    • Underground Utilities

    • Water Connected

    Green energy

    • Appliances

    • HVAC

    • Insulation

    • Lighting

    • Thermostat

  • Other financial information

    • HOA: $100

    • HOA Frequency: Monthly

    • Annual tax amount: $6,398

  • Source details

    • MLS ID: TB8532770

    Other facts

    • Construction Materials: Block / Stucco / Wood Frame

    • Foundation Details: Slab

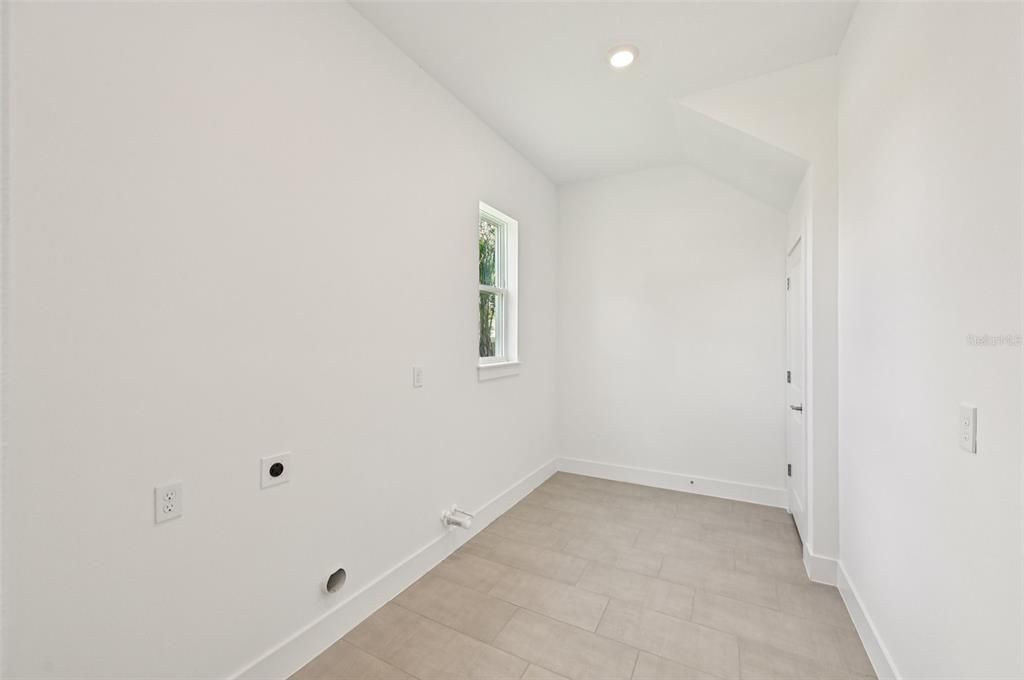
    • Laundry Features: Electric Dryer Hookup / Inside / Laundry Room / Washer Hookup

    • Lot Features: Cleared / Cul-De-Sac / In County / Landscaped / Sidewalk

    • Patio And Porch Features: Covered / Rear Porch

    • Pool Features: In Ground

    • Window Features: Double Pane Windows / Low-Emissivity Windows / Shutters

    • Direction Faces: Southwest

    • Architectural Style: Contemporary

    • Garage Spaces: 3

    • Garage: Yes

    • Living Area: 3398

    • Water Source: Public

    • Subdivision Name: SEAIRE

Private inquiry
Talk to the advisor on this listing.
Floor plans, HOA docs, off-market comparables, scheduling a private showing — one message, direct to the local specialist.

More like this

New
For Sale
$934,628
House
5 bds · 4 ba · 3,550 sqft
NORTH RIVER RANCH, PARRISH
10238 LONGMEADOW AVENUE
-$75K
For Sale
$737,087
House
4 bds · 3 ba · 3,375 sqft
SEAIRE, PARRISH
8234 GOLDEN BEACH COURT
For Sale
$625,000
House
5 bds · 3 ba · 2,599 sqft
COPPERSTONE PH I, PARRISH
8124 115TH AVENUE E
For Sale
$808,999
House
4 bds · 3 ba · 3,650 sqft
SEAIRE, PARRISH
9238 DEEP HORIZON LOOP
For Sale
$884,900
House
3 bds · 3 ba · 2,200 sqft
SEAIRE - PARRISH LAKES, PARRISH
8009 ROLL TIDE TERRACE
For Sale
$639,000
House
3 bds · 3 ba · 2,230 sqft
ARTISAN LAKES ESPLANADE PHASE III, PALMETTO
9912 BATCHELDER TERRACE
For Sale
$699,900
House
4 bds · 3 ba · 2,689 sqft
SEAIRE, PARRISH
7466 SEA MANATEE STREET
For Sale
$975,000
House
3 bds · 3 ba · 2,332 sqft
ESPLANADE NORTH AT ARTISAN LAKES SUBPH I, PALMETTO
5312 CASERTA COURT

Market around this address

Live counts in the same area.
View all

The multiple listing information is provided by the Stellar MLS from a copyrighted compilation of listings. The compilation of listings and each individual listing are ©2026-present Stellar MLS. All Rights Reserved. The information provided is for consumers' personal, noncommercial use and may not be used for any purpose other than to identify prospective properties consumers may be interested in purchasing. All properties are subject to prior sale or withdrawal. All information provided is deemed reliable but is not guaranteed accurate, and should be independently verified. Listing courtesy of: DRB GROUP REALTY, LLC