Sell Your Home
Get a free home valuation
Contact
Tell us about your needs
10708 SARATOGA PLACE

House For Sale
$950,963

BTC: 11.62901865

ETH: 391.02097039

54 days
3 bds
3 ba
2,873 sqft

Overview

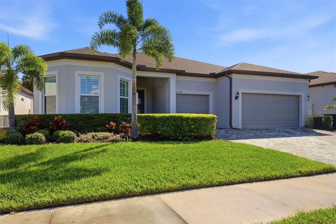
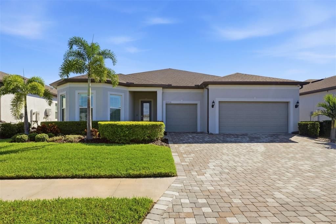
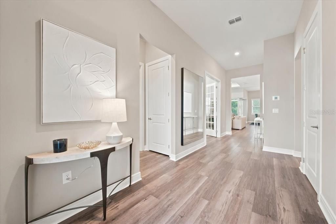
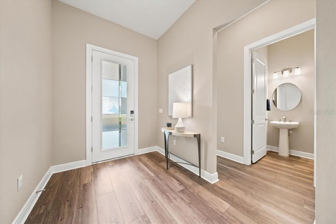
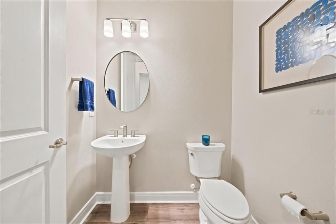
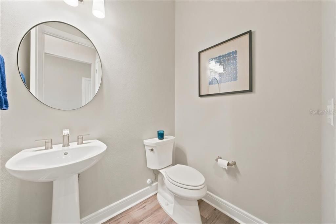
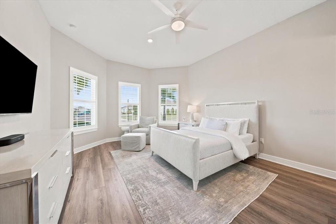
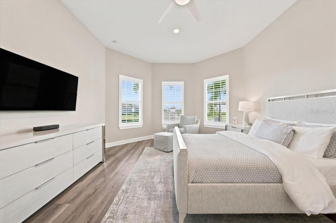
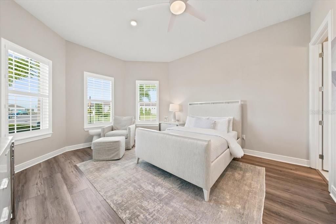
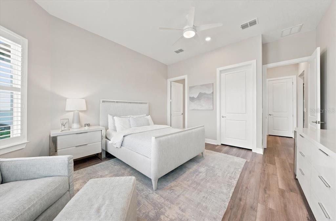
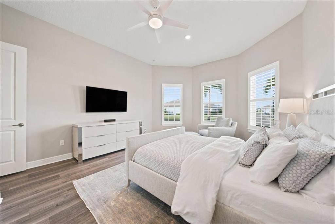
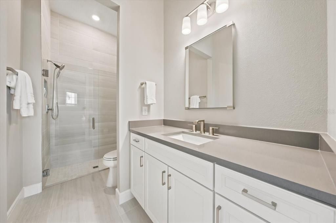
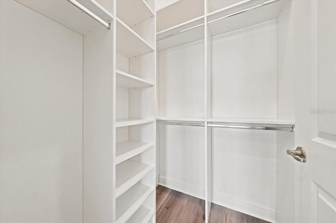
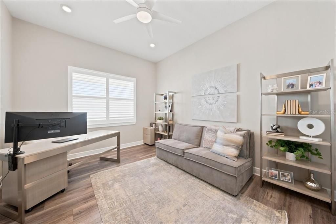
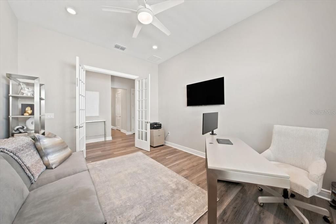
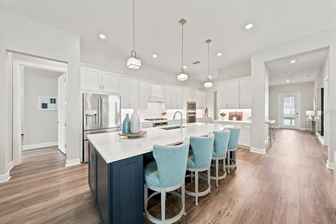
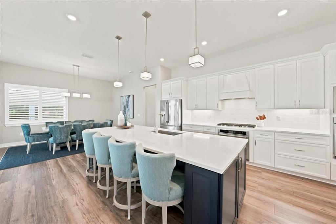
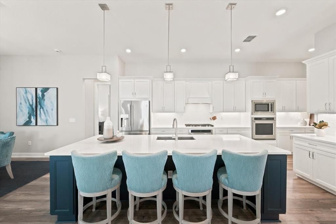
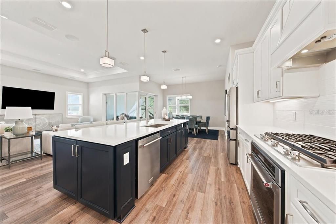
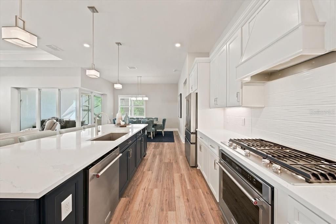
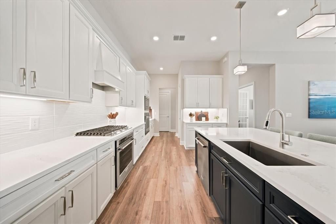
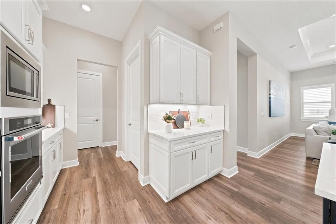
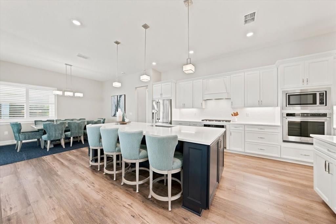
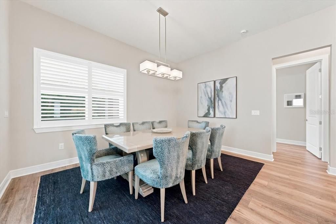
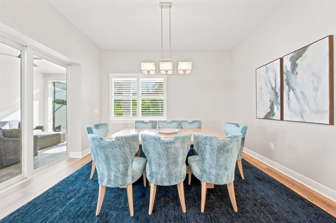
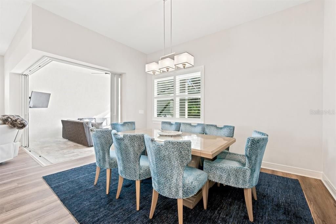
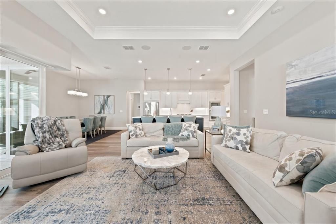
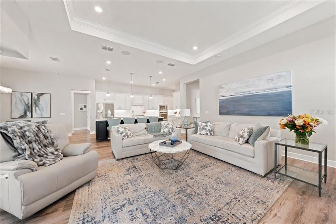
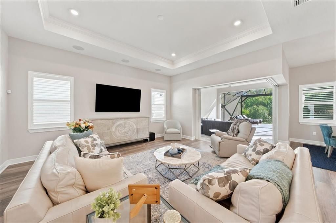
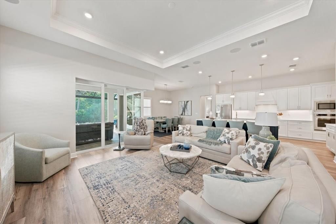
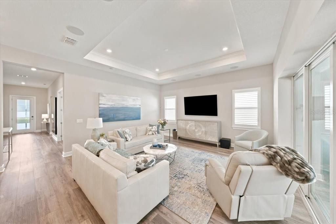
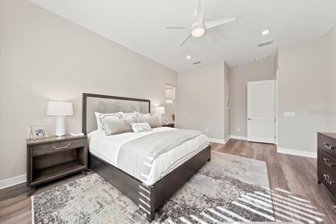
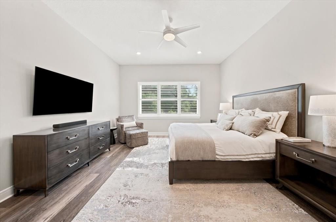
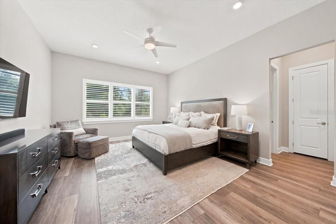
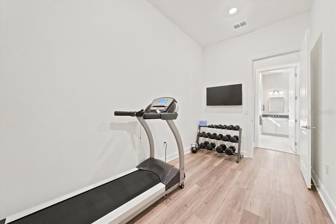
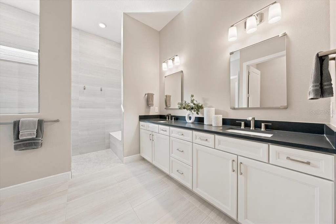
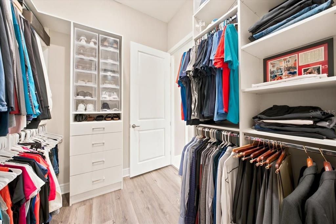
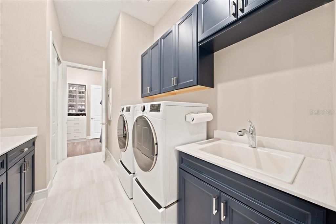
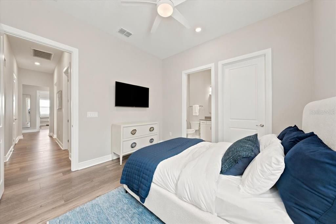
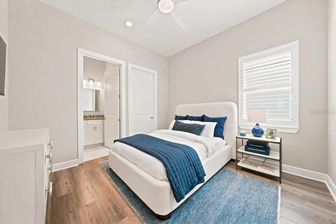
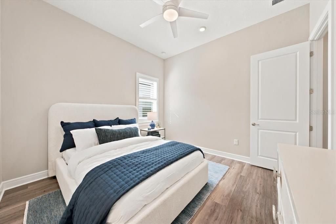
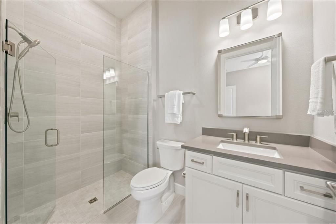
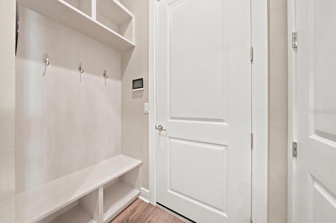
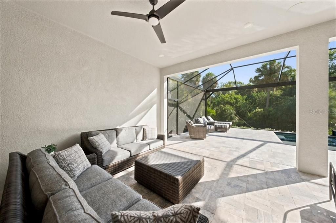
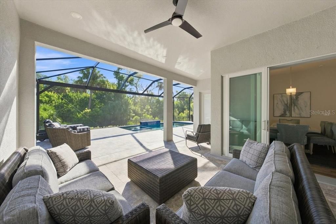
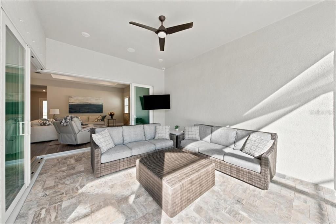
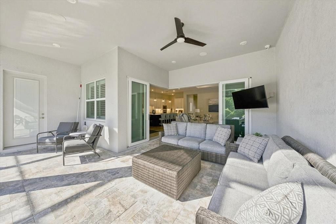
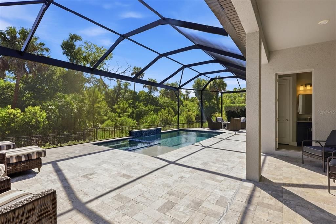
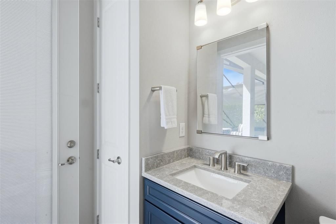
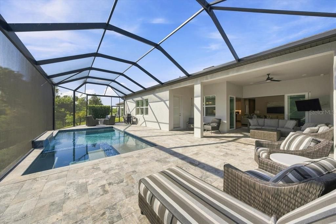
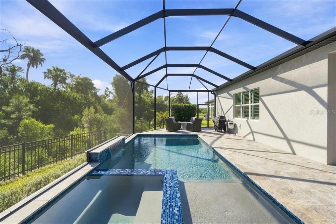
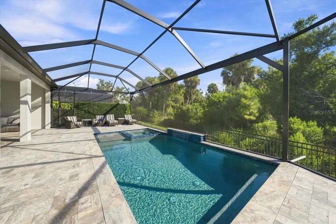
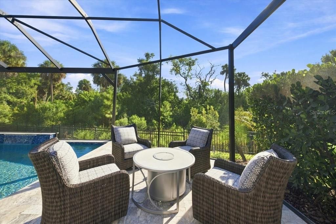
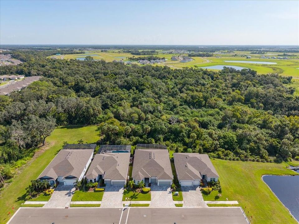
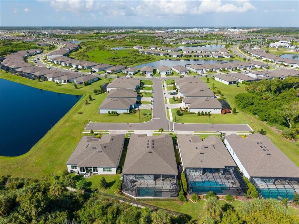
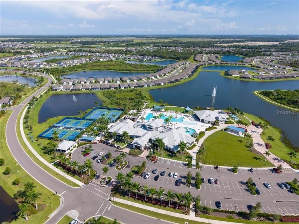
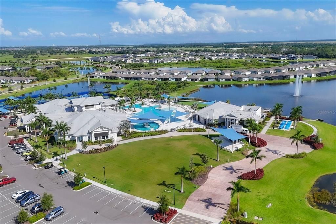
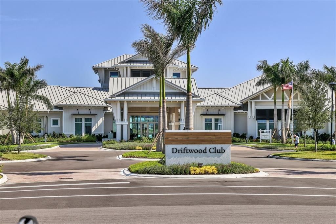
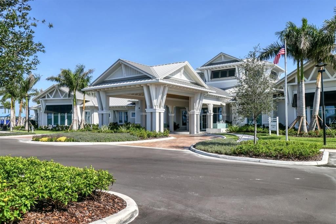
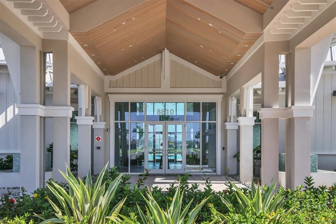
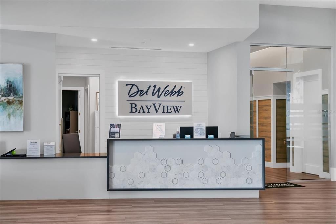
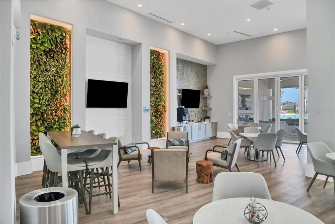
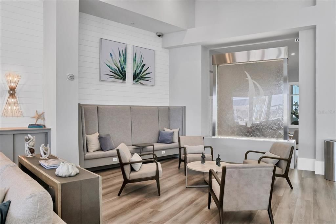
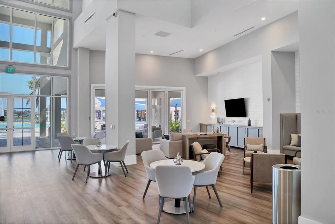
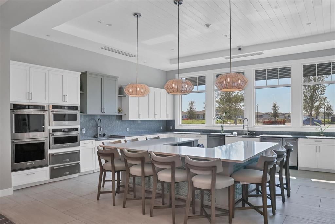
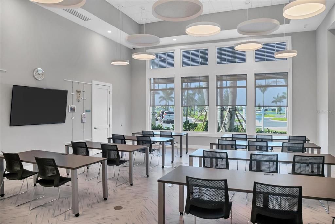
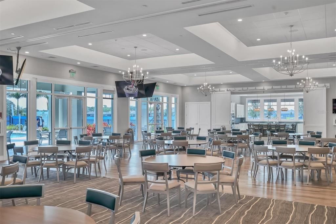
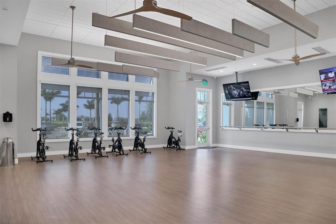
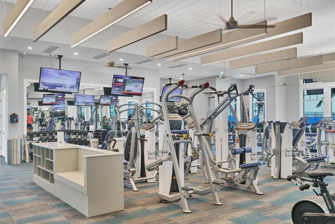
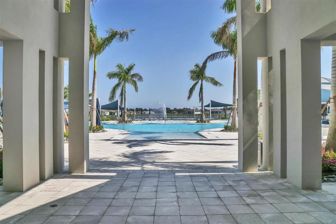
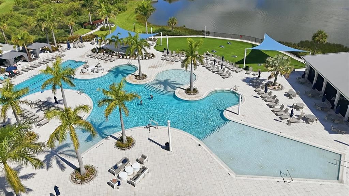
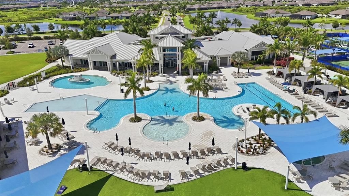
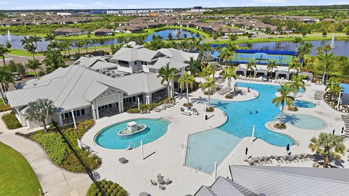
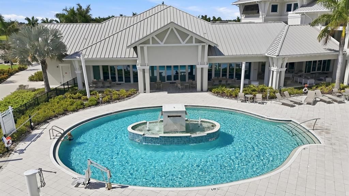
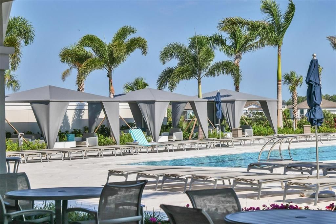
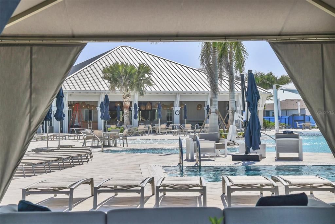
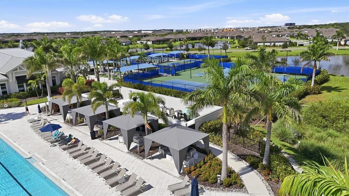
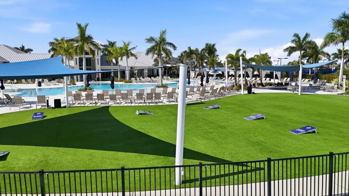
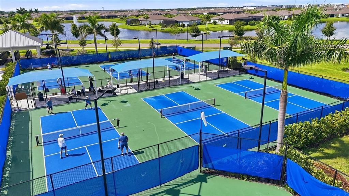
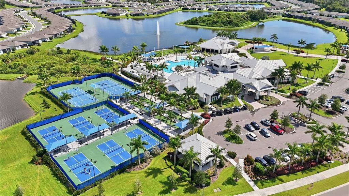
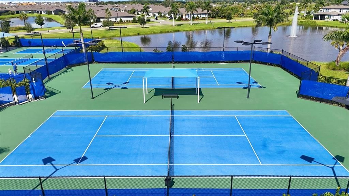
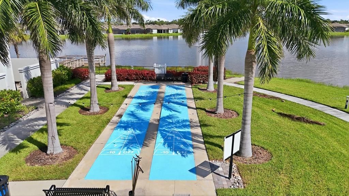
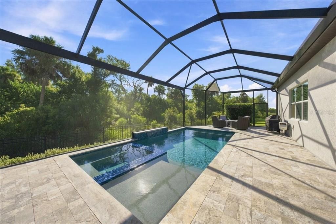
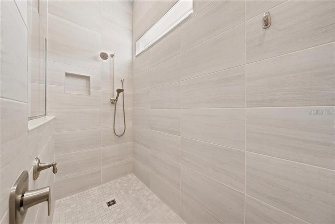
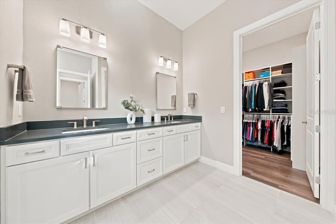
This home is exactly what you have been waiting for- a Renown floor plan with a pool, spa and pool bath! Privacy abounds in this three-bedroom home with a den, three full baths (showers only), and two half baths (one a pool bath). Sited in the very active 55+ community of Del Webb, on a street with only a few homes, convenient to the Amenity Center and all the lifestyle Bay View has to offer! Inside, Luxury Vinyl plank flooring is featured on all but the bedroom floors. The culinary center features KitchenAid appliances and TWO ovens! Zero-corner impact glass sliders seamlessly merge indoor and outdoor living. All bedrooms feature ensuite baths with tiled showers. All closets and the pantry have been professionally fitted. The Flex space has been enclosed with French doors offering a myriad of uses. The 3-car garage is perfect for car collectors. Bay View amenities include two dog parks, a community garden, Bocce, Pickleball, Tennis, shuffleboard, a resort walk-in pool with lap lanes, a fitness center with movement studio, and a myriad of clubs to engage your interests. Location is 1.5 miles from I-75 making travel anywhere, easy
Location

Details

Type:
Residential
Parking:
No Data
Year Built:
2023
Lot:
0.18 Acres
Heating:
Central / Electric
Price/sqft:
$331
Cooling:
Central Air
HOA:
$449

Valuation

Our model vs. what's actually selling nearby.
Estimate
$519,990
$438K – $795K
Confidence Low
List vs. estimate
$430K above estimate
List $950,963 · +82.9%
Our model says this listing is priced above recent comparable activity. Room to negotiate.
Price per sq ft
$331
+59.6% vs. city median $207
Based on
47 MLS comparables
Median of recent comparable listings. Sold comps use closing price, active listings use list price.

Highlights

Annual tax
$10,947
2026
HOA
$449/mo
24-Hour Guard, Cable TV, Internet
Pool
Heated
View
Trees/Woods
Garage
3 car garage
Pets
Breed Restrictions
All facts and features
  • Flooring

    • Luxury Vinyl

    • Porcelain Tile

    Heating

    • Central

    • Electric

    Cooling

    • Central Air

    Appliances

    • Built-In Oven

    • Convection Oven

    • Cooktop

    • Dishwasher

    • Disposal

    • Microwave

    • Range Hood

    • Refrigerator

    • Tankless Water Heater

    Other interior features

    • Ceiling Fan(s)

    • High Ceilings

    • In Wall Pest System

    • Open Floorplan

    • Primary Bedroom Main Floor

    • Stone Counters

    • Thermostat

    • Tray Ceiling(s)

    • Window Treatments

    Bedrooms and bathrooms

    • Bedrooms: 3

    • Bathrooms: 2

    • Full bathrooms: 3

  • Property

    • Levels: One

    • Pool Private: Yes

    • Exterior Features: Hurricane Shutters / Sliding Doors / Sprinkler Metered

    Lot

    • Lot: 0.18 Acres

    Other Property Information

    • Parcel Number: 606241459

    • Zoning: PD-R

  • Type and style

    • Property Type: Residential

    • Property Sub Type: Single Family Residence

  • Utility

    • Electricity Connected

    • Natural Gas Connected

    • Sewer Connected

    • Sprinkler Recycled

    • Street Lights

    • Water Connected

    Green energy

    • Construction

  • Other financial information

    • HOA: $449

    • HOA Frequency: Monthly

    • Annual tax amount: $10,947

  • Source details

    • MLS ID: A4704037

    Other facts

    • Construction Materials: Block / Stucco

    • Foundation Details: Slab

    • Laundry Features: Corridor Access / Electric Dryer Hookup / Gas Dryer Hookup / Inside / Washer Hookup

    • Lot Features: Conservation Area / Private

    • Patio And Porch Features: Covered / Screened

    • Pool Features: Heated / In Ground / Lighting / Salt Water / Screen Enclosure

    • Window Features: Blinds / Double Pane Windows / Low-Emissivity Windows / Shutters

    • Direction Faces: Southwest

    • Architectural Style: Coastal

    • Garage Spaces: 3

    • Attached Garage: Yes

    • Garage: Yes

    • Living Area: 2873

    • Water Source: Public

    • Subdivision Name: DEL WEBB AT BAYVIEW PH I SUBPH A B

Private inquiry
Talk to the advisor on this listing.
Floor plans, HOA docs, off-market comparables, scheduling a private showing — one message, direct to the local specialist.

More like this

New
For Sale
$679,000
House
3 bds · 3 ba · 2,369 sqft
ESPLANADE NORTH AT ARTISAN LAKES SUBPH I, PALMETTO
5229 CASERTA COURT
New
For Sale
$884,000
House
3 bds · 3 ba · 2,511 sqft
DEL WEBB AT BAYVIEW PH II SUBPH A & B, PARRISH
9012 BARRIER COAST TRAIL
For Sale
$689,452
House
4 bds · 4 ba · 2,961 sqft
PALMS AT COASTERRA, PALMETTO
7363 JETTY COURT
For Sale
$779,000
House
3 bds · 3 ba · 2,936 sqft
DEL WEBB AT BAYVIEW PH IV, PARRISH
9213 SAND DUNE COVE
For Sale
$669,000
House
5 bds · 4 ba · 3,414 sqft
ARTISAN LAKES EAVES BEND PH II SUBPH A,, PALMETTO
11107 FIELDSTONE DRIVE
For Sale
$999,999
House
3 bds · 3 ba · 3,080 sqft
ESPLANADE NORTH AT ARTISAN LAKES SUBPH I, PALMETTO
11224 SEASONS WAY
For Sale
$700,000
House
4 bds · 3 ba · 2,720 sqft
PARRISH LKS PH IIA1 & IIA2 & I, PARRISH
7449 SEA MANATEE STREET
For Sale
$989,000
House
3 bds · 3 ba · 2,808 sqft
DEL WEBB AT BAYVIEW PH I SUBPH A & B, PARRISH
10716 SARATOGA PLACE

Market around this address

Live counts in the same area.
View all

The multiple listing information is provided by the Stellar MLS from a copyrighted compilation of listings. The compilation of listings and each individual listing are ©2026-present Stellar MLS. All Rights Reserved. The information provided is for consumers' personal, noncommercial use and may not be used for any purpose other than to identify prospective properties consumers may be interested in purchasing. All properties are subject to prior sale or withdrawal. All information provided is deemed reliable but is not guaranteed accurate, and should be independently verified. Listing courtesy of: PREMIER PROPERTIES OF SRQ LLC