Vender tu casa
Valoración gratuita de tu hogar
Contacto
Cuéntenos sobre sus necesidades
10708 SARATOGA PLACE

Casa En Venta
$950,963

BTC: 12.30223803

ETH: 388.30665578

6 días
3 camas
3 baños
2,873 sqft

Visión general

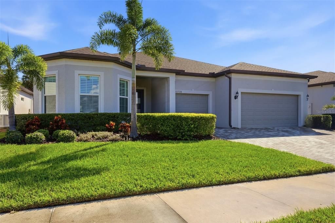
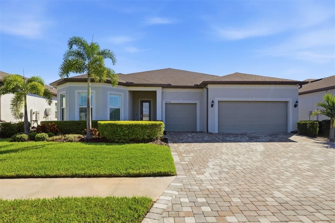
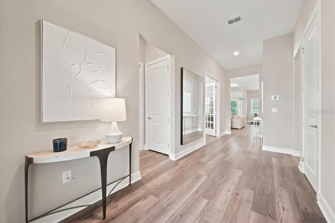
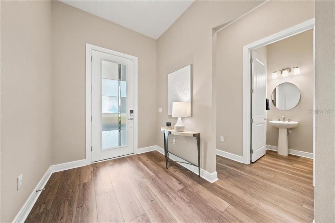
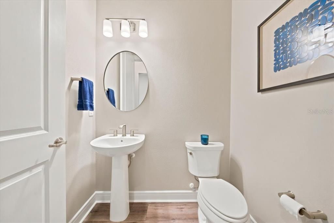
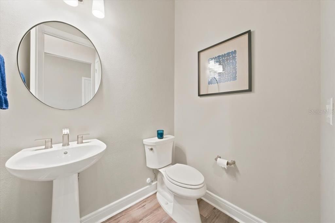
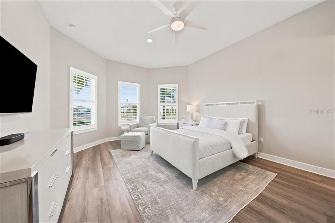
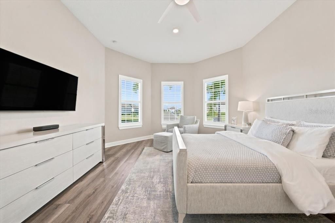
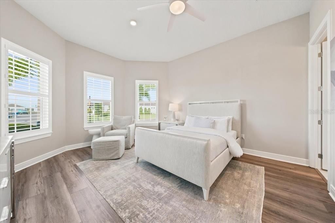
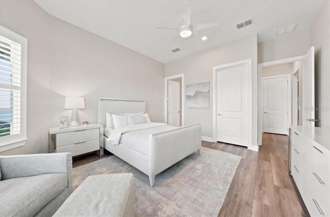
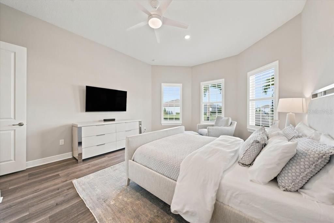
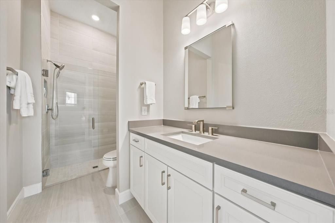
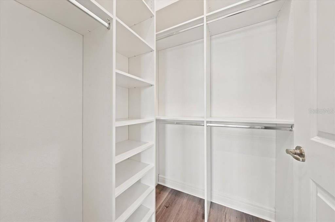
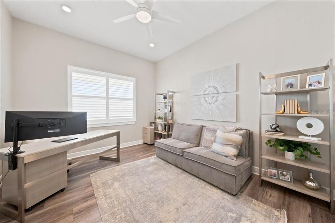
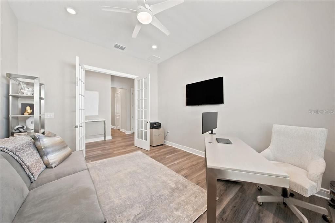
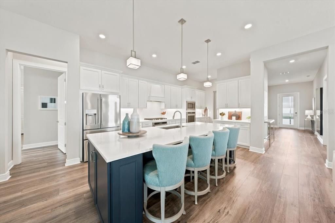
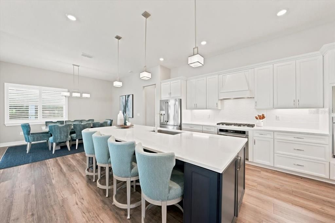
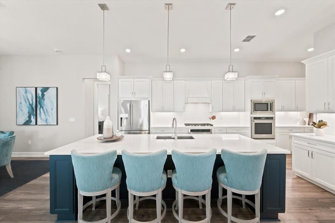
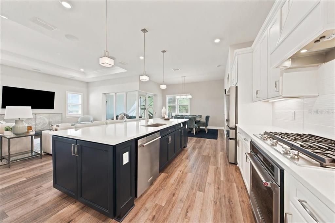
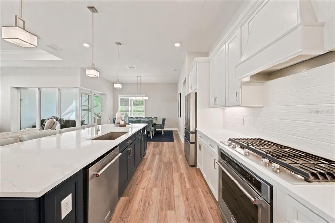
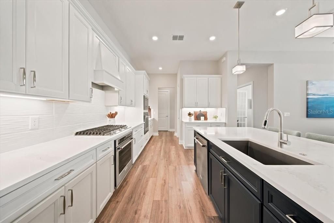
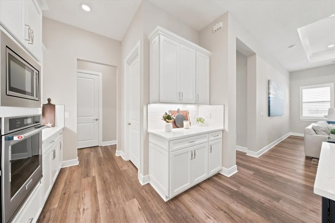
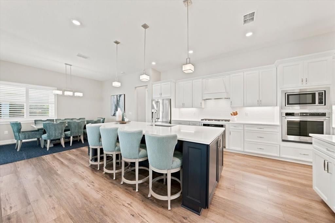
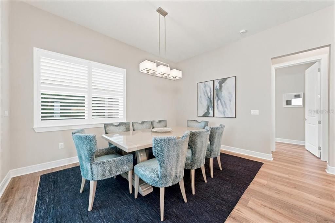
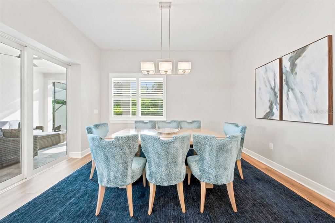
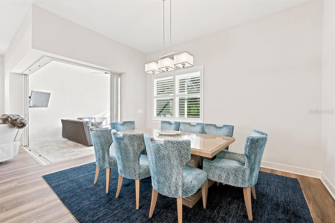
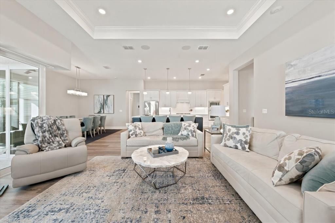
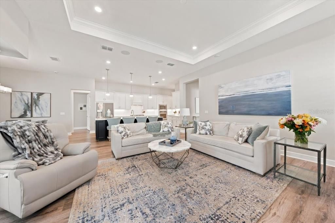
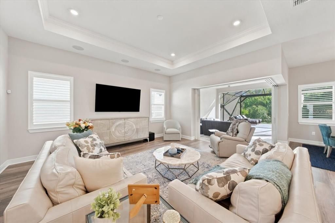
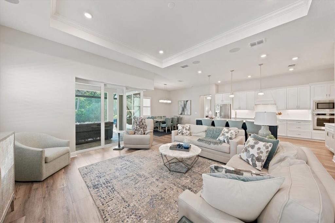
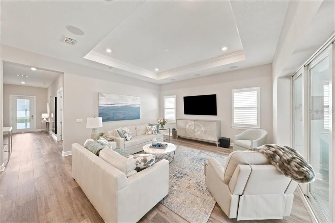
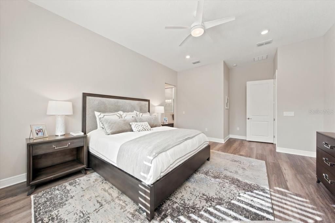
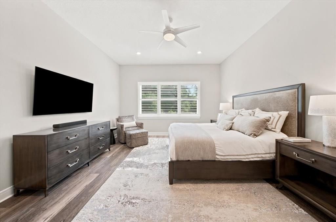
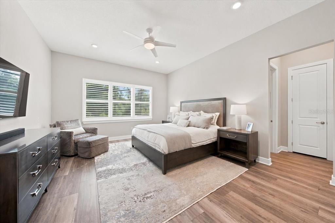
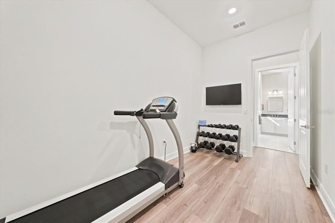
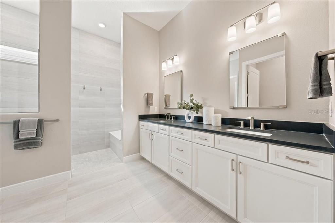
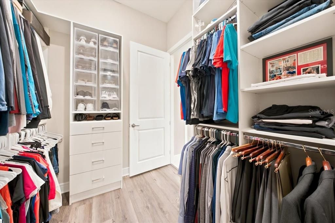
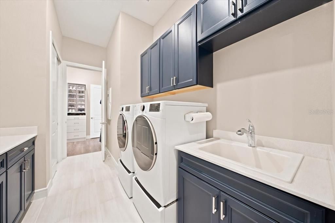
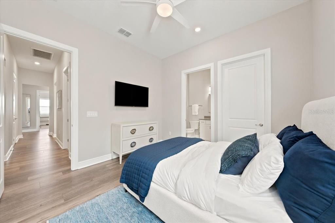
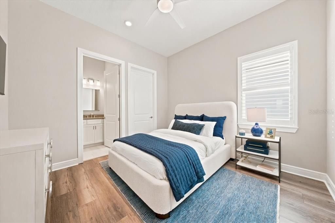
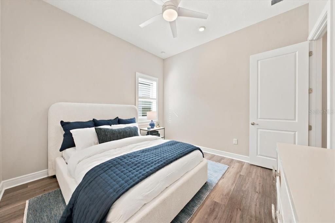
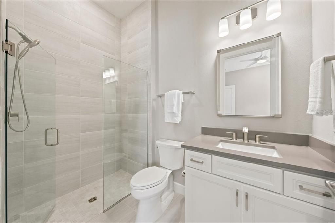
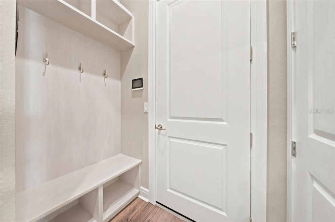
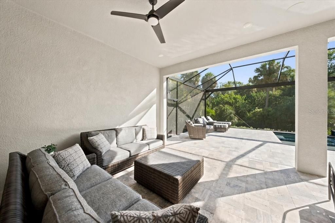
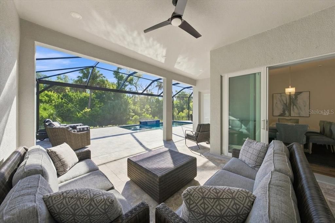
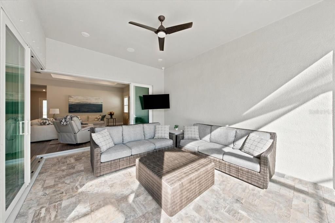
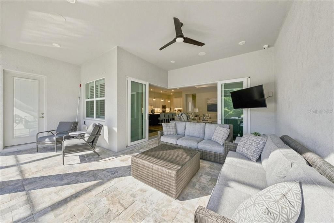
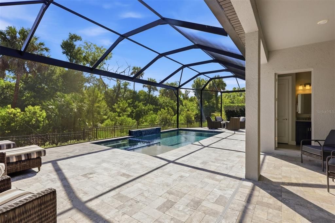
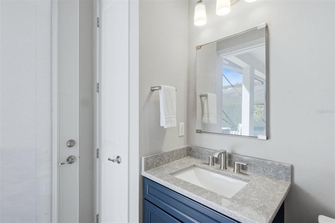
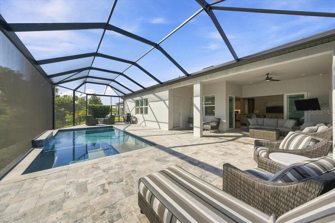
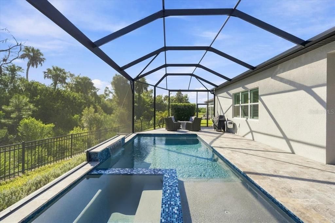
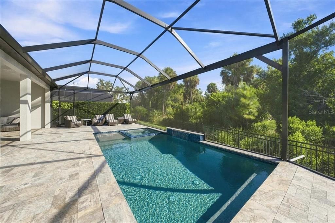
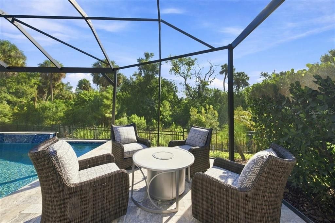
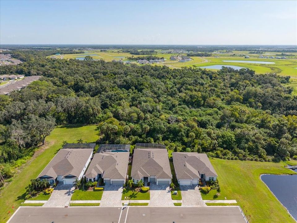
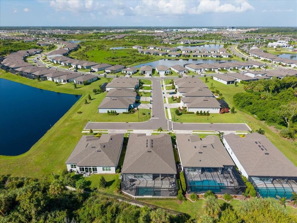
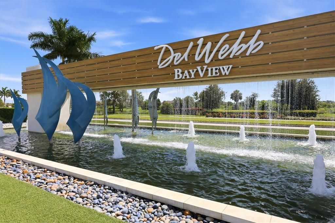
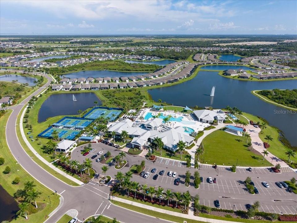
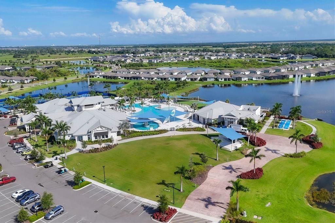
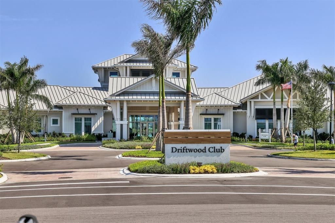
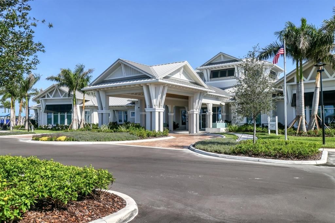
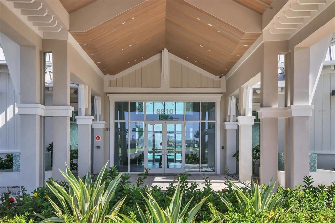
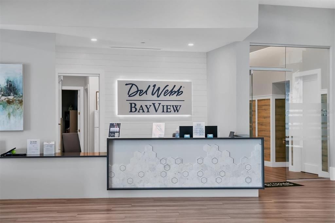
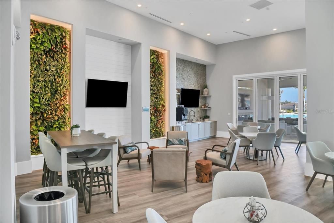
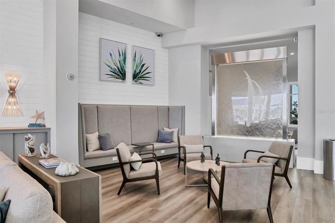
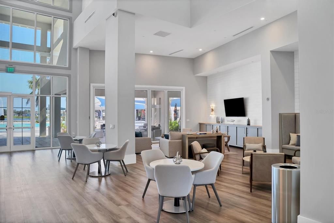
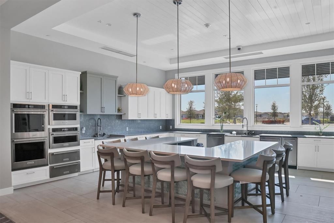
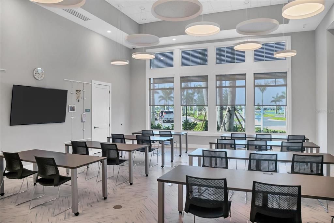
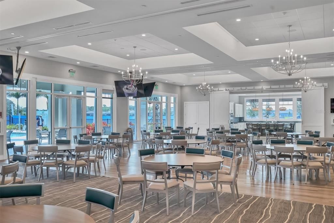
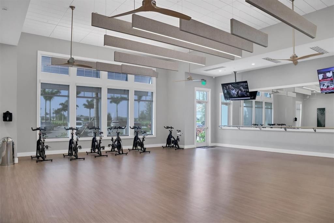
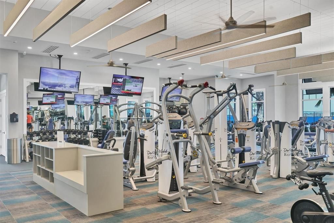
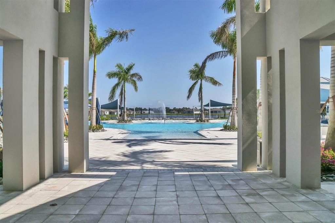
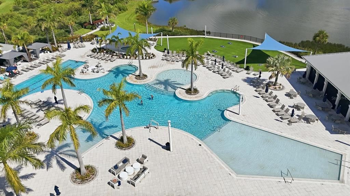
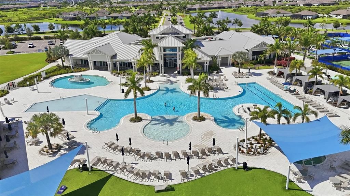
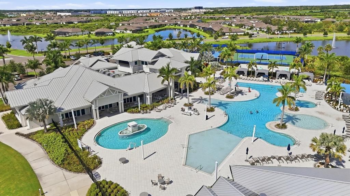
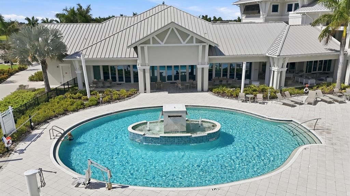
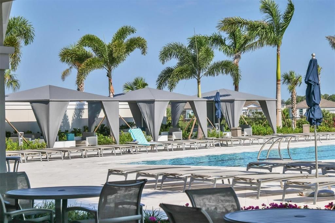
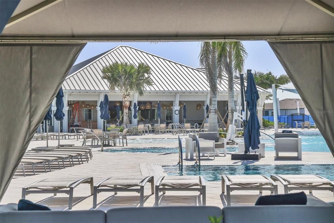
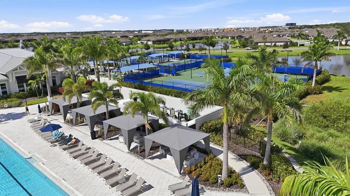
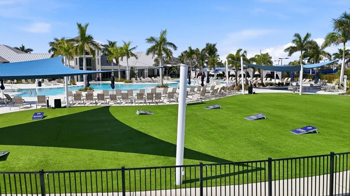
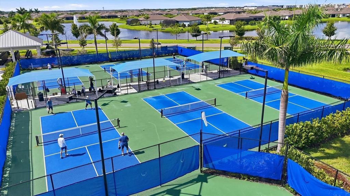
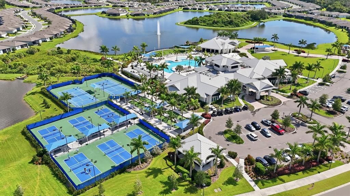
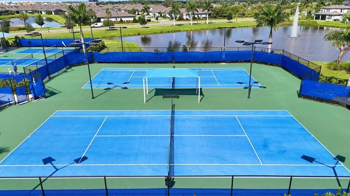
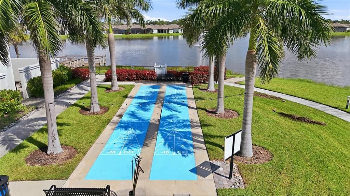
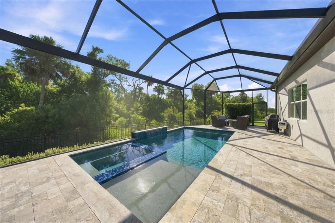
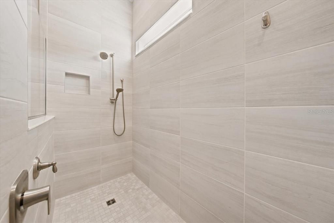
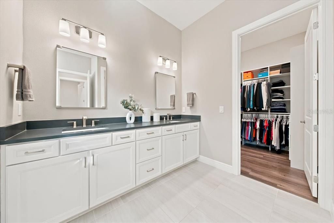
This home is exactly what you have been waiting for- a Renown floor plan with a pool, spa and pool bath! Privacy abounds in this three-bedroom home with a den, three full baths (showers only), and two half baths (one a pool bath). Sited in the very active 55+ community of Del Webb, on a street with only a few homes, convenient to the Amenity Center and all the lifestyle Bay View has to offer! Inside, Luxury Vinyl plank flooring is featured on all but the bedroom floors. The culinary center features KitchenAid appliances and TWO ovens! Zero-corner impact glass sliders seamlessly merge indoor and outdoor living. All bedrooms feature ensuite baths with tiled showers. All closets and the pantry have been professionally fitted. The Flex space has been enclosed with French doors offering a myriad of uses. The 3-car garage is perfect for car collectors. Bay View amenities include two dog parks, a community garden, Bocce, Pickleball, Tennis, shuffleboard, a resort walk-in pool with lap lanes, a fitness center with movement studio, and a myriad of clubs to engage your interests. Location is 1.5 miles from I-75 making travel anywhere, easy
Ubicación

Detalles

Tipo:
Residential
Estacionamiento:
Sin datos
Año de construcción:
2023
Lote:
0.18 Hectáreas
Calefacción:
Central / Electric
precio por sq. medidor:
$331
Enfriamiento:
Central Air
HOA:
$449

Valuation

Our model vs. what's actually selling nearby.
Estimate
$523,612
$434K – $746K
Confidence Low
List vs. estimate
$427K above estimate
List $950,963 · +81.6%
Our model says this listing is priced above recent comparable activity. Room to negotiate.
Price per sq ft
$331
+59.4% vs. city median $207
Based on
54 MLS comparables
Median of recent comparable listings. Sold comps use closing price, active listings use list price.

Destacados

Annual tax
$10,947
2026
HOA
$449/mo
24-Hour Guard, Cable TV, Internet
Pool
Heated
View
Trees/Woods
Garage
3 car garage
Pets
Breed Restrictions
Más hechos y características
  • Piso

    • Luxury Vinyl

    • Porcelain Tile

    Calefacción

    • Central

    • Electric

    Enfriamiento

    • Central Air

    Accesorios

    • Built-In Oven

    • Convection Oven

    • Cooktop

    • Dishwasher

    • Disposal

    • Microwave

    • Range Hood

    • Refrigerator

    • Tankless Water Heater

    Otras características interiores

    • Ceiling Fan(s)

    • High Ceilings

    • In Wall Pest System

    • Open Floorplan

    • Primary Bedroom Main Floor

    • Stone Counters

    • Thermostat

    • Tray Ceiling(s)

    • Window Treatments

    Dormitorios y baños

    • Dormitorios: 3

    • Baños: 2

    • Baños completos: 3

  • Propiedad

    • Pisos: One

    • Piscina Privada: Si

    • Características Exteriores: Hurricane Shutters / Sliding Doors / Sprinkler Metered

    Lote

    • Lote: 0.18 Hectáreas

    Otra Información de Propiedad

    • Número de Parcela: 606241459

    • Zonificación: PD-R

  • Tipo y estilo

    • Tipo de propiedad: Residential

    • Subtipo de propiedad: Single Family Residence

  • Utilidad

    • Electricity Connected

    • Natural Gas Connected

    • Sewer Connected

    • Sprinkler Recycled

    • Street Lights

    • Water Connected

    Energía verde

    • Construction

  • Otra información financiera

    • HOA: $449

    • Frecuencia HOA: Monthly

    • Importe anual de impuestos: $10,947

  • Detalles de la fuente

    • MLS ID: A4704037

    Otros hechos

    • Materiales de construcción: Block / Stucco

    • Detalles de la fundación: Slab

    • Características de lavandería: Corridor Access / Electric Dryer Hookup / Gas Dryer Hookup / Inside / Washer Hookup

    • Características del lote: Conservation Area / Private

    • Características del patio y el porche: Covered / Screened

    • Características de la piscina: Heated / In Ground / Lighting / Salt Water / Screen Enclosure

    • Características de la ventana: Blinds / Double Pane Windows / Low-Emissivity Windows / Shutters

    • Caras de dirección: Southwest

    • Estilo arquitectónico: Coastal

    • Espacios de garaje: 3

    • Garaje adjunto: Si

    • Garaje: Si

    • Salón: 2873

    • Fuente de agua: Public

    • Nombre de subdivisión: DEL WEBB AT BAYVIEW PH I SUBPH A B

Consulta privada
Habla con el asesor de este inmueble.
Planos, documentos del HOA, comparables off-market, agendar una visita privada — un solo mensaje directo al especialista local.

Más como esta

Nuevo
En Venta
$969,999
Casa
4 camas · 4 baños · 3,858 sqft
SEAIRE, PARRISH
8924 DEEP HORIZON LOOP
-$10K
En Venta
$689,900
Casa
3 camas · 2 baños · 2,431 sqft
NORTH RIVER RANCH PH IV-A, PARRISH
10037 HAMMOCK BROOK DRIVE
En Venta
$1,076,032
Casa
4 camas · 4 baños · 3,922 sqft
OAKFIELD TRAILS, PARRISH
10735 SPRING SAPLING CIRCLE
En Venta
$1,055,437
Casa
3 camas · 3 baños · 3,481 sqft
OAKFIELD TRAILS, PARRISH
10711 SPRING SAPLING CIRCLE
En Venta
$819,999
Casa
4 camas · 3 baños · 3,302 sqft
SEAIRE, PARRISH
8932 DEEP HORIZON LOOP
En Venta
$999,999
Casa
4 camas · 3 baños · 4,488 sqft
SEAIRE, PARRISH
7333 RIDGE ESCAPE WAY
En Venta
$699,999
Casa
4 camas · 3 baños · 2,776 sqft
SEAIRE, PARRISH
9234 DEEP HORIZON LOOP
En Venta
$689,999
Casa
6 camas · 4 baños · 3,505 sqft
PALMS AT COASTERRA, PALMETTO
12755 DOCKYARD TRAIL

Mercado cerca de esta dirección

Conteos en vivo en la misma zona.
Ver todo

The multiple listing information is provided by the Stellar MLS from a copyrighted compilation of listings. The compilation of listings and each individual listing are ©2026-present Stellar MLS. All Rights Reserved. The information provided is for consumers' personal, noncommercial use and may not be used for any purpose other than to identify prospective properties consumers may be interested in purchasing. All properties are subject to prior sale or withdrawal. All information provided is deemed reliable but is not guaranteed accurate, and should be independently verified. Listing courtesy of: PREMIER PROPERTIES OF SRQ LLC