Vender tu casa
Valoración gratuita de tu hogar
Contacto
Cuéntenos sobre sus necesidades
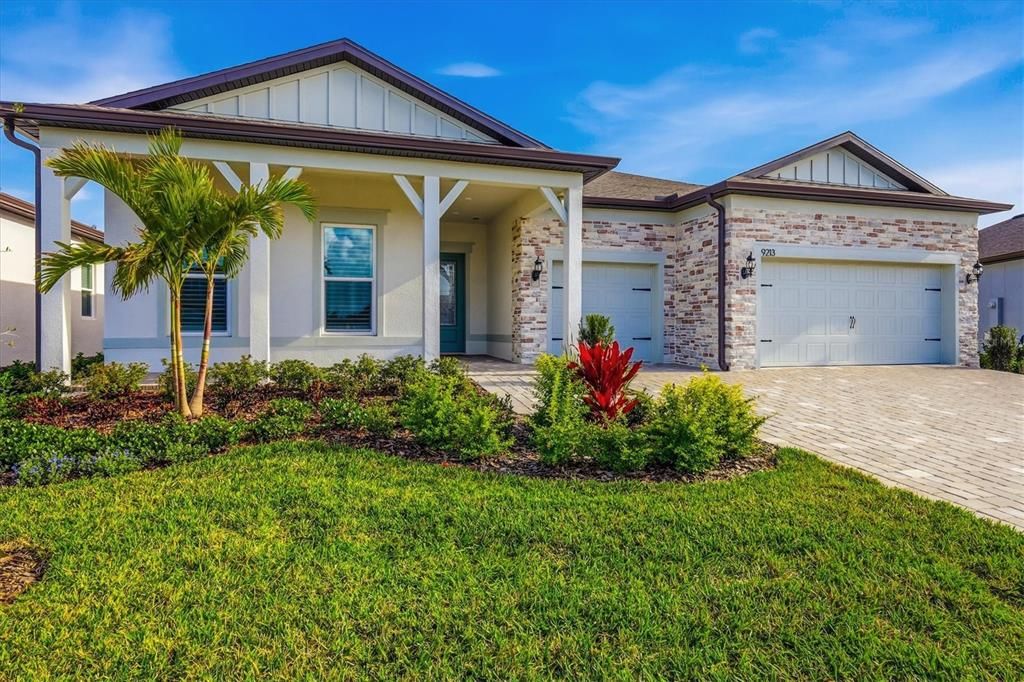
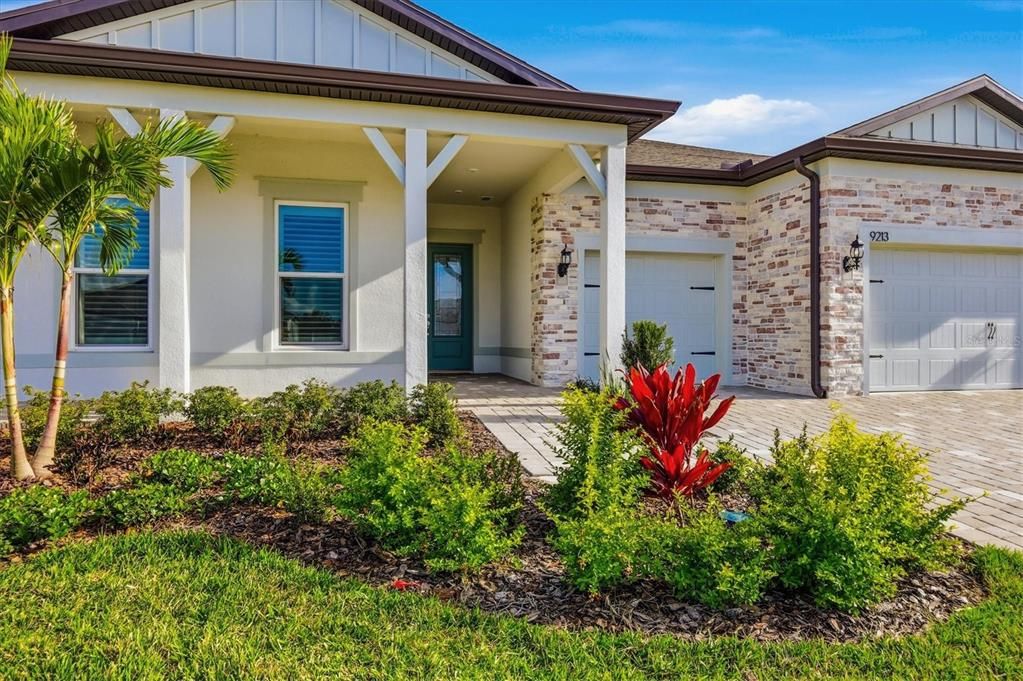
9213 SAND DUNE COVE

Casa En Venta
$779,000

BTC: 9.27380952

ETH: 293.96226415

Nuevo
3 camas
3 baños
2,936 sqft

Visión general

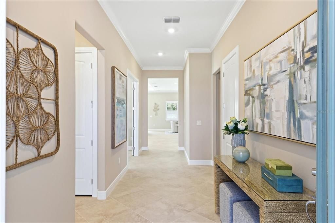
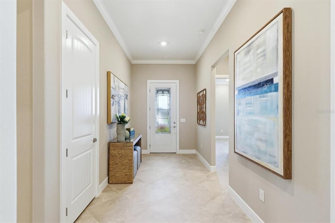
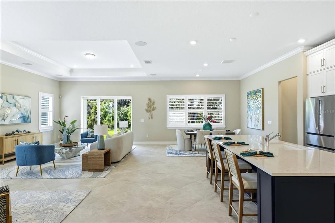
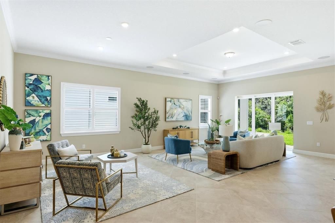
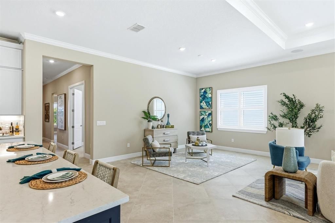
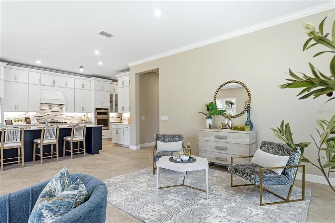
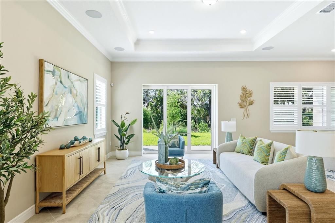
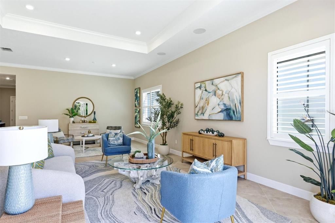
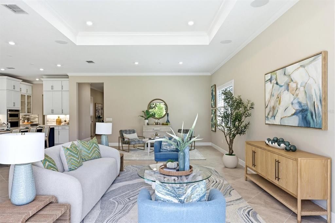
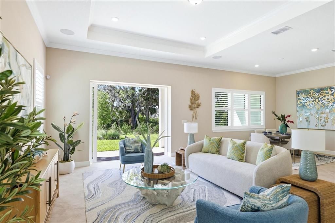
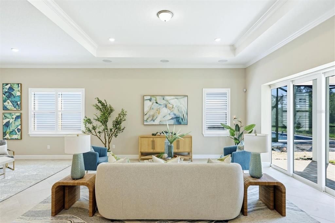
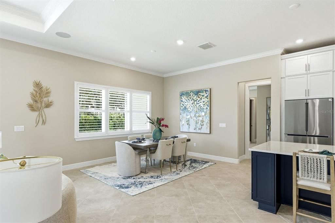
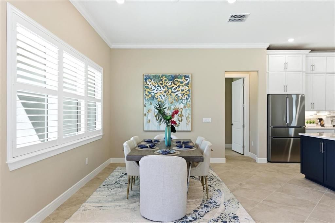
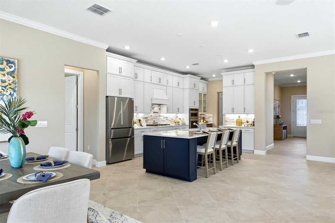
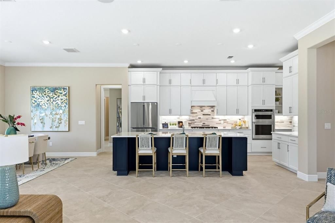
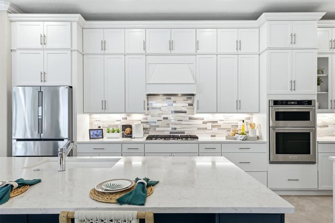
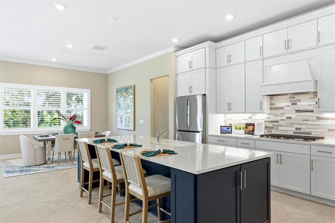
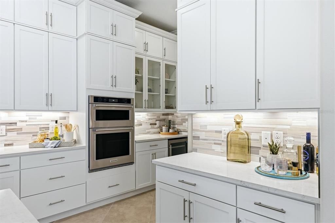
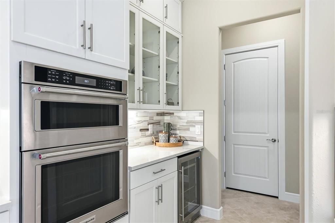
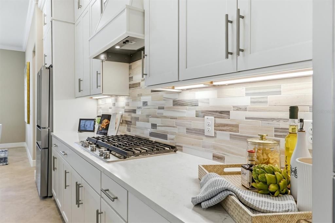
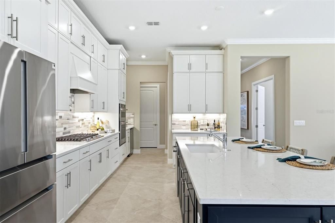
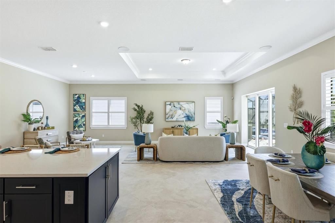
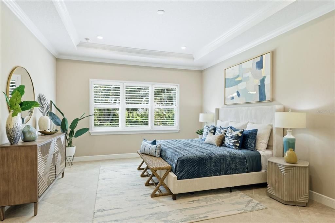
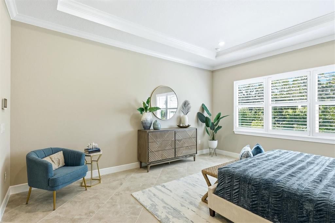
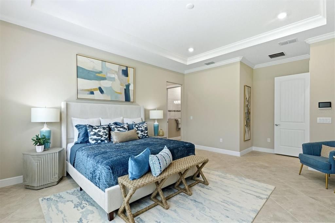
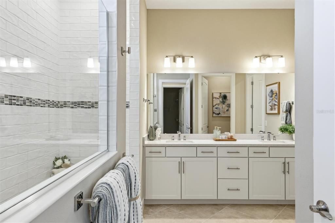
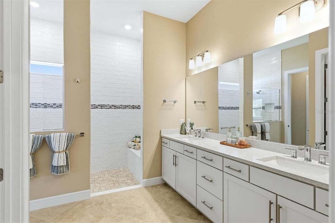
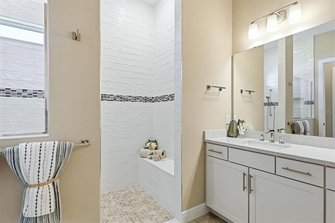
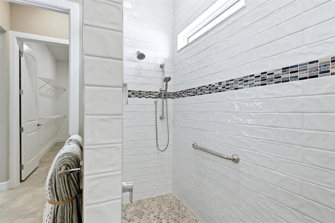
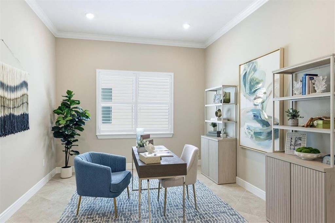
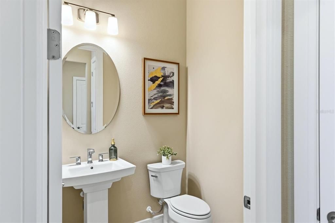
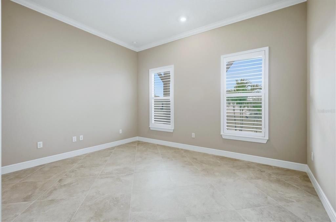
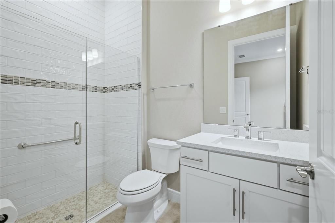
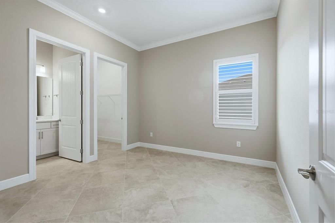
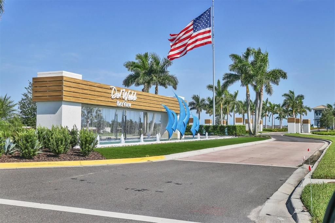
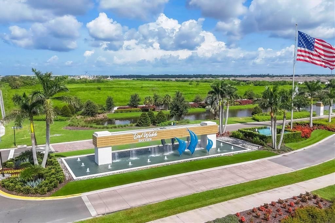
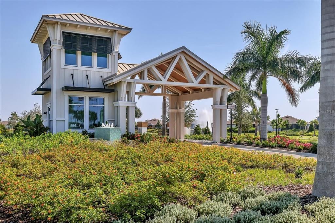
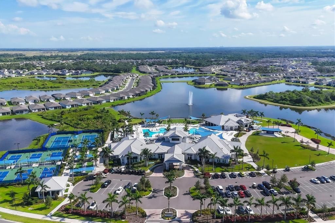
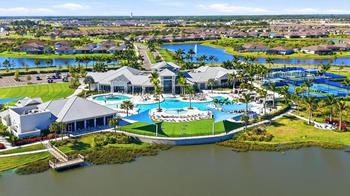
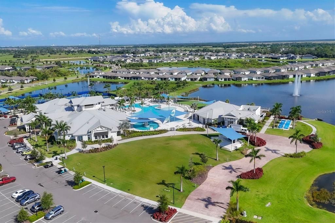
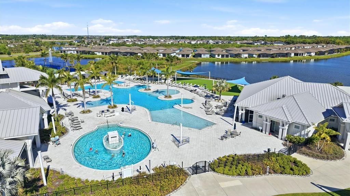
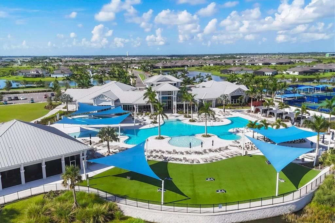
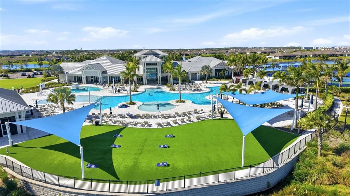
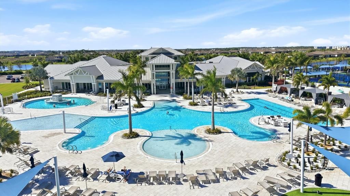
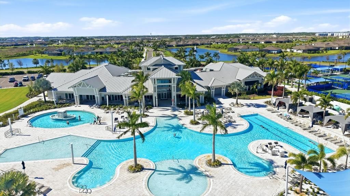
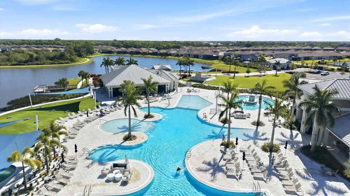
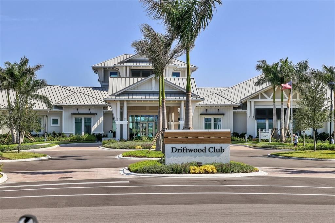
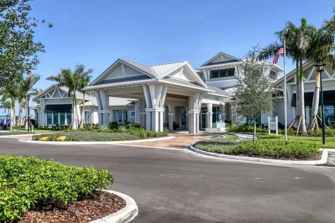
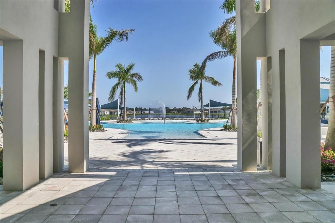
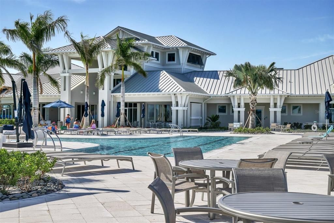
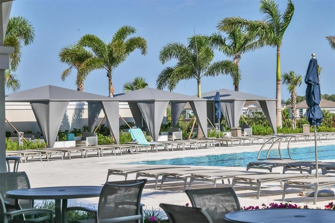
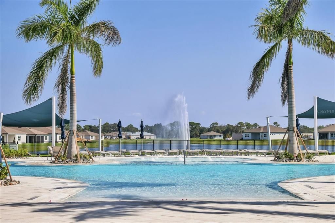
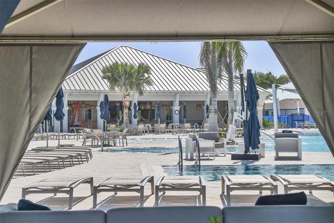
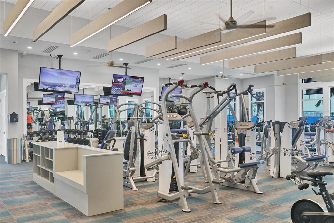
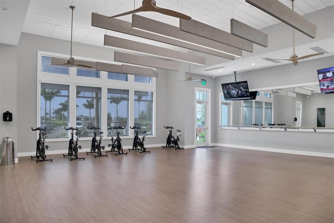
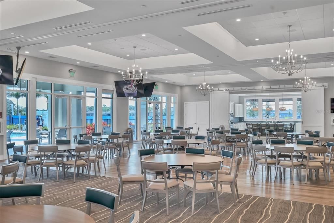
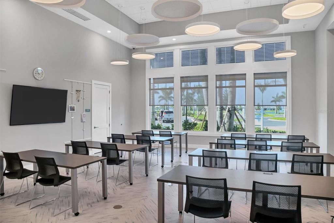
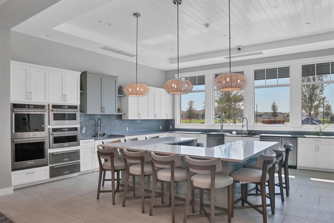
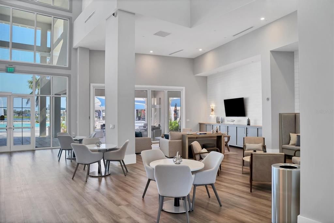
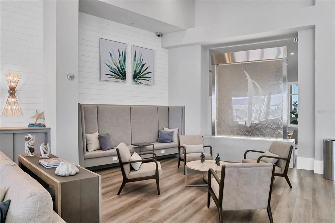
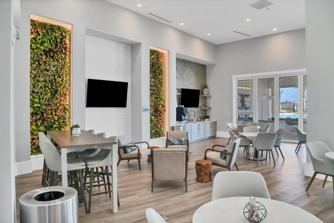
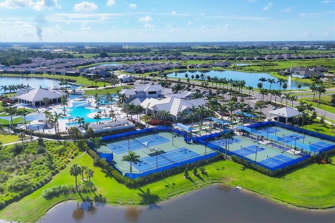
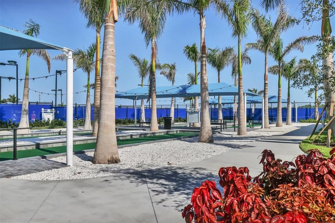
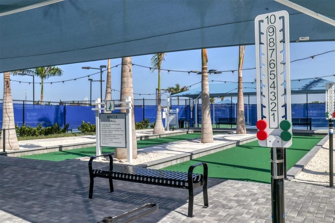
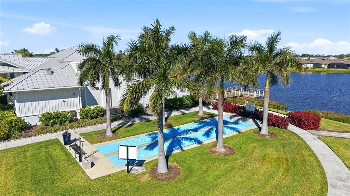
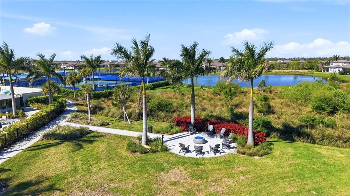
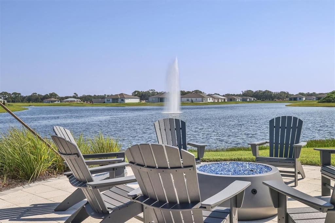
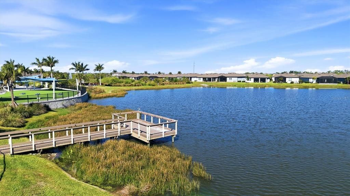
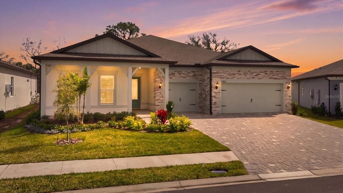
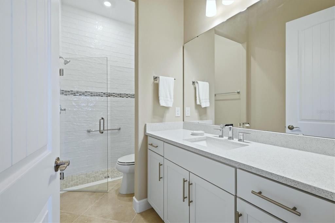
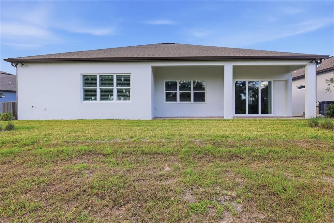
This Renown floor plan home is the largest single-story home in Bay View- Three ensuite bedrooms with full showers (no tubs) providing hotel like experiences for your guests. The welcoming foyer features a half bath and volume ceilings for a very impressive entry. The Craftsman elevation exterior is a perfectly useful porch for connecting with your cul de sac neighbors. Not to be missed? The two-car garage side has been extended 4ft and can readily handle a swivel tongue trailer for a flats boat! Still room for a golf cart or another car. Inside, highest grade Porcelain tile floors on the diagonal EVERYWHERE (no carpet) The Gathering space in this renown was extended and while the current covered lanai is small it is only limited by your imagination. The old mossy oak view is top notch! The home was just inspected for it's one year warranty and passed with no issues. Owners stayed overnight infrequently and never furnished or installed fans, lights or washer and dryer. But they did select top notch finishes not seen in this community. Come tour this house and add all the final touches to make this a home! Bay View is a very active and more than a wee bit competitive community where you can be as busy as you want to be. A short 1.5 miles to I-75 making travel anywhere easy. Just inside the gates, a community of your dreams! The heavy listing has been completed; come add your personal design touches
Ubicación

Detalles

Tipo:
Residential
Estacionamiento:
Driveway / Garage Door Opener / Golf Cart Garage
Año de construcción:
2025
Lote:
0.19 Hectáreas
Calefacción:
Central / Electric
precio por sq. medidor:
$265
Enfriamiento:
Central Air
HOA:
$449

Valuation

Our model vs. what's actually selling nearby.
Estimate
$779,000
$439K – $950K
Confidence Low
List vs. estimate
At estimate
List $779,000 · +0.0%
List is in line with recent comparable activity.
Price per sq ft
$265
+26.8% vs. city median $209
Based on
9 MLS comparables
Median of recent comparable listings. Sold comps use closing price, active listings use list price.

Destacados

Annual tax
$2,915
2025
HOA
$449/mo
Cable TV, Community Pool, Internet
View
Trees/Woods
Garage
3 car garage
Pets
Allowed
Más hechos y características
  • Piso

    • Porcelain Tile

    Calefacción

    • Central

    • Electric

    Enfriamiento

    • Central Air

    Accesorios

    • Convection Oven

    • Cooktop

    • Dishwasher

    • Disposal

    • Microwave

    • Range Hood

    • Tankless Water Heater

    Otras características interiores

    • Cathedral Ceiling(s)

    • Coffered Ceiling(s)

    • High Ceilings

    • In Wall Pest System

    • Open Floorplan

    • Primary Bedroom Main Floor

    • Smart Home

    • Solid Surface Counters

    • Solid Wood Cabinets

    • Split Bedroom

    • Thermostat

    • Tray Ceiling(s)

    • Walk-In Closet(s)

    • Window Treatments

    Dormitorios y baños

    • Dormitorios: 3

    • Baños: 1

    • Baños completos: 3

  • Estacionamiento

    • Driveway

    • Garage Door Opener

    • Golf Cart Garage

    Propiedad

    • Pisos: One

    • Características Exteriores: Rain Gutters / Sliding Doors

    Lote

    • Lote: 0.19 Hectáreas

    Otra Información de Propiedad

    • Número de Parcela: 606268309

    • Zonificación: PD-R

  • Tipo y estilo

    • Tipo de propiedad: Residential

    • Subtipo de propiedad: Single Family Residence

  • Utilidad

    • BB/HS Internet Available

    • Electricity Connected

    • Natural Gas Connected

    • Sewer Connected

    • Sprinkler Recycled

    • Underground Utilities

    • Water Connected

  • Otra información financiera

    • HOA: $449

    • Frecuencia HOA: Monthly

    • Importe anual de impuestos: $2,915

  • Detalles de la fuente

    • MLS ID: A4707954

    Otros hechos

    • Materiales de construcción: Block / Stucco

    • Detalles de la fundación: Slab

    • Características de lavandería: Electric Dryer Hookup / Gas Dryer Hookup / Inside / Laundry Room / Washer Hookup

    • Características del lote: Cul-De-Sac / In County / Level

    • Características del patio y el porche: Rear Porch

    • Características de la ventana: Window Treatments

    • Caras de dirección: Northwest

    • Estilo arquitectónico: Craftsman

    • Espacios de garaje: 3

    • Garaje adjunto: Si

    • Garaje: Si

    • Salón: 2936

    • Fuente de agua: Public

    • Nombre de subdivisión: DEL WEBB AT BAYVIEW PH IV

Consulta privada
Habla con el asesor de este inmueble.
Planos, documentos del HOA, comparables off-market, agendar una visita privada — un solo mensaje directo al especialista local.

Más como esta

Nuevo
En Venta
$650,000
Casa
3 camas · 3 baños · 2,919 sqft
DEL WEBB AT BAYVIEW PH III, PARRISH
10619 SEA PINES PLACE
Nuevo
En Venta
$700,000
Casa
4 camas · 3 baños · 2,720 sqft
PARRISH LKS PH IIA1 & IIA2 & I, PARRISH
7449 SEA MANATEE STREET
Nuevo
En Venta
$644,990
Casa
4 camas · 4 baños · 3,099 sqft
SEAIRE, PARRISH
7380 SEA MANATEE STREET
Nuevo
En Venta
$851,130
Casa
5 camas · 4 baños · 3,525 sqft
NORTH RIVER RANCH, PARRISH
10214 LONGMEADOW AVENUE
En Venta
$720,000
Casa
5 camas · 4 baños · 3,597 sqft
NORTH RIVER RANCH PH IC & ID WEST, PARRISH
9125 WARM SPRINGS CIRCLE
En Venta
$556,400
Casa
4 camas · 3 baños · 2,410 sqft
COASTERRA, PALMETTO
12828 SALTY DOG CROSSING
-$17K
En Venta
$625,000
Casa
5 camas · 4 baños · 3,807 sqft
OAKFIELD TRAILS, PARRISH
11433 STARLING SONG PLACE
En Venta
$559,000
Casa
4 camas · 3 baños · 2,931 sqft
FAIRWAYS AT IMPERIAL LAKEWOODS 2A, 3B&3C, PALMETTO
9123 RAES CREEK PLACE

Mercado cerca de esta dirección

Conteos en vivo en la misma zona.
Ver todo

The multiple listing information is provided by the Stellar MLS from a copyrighted compilation of listings. The compilation of listings and each individual listing are ©2026-present Stellar MLS. All Rights Reserved. The information provided is for consumers' personal, noncommercial use and may not be used for any purpose other than to identify prospective properties consumers may be interested in purchasing. All properties are subject to prior sale or withdrawal. All information provided is deemed reliable but is not guaranteed accurate, and should be independently verified. Listing courtesy of: PREMIER PROPERTIES OF SRQ LLC