Vender tu casa
Valoración gratuita de tu hogar
Contacto
Cuéntenos sobre sus necesidades
12828 SALTY DOG CROSSING

Casa En Venta
$556,400

BTC: 6.69232620

ETH: 209.96226415

7 días
4 camas
3 baños
2,410 sqft

Visión general

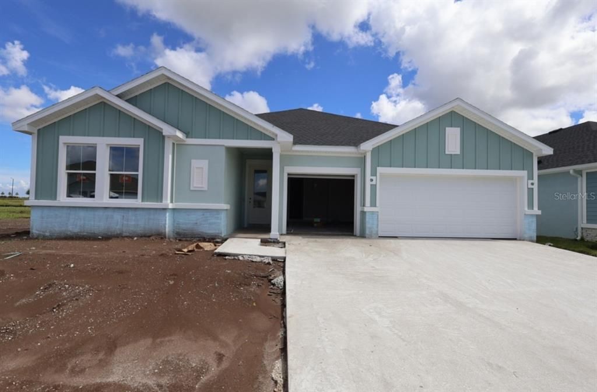
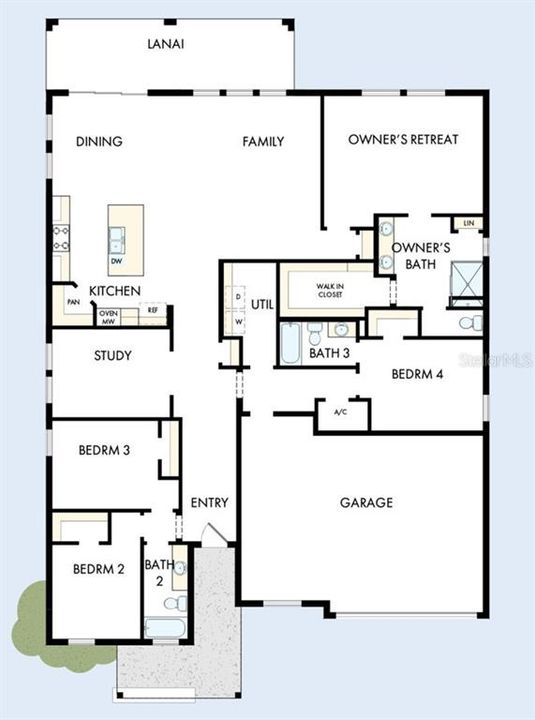
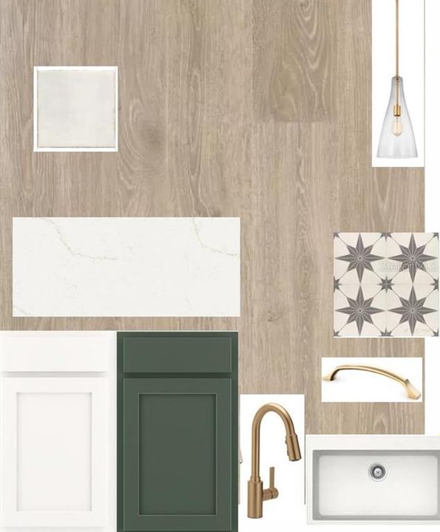
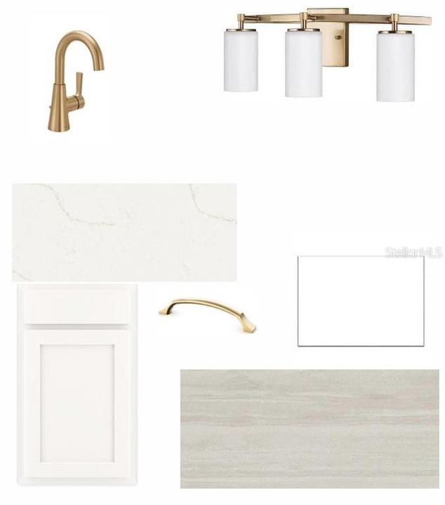
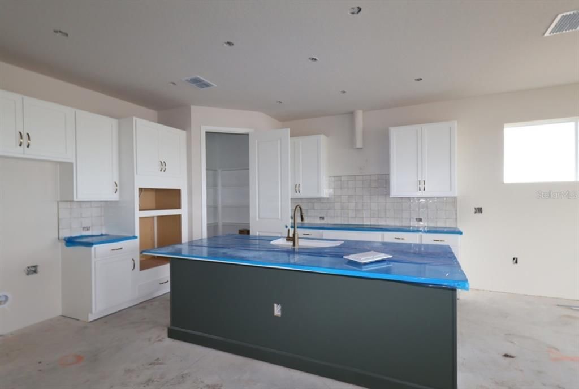
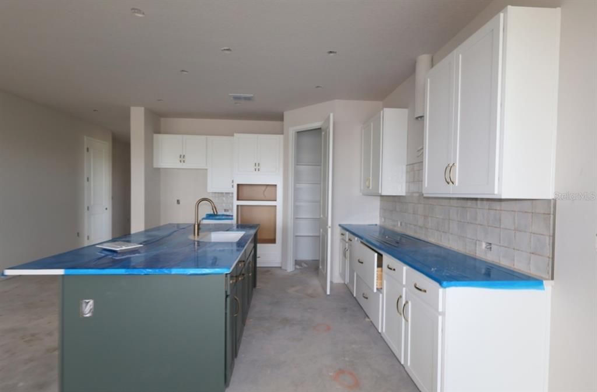
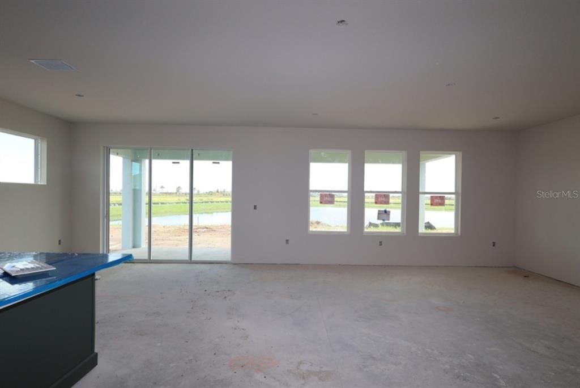
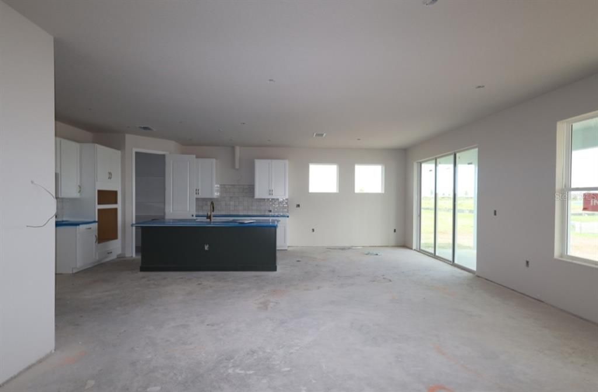
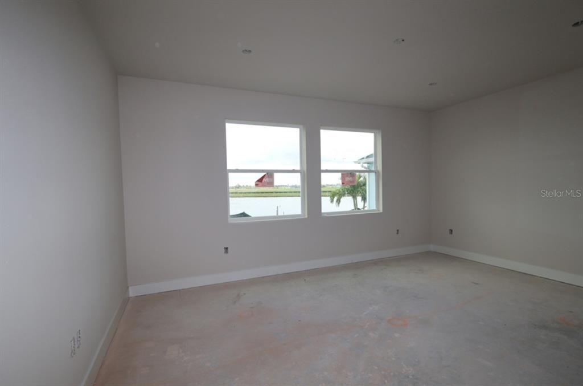
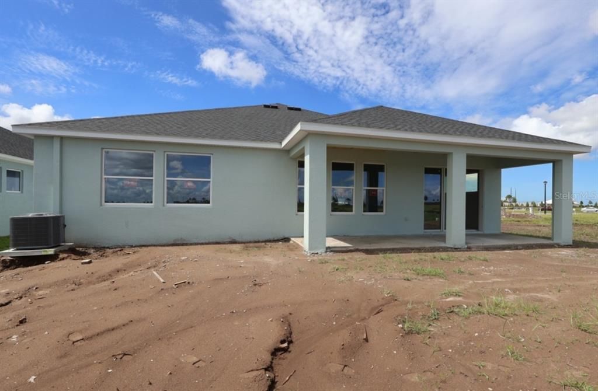
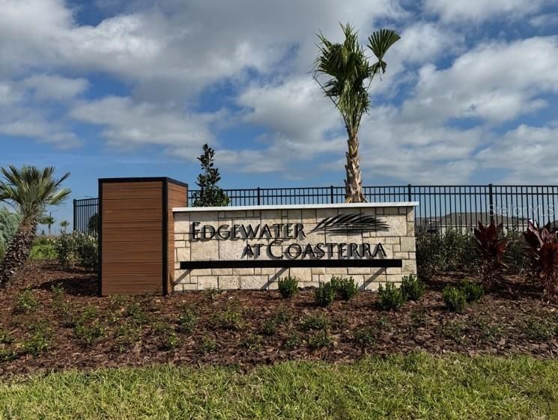
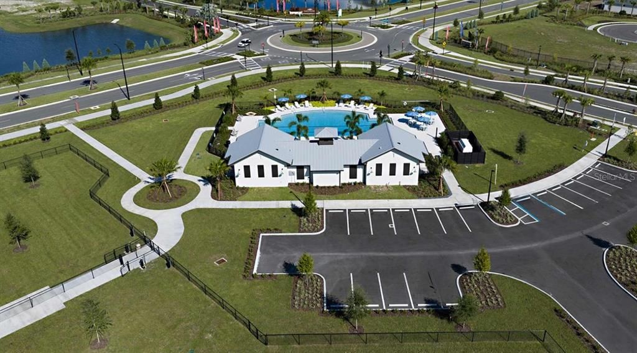
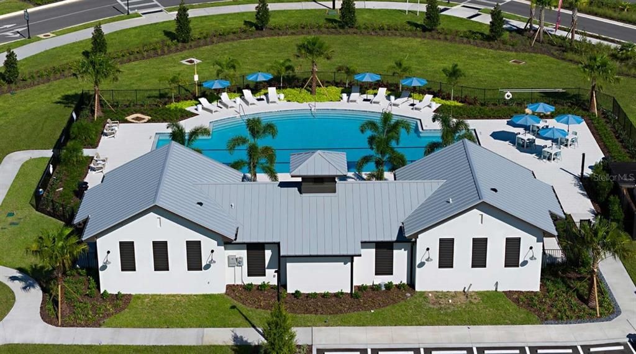
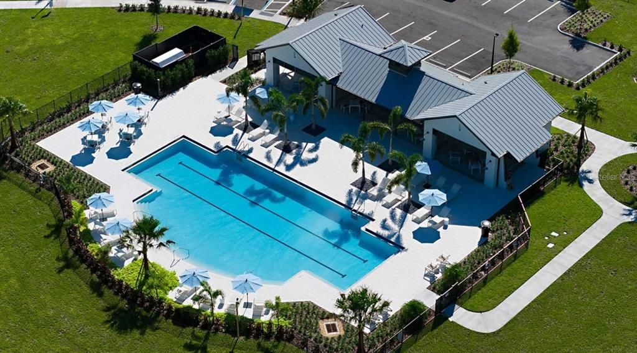
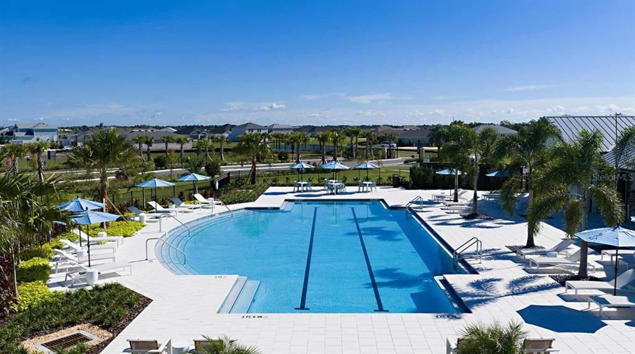
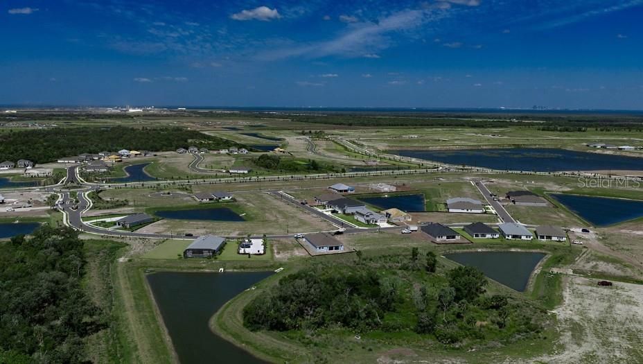
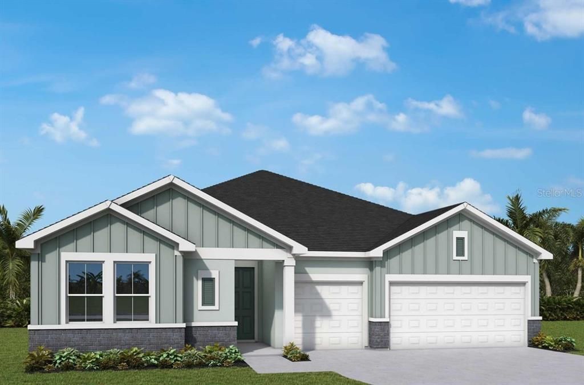
Under Construction. Discover resort-inspired living in Coasterra, a gated master-planned community in Palmetto offering an exceptional collection of amenities. Residents can enjoy a resort-style pool, cabana and splash pad, fitness deck, pickleball courts, nature and lakeside trails, a 200-acre natural preserve, lake with dock and canoe launch, lakeside pavilion and bar, social lounge, fire pit, playground, dog park and sports fields. Palmetto pairs relaxed coastal charm with convenient access to I-75 and I-275, waterfront dining in Bradenton, the beaches of Anna Maria Island, and the culture and entertainment of St. Petersburg, Tampa and Sarasota. Set on Homesite 66 with peaceful backyard pond views, this single-story Abbeyville by David Weekley Homes offers 2,410 square feet, 4 bedrooms, 3 full bathrooms and a 3-car-wide garage. Expansive sliding glass doors fill the open-concept living areas with natural light and connect the spacious dining room to an extended covered lanai for seamless indoor-outdoor living. The upgraded designer kitchen features elegant cabinetry, quartz countertops, a statement vent hood and a large center island designed for gathering and entertaining. An enclosed study creates a private space for working from home or pursuing hobbies, while stylish laminate flooring flows throughout the main living areas. Thoughtful design, premium finishes, scenic water views and David Weekley Homes’ 1-, 2- and 10-year warranty program make this an outstanding opportunity to enjoy the Coasterra lifestyle.

Ubicación

Detalles

Tipo:
Residential
Estacionamiento:
Sin datos
Año de construcción:
2026
Lote:
0.17 Hectáreas
Calefacción:
Heat Pump
precio por sq. medidor:
$231
Enfriamiento:
Central Air
HOA:
$580

Valuation

Our model vs. what's actually selling nearby.
Estimate
$467,500
$412K – $550K
Confidence Low
List vs. estimate
$88K above estimate
List $556,400 · +19.0%
Our model says this listing is priced above recent comparable activity. Room to negotiate.
Price per sq ft
$230
+3.2% vs. city median $223
Based on
6 MLS comparables
Median of recent comparable listings. Sold comps use closing price, active listings use list price.

Destacados

Annual tax
$517
2025
HOA
$580/yr
View
Water
Garage
3 car garage
Pets
Allowed
Más hechos y características
  • Piso

    • Carpet

    • Laminate

    • Tile

    Calefacción

    • Heat Pump

    Enfriamiento

    • Central Air

    Accesorios

    • Built-In Oven

    • Cooktop

    • Dishwasher

    • Disposal

    • Microwave

    • Range Hood

    • Tankless Water Heater

    Otras características interiores

    • High Ceilings

    • In Wall Pest System

    • Open Floorplan

    • Solid Surface Counters

    • Thermostat

    • Walk-In Closet(s)

    Dormitorios y baños

    • Dormitorios: 4

    • Baños completos: 3

  • Propiedad

    • Pisos: One

    • Características Exteriores: Hurricane Shutters / Irrigation System / Rain Gutters / Sidewalk / Sliding Doors

    Lote

    • Lote: 0.17 Hectáreas

    Otra Información de Propiedad

    • Número de Parcela: 589904309

    • Zonificación: RESI

  • Tipo y estilo

    • Tipo de propiedad: Residential

    • Subtipo de propiedad: Single Family Residence

  • Utilidad

    • Cable Available

    • Natural Gas Available

    • Public

    • Water Connected

  • Otra información financiera

    • HOA: $580

    • Frecuencia HOA: Annually

    • Importe anual de impuestos: $518

  • Detalles de la fuente

    • MLS ID: TB8550748

    Otros hechos

    • Materiales de construcción: Block

    • Detalles de la fundación: Slab

    • Características de lavandería: Electric Dryer Hookup / Gas Dryer Hookup / Inside / Laundry Room / Washer Hookup

    • Características del lote: Landscaped / Sidewalk

    • Características del patio y el porche: Rear Porch

    • Características de la ventana: Low-Emissivity Windows

    • Caras de dirección: Southwest

    • Estilo arquitectónico: Florida

    • Espacios de garaje: 3

    • Garaje adjunto: Si

    • Garaje: Si

    • Salón: 2410

    • Fuente de agua: Public

    • Nombre de subdivisión: COASTERRA

Consulta privada
Habla con el asesor de este inmueble.
Planos, documentos del HOA, comparables off-market, agendar una visita privada — un solo mensaje directo al especialista local.

Más como esta

Nuevo
En Venta
$409,000
Casa
3 camas · 2 baños · 1,640 sqft
DEL WEBB AT BAYVIEW PH IV, PARRISH
9457 SHOREBIRD COURT
Nuevo
En Venta
$410,000
Casa
4 camas · 2 baños · 2,320 sqft
ARTISAN LAKES EAVES BEND PH II SUBPH A,, PALMETTO
6308 MILESTONE LOOP
Nuevo
En Venta
$720,000
Casa
5 camas · 4 baños · 3,597 sqft
NORTH RIVER RANCH PH IC & ID WEST, PARRISH
9125 WARM SPRINGS CIRCLE
-$17K
En Venta
$625,000
Casa
5 camas · 4 baños · 3,807 sqft
OAKFIELD TRAILS, PARRISH
11433 STARLING SONG PLACE
Nuevo
En Venta
$399,810
Casa
4 camas · 2 baños · 2,168 sqft
OAKFIELD TRAILS, PARRISH
11341 BELLEWOOD TERRACE
En Venta
$459,900
Casa
3 camas · 2 baños · 1,966 sqft
NORTH RIVER RANCH, PARRISH
11332 GALLATIN TRAIL
En Venta
$559,000
Casa
4 camas · 3 baños · 2,931 sqft
FAIRWAYS AT IMPERIAL LAKEWOODS 2A, 3B&3C, PALMETTO
9123 RAES CREEK PLACE
-$5K
En Venta
$514,921
Casa
4 camas · 3 baños · 2,486 sqft
OAKFIELD TRAILS, PARRISH
11430 STARLING SONG PLACE

Mercado cerca de esta dirección

Conteos en vivo en la misma zona.
Ver todo

The multiple listing information is provided by the Stellar MLS from a copyrighted compilation of listings. The compilation of listings and each individual listing are ©2026-present Stellar MLS. All Rights Reserved. The information provided is for consumers' personal, noncommercial use and may not be used for any purpose other than to identify prospective properties consumers may be interested in purchasing. All properties are subject to prior sale or withdrawal. All information provided is deemed reliable but is not guaranteed accurate, and should be independently verified. Listing courtesy of: WEEKLEY HOMES REALTY COMPANY