Sell Your Home
Get a free home valuation
Contact
Tell us about your needs
8234 GOLDEN BEACH COURT

House For Sale
$737,087

BTC: 11.46770906

ETH: 387.40224110

-$75K (2026/07/30)
4 days
4 bds
3 ba
3,375 sqft

Overview

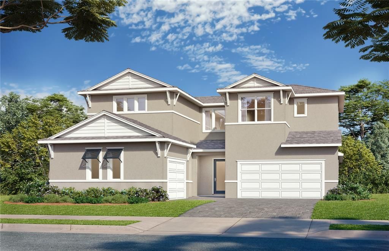
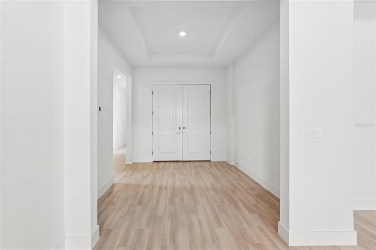
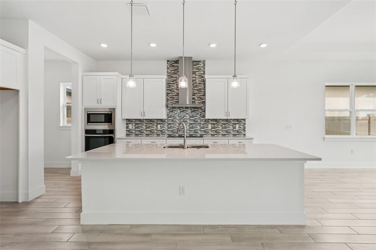
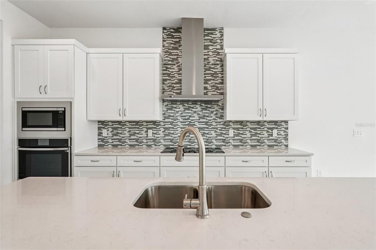
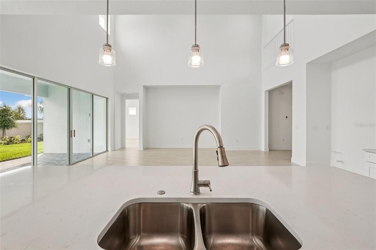
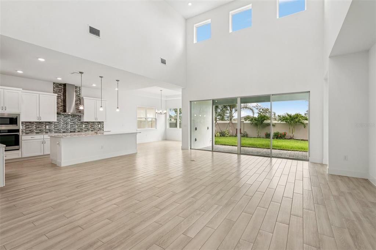
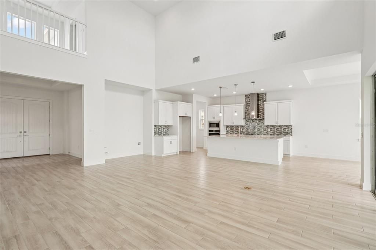
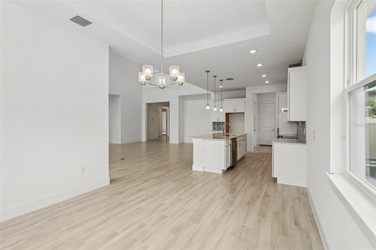
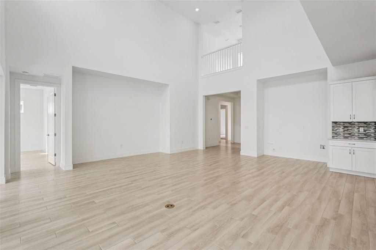
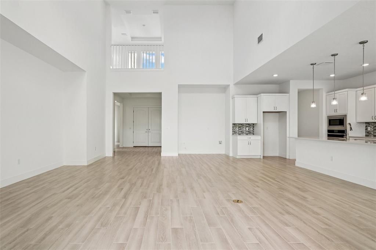
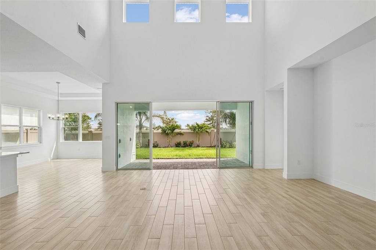
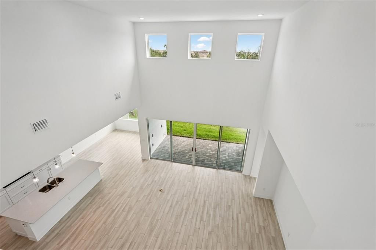
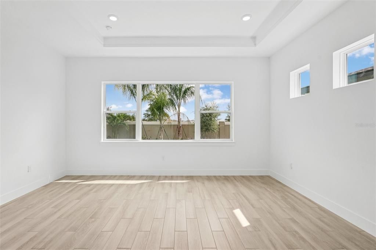
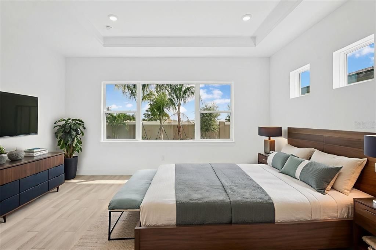
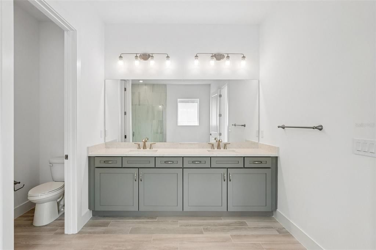
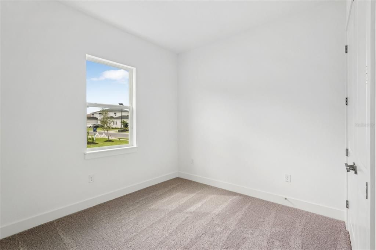
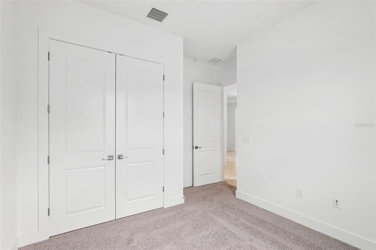
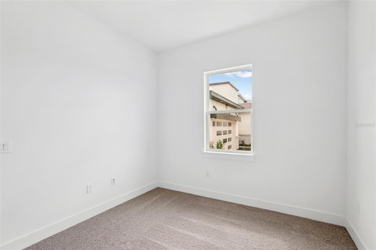
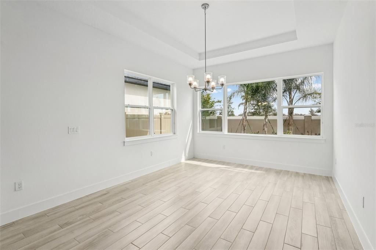
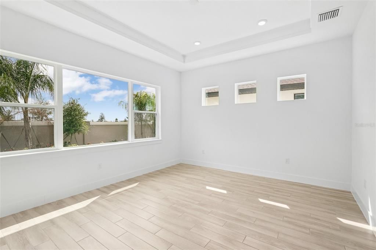
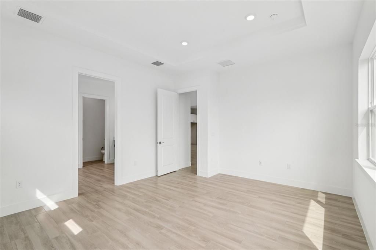
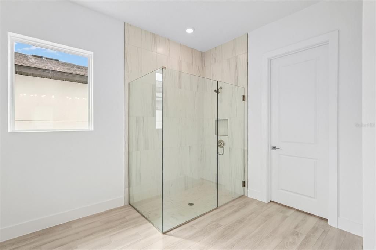
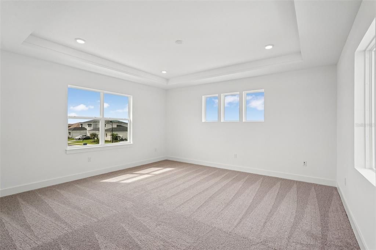
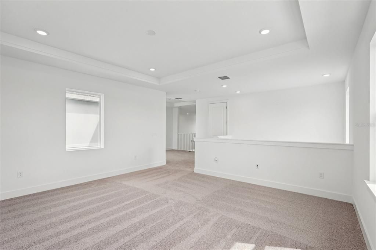
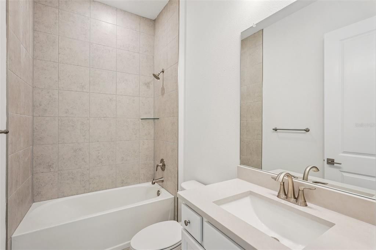
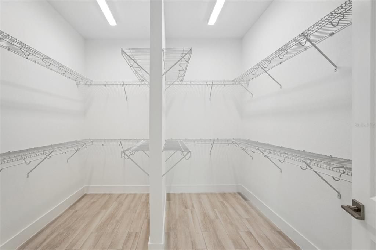
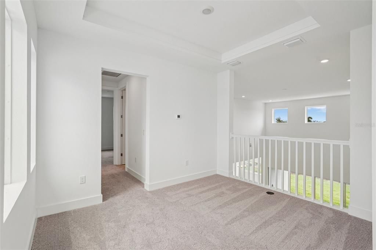
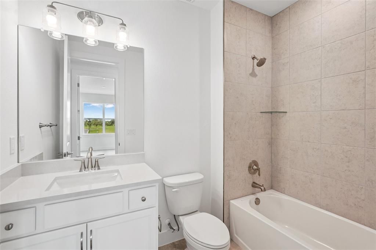
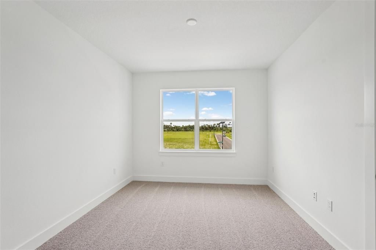
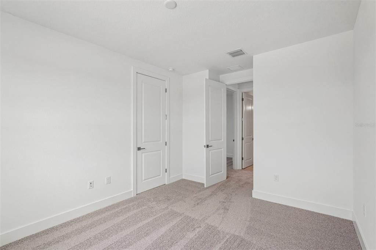
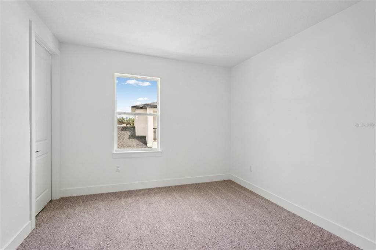
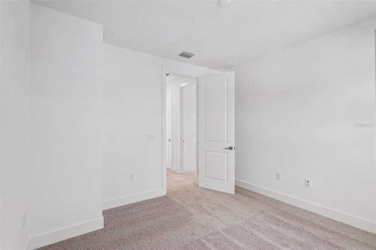
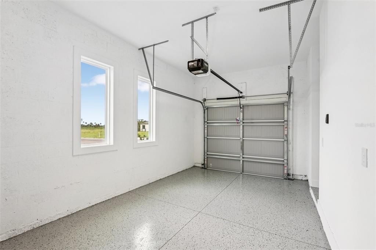
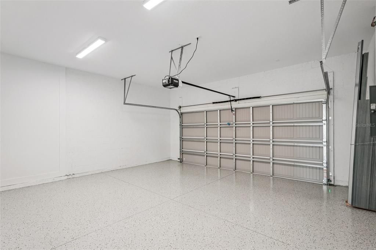
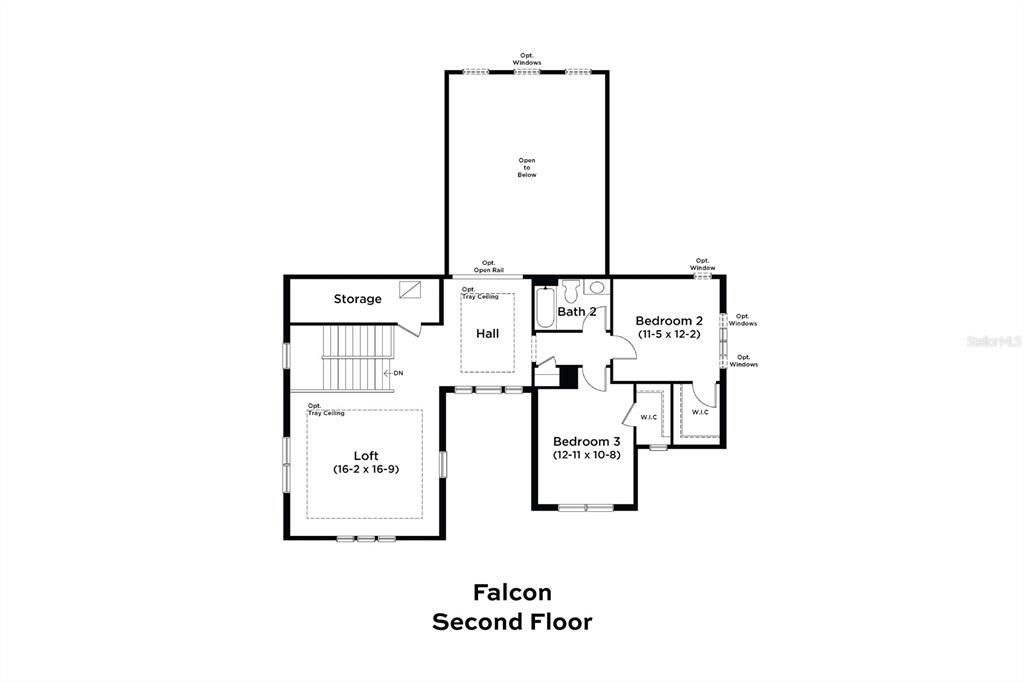
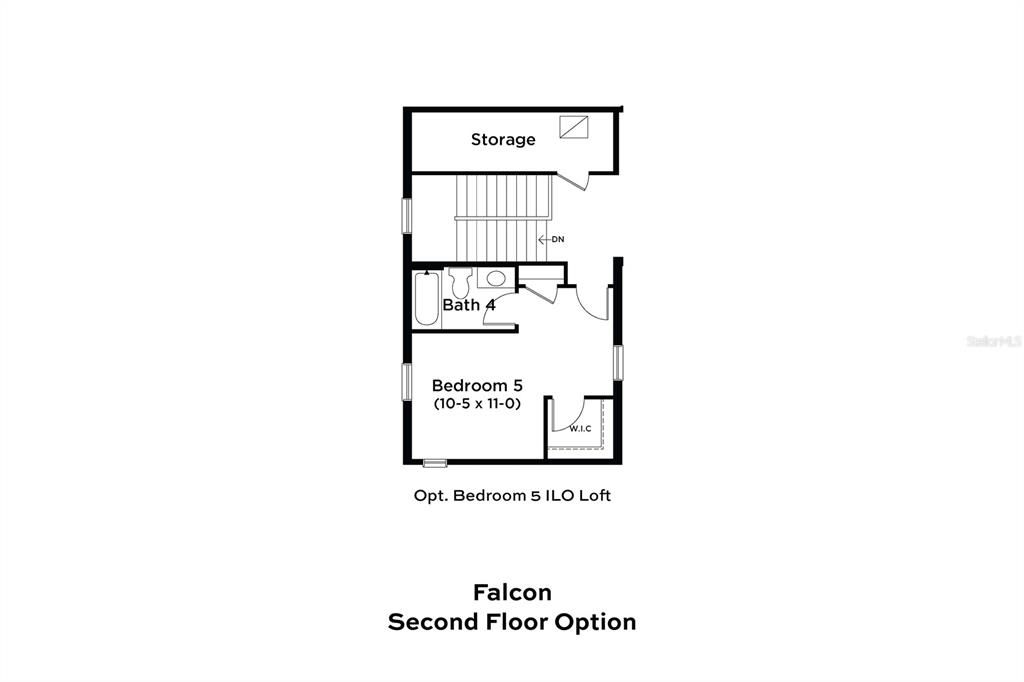
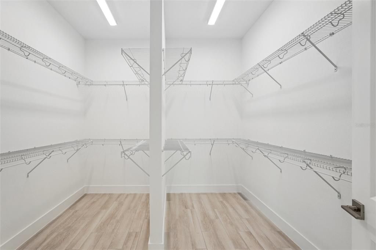
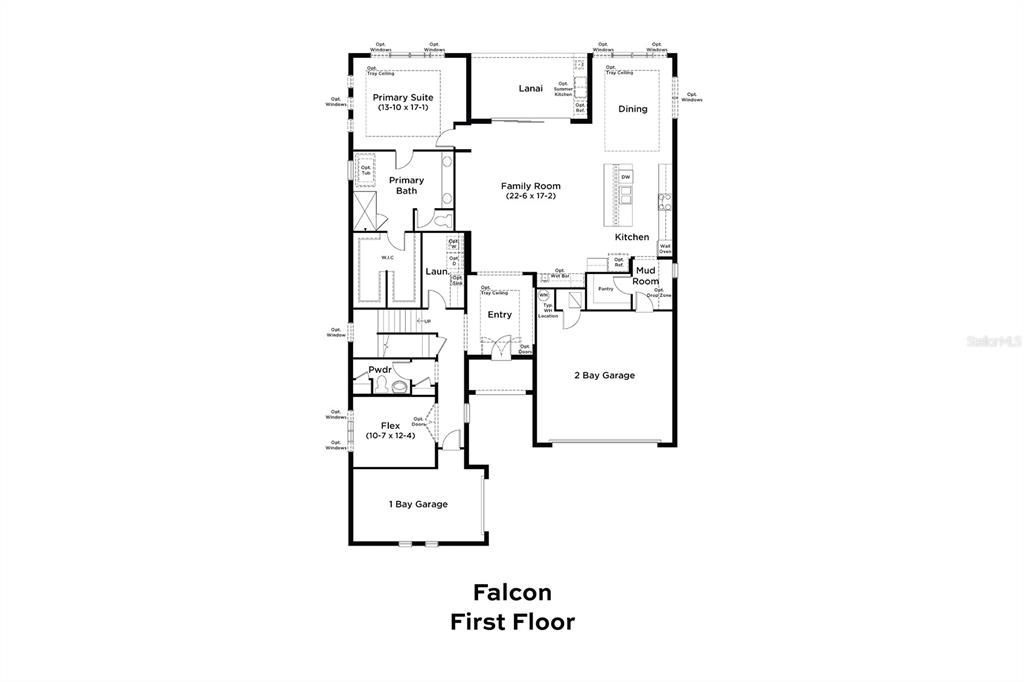
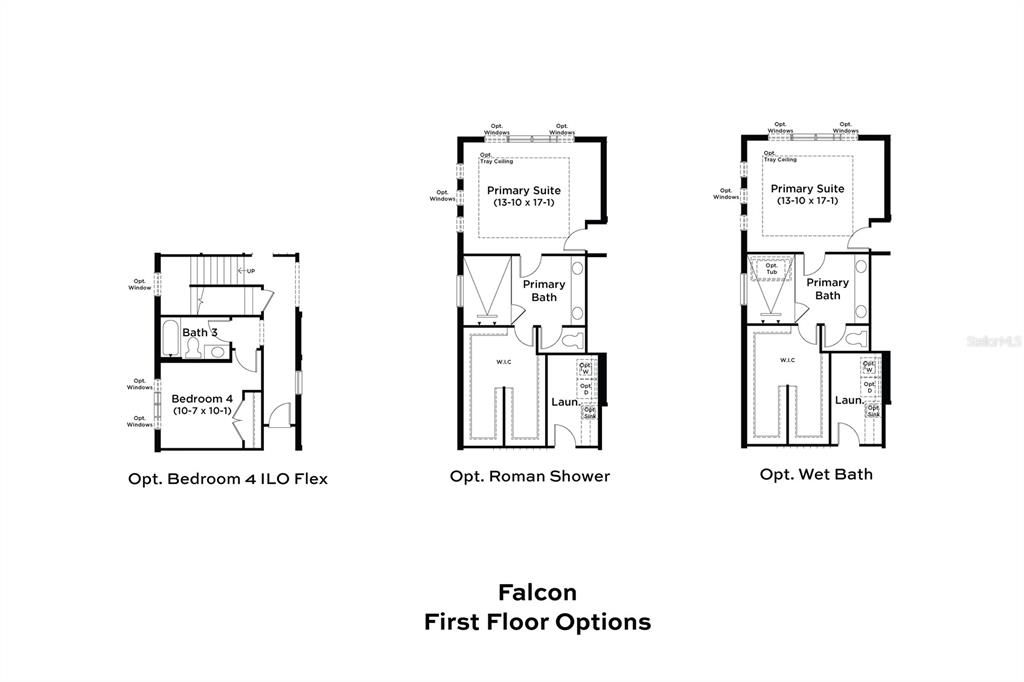
Under Construction. Welcome to the Falcon floor plan at Biscayne Landing at Seaire in Parrish, FL. This beautifully designed coastal-inspired home offers four bedrooms, three bathrooms, and an open-concept layout enhanced by multiple window packages that fill the home with abundant natural light. Luxury vinyl plank flooring extends throughout the main living areas and staircase, with carpet in the secondary bedrooms for added comfort. The gourmet kitchen is thoughtfully appointed with upgraded ivory and suede cabinetry, quartz countertops, luxury Kohler plumbing fixtures, a cast-iron sink, and a spacious walk-in pantry. The adjacent dining area features an elegant tray ceiling, while the main living space includes a stylish wet bar, creating the perfect setting for entertaining. The primary suite is a private retreat featuring abundant natural light, a tray ceiling, and a beautifully upgraded en-suite bathroom. The spa-inspired bath offers a Roman shower, upgraded floor and wall tile, and quartz countertops. Upstairs, a spacious loft and two secondary bedrooms provide flexible living space ideal for guests, a media room, or a home office. Completing the home is a three-car garage and a covered lanai that is pre-plumbed for a future pool, offering plenty of storage and the opportunity to create your own outdoor oasis.
Location

Details

Type:
Residential
Parking:
Driveway / Garage Door Opener
Year Built:
2026
Lot:
0.17 Acres
Heating:
Central / Electric
Price/sqft:
$218
Cooling:
Central Air
HOA:
$100

Valuation

Our model vs. what's actually selling nearby.
Estimate
$523,417
$472K – $718K
Confidence Low
List vs. estimate
$213K above estimate
List $737,087 · +40.8%
Our model says this listing is priced above recent comparable activity. Room to negotiate.
Price per sq ft
$218
+4.6% vs. city median $208
Based on
26 MLS comparables
Median of recent comparable listings. Sold comps use closing price, active listings use list price.

Highlights

Annual tax
$6,398
2025
HOA
$100/mo
Internet
Garage
3 car garage
Pets
Allowed
All facts and features
  • Flooring

    • Carpet

    • Luxury Vinyl

    • Tile

    Heating

    • Central

    • Electric

    Cooling

    • Central Air

    Appliances

    • Built-In Oven

    • Cooktop

    • Dishwasher

    • Disposal

    • Electric Water Heater

    • Microwave

    • Range Hood

    • Wine Refrigerator

    Other interior features

    • High Ceilings

    • Primary Bedroom Main Floor

    • Smart Home

    • Stone Counters

    • Thermostat

    • Tray Ceiling(s)

    • Walk-In Closet(s)

    • Wet Bar

    Bedrooms and bathrooms

    • Bedrooms: 4

    • Full bathrooms: 3

  • Parking

    • Driveway

    • Garage Door Opener

    Property

    • Levels: Two

    • Exterior Features: Hurricane Shutters / Irrigation System / Lighting / Sidewalk / Sliding Doors / Sprinkler Metered

    Lot

    • Lot: 0.17 Acres

    Other Property Information

    • Parcel Number: 650984659

    • Zoning: PD-MU

  • Type and style

    • Property Type: Residential

    • Property Sub Type: Single Family Residence

  • Utility

    • BB/HS Internet Available

    • Electricity Connected

    • Public

    • Sewer Connected

    • Underground Utilities

    • Water Connected

    Green energy

    • Appliances

    • Doors

    • HVAC

    • Insulation

    • Lighting

    • Thermostat

  • Other financial information

    • HOA: $100

    • HOA Frequency: Monthly

    • Annual tax amount: $6,398

  • Source details

    • MLS ID: TB8532111

    Other facts

    • Construction Materials: Block / Stucco / Wood Frame

    • Foundation Details: Slab

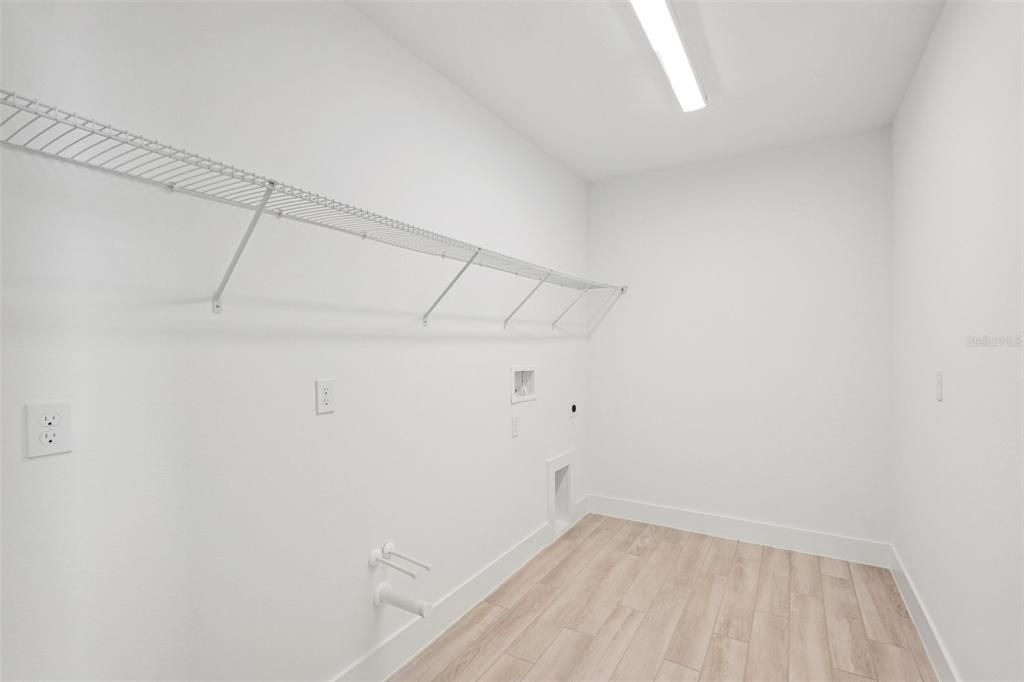
    • Laundry Features: Electric Dryer Hookup / Inside / Laundry Room / Washer Hookup

    • Lot Features: Cleared / Cul-De-Sac / In County / Landscaped / Level / Near Golf Course / Sidewalk

    • Patio And Porch Features: Front Porch

    • Window Features: Double Pane Windows / Low-Emissivity Windows

    • Direction Faces: Southwest

    • Architectural Style: Contemporary / Florida

    • Garage Spaces: 3

    • Attached Garage: Yes

    • Garage: Yes

    • Living Area: 3375

    • Water Source: Public

    • Subdivision Name: SEAIRE

Private inquiry
Talk to the advisor on this listing.
Floor plans, HOA docs, off-market comparables, scheduling a private showing — one message, direct to the local specialist.

More like this

New
For Sale
$934,628
House
5 bds · 4 ba · 3,550 sqft
NORTH RIVER RANCH, PARRISH
10238 LONGMEADOW AVENUE
New
For Sale
$599,999
House
4 bds · 3 ba · 2,720 sqft
PARRISH LKS PH IIA1, PALMETTO
7474 SEA MANATEE STREET
-$75K
For Sale
$880,714
House
5 bds · 4 ba · 3,398 sqft
SEAIRE, PARRISH
8230 GOLDEN BEACH COURT
New
For Sale
$550,000
House
4 bds · 2 ba · 2,895 sqft
NORTH RIVER RANCH PH IV-B, PARRISH
9909 LONGMEADOW AVENUE
For Sale
$565,000
House
3 bds · 3 ba · 2,098 sqft
ARTISAN LAKES ESPLANADE PH V SUBPH B & C, PALMETTO
4512 CRESTPOINT WAY
For Sale
$625,000
House
5 bds · 3 ba · 2,599 sqft
COPPERSTONE PH I, PARRISH
8124 115TH AVENUE E
For Sale
$808,999
House
4 bds · 3 ba · 3,650 sqft
SEAIRE, PARRISH
9238 DEEP HORIZON LOOP
For Sale
$884,900
House
3 bds · 3 ba · 2,200 sqft
SEAIRE - PARRISH LAKES, PARRISH
8009 ROLL TIDE TERRACE

Market around this address

Live counts in the same area.
View all

The multiple listing information is provided by the Stellar MLS from a copyrighted compilation of listings. The compilation of listings and each individual listing are ©2026-present Stellar MLS. All Rights Reserved. The information provided is for consumers' personal, noncommercial use and may not be used for any purpose other than to identify prospective properties consumers may be interested in purchasing. All properties are subject to prior sale or withdrawal. All information provided is deemed reliable but is not guaranteed accurate, and should be independently verified. Listing courtesy of: DRB GROUP REALTY, LLC