Sell Your Home
Get a free home valuation
Contact
Tell us about your needs
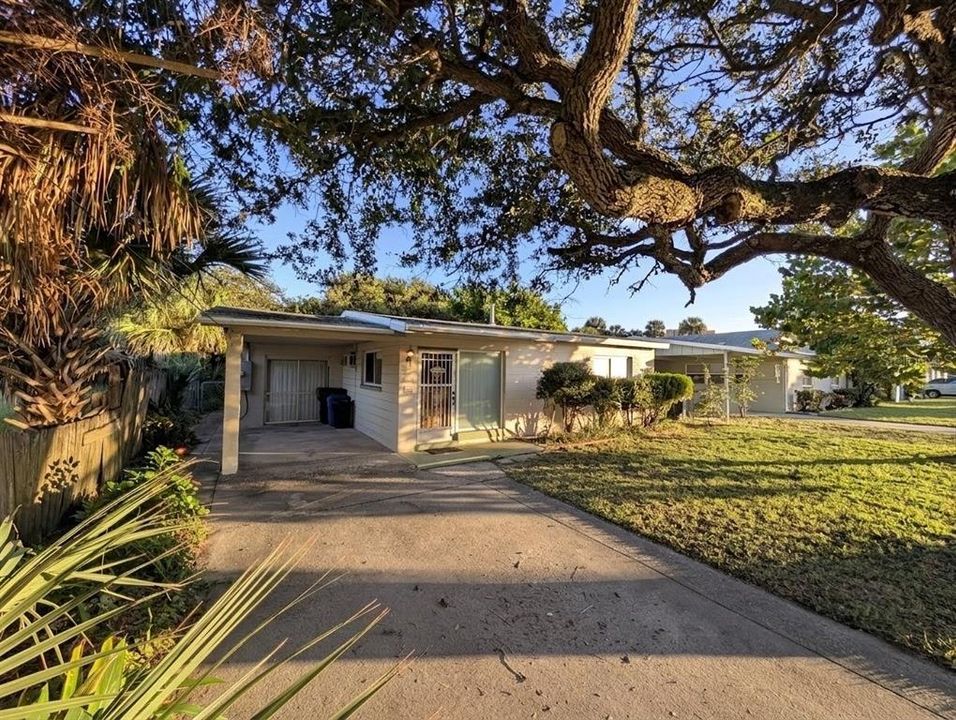
824 E 9TH AVENUE

House For Sale
$479,000

BTC: 5.71496749

ETH: 180.75471698

1 days
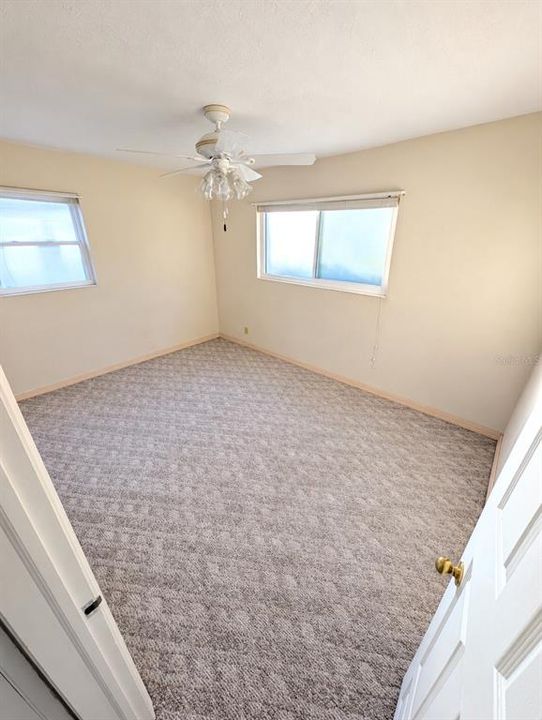
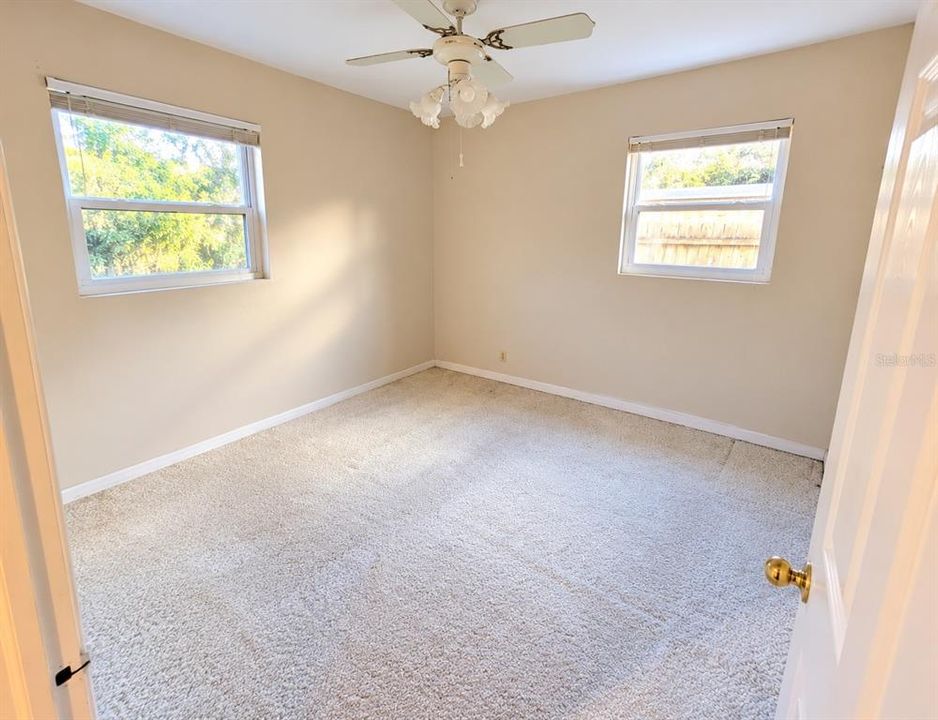
2 bds
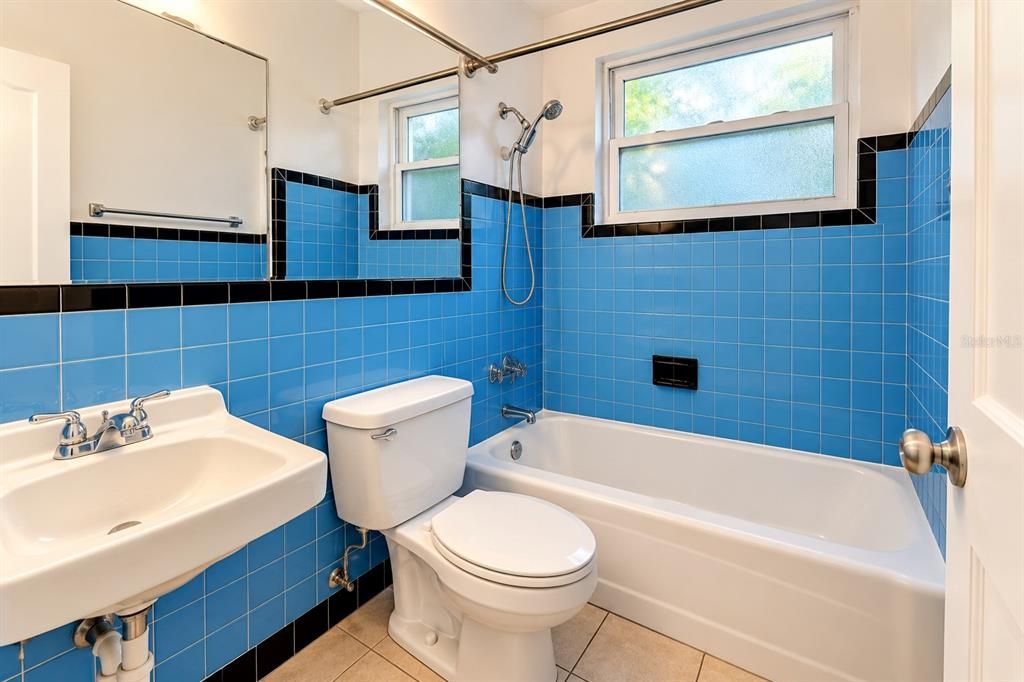
1 ba
1,078 sqft

Overview

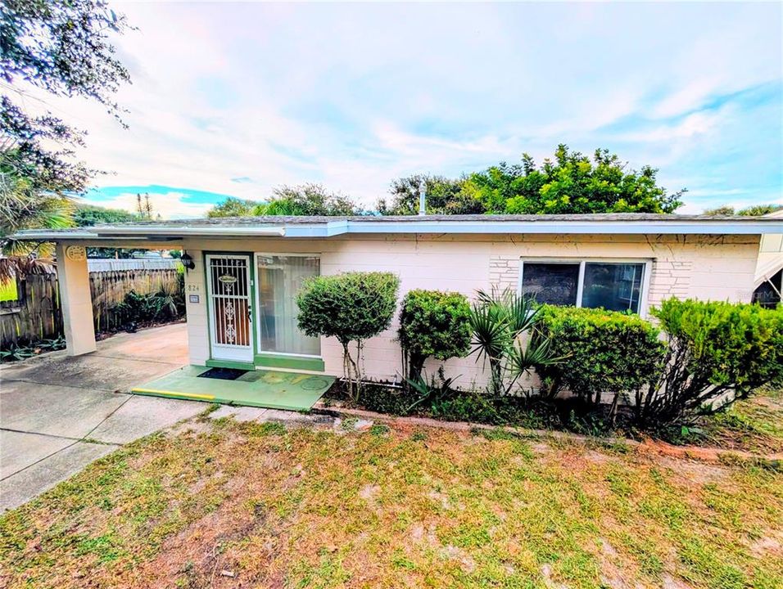
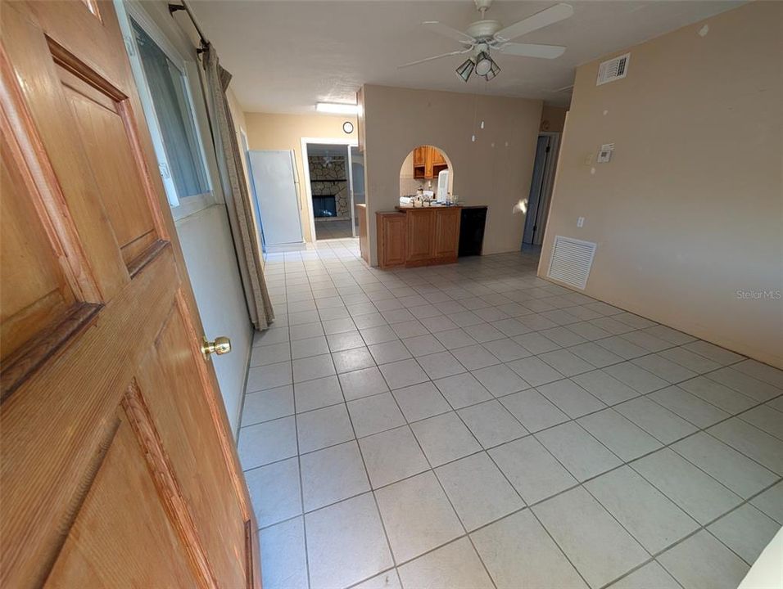
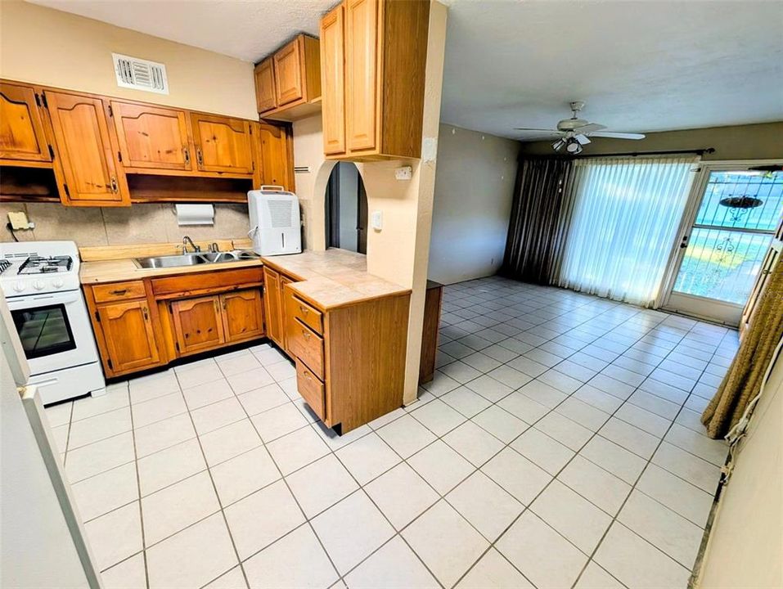
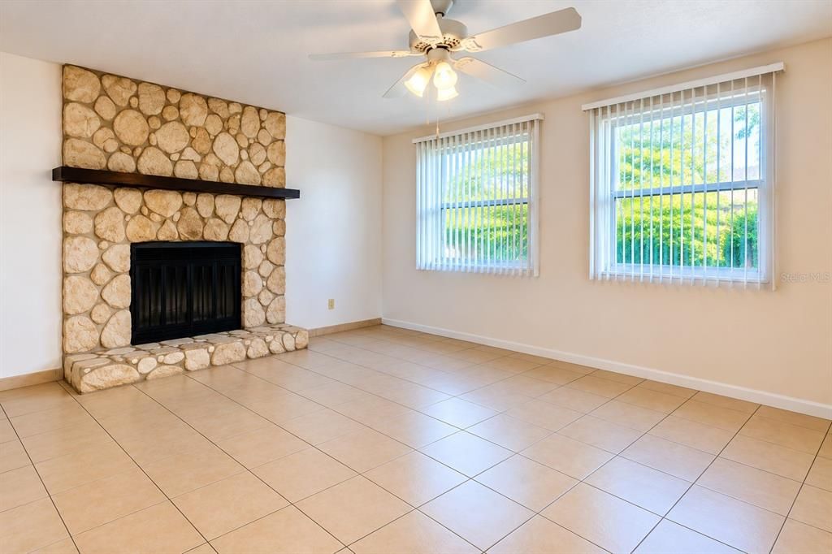
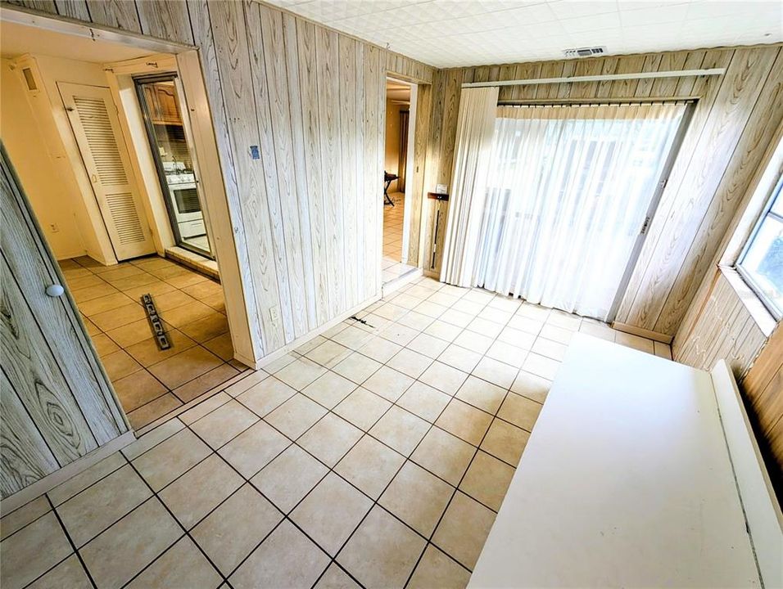
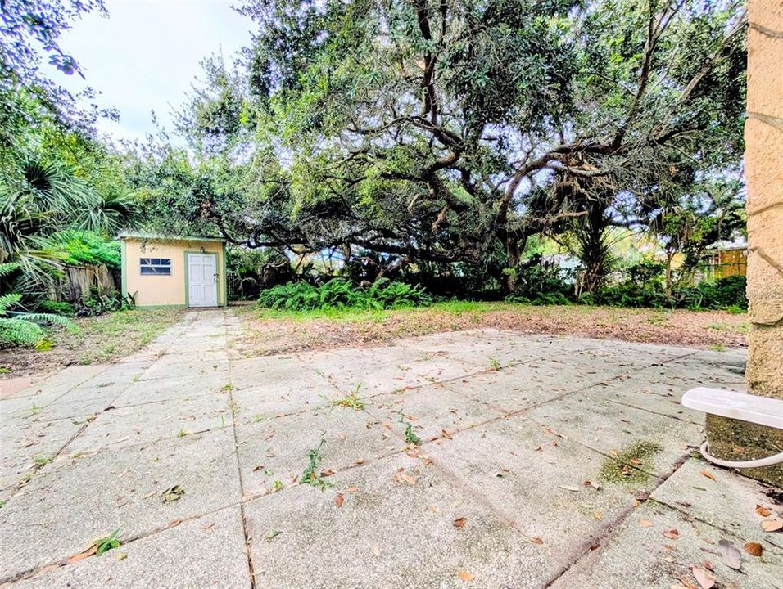
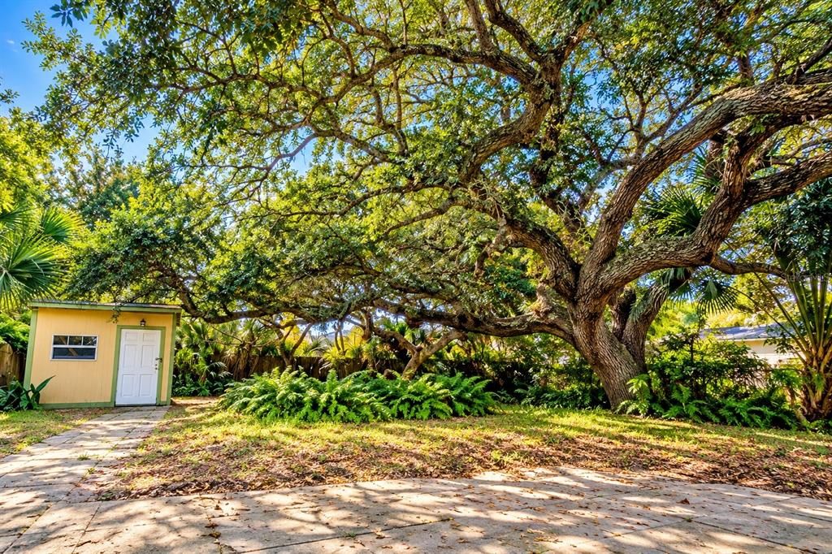
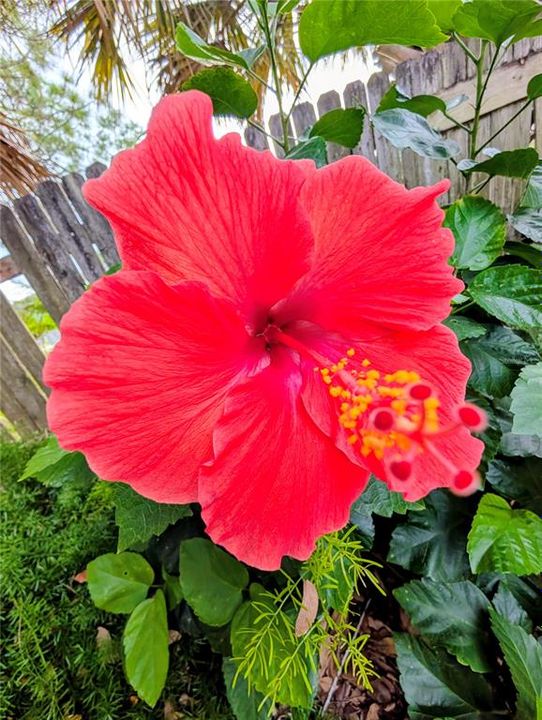
Enjoy classic beachside living just a short walk from the Atlantic Ocean! Located approximately 0.1 mile from 9th Avenue beach access. This New Smyrna Beach home offers 2 bedrooms, 1 bath and approximately 1,078 square feet of living space on a generous 7,405-square-foot lot. Inside, the home offers a living room, family room, dining area and kitchen, providing more living space than you might expect from this classic beachside home. A distinctive stone fireplace adds character. Central heating and air conditioning provide year-round comfort, and a one-car carport offers convenient covered parking. Step outside to one of the property's most memorable features—a magnificent, mature live oak whose broad canopy creates shade and unmistakable Old Florida character throughout the spacious backyard. Mature tropical landscaping, a fenced backyard, storage shed and outdoor shower add to the home's appeal. The outdoor shower is especially convenient after a day at the beach. The location is the real standout. East 9th Avenue provides a convenient route toward the beach, including a designated pedestrian crosswalk at S. Atlantic Avenue with pedestrian-activated illuminated signage. Continue toward the nearby beach access and enjoy the sand, surf and relaxed coastal lifestyle that make New Smyrna Beach so special. Restaurants, shopping and local attractions are nearby, with the greater Orlando area approximately an hour 9th away for even more dining, entertainment and vacation options. Whether you're looking for a primary residence, beach getaway or investment property, this home offers an opportunity to update and make it your own while enjoying a desirable beachside location, generous lot and the laid-back New Smyrna Beach lifestyle.

Location

Details

Type:
Residential
Parking:
No Data
Year Built:
1956
Lot:
0.17 Acres
Heating:
Central / Natural Gas / Wall Units / Window Unit
Price/sqft:
$444
Cooling:
Central Air
HOA:
No Data

Valuation

Our model vs. what's actually selling nearby.
Estimate
$449,000
$232K – $631K
Confidence Low
List vs. estimate
$30K above estimate
List $479,000 · +6.7%
Our model says this listing is priced above recent comparable activity. Room to negotiate.
Price per sq ft
$444
+50.1% vs. city median $295
Based on
14 MLS comparables
Median of recent comparable listings. Sold comps use closing price, active listings use list price.

Highlights

Annual tax
$6,414
2025
Pets
Allowed
All facts and features
  • Flooring

    • Carpet

    • Ceramic Tile

    • Concrete

    Heating

    • Central

    • Natural Gas

    • Wall Units / Window Unit

    Cooling

    • Central Air

    Appliances

    • Dishwasher

    • Dryer

    • Exhaust Fan

    • Gas Water Heater

    • Microwave

    • Range

    • Refrigerator

    Other interior features

    • Ceiling Fan(s)

    • Primary Bedroom Main Floor

    • Solid Surface Counters

    • Solid Wood Cabinets

    • Thermostat

    • Window Treatments

    Bedrooms and bathrooms

    • Bedrooms: 2

    • Full bathrooms: 1

  • Property

    • Levels: One

    • Exterior Features: Garden / Outdoor Shower / Private Mailbox / Rain Gutters / Sliding Doors / Storage

    Lot

    • Lot: 0.17 Acres

    Other Property Information

    • Parcel Number: 742201400140

    • Zoning: 10R2

  • Type and style

    • Property Type: Residential

    • Property Sub Type: Single Family Residence

  • Utility

    • Cable Available

    • Cable Connected

    • Electricity Available

    • Electricity Connected

    • Natural Gas Available

    • Natural Gas Connected

    • Phone Available

    • Public

    • Sewer Connected

    • Street Lights

    • Water Available

    • Water Connected

  • Other financial information

    • Annual tax amount: $6,414

  • Source details

    • MLS ID: A4708272

    Other facts

    • Construction Materials: Block

    • Foundation Details: Slab

    • Fireplace Features: Family Room / Masonry / Stone / Wood Burning

    • Laundry Features: Electric Dryer Hookup / Inside / Other

    • Direction Faces: South

    • Fireplace: Yes

    • Living Area: 1078

    • Water Source: Public

    • Subdivision Name: NEW SMYRNA BEACH

Private inquiry
Talk to the advisor on this listing.
Floor plans, HOA docs, off-market comparables, scheduling a private showing — one message, direct to the local specialist.

More like this

New
For Sale
$425,000
Condo/Co-op
1 bds · 2 ba · 928 sqft
ERROL BY SEA, NEW SMYRNA BEACH
4501 S ATLANTIC AVENUE UNIT 5070
New
For Sale
$549,000
Condo/Co-op
2 bds · 2 ba · 1,150 sqft
INLET AT NEW SMYRNA BEACH BLDGS N-R, NEW SMYRNA BEACH
2700 N PENINSULA AVENUE UNIT 132
New
For Sale
$343,900
Townhouse
2 bds · 2 ba · 1,188 sqft
BAHAMIAN CLUB UNITS 01-03 INC, NEW SMYRNA BEACH
4150 S ATLANTIC AVENUE UNIT 110D
New
For Sale
$369,000
Condo/Co-op
1 bds · 1 ba · 748 sqft
SEACOAST GARDENS CONDO, NEW SMYRNA BEACH
4151 S ATLANTIC AVENUE UNIT 3170
New
For Sale
$355,000
Condo/Co-op
2 bds · 2 ba · 888 sqft
RIVERWALK CONDO, NEW SMYRNA BEACH
42 JACARANDA CAY COURT UNIT 42
New
For Sale
$419,000
Condo/Co-op
2 bds · 2 ba · 944 sqft
CASTLE REEF CONDO, NEW SMYRNA BEACH
4175 S ATLANTIC AVENUE UNIT 5130
For Sale
$549,000
Condo/Co-op
2 bds · 2 ba · 1,053 sqft
BOUCHELLE ISLAND CONDO, NEW SMYRNA BEACH
446 BOUCHELLE DRIVE UNIT 103
For Sale
$584,000
Condo/Co-op
3 bds · 2 ba · 1,493 sqft
BOUCHELLE ISLAND XLL, NEW SMYRNA BEACH
436 BOUCHELLE DRIVE UNIT 105

Market around this address

Live counts in the same area.
View all

The multiple listing information is provided by the Stellar MLS from a copyrighted compilation of listings. The compilation of listings and each individual listing are ©2026-present Stellar MLS. All Rights Reserved. The information provided is for consumers' personal, noncommercial use and may not be used for any purpose other than to identify prospective properties consumers may be interested in purchasing. All properties are subject to prior sale or withdrawal. All information provided is deemed reliable but is not guaranteed accurate, and should be independently verified. Listing courtesy of: SAVVY AVENUE, LLC